Refine Search
Sort by
3244 Southampton Dr, Mesquite
$350,000
4 Beds ⋅ 2 Baths ⋅ 21232735 MLS
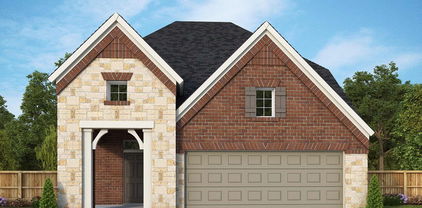
NO PID, MUD, PUD!! Built in 2022, this Bloomfield Cypress floorplan gives you a stunning open floorplan, ample storage, and high end finishes - without the dust, delays, or decision fatigue of new construction. Soaring ceilings and tons of natural light fills the open living space, and the wood look tile flooring makes upkeep a breeze. The separate dining area gives you options - a dedicated home office, extra living space, or playroom. Beautiful chefs kitchen has granite countertops, a microwave over the 4-burner gas range, beautiful tile backsplash, more storage than you can imagine with the additional coffee bar area, walk in pantry, and layered lighting from pendants to under-cabinet glow and can lights to set the mood. The primary suite is tucked privately away from the secondary bedrooms for privacy. Step outside to the large covered patio with great yard space to enjoy! The gorgeous front elevation with stone and brick exterior is already a head-turner, but the added landscaping, stone-edged flower beds, and sprinkler system make maintenance easy. In Ridge Ranch, you have access to a community with a pool, playground, park access, and an elementary school within the neighborhood, plus easy access to I-20 and I-635 for commuting across DFW. Assumable 5.25% FHA loan option available! And ready now - without having to wait for the builder to finish!

3244 Southampton Dr, Mesquite

1745 Mosaic Way, Mesquite
$449,990
4 Beds ⋅ 3 Baths ⋅ 21211249 MLS
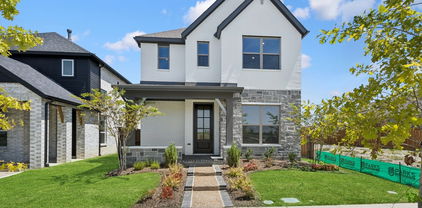
Entertain in style and live in comfort with the impressive Greensbrook by David Weekley floor plan. Gather in the open-concept dining and living areas for tasteful meals and memorable evenings together. The Epicurean kitchen splits prep, cooking, and presentation zones for greater culinary delight. Relax into your leisurely evenings on the breezy covered patio. A refreshing en suite bathroom and sprawling walk-in closet contribute to the everyday vacation of your Owner’s Retreat. Additional bedrooms on both floors ensure that everyone has an amazing place to make their own. Design the ideal space for your family to play, learn, and grow together in the expansive upstairs retreat. Build your future with the peace of mind that Our Industry-leading Warranty brings to this new home in the Mesquite, Texas, community of Solterra.

1745 Mosaic Way, Mesquite

1733 Mosaic Way, Mesquite
$459,990
4 Beds ⋅ 3 Baths ⋅ 21212214 MLS
Coming home is the best part of every day in the beautiful and spacious Landis floor plan by David Weekley Homes. The entry opens onto an impressive view extending through the open-concept living spaces and out onto the serene covered porch beyond. A welcoming island anchors the gourmet kitchen, featuring an adjacent dining area and a streamlined culinary layout. The upstairs bedroom and downstairs guest room provides great versatility for your family’s future. Craft the ideal home office or family movie theater in the upstairs retreat. Retire to the sanctuary of your expansive Owner’s Retreat, which includes a contemporary bathroom and walk-in closet. Experience the benefits of our Brand Promise with this new home in Soterra.

1733 Mosaic Way, Mesquite

2408 Tarrango Trl, Mesquite
$359,990
4 Beds ⋅ 3 Baths ⋅ 21198922 MLS
Built by MI Homes, this stunning new construction home at 2408 Tarrango Trail in Mesquite features a spacious two-story layout that prioritizes natural light and effortless movement throughout the interior. Key features include 4 spacious bedrooms (including a first-floor owner’s suite), 3 full bathrooms, an open-concept living space perfect for entertaining and daily family life, a large game room, and a 2-car garage. The expansive central living area serves as the heart of the home, fostering a connected environment where common rooms flow together naturally. The main-floor owner’s suite ensures a quiet retreat with its en-suite bathroom and walk-in closet. The additional bedrooms and the bonus room offer exceptional flexibility for family, guests, or a dedicated home office. With its functional floorplan and modern finishes, this move-in-ready home delivers a comfortable environment that maximizes every square foot for contemporary living. Schedule your visit today!

2408 Tarrango Trl, Mesquite

2429 Avis St, Mesquite
$195,000
4 Beds ⋅ 1 Baths ⋅ 21203953 MLS
Mature shade trees, four full bedrooms, plenty of space to entertain in your backyard, easy access to highways, dining and shopping. Come see 2429 Avis where you will find luxury vinyl plank flooring throughout, offering both style and durability. The open floor plan creates an easy flow between the living area and dining space—ideal for everyday living and entertaining. The updated kitchen is designed to impress, featuring painted shaker style cabinets, granite countertops, a coordinating backsplash, and a gas range, giving you both modern finishes and functional cooking space. A standout feature of the home is the converted garage with a closet, offering exceptional flexibility. Use it as a primary bedroom, home office, playroom, or additional living space to fit your needs. Three additional bedrooms provide comfortable accommodations for family or guests. The renovated bathroom showcases a stylish vanity, decorative tile surround, and a new shower head, delivering a fresh and modern feel. Step outside to a large backyard shaded by mature trees, ready for your creativity—whether that means gardening, entertaining, or creating your own outdoor retreat. Conveniently located with quick access to I-635, this home offers an easy commute while maintaining a peaceful residential feel. Schedule a showing to see all that this home has to offer!

2429 Avis St, Mesquite

9509 Dahlia Blvd, Mesquite
$251,990
3 Beds ⋅ 3 Baths ⋅ 21198926 MLS
MLS# 21198926 - Built by Cadence Homes - Oct 2026 completion! ~ Introducing the Jenna Modern Floor Plan townhouse, an enchanting 3-bedroom, 2.5-bathroom abode offering a remarkable 1,689 square feet of living space. This two-story marvel stands poised for sale, ready to embrace you as its new homeowner. Step inside to discover a harmoniously integrated open floor plan, seamlessly merging the living, kitchen, and dining areas on the first floor. Revel in the comfort of abundant natural light flooding the living space, while the U-shaped kitchen boasts a spacious walk-in pantry, inviting culinary adventures and ample storage. The owner’s entry from the rear two-car garage adds a touch of convenience to your daily routine, ensuring effortless transitions from car to home. Journey to the second floor, where bedrooms 2 and 3 await, each adorned with generous natural light and ample closets, ideal for accommodating family or guests. A full bath with dual sink option serves these rooms, complemented by the practicality of a second-floor laundry—a thoughtful addition enhancing daily living. However, the pièce de résistance awaits in the form of the expansive primary suite—a sanctuary of tranquility and light, adorned with a substantial walk-in closet. The en-suite primary bath leaves nothing to be desired, boasting dual sink option, a luxurious shower, and a secluded toilet area—a haven designed for ultimate relaxation and rejuvenation. Embrace the exquisite balance of luxury and convenience as you step into the threshold of your future home—a haven where every detail is crafted to elevate your living experience. Welcome home to the Jenna Floor Plan townhouse—where dreams meet reality.

9509 Dahlia Blvd, Mesquite

9813 Chesney Dr, Mesquite
$514,990
5 Beds ⋅ 5 Baths ⋅ 21165163 MLS
*FLASH PROMO SALE ON THIS HOME - Free Move In Package & Flex Cash if contracted by 9.30.26. Call GFO Home for Details & to schedule showing! From our grand Presidential Series, this stunning 3,417 sf Two-Story home is GFO Home’s highly sought-after Harrison Floor Plan- offering 5 Bedrooms, 4.5 Bathrooms, and a spacious 2-car side swing Garage, on a sprawling 100' FT homesite in the beautiful Polo Ridge Community. On the main floor, this home features highlights like a Private Study, a Guest Suite with full ensuite Bathroom, an Open Concept Family Room with soaring 20’ ft Vaulted Ceilings & 2-Story Stacked Windows, and an elegant 15’ ft Glass Slider Patio Door leading out to the spacious Covered Patio and Private Backyard. You’ll also enjoy a Gourmet Chef’s Kitchen featuring a large Center Island, Walk-in Pantry, and attached Breakfast Room, and you can relax and unwind in the luxurious Primary Suite with Spa-Inspired Primary Bathroom featuring a designer Free-Standing Tub, Frameless Glass Walk-In Shower, and Oversized Walk-In Closet. Up the grand curved staircase, you’ll find the Game Room for endless fun, and 3 more Bedrooms with 2 more full Bathrooms. Discover added functionality with a Laundry Room and Powder Bathroom directly off the garage entrance. Experience high-end living at its finest with GFO Home’s Harrison floor plan in the ultimate Dallas Destination, Polo Ridge. In this picturesque and scenic community, you’ll enjoy stunning sunsets, gorgeous views, and beautiful surrounding greenery. Plus amazing community features like hiking & biking trails, parks, playgrounds, and a brand-new community amenity center and community pool coming soon! Zoned to Forney ISD.

9813 Chesney Dr, Mesquite

9520 Stonefruit Way, Mesquite
$384,990
4 Beds ⋅ 4 Baths ⋅ 21151590 MLS
FORNEY ISD! Whisper Grove - Experience refined comfort and thoughtful design in Whisper Grove— a stunning David Weekley home in the Talia community. This spacious 4-bedroom, 3-bath residence offers an inviting layout that enhances both relaxation and functionality. The open-concept family room features a cozy fireplace, creating a warm and welcoming atmosphere perfect for everyday living or hosting guests. The upgraded kitchen flows seamlessly into the dining and living areas, making entertaining effortless. An enclosed study provides a dedicated, quiet workspace, while the upstairs retreat offers a flexible area ideal for a media lounge, playroom, or relaxation zone tailored to your lifestyle. Unwind in the Owner’s Retreat, complete with a spa-inspired bathroom designed for comfort and serenity. A 2-car garage adds convenience with ample room for storage and daily essentials. Blending elegance with everyday ease, Whisper Grove is a place designed to support your best life — at home.

9520 Stonefruit Way, Mesquite

1334 Rutherford Dr, Mesquite
$165,000
3 Beds ⋅ 2 Baths ⋅ 21147852 MLS
**All prospective buyers please refer to attached Trust Info and Offer Guidelines document. Seller will not consider blind offers. ** Investor opportunity priced to sell! Single-story brick home located in Mesquite. This 3-bedroom, 2-bath residence offers a functional layout with approximately 1,080 square feet of living space and an attached one-car garage. The home features a spacious living area, practical kitchen layout, and a private backyard situated on a generously sized lot. Conveniently located near schools, parks, shopping, and major roadways, providing easy access throughout Mesquite and the greater Dallas area. An excellent opportunity for owner-occupants or investors seeking a well-located property. Property sold as is. Information deemed reliable but not guaranteed; buyer and buyer’s agent to verify all information.

1334 Rutherford Dr, Mesquite

1816 Possum Fire Trl, Mesquite
$518,950
5 Beds ⋅ 4 Baths ⋅ 21027068 MLS
MLS# 21027068 - Built by First Texas Homes - Ready Now! ~ Incredible 2 story floorplan with stunning foyer and picturesque high ceilings through to the rear of the home. This home boasts a study off the front door and flex room that is a perfect size to seat the family for dinner. The gourmet kitchen includes quartz countertops, double ovens and a built-in cooktop designed for the chef in everyone! The primary bedroom features hardwood floors, additional lighting, and box ceiling for stunning detail. The primary bath includes a freestanding tub, separate shower with a step-in mud pan and frameless glass enclosure, and quartz countertops to complete the spa-like experience. The second floor boasts an oversized media room, and game room, and a catwalk leads to secondary bedrooms.

1816 Possum Fire Trl, Mesquite

1848 Jasmine June, Mesquite
$420,450
5 Beds ⋅ 3 Baths ⋅ 21018821 MLS
MLS# 21018821 - Built by First Texas Homes - Ready Now! ~ The Tyler is an incredible two-story floorplan featuring a stunning foyer and picturesque high ceilings that carry through to the rear of the home, creating a dramatic and open feel. Just off the entry, a private study offers the perfect space for work or quiet focus. The gourmet kitchen is a true centerpiece, showcasing a large island ideal for meal prep, casual dining, or entertaining. The primary suite is thoughtfully designed with upgraded flooring, additional lighting, and an elegant box ceiling that adds architectural interest. The ensuite bath includes a separate shower with a step-in mud pan and a sleek glass enclosure. Upstairs, an oversized game room provides a flexible space for relaxation, play, or gathering with family and friends—completing this thoughtfully crafted home built for modern living.

1848 Jasmine June, Mesquite

9504 Dahlia Blvd, Mesquite
$359,990
3 Beds ⋅ 3 Baths ⋅ 20876210 MLS
FORNEY ISD! Step into a new home that perfectly balances elegance and functionality, designed to enhance your everyday living. The Logan by David Weekley Homes in Talia is designed for both comfort and elegance, and built with our top-quality construction. The tandem 3-car garage provides amble space for vehicles, storage, or a home workshop. Step into the family room with soaring 19-foot ceilings, where natural light pours in, creating an open and inviting atmosphere. A designated study offers a private space for work or relaxation. The Owner's bathroom is a true retreat, featuring a luxurious shower and bath tub for the ultimate spa-like experience. Send the David Weekley Homes at Talia Team a message to begin your #LivingWeekley adventure with this new home for sale in Mesquite, Texas!

9504 Dahlia Blvd, Mesquite

728 Via Sevilla, Mesquite
$2,200
3 Beds ⋅ 2 Baths ⋅ 20567428 MLS
Recently updated three-bedroom, two-bathroom home, boasting a spacious open concept living area with a vaulted ceiling and a fireplace. The farmhouse kitchen sink with stainless steel appliances, Quartz countertops, and a cozy dining space. Unwind in the main suite, featuring a luxurious bathroom with a unique glass vessel sink and a multi-feature shower panel. Outside, a serene backyard awaits with a sparkling pool, multi-color LED lighting, a covered patio, and a generous grassy area, all enclosed by a wood privacy fence. This home combines sophistication with comfort, creating a perfect living space. Tenant is responsible for all utilities, pool and yard maintenance. Electricity will be billed to tenant by landlord due to solar panels. Move in Ready April 1st

728 Via Sevilla, Mesquite

Listings provided by North Texas Real Estate Information Systems (NTREIS). Listing data has been deemed reliable but is not guaranteed to be accurate by the MLS.

Last updated:

How much is your home worth?

Get instant property value now!