Refine Search
Sort by
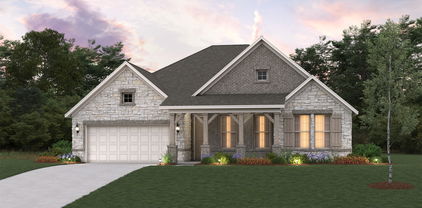
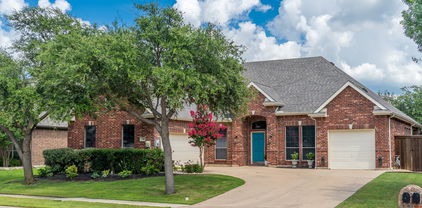
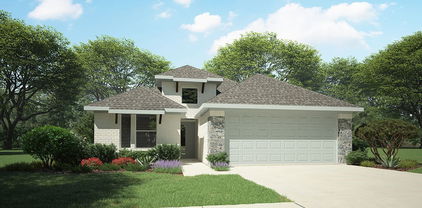
1019 Callahan Dr, Forney
$239,900
3 Beds ⋅ 2 Baths ⋅ 21200461 MLS
Welcome to this 3-bedroom, 2-bath home in the Travis Ranch community of Forney offering a functional single-story layout with spacious living areas. The open-concept design connects the living room, dining area, and kitchen, featuring wood-look flooring and abundant natural light. The kitchen includes white cabinetry, dark countertops, stainless steel appliances, and a center island ideal for meal prep and casual seating. The private primary suite offers a large walk-in closet and an ensuite bath with dual sinks and a walk-in shower. Two additional bedrooms share a full bath and provide flexible space for guests or a home office. Step outside to a fenced backyard with room for outdoor seating, play, or pets. Conveniently located near neighborhood parks, shopping and dining in Forney, and quick access to US-80 for an easy commute to Dallas.

1019 Callahan Dr, Forney

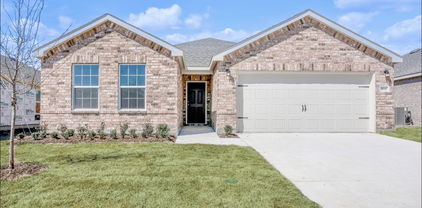
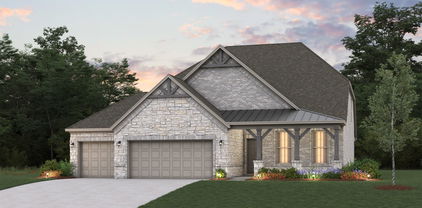
2726 Pease Dr, Forney
$300,000
4 Beds ⋅ 4 Baths ⋅ 21181515 MLS
Space, flexibility and a great Clements Ranch location come together in this well-kept 4-bedroom, 3.5-bath home with nearly 2,800 square feet of living space. Built in 2019, this two-story home offers a floor plan that works just as well for everyday living as it does for entertaining. The main level features an open living area with a gas-log fireplace, large windows and easy flow into the kitchen and dining spaces. The kitchen offers granite countertops, an oversized island, gas cooktop, walk-in pantry and plenty of cabinet space, with luxury vinyl plank flooring extending through the main living areas. The private downstairs primary suite includes dual vanities, a garden tub, separate shower and generous walk-in closet. Upstairs, three additional bedrooms and two full baths provide plenty of flexibility for guests, a home office, hobbies or additional living space. One secondary bedroom has its own ensuite bath. A spacious laundry room, main-level half bath and abundant storage add practical touches throughout. Outside, the covered patio overlooks a fenced backyard that is easy to maintain and ready for morning coffee, grilling or relaxing outdoors. The attached two-car garage features epoxy flooring and interior access. Clements Ranch adds even more to the appeal with a community pool, parks, playgrounds, walking trails, sports courts and a community dock. Shopping is becoming especially convenient, with H-E-B, Costco and BJ’s Wholesale Club all nearby. The home is zoned to Forney ISD, including Lewis Elementary, Jackson Middle and North Forney High School. If you're looking for a newer home with room to spread out, useful living spaces and amenities close to home, 2726 Pease Dr deserves a look.

2726 Pease Dr, Forney

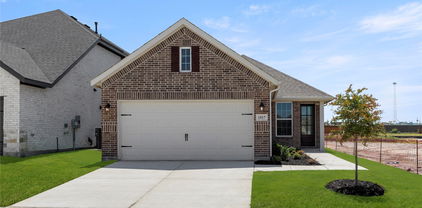
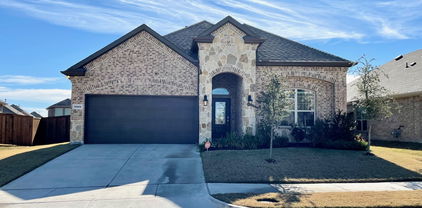
2006 Enchanted Rock Dr, Forney
$375,000
4 Beds ⋅ 2 Baths ⋅ 21188433 MLS
Welcome to this beauty! Amazing curb appeal! Before you enter your house, be greeted with a covered porch. Enter your home with ceramic tiles. There's tons of space to fit all needs. Work in the office with French doors or use as a flex space. Enter to your kitchen with granite counter tops, an island, and a breakfast nook. There's also a formal for or flex space. There's 2 living rooms to enjoy and relax. Primary bedroom is massive, and the ensuite bathroom comes with a separate shower and a garden tub. The walk-in closet has so much space! All secondary bedrooms has ceiling fans. The home also has a beautiful back yard with a covered patio to enjoy with no back yard neighbors. Come check it out today!

2006 Enchanted Rock Dr, Forney

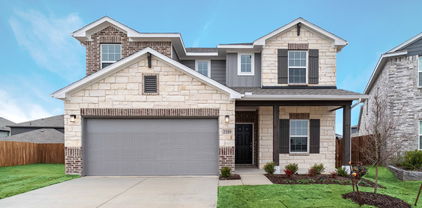
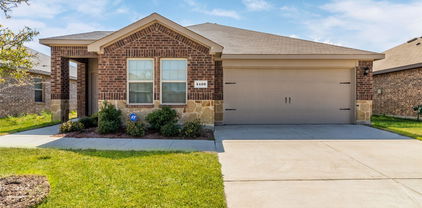
4215 Bullock Ln, Forney
$270,000
3 Beds ⋅ 2 Baths ⋅ 21184021 MLS
***SELLER OFFERING UP TO $5K IN BUYER CLOSING COSTS***Welcome HOME to 4215 Bullock Ln! Popular 3 bedroom, 2 bath floorplan - the kitchen features a gas range and walk in pantry plus loads of cabinetry storage and countertop workspace! Private primary bedroom, separate from the other bedrooms, offers a soothing primary bathroom with walk in closet , garden tub, separate shower and double vanities! Covered patio overlooking a large fenced in backyard! Clements Ranch offers amenities that include a community pool and clubhouse, fitness center, green spaces and a pond with water feature! Close to shopping, dining, recreation and I-80! Make it a point to visit charming downtown Forney! New stores open or opening soon include HEB, Costco, BJ's Wholesale Club, Target and others!

4215 Bullock Ln, Forney

1116 Old Oaks Dr, Forney
$299,900
4 Beds ⋅ 3 Baths ⋅ 21170608 MLS
Down Payment Assistance and USDA Loan Eligible (Purchase with No Down Payment). Beautiful two-story home in the sought-after master-planned community of Travis Ranch South. Built in 2022, this thoughtfully designed 4-bed, 2.5-bath residence offers modern style, an open layout, and exceptional functionality. The bright main level features large windows, luxury vinyl plank flooring, and a seamless flow between the living, dining, and kitchen areas. The kitchen includes quartz countertops, a spacious island with seating, stainless steel appliances, abundant cabinetry, and generous prep space—perfect for everyday living and entertaining. Upstairs, the private primary suite offers a relaxing retreat with a spa-inspired bath and oversized walk-in closet. Three additional bedrooms, a full bath, a versatile game room or loft, and an upstairs laundry room provide flexibility and convenience for today’s lifestyle. Enjoy outdoor living on the covered patio overlooking a large, fenced backyard with a tranquil tree line backdrop that enhances privacy—ideal for gatherings, play, or relaxing at the end of the day. Community amenities include a resort-style pool with splash area, three parks with playgrounds, community pavilion, and in-line hockey rink. Convenient access to Highway 80, shopping, dining, schools, Lake Ray Hubbard, and the new Costco just minutes away, opened in Spring 2026, this location enhances both convenience and quality of life, making this home an exceptional place to call home. Motivated Seller.

1116 Old Oaks Dr, Forney

715 Soprano Dr, Forney
$459,990
4 Beds ⋅ 3 Baths ⋅ 21163308 MLS
Welcome home to the Manor-a beautifully designed Beazer Home in Lovers Landing where modern style meets everyday comfort. From the moment you step inside, the airy, open layout draws you in, seamlessly connecting the living, dining, and chef-inspired kitchen into the heart of the home. With 4 spacious bedrooms, 2.5 baths, media room, and home office, the Manor offers plenty of room for both relaxation and gathering with loved ones. The kitchen features generous counter space, sleek finishes, and a layout perfect for both weeknight dinners and weekend entertaining. Students living at Lover's Landing will attend Forney High School, and families will have easy access to the soon to be completed Village at Gateway development which will be home to a brand-new H-E-B, Target, Home Depot, and much more, as well as a new Costco within 10 minutes.

715 Soprano Dr, Forney

1604 Briar Hunt Dr, Forney
$319,900
4 Beds ⋅ 3 Baths ⋅ 21161691 MLS
Welcome to this spacious 4-bedroom, 2.5-bath home offering over 2,800 square feet of comfortable living in Forney. Designed with functionality in mind, this home features multiple living areas, an open-concept layout, and plenty of room for everyday living and entertaining. The kitchen flows seamlessly into the main living space, creating a warm and inviting atmosphere. Upstairs offers additional bedrooms and a flexible area perfect for a game room, office, or media space. The primary suite provides a private retreat with ample space to unwind, while secondary bedrooms offer versatility for family or guests. Conveniently located near schools, shopping, dining, and major highways. A great opportunity for buyers seeking space, value, and potential. Schedule your showing today.

1604 Briar Hunt Dr, Forney

141 Old Glory Ln, Forney
$379,990
4 Beds ⋅ 3 Baths ⋅ 21137110 MLS
Welcome home to the Magnolia—a beautifully designed Beazer Home where elegance meets comfort. From the moment you step inside, soaring ceilings and a breathtaking curved staircase set the tone for a home that’s both stunning and inviting. This 4 bedroom, 3.5 bathroom home features a fireplace, study, 3 car garage, and a covered patio, all situated on a north-facing homesite. The entry foyer offers a warm welcome to visitors, while the thoughtfully designed layout ensures space for every part of your life. Designed with the latest trends in mind, this home showcases quartz countertops, rich hardwood flooring, and striking 42-inch rye cabinetry. Every Beazer home is certified by the Department of Energy as a Zero Energy Ready Home, designed for superior energy efficiency and healthier indoor air quality with Indoor airPLUS. This solar-ready home is built with durable 2x6 exterior walls and spray foam insulation, achieving an impressive average HERS score of 40. Students living in Brookville Estates will enjoy the convenience of walking to the nearby Forney ISD middle school. Families will have easy access to The Opportunity Central, a vibrant hub offering video game parties, diverse dining options, student-run businesses like art galleries and floral shops, as well as concerts and sporting events. Brookville Estates is just minutes from I-80 and historic downtown Forney. Best of all, there are no MUD or PID taxes. Estimated completion: February 2026 Days on market reflect the start of new home construction

141 Old Glory Ln, Forney

10072 Manor Way, Forney
$478,000
3 Beds ⋅ 2 Baths ⋅ 21114670 MLS
Beautiful well maintained fully fenced 1 Acre property, NO HOA. Inside you will find Luxury Vinyl Plank floors throughout the entire home. Tons of natural lighting from the many large windows. An abundance of custom cabinets and storage. The Beautiful Open Kitchen features Granite countertops, designer tile backsplash, all stainless steel appliances and a large pantry. The large primary bedroom has a walk-in closet and en-suite bathroom. Don’t forget to go out back and check out the MASSIVE 30x50 shop featuring 2 roll up RV height doors, fully spray foamed with electricity and water. The second 13x23 fully sprayed foamed with electric “She Shop” sheet rocked with LVP Flooring. A third building for lawn equipment and storage. The backyard backs up to 2 large farm properties, NO housing development views. HVAC System, roof and paint all NEW.. This Property will not disappoint! Don’t miss this amazing opportunity, schedule today!

10072 Manor Way, Forney

2419 Doncaster Dr, Forney
$299,900
4 Beds ⋅ 3 Baths ⋅ 21105529 MLS
Welcome to your dream home on a serene and peaceful street in the Devonshire Community. This charming single-story property offers a seamless blend of comfort and style, featuring an open-concept kitchen and living room layout, accentuated by a cozy fireplace, creates an inviting space for gatherings and relaxation. Boasting 3 generously sized bedrooms and a 4th room that can be used as an office, gym or easily be converted into a fourth bedroom to accommodate guests. The primary suite is spacious and bright with a large ensuite bath. This home offers both flexibility and comfort. Throughout the home, large windows allow natural light to flood the interior, creating a bright and airy atmosphere that enhances the sense of space and tranquility. Outside, a private backyard with covered patio.

2419 Doncaster Dr, Forney

1063 Trickham Dr, Forney
$298,900
4 Beds ⋅ 3 Baths ⋅ 21100012 MLS
MASSIVE PRICE Reduction! Incredible Opportunity at This New Price! Home is move in ready! Beautiful Megatel 2-Story Home 2706 square feet in the Desirable Travis Ranch Community! Welcome to this stunning home in Forney’s sought-after Travis Ranch neighborhood. The open-concept floor plan is perfect for entertaining, offering a seamless flow between the kitchen, dining, and living areas—all enhanced by luxury vinyl plank flooring throughout. The kitchen features stainless steel appliances, granite countertops, a walk-in pantry, and breakfast bar seating, ideal for everyday living or hosting guests. The first-floor primary suite provides a relaxing retreat with quartz countertops, a spacious shower, and a walk-in closet. Upstairs, you’ll find three additional bedrooms and a full bath with dual sinks and granite countertops, providing plenty of space for family or guests. Enjoy the large backyard, perfect for outdoor gatherings, play, or future customization. Neighborhood amenities include parks, a community pool, and beautifully maintained common areas.

1063 Trickham Dr, Forney

1917 Flaxen Dr, Forney
$285,000
3 Beds ⋅ 2 Baths ⋅ 21032592 MLS
MLS# 21032592 - Built by UnionMain Homes - Ready Now! ~ Discover this stunning Move-in Ready single-family residence in the desirable Walden Pond subdivision. This traditional-style home features 1,511 square feet of thoughtfully designed living space, offering three spacious bedrooms, including three primary suites, and two full bathrooms. The interior showcases an inviting open floor plan with decorative lighting, granite countertops, a kitchen island, and a convenient pantry. Enjoy modern comforts with high-speed internet and a smart home system, complemented by beautiful walk-in closets. Step outside to a covered patio overlooking a private, landscaped yard equipped with a sprinkler system. The property also includes a two-car garage, central heating and cooling with ENERGY STAR equipment, and quality flooring throughout. Located within the highly-rated Forney ISD, this home is perfect for families seeking comfort and style.

1917 Flaxen Dr, Forney

119 National Ct, Forney
$489,990
4 Beds ⋅ 3 Baths ⋅ 21015930 MLS
Welcome home to the Summerfield—a beautifully designed Beazer Home where elegance meets comfort. From the moment you step inside, soaring ceilings and a breathtaking curved staircase set the tone for a home that’s both stunning and inviting. This 4 bedroom, 3 bathroom home features a study, media room, game room, and a covered patio. The first-floor guest suite offers a warm welcome to visitors, while the thoughtfully designed layout ensures space for every part of your life. Designed with the latest trends in mind, this home showcases quartz countertops, rich hardwood flooring, and striking 42-inch latte cabinetry. Every Beazer home is certified by the Department of Energy as a Zero Energy Ready Home, designed for superior energy efficiency and healthier indoor air quality with Indoor airPLUS. This solar-ready home is built with durable 2x6 exterior walls and spray foam insulation, achieving an impressive average HERS score of 39. Students living in Brookville Estates will enjoy the convenience of walking to the nearby Forney ISD middle school. Families will have easy access to The Opportunity Central, a vibrant hub offering video game parties, diverse dining options, student-run businesses like art galleries and floral shops, as well as concerts and sporting events. Brookville Estates is just minutes from I-80 and historic downtown Forney. Best of all, there are no MUD or PID taxes. Estimated completion: September 2025 Days on market reflect the start of new home construction

119 National Ct, Forney

107 National Ct, Forney
$498,990
4 Beds ⋅ 4 Baths ⋅ 21014460 MLS
Welcome home to the Blackburn—a beautifully designed Beazer Home where elegance meets comfort. From the moment you step inside, soaring ceilings and a breathtaking curved staircase set the tone for a home that’s both stunning and inviting. This 4 bedroom, 3 bathroom home features a study, media room, three car garage, and a covered patio. The first-floor dining room offers a warm welcome to visitors, while the thoughtfully designed layout ensures space for every part of your life. Designed with the latest trends in mind, this home showcases quartz countertops, rich hardwood flooring, and striking 42-inch linen cabinetry. Every Beazer home is certified by the Department of Energy as a Zero Energy Ready Home, designed for superior energy efficiency and healthier indoor air quality with Indoor airPLUS. This solar-ready home is built with durable 2x6 exterior walls and spray foam insulation, achieving an impressive average HERS score of 38. Students living in Brookville Estates will enjoy the convenience of walking to the nearby Forney ISD middle school. Families will have easy access to The Opportunity Central, a vibrant hub offering video game parties, diverse dining options, student-run businesses like art galleries and floral shops, as well as concerts and sporting events. Brookville Estates is just minutes from I-80 and historic downtown Forney. Best of all, there are no MUD or PID taxes. Estimated completion: September 2025 Days on market reflect the start of new home construction

107 National Ct, Forney

134 Fox Hollow Blvd, Forney
$349,900
4 Beds ⋅ 3 Baths ⋅ 20983512 MLS
Welcome to this beautifully maintained traditional home nestled in the established Fox Hollow community of Forney. Built by Standard Pacific Homes, this spacious 2,363 sq ft single-family residence offers 4 bedrooms, 2.5 bathrooms, and a 3-car garage – the perfect blend of comfort and functionality. Step inside to find gleaming hardwood floors and an open-concept kitchen ideal for entertaining, seamlessly connecting to the living and dining areas. The recently remodeled primary bathroom suite provides a relaxing retreat with modern upgrades you'll love. Enjoy outdoor living with a covered patio overlooking the meticulously landscaped front and back yards, complete with low-maintenance rock scaping. Whether hosting guests or enjoying a quiet evening, this home has all the right spaces. Located in the desirable Fox Hollow neighborhood, residents enjoy access to a beautiful community pool and nearby parks. With a new H-E-B coming in 2026 and a variety of restaurants just minutes away, convenience is at your doorstep. This move-in ready gem combines style, space, and location—don’t miss your chance to make this house your home!

134 Fox Hollow Blvd, Forney

118 Old Glory Ln, Forney
$459,990
4 Beds ⋅ 3 Baths ⋅ 20916039 MLS
Welcome home to the Parker—a beautifully designed Beazer Home where elegance meets comfort. From the moment you step inside, soaring ceilings and a breathtaking curved staircase set the tone for a home that’s both stunning and inviting. This 4 bedroom, 3 bathroom home features a fireplace, home office, media room, loft, and a covered patio, all situated on a north-facing homesite. The first-floor guest suite offers a warm welcome to visitors, while the thoughtfully designed layout ensures space for every part of your life. Designed with the latest trends in mind, this home showcases quartz countertops, rich hardwood flooring, and striking 42-inch tan cabinetry. Every Beazer home is certified by the Department of Energy as a Zero Energy Ready Home, designed for superior energy efficiency and healthier indoor air quality with Indoor airPLUS. This solar-ready home is built with durable 2x6 exterior walls and spray foam insulation, achieving an impressive average HERS score of 40. Students living in Brookville Estates will enjoy the convenience of walking to the nearby Forney ISD middle school. Families will have easy access to The Opportunity Central, a vibrant hub offering video game parties, diverse dining options, student-run businesses like art galleries and floral shops, as well as concerts and sporting events. Brookville Estates is just minutes from I-80 and historic downtown Forney. Best of all, there are no MUD or PID taxes. Estimated completion: July 2025 Days on market reflect the start of new home construction

118 Old Glory Ln, Forney

Listings provided by North Texas Real Estate Information Systems (NTREIS). Listing data has been deemed reliable but is not guaranteed to be accurate by the MLS.

Last updated:

How much is your home worth?

Get instant property value now!