Refine Search
Sort by
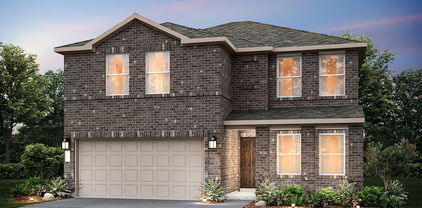
1058 Clear Dusk Ln, Forney
$353,100
4 Beds ⋅ 3 Baths ⋅ 21388633 MLS
NEW CONSTRUCTION: Welcome to Arbordale by Centex. Discover a beautiful community in Forney, offering numerous recreation and dining opportunities. Introducing the Enloe plan, featuring 5 bedrooms, 3 bathrooms, and 2,520 sq. ft. of elegant living space. This home boasts stainless steel appliances and luxurious quartz countertops. Enjoy the convenience of a large shower with a linen closet. The owner's suite features a double vanity for added luxury. Available in December 2026. Located in the charming community of Arbordale, you'll enjoy serene living with easy access to local amenities and recreational activities. This family-friendly neighborhood offers beautiful green spaces and walking trails, perfect for relaxation and recreation. Experience the perfect blend of tranquility and convenience at Arbordale.

1058 Clear Dusk Ln, Forney

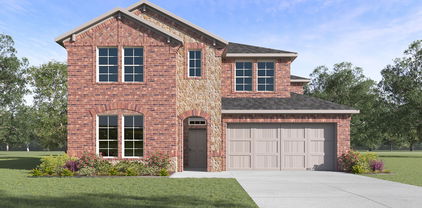
5516 Hastings, Forney
$332,990
5 Beds ⋅ 3 Baths ⋅ 21387461 MLS
MLS# 21387461 - Built by Starlight Homes - Ready Now! ~ Five-bedroom, five-primary-suite residence in Windmill Farms (Forney ISD) offers 2,609 sq ft of traditional-style living. Completed in July of 2026, this single-family home features an open floorplan, granite counters, walk-in closets, and high-speed internet-cable availability. Three full baths, central heating and air, luxury vinyl plank and carpet flooring, slab foundation, and composition roof. Two-car garage. Enjoy beautiful backyard views overlooking the lush greenbelt, offering a peaceful natural setting, added privacy, and an elevated outdoor living experience. Located in the Blackburn-Brown-North Forney school cluster. Subdivision lot. Construction stage: complete.

5516 Hastings, Forney

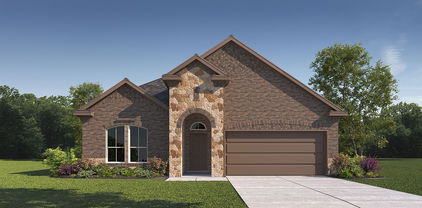
2003 Eagle Lake Dr, Forney
$289,900
4 Beds ⋅ 3 Baths ⋅ 21385155 MLS
Beautifully Renovated 4-Bedroom Home in Forney! Welcome to this spacious two-story, 4-bedroom, 2.5-bath home featuring a bright and inviting layout with high ceilings and wood flooring throughout. The main level offers two dining areas, a comfortable living room with cozy fireplace, and a master bedroom overlooking the backyard. Upstairs, you’ll find a game room and three large bedrooms. Recent improvements include a fresh interior paint, new roof and gutters installed in August 2026 and a new dishwasher. Step outside to enjoy the large, private backyard, offering plenty of room for outdoor entertaining, relaxation, and play. Move-in ready, this home offers a spacious floor plan, modern updates, and excellent indoor and outdoor living space. Come see it today!

2003 Eagle Lake Dr, Forney

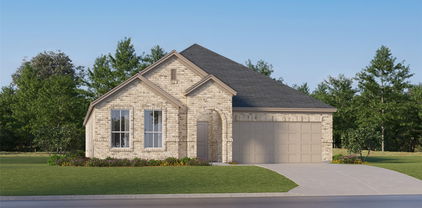
4094 Serene Dr, Forney
$230,000
3 Beds ⋅ 2 Baths ⋅ 21384883 MLS
Welcome to this charming, move-in ready 3-bedroom, 2-bathroom home featuring 1,431 square feet of thoughtfully designed space. Step inside to an inviting open-concept layout that seamlessly connects your main living areas, ideal for both daily relaxation and entertaining guests. Fresh interior paint and brand-new carpet give every room a clean, immaculate feel. The heart of the living room features a classic wood-burning fireplace, adding warmth and character to the home. With well-proportioned bedrooms, great natural light, and updated finishes throughout, this property offers complete turnkey convenience. Simply unpack and settle in right away. This home will only go conventional, for FHA we have to wait until after November 20.

4094 Serene Dr, Forney

1204 Delmita Dr, Forney
$248,000
3 Beds ⋅ 2 Baths ⋅ 21384445 MLS
Seller offering $5,000 concession to buyer at closing with full price offer. Charming single-story brick home blends modern design with everyday functionality. 3 Bedroom and 2 full baths in this Open-concept layout is perfect for both daily living and hosting gatherings. Both the Living and dining areas flow seamlessly into a contemporary kitchen equipped with quartz countertops, stainless steel appliances, a large island with bar seating. Featuring Split Bedrooms, the private primary suite offers an ensuite bath with generous walk-in closet and an oversized shower. Durable luxury vinyl plank flooring extends throughout the main living areas. Enjoy outdoor living in the Oasis backyard, featuring a 20x10 covered patio, decking, artificial turf, waterfall and putting greens, Perfect for relaxing or entertaining. Located in Travis Ranch community, residents enjoy access to a variety of amenities and recreational opportunities. Community Pool, Splash Park, Covered Pavillion, Tot Lot, In Line Hockey Rink, Sports Fields, Playground Area Etc. Quick access to Hwy 80 and 460 allows easy navigation to nearby developments, including Costco, Dining and other retail centers which enhances convenience and value. This home offers the perfect balance of suburban comfort and urban connectivity—schedule your private showing today!

1204 Delmita Dr, Forney

1205 Cider Mill Ln, Forney
$288,990
4 Beds ⋅ 2 Baths ⋅ 21381927 MLS
**$0 DOWN AVAILABLE OR RATE BUY DOWN WITH PREFERRED LENDER**With a preferred lender, seller is offering a one year interest rate buydown for qualified buyers! Welcome to 1205 Cider Mill Lane in the highly sought after Devonshire community of Forney! This beautifully maintained 4 bedroom, 2 bathroom single story home features a bright, open concept layout with a spacious living area and seamless flow into the kitchen and dining spaces. The kitchen offers a large island with breakfast bar seating, granite countertops, gray cabinetry, stainless steel appliances and a stylish tile backsplash. The split bedroom layout provides privacy for the primary suite, which features dual vanities, a walk in shower and generous walk in closet. Enjoy the covered patio and fully fenced backyard, perfect for relaxing or entertaining. The professionally epoxied garage adds a polished and functional touch. Devonshire offers fantastic amenities including resort style pools, splash pad, hike and bike trails, fishing ponds, parks, playgrounds, dog park, basketball and volleyball courts, and community gathering spaces. Conveniently located near Highway 80, shopping, dining and more!

1205 Cider Mill Ln, Forney

10991 Richard Cir, Forney
$535,000
4 Beds ⋅ 4 Baths ⋅ 21382616 MLS
A rare opportunity in Forney! This beautifully renovated 4-bedroom home sits on a spacious 1-acre lot with NO HOA, offering the perfect combination of modern updates, privacy, space, and flexibility. From the moment you arrive, you’ll appreciate the generous lot size and the many possibilities this property provides. Inside, the home has been fully renovated with thoughtful updates throughout, creating a fresh and inviting space that is move-in ready. The property also features a large workshop, providing plenty of room for hobbies, projects, storage, or equipment. A storm shelter offers added peace of mind during severe weather. The backyard truly sets this property apart, featuring an additional living space that can be used for a home office, guest area, game room, hobby space, or other flexible needs. There’s also a chicken coop, making this property an excellent option for those looking to enjoy a little more room and a country-inspired lifestyle while still being close to everyday conveniences. Located in desirable Forney, this home is conveniently situated near the local high school, restaurants, grocery stores, and hardware stores. Enjoy the freedom and space of an acre without the restrictions of an HOA, all while remaining close to the amenities you need. Fully renovated. 4 bedrooms. 1 acre. No HOA. Workshop. Storm shelter. Additional backyard living space. Chicken coop. Convenient location. Opportunities like this are hard to find—don’t miss your chance to make this exceptional property your own!

10991 Richard Cir, Forney

2765 Pease Dr, Forney
$245,000
3 Beds ⋅ 2 Baths ⋅ 21381764 MLS
MOTIVATED SELLER!! This spectacular 3 bedroom, 2 bath Highland Home in the highly sought-after Clements Ranch is ready for its new owners! Step inside to a bright, open floor plan with a spacious living area that flows seamlessly into the dining space making it perfect for everyday living and entertaining. The chef’s kitchen is sure to impress, featuring stainless steel appliances, a large island with breakfast bar, gas range, and plenty of cabinet space for all your cooking and storage needs. The spacious primary suite offers a relaxing retreat with dual sinks, soaking tub, separate shower, and walk-in closet. Two additional generously sized bedrooms provide plenty of room for family, guests, or a home office. Outside, enjoy everything Clements Ranch has to offer, including a community pool, parks, ponds, dog park, and so much more! Plus, you’ll love the convenient location close to the new Costco, shopping, dining, and beautiful Lake Ray Hubbard! Come see this one today!

2765 Pease Dr, Forney

4725 Salers Way, Forney
$239,900
3 Beds ⋅ 2 Baths ⋅ 21382245 MLS
NEW PRICE + $5,000 SELLER CONCESSION! Seller is offering up to $5,000 toward buyer’s allowable closing costs, prepaid expenses, or interest-rate buydown with an acceptable offer, subject to lender approval and loan program requirements. Schedule your showing today! Hello Salers Way - This well-maintained 3-bedroom, 2-bath home with a 2-car garage offers approximately 1,584 square feet of comfortable living space and is situated on a desirable corner lot in Windmill Farms. The open and functional floor plan provides plenty of space for everyday living and entertaining. Enjoy a spacious kitchen, inviting living areas, comfortable bedrooms, and a generous backyard ready for relaxing, entertaining, or creating your own outdoor retreat. Conveniently located near neighborhood amenities, shopping, dining, and major roadways. Washer and dryer are negotiable. Buyer and Buyer’s Agent to independently verify all information deemed important, including but not limited to measurements, square footage, schools, property taxes, MUD information, utilities, and other property information.

4725 Salers Way, Forney

4301 Pyramid Dr, Forney
$299,999
4 Beds ⋅ 2 Baths ⋅ 21372873 MLS
Welcome home to this move in ready 4 bedroom, 2 bath, single story brick and stone home on a spacious cul de sac lot. This is one of the largest lots in the community at over 0.3 acres! HEB, Super Target, Walmart, restaurants, and shopping are within 2 miles. Enjoy extra breathing room just outside the city limits without giving up convenience! The open concept kitchen and living area is designed for everyday comfort and entertaining, featuring a large island, abundant cabinetry, generous counter space, updated cabinet hardware, and an upgraded sink and faucet. Stylish updates include fresh interior paint, an upgraded dining room light fixture, custom closet storage, upgraded shower heads, and ceiling fans in the bedrooms and covered back patio. Outside, enjoy an extended patio, gardening box, fresh landscaping, and a 10x8 storage shed on a concrete slab. Walk to nearby schools and community amenities, including a pool, playground, trails, and scenic pond. This home is move in ready!

4301 Pyramid Dr, Forney

1116 Alaska Dr, Forney
$2,650
4 Beds ⋅ 3 Baths ⋅ 21375854 MLS
Experience luxury, comfort, and exceptional design in this stunning one-story residence located in the highly sought-after Las Lomas community. Thoughtfully crafted with 4 spacious bedrooms, 3 beautifully designed baths, and an oversized 3-car garage, this home offers an elevated living experience from the moment you arrive. A gorgeous covered front porch welcomes you into an impressive open-concept floor plan filled with natural light, soaring spaces, and high-end finish out throughout. The heart of the home features a beautifully designed living area anchored by a statement fireplace, creating the perfect blend of sophistication and warmth. Designed with flexibility and privacy in mind, this incredible layout includes a private ensuite in addition to the luxurious primary retreat — ideal for guests, multigenerational living, or a true private getaway within the home. Every detail has been carefully curated to deliver both elegance and functionality. Step outside to a spacious backyard ready for entertaining, relaxing, or creating your dream outdoor oasis. And the lifestyle extends well beyond the front door… Las Lomas offers incredible community amenities including a gorgeous resort-style pool, beautiful community park, and the convenience of a brand-new elementary school opening this fall — making this one of Forney’s most exciting communities to call home. This is more than a home… this is luxury living with the perfect blend of style, comfort, and community.

1116 Alaska Dr, Forney

1819 Huntsman Way, Forney
$399,000
4 Beds ⋅ 3 Baths ⋅ 21369777 MLS
Come see this charming Forney home tucked away in Devonshire Village! Head indoors where you will find a bright & open living space with raised ceilings & neutral color tones. The seamless dining area and living room offer endless arrangement options, paired with the kitchen island and breakfast area for ample seating space throughout. The gourmet kitchen features stainless appliances with a gas range, all granite counters, and quick access to the back patio for cookouts. Your new primary suite retreat includes raised ceilings, a peaceful view overlooking the private backyard, and a fabulous en-suite bathroom featuring a dual vanity, walk-in shower, garden tub, & a walk-in closet. The additional bedrooms and office create tons of living space and layout choices! Out back you have a screened-in patio overlooking your fully fenced yard with plenty space for your furry friends and to entertain. A 2.5 car garage provides additional storage and or parking space! Devonshire village features a community pool, playground, walking paths, clubhouse, & more! This property sits only 10 minutes from Hwy 80 and all of your immediate necessities. Don't miss out on this beautiful Forney home and schedule your showing today. LENDER CREDIT AVAILABLE: Tyler Hodgson with NXT will provide a lender credit equal to 1% of the buyer's loan amount. Subject to buyer qualification, loan program guidelines, and applicable terms. Buyer to verify eligibility and details directly with lender. Tyler Hodgson, NMLS #1448964 Company NMLS #1660690 Equal Housing Opportunity.

1819 Huntsman Way, Forney

501 Wolf Dr, Forney
$279,900
4 Beds ⋅ 2 Baths ⋅ 21370651 MLS
Space inside, space outside, and a floor plan that gives you options! This 4-bedroom, 2-bath Forney home offers approximately 2,092 square feet of living space plus a dedicated office or flex room, all situated on an oversized .296-acre corner lot. The heart of the home features an open-concept kitchen, dining, and living area designed for gathering. The kitchen offers granite countertops, stainless steel appliances, abundant cabinetry, and an oversized peninsula with bar seating overlooking the main living space. Large windows bring in plenty of natural light, while the fireplace adds a cozy focal point to the living room. A separate office with French doors provides valuable additional space for working from home, a playroom, hobby room, or second living area. The spacious primary suite features warm wood flooring, great natural light, and an ensuite bath with a separate tub and shower. Step outside and you’ll see what truly sets this property apart. The large, fully fenced backyard offers mature shade trees, plenty of open lawn, and a covered patio—giving you room to entertain, play, garden, or simply enjoy the outdoors. With four bedrooms, a dedicated flex space, generous living areas, and a standout corner lot, this home delivers the extra room buyers are looking for while still feeling warm and inviting. Several big ticket items have been addressed with valuable improvements that can bring the next homeowner peace of mind.

501 Wolf Dr, Forney

1865 Arbor Dr, Forney
$295,000
3 Beds ⋅ 2 Baths ⋅ 21368208 MLS
Seller offering up to 2% in seller credits to use towards rate buy down or closing costs with preferred lender. Stunning brick home blending timeless charm with modern sophistication. Thoughtfully designed with expansive windows that bathe the interior in natural light, this residence showcases an open-concept layout and elegant finishes throughout. The exterior is enhanced with permanent JellyFish lighting, adding both beauty and convenience year-round. The gourmet chef’s kitchen is the heart of the home, featuring abundant custom cabinetry, under-cabinet lighting, gorgeous stone countertops, and an oversized island that flows effortlessly into the spacious living area, creating the perfect setting for entertaining and everyday living. The luxurious primary suite offers a private retreat with a spa-inspired bath complete with a soaking tub, separate shower, and generous space for relaxation. Step outside to a beautifully fenced backyard with a covered patio ideal for outdoor dining, entertaining, or unwinding at the end of the day. A versatile storage shed offers endless possibilities, whether used as a workshop, hobby space, or charming she-shed. Ideally situated near top-rated schools, shopping, and dining, this exceptional home offers the perfect balance of comfort, style, and convenience.

1865 Arbor Dr, Forney

2054 Avondown Rd, Forney
$295,000
3 Beds ⋅ 3 Baths ⋅ 21366025 MLS
INCREDIBLE BUYER INCENTIVES: $4,000 MORTGAGE CONCESSION. Opendoor Home Loans will contribute up to $4,000 towards a permanent interest rate buy-down if you finance with Opendoor Home Loans LLC. 2054 Avondown Rd is a two-story Forney home with an open main level that connects the kitchen, dining, and living spaces. The kitchen centers on an island with stainless steel appliances and surrounding cabinetry that support meal preparation and storage. The living area features a fireplace and hardwood flooring with a natural flow to the dining space. Upstairs, the primary bedroom includes an attached bathroom with a double vanity and a separate tub and shower, while additional bedrooms provide closet storage. A covered patio and a fully fenced backyard extend the usable outdoor space, and an attached two-car garage adds parking and storage. Clean interior finishes complete this well-maintained residence with practical amenities in every room. This home has been virtually staged to illustrate its potential. Home comes with a 100-Day Home Warranty

2054 Avondown Rd, Forney

1815 Huntsman Way, Forney
$3,000
4 Beds ⋅ 4 Baths ⋅ 21362154 MLS
***Move in Special - Rest of September Free Rent with Approved Application*** Spacious 4-Bedroom Home for Lease in Forney! Enjoy the comfort and convenience of this beautifully upgraded 4-bedroom, 3.5-bath single-story home with plenty of space for living, working, and entertaining. Features include wood flooring, a private home office, formal dining room, and a spacious theater room—perfect for movie nights and family gatherings. The open kitchen flows into the breakfast area and large family room with a beautiful tile fireplace, creating an inviting space for everyday living. The generous primary suite offers a sit-down vanity, separate tub and shower, and spacious closet. Step outside to the extended outdoor living area, ideal for relaxing or entertaining.

1815 Huntsman Way, Forney

Listings provided by North Texas Real Estate Information Systems (NTREIS). Listing data has been deemed reliable but is not guaranteed to be accurate by the MLS.

Last updated:

How much is your home worth?

Get instant property value now!