Refine Search
Sort by
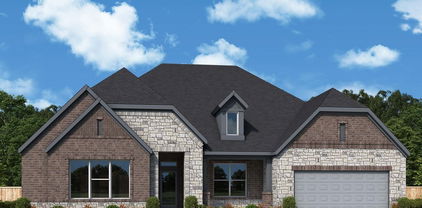
2233 Wispy Meadow Ln, Midlothian
$454,000
4 Beds ⋅ 4 Baths ⋅ 21394784 MLS
Welcome to 2233 Wispy Meadow Lane, where every space has been thoughtfully designed to bring comfort, connection and flexibility to everyday living. This beautifully crafted two-story home offers 2,607 square feet, 4 bedrooms, 3 full bathrooms, 1 half bath and a versatile floor plan that adapts to your lifestyle. The open-concept family room, kitchen and dining area create the perfect setting for gathering with family and friends, while the well-designed kitchen offers ample space for meal preparation and entertaining. Upstairs, a spacious loft provides additional living space ideal for movie nights, a playroom, home office or a quiet retreat. A functional mudroom adds everyday convenience by helping keep daily essentials organized and easily accessible. Spacious bedrooms and thoughtfully designed bathrooms provide comfort for everyone. From its timeless design and flexible living spaces to its carefully considered details, every element of this home creates a warm, inviting atmosphere that is functional, stylish and ready to welcome you home.

2233 Wispy Meadow Ln, Midlothian

2232 Trickle Creek Ln, Midlothian
$379,000
3 Beds ⋅ 2 Baths ⋅ 21394771 MLS
Welcome to 2232 Trickle Creek Lane in Midlothian, where thoughtful design and everyday comfort come together in this beautifully crafted single-story home. Offering 1,720 square feet of well-designed living space, this home features 3 bedrooms, 2 full bathrooms and an open-concept layout that maximizes both functionality and style. At the heart of the home, the spacious family room flows seamlessly into the kitchen and dining area, creating a welcoming setting for everyday living and effortless entertaining. A pocket office provides the perfect space for working from home, studying, managing daily tasks or staying organized without sacrificing valuable living space. The private primary suite offers a relaxing retreat, while the additional bedrooms provide flexibility for family, guests or hobbies. A spacious 2-car garage adds everyday convenience and practical storage. Every detail has been thoughtfully designed to create a home that is inviting, functional and perfectly suited for the way you live today.

2232 Trickle Creek Ln, Midlothian

2237 Wispy Meadow Ln, Midlothian
$429,000
3 Beds ⋅ 3 Baths ⋅ 21394435 MLS
Welcome to 2237 Wispy Meadow Lane in Midlothian, where thoughtful design and everyday comfort come together in this beautifully crafted two-story home. Offering 2,253 square feet of well-designed living space, this home features 3 spacious bedrooms, 2 full bathrooms, 1 half bath and a floor plan that blends style with functionality. The primary suite, strategically located at the front of the home, provides a peaceful retreat with added privacy and convenience. At the heart of the home, the open-concept family room flows seamlessly into the kitchen and dining area, creating a welcoming space for gathering with family and friends. Upstairs, you'll find two secondary bedrooms along with a versatile game room, offering flexible space for movie nights, a playroom or a home office. A functional mud room adds everyday organization and convenience, helping simplify daily routines. Every detail has been carefully considered to create a home that is inviting, practical and perfectly suited for modern living.

2237 Wispy Meadow Ln, Midlothian

2236 Wispy Meadow Ln, Midlothian
$369,000
3 Beds ⋅ 2 Baths ⋅ 21393436 MLS
Welcome to 2236 Wispy Meadow Lane in Midlothian, where smart design meets everyday comfort in this beautifully crafted single-story home. Offering 1,619 square feet of thoughtfully planned living space, this home features 3 spacious bedrooms, 2 full bathrooms and an open-concept floor plan that maximizes both style and functionality. The spacious family room flows seamlessly into the kitchen and dining area, creating a welcoming space for everyday living, entertaining and spending quality time with family and friends. The private primary suite provides a peaceful retreat, while the additional bedrooms offer flexibility for guests, a home office, or hobbies. A 2-car garage adds everyday convenience and practical storage, complementing the home's efficient layout. Every detail has been thoughtfully considered to create a home that feels warm, inviting, and easy to enjoy. Blending timeless style with modern comfort, this exceptional home is designed to support the way you live today while creating lasting memories for years to come.

2236 Wispy Meadow Ln, Midlothian

7123 Mallow Ln, Midlothian
$489,990
4 Beds ⋅ 3 Baths ⋅ 21393415 MLS
This stunning 4 bedroom 3 bath home offers the perfect blend of space, style and function! Upstairs features a spacious loft and media room, while the formal dining room provides a convenient walk-through to the enhanced kitchen. Enjoy quartz countertops, an upgraded backsplash, and beautiful finishes throughout. The extended primary suite includes a luxurious bath with a separate tub and shower. Wood-look flooring flows throughout the main living areas, with carpet in the bedrooms and upgraded tile in the bathrooms. Complete with a 3 - car garage, this home truly has it all! Every Beazer home is certified by the Department of Energy as a Zero Energy Ready Home, designed for superior energy efficiency and healthier indoor air quality with Indoor airPLUS. This solar-ready home is built with durable 2x6 exterior walls and spray foam insulation, achieving an impressive average HERS score of 40. Goodland in Midlothian ISD offers an exceptional lifestyle with two resort-style amenity centers featuring pools, a catch-and-release fishing pond, an event lawn, a clubhouse, walking trails, and playgrounds. Students will benefit from the future on-site elementary school, making daily routines even more convenient. With easy access to Hwy 287 and 360, you'll be just minutes from an array of shopping and dining options. At Goodland, modern amenities and a prime location come together to create the perfect place to call home. Estimated completion: December 2026 Days on market reflect the start of new home construction

7123 Mallow Ln, Midlothian

3410 Nightingale Ln, Midlothian
$468,000
4 Beds ⋅ 3 Baths ⋅ 21393355 MLS
NEW! NEVER LIVED IN. Finishing December 2026! Bloomfield Homes' Jasmine is a single-story plan with 4 bedrooms, 3 full baths, and a 3-car garage, packed with upgrades from the curb all the way through the backyard. Cedar garage doors, an 8' front door, upgraded exterior lighting package (even specialized for holiday light installs!), gutters, and a covered front porch give the exterior a more finished presence, while the backyard features a covered patio with 17x10 extended flatwork. Upgraded wood-look tile flooring runs through the main living areas and sets up a Family Room where a stone-to-ceiling fireplace with gas logs and a cedar mantel takes center stage. The Deluxe Kitchen is equally dialed in with quartz countertops, painted cabinetry extended to the ceiling, upgraded backsplash, island cabinet wrap, pendant and under-cabinet lighting; and a professional appliance package that includes double ovens and a 5-burner gas cooktop. The Primary Suite is positioned privately at the rear and carries the upgraded finish into the bath with extensive tile work and a generous walk-in closet. Across the plan, 3 secondary bedrooms are supported by 2 additional full baths, including the added Bath 3 option, with upgraded tile selections continuing the custom look. The details keep going with 8' interior doors, window seats, blinds, a mud bench, utility upper cabinet, dedicated freezer plug, tankless water heater, and cabinet hardware pulls. Mockingbird Heights adds a playground, basketball court, and soccer field. Visit the Bloomfield Homes model in Mockingbird Heights to see just how much has been built into this Jasmine!

3410 Nightingale Ln, Midlothian

4376 Laurel Trl, Midlothian
$563,990
4 Beds ⋅ 4 Baths ⋅ 21389420 MLS
Discover new construction in Westside Preserve in Midlothian, TX. This beautifully designed two-story Stanford floor plan offers 4 bedrooms, 3.5 bathrooms, a private study, game room, dining room, and an open-concept layout designed for modern living. The impressive brick and stone exterior features multiple gables, an arched entry, and architectural details that create outstanding curb appeal. Inside, soaring ceilings, 8-foot doors, abundant natural light, and an elegant open-railing staircase enhance the home's spacious feel. The chef-inspired kitchen showcases stylish cabinetry, quartz countertops, a decorative tile backsplash, an oversized island with pendant lighting, a deep single-basin sink with retractable faucet, and convenient pull-out trash storage, making it ideal for both everyday living and entertaining. The private primary suite offers a luxurious retreat with an oversized shower featuring a glass enclosure and built-in seat, a freestanding soaking tub, dual vanities with quartz countertops, framed mirrors, and a separate water closet. Additional upgrades include designer flooring, upgraded lighting, satin nickel hardware, and mud lockers in the oversized utility room with direct access to the primary closet. Outdoor living is just as enjoyable with a covered rear patio, spacious backyard, full landscaping with irrigation, and a 6-foot privacy fence. A 2-car garage and brick-accented front porch complete the home. Residents of Westside Preserve enjoy community amenities including a pool, playgrounds, and green spaces. Conveniently located near Highways 287, 67, and 360, the community offers easy access to Dallas, Fort Worth, Mansfield, Arlington, shopping, dining, entertainment, and highly rated Midlothian ISD schools. Built with renowned quality craftsmanship, this home combines thoughtful design, comfort, and an exceptional location.

4376 Laurel Trl, Midlothian

3421 Jersey Dr, Midlothian
$515,965
3 Beds ⋅ 3 Baths ⋅ 21383564 MLS
Brilliant comforts and easy elegance await around every corner of The Addison floor plan by David Weekley Homes in Redden Farms. Open-concept family and dining spaces showcase the interior design refinements that grant this floor plan exceptional style and livability. A practical-meets-stylish kitchen with a large pantry and a center island rests at the heart of this home. The spacious Owner’s Retreat makes it easy to rest and refresh at the end of each day with a pamper-ready Owner’s Bath and a walk-in closet. Two additional bedrooms offer wonderful places for growing residents and overnight guests. The study and covered porch provide flexible spaces to adapt to your lifestyle. Call the David Weekley Homes at Redden Farms Team to build your future with the peace of mind our Industry-leading Warranty adds to your new home in Midlothian, Texas.

3421 Jersey Dr, Midlothian

2808 Hay Ln, Midlothian
$404,999
4 Beds ⋅ 2 Baths ⋅ 21380511 MLS
MLS# 21380511 - Built by Risewell Homes - October 2026 completion ~ Step into a beautifully designed open - concept home where style, comfort, and functionality come together effortlessly. At the heart of the home, the chef - inspired kitchen features a large center island, generous walk - in pantry, and seamless flow into the bright breakfast nook and spacious family room, creating the perfect space for everyday living and entertaining. Large windows fill the home with natural light, while access to the covered patio extends your living space outdoors. Privately situated at the rear of the home, the luxurious primary suite offers a peaceful retreat complete with a spa - like ensuite bath and an expansive walk - in closet. Three secondary bedrooms provide plenty of room for family and guests, while a dedicated study near the front of the home delivers the ideal setting for a home office, library, or flex space. Thoughtfully designed for modern living, this 4 - bedroom, 2 - bath home combines inviting gathering spaces, private retreats, and versatile living areas to create a home that is as functional as it is welcoming.

2808 Hay Ln, Midlothian

504 Dylan Way, Midlothian
$519,990
4 Beds ⋅ 3 Baths ⋅ 21374074 MLS
MLS# 21374074 - Built by William Ryan Homes - Dec 2026 completion! ~ The Cisco is a bright and spacious home featuring 4 bedrooms, 3 bathrooms, and a 2-car garage. Its open-concept design is filled with natural light, creating a welcoming atmosphere. The large great room is the focal point of the home, flowing effortlessly into the expansive dining area, making it ideal for both everyday living and entertaining. The kitchen is designed for both functionality and style, offering modern appliances, generous counter space, and an island for extra seating and prep space. The dining room, conveniently located next to the kitchen, is perfect for family meals and hosting guests. A flex room near the front of the home can be used as a study, home office, or easily converted into a 5th bedroom, providing versatility for any family’s needs. The owner’s suite features a spacious walk-in closet and a luxurious en-suite bathroom with dual vanities, and a walk-in shower. The location of the owner’s suite allows for privacy while still feeling connected to the rest of the home. With its spacious layout, plenty of natural light, and flexible room options, the Cisco floor plan is ideal for growing families or anyone seeking a home that offers both comfort and versatility.

504 Dylan Way, Midlothian

3616 Casein Ct, Midlothian
$659,990
4 Beds ⋅ 3 Baths ⋅ 21374076 MLS
Welcome to THE GATHERING PLACE, a Steel floorplan in Redden Farms, this beautifully designed one story home set on one of our premium homesites in the Manor section. This 3,306 square foot layout offers expansive indoor and outdoor living in a quiet setting. The open living areas are designed to support both everyday comfort and entertaining. A modern farmhouse aesthetic with gold accents creates a warm and refined interior. Generous living spaces provide flexibility for a variety of lifestyle needs. Each area is thoughtfully arranged to enhance both function and style. The homesite offers ample space for outdoor living, outdoor kitchen or gathering area. This setting creates opportunities to customize your outdoor experience. This home delivers a balance of space, design and lifestyle in a desirable community. Contact the David Weekley Homes at Redden Farms Team to learn more about this new home for sale in Midlothian, TX!

3616 Casein Ct, Midlothian

974 Alex Ln, Midlothian
$560,000
3 Beds ⋅ 2 Baths ⋅ 21368657 MLS
Step inside this beautifully crafted new home is built by the well-respected Corp Custom Homes, led by longtime builder Paul Corp. Known for quality construction, attention to detail, and thoughtful design, and energy star rated efficiency, this home reflects the craftsmanship buyers look for. From the moment you arrive, you’ll appreciate the elevated curb appeal with refined exterior finishes, inviting entry, and landscaping that enhances the overall charm. Inside, Corp Custom Homes showcases their signature style with premium materials, designer-selected finishes, and a layout created for both comfort and functionality. The open-concept floor plan offers bright living spaces, a well-appointed kitchen, and generous room sizes that provide flexibility for everyday living or entertaining. High-quality fixtures, smart design choices, and a seamless flow from room to room create a home that feels welcoming and well-planned. MidTowne is known for its walkable streets, friendly atmosphere, parks, and close proximity to local shops, restaurants, and top-rated Midlothian schools. Living here offers the perfect blend of small-town warmth and modern convenience. Other lots are available to build with Corp Custom Homes, contact agent for more details.

974 Alex Ln, Midlothian

3473 Shorthorn Ln, Midlothian
$659,815
4 Beds ⋅ 3 Baths ⋅ 21371369 MLS
Welcome to The Staycation a stunning 3,300-square-foot single-story home designed to impress at every turn. Perfectly positioned on a quiet, short street in Redden Farms and just moments from the community’s Great Lawn, this home offers both privacy and convenience. Backing to a peaceful greenspace with no backyard neighbor, the expansive homesite provides a rare sense of openness and tranquility. The oversized outdoor living area overlooks the massive backyard is the perfect setting for entertaining, relaxing, or designing your dream outdoor retreat. Inside, the thoughtfully designed layout features four spacious bedrooms, three full bathrooms, a private study, and a dedicated media room,all on one level. The open-concept living areas create a seamless flow for everyday living and hosting guests, while the scale and design make this home truly stand out. Spacious. Private. Unforgettable. The Staycation is a true showstopper in Redden Farms.

3473 Shorthorn Ln, Midlothian

3820 Jacks Loop, Midlothian
$1,099,000
4 Beds ⋅ 4 Baths ⋅ 21342020 MLS
Don't miss this stunning 4-bedroom, 3.5 bath, plus Study, in the secluded Midlothian neighborhood of Mayes Estates. Newly built in 2026 by premier builder, Hammack Homes. This home features a gourmet kitchen, including a large island, quartz countertops, premium finishes and high-end stainless-steel appliances. An added bonus is the fully-functional Butler's Pantry. Located downstairs is the large master suite which includes beautiful tile-work, soaker tub, large walk-in closets, dual vanities and much more. Upstairs includes a large game room, 3 bedrooms and a Bonus Room. Energy Star Certified with tankless water heaters, spray foam insulation, low E windows, and much more. Backyard has a large covered patio with fireplace.

3820 Jacks Loop, Midlothian

966 Alex Ln, Midlothian
$564,000
3 Beds ⋅ 2 Baths ⋅ 21358390 MLS
Step inside this beautifully crafted new home is built by the well-respected Corp Custom Homes, led by longtime builder Paul Corp. Known for quality construction, attention to detail, and thoughtful design, and energy star rated efficiency, this home reflects the craftsmanship buyers look for. From the moment you arrive, you’ll appreciate the elevated curb appeal with refined exterior finishes, inviting entry, and landscaping that enhances the overall charm. Inside, Corp Custom Homes showcases their signature style with premium materials, designer-selected finishes, and a layout created for both comfort and functionality. The open-concept floor plan offers bright living spaces, a well-appointed kitchen, and generous room sizes that provide flexibility for everyday living or entertaining. High-quality fixtures, smart design choices, and a seamless flow from room to room create a home that feels welcoming and well-planned. MidTowne is known for its walkable streets, friendly atmosphere, parks, and close proximity to local shops, restaurants, and top-rated Midlothian schools. Living here offers the perfect blend of small-town warmth and modern convenience.

966 Alex Ln, Midlothian

425 Garrett Way, Midlothian
$597,000
3 Beds ⋅ 3 Baths ⋅ 21330035 MLS
Charming one-story new construction by AGC Custom Homes at 425 Garrett Way in Midlothian's Midtowne community! This corner-lot farmhouse beauty offers 2,280 SF of thoughtfully designed living space with 3 bedrooms, 2.5 baths, plus a dedicated study. The vaulted primary suite features a spacious walk-in closet and spa-like bath, while the open-concept living, dining, and kitchen area shines with a wood-burning fireplace, stained beams, island seating, and a beadboard range hood. Enjoy Texas evenings on the covered front or back porch, and store vehicles and gear in the attached two-car garage. Classic curb appeal blends white lap siding, board-and-batten gables, and brick accents beneath a composite shingle roof. Foam insulation adds energy efficiency throughout. Situated on a corner lot with alley access, mature landscaping, and easy access to local schools and shopping. A must-see blend of style and function in one of Midlothian's sought-after neighborhoods!

425 Garrett Way, Midlothian

204 Ama Ln, Midlothian
$444,990
3 Beds ⋅ 2 Baths ⋅ 21335335 MLS
MLS# 21335335 - Built by William Ryan Homes - Nov 2026 completion! ~ The Bonham is a charming, open-concept home offering 3 bedrooms, 2 bathrooms, and a 2-car garage. Designed to bring in abundant natural light, this home features a seamless flow between the kitchen, dining room, and great room, creating an inviting space for everyday living and entertaining. The kitchen is well-equipped with modern appliances, ample counter space, and a functional layout, while the dining area offers a perfect spot for family meals. The spacious great room, filled with light, provides an ideal space to relax or gather with friends and family. A flex room located near the front of the home can be easily converted into a 4th bedroom, offering added flexibility for your needs. The owner’s suite, situated for privacy, includes a large walk-in closet and a luxurious en-suite bath. Two additional bedrooms share a full bath, providing comfort and convenience for family members or guests. The large front porch adds to the home's welcoming feel, giving it a familiar, cozy vibe that’s perfect for enjoying quiet evenings or greeting visitors. With its adaptable spaces and thoughtful design, the Bonham floor plan is perfect for families or those seeking a home that balances comfort and style.

204 Ama Ln, Midlothian

4359 Michigan Ave, Midlothian
$477,990
4 Beds ⋅ 3 Baths ⋅ 21334850 MLS
Stunning New Construction Single Story Home! The Yale floor plan offers 2,750 Sq Ft of living space with 4 Bedrooms, 3 Baths, covered patio and 2-car garage. Entering through the foyer, you'll find the beautiful kitchen that comes equipped with stunning white cabinets, a large granite center island that overlooks the great room and a sunny casual dining area. The open-concept great room features a wall of windows overlooking the covered back patio. The primary suite is nestled at the back with private ensuite that flaunts a split vanities, soaking tub, boasting a spacious private closet. Off the foyer, three more spacious bedrooms with two lovely full bath to share. Nestled in the charming Westside Preserve of Midlothian, Texas, this home offers fantastic access to Highways 287 and 67, making trips to Fort Worth and Dallas a breeze for work or play. Midlothian is a vibrant town with lovely parks and exciting community events throughout the year. Whether you’re boating on Joe Pool Lake, catching an outdoor movie at Hawkins Spring Park, or taking your pup for a stroll at the Midlothian Dog Park, there’s always something fun to do.

4359 Michigan Ave, Midlothian

2034 Dripping Spring Ave, Midlothian
$579,990
4 Beds ⋅ 5 Baths ⋅ 21334686 MLS
Beautiful new construction Cambridge Plan by Highland Homes in the award-winning BridgeWater community of Midlothian. This spacious two-story home offers nearly 3,000 sq. ft. with 4 bedrooms, 4 baths, soaring ceilings, a game room, and an entertainment room. Thoughtfully upgraded with an extended covered patio for outdoor living and a bay window in the primary suite that adds extra space and natural light. The open-concept design seamlessly connects the kitchen, dining, and family room, creating the perfect setting for everyday living and entertaining. As an 8-time People's Choice Builder of the Year winner, Highland Homes is recognized for exceptional craftsmanship, innovative design, energy efficiency, and outstanding customer service. Buyers can enjoy added peace of mind with Highland Homes' comprehensive builder warranty program. Residents of BridgeWater enjoy resort-style pools, a clubhouse, pickleball courts, playgrounds, trails, Hidden Haven Lake, and highly acclaimed Midlothian ISD schools. Estimated completion: October.

2034 Dripping Spring Ave, Midlothian

2042 Dripping Spring Ave, Midlothian
$489,990
4 Beds ⋅ 3 Baths ⋅ 21334635 MLS
Brand new and built by award-winning Highland Homes, the top-selling Denton plan offers luxury living in the desirable master-planned community of BridgeWater, within top-rated Midlothian ISD. This thoughtfully designed single-story home will be complete in late October and features 2,263 square feet, 4 bedrooms, 3 bathrooms, and a private study! The welcoming entry leads to a spacious family room with tall 11' ceilings, abundant windows, and a floor-to-ceiling gas fireplace. The gourmet kitchen showcases stacked cabinetry, built-in appliances, and a hutch, seamlessly connecting to the dining and living areas for effortless entertaining. The extended primary suite offers a private retreat with a freestanding tub and separate walk-in shower. Enjoy outdoor living on the extended covered patio, complete with a gas line for your grill. Built with the quality craftsmanship Highland Homes is known for, this home also includes the builder warranty. Residents in BridgeWater will enjoy many wonderful amenities like resort-style pools, clubhouse, playgrounds, pickleball, putting green, walking trails, & Hidden Haven Lake! Contact the Sales Counselor today to schedule your private tour of this beautifully designed Highland Home.

2042 Dripping Spring Ave, Midlothian

2825 Holstein Dr, Midlothian
$372,885
3 Beds ⋅ 2 Baths ⋅ 21333474 MLS
MLS# 21333474 - Built by Risewell Homes - Dec 2026 completion! ~ Welcome to Redden Farms, one of Midlothian's premier master planned communities, where modern living meets small town charm. This thoughtfully designed single story home features 3 spacious bedrooms, 2 full bathrooms, and a private study, offering the flexibility and comfort today's homeowners are looking for. Whether you need a dedicated home office, creative space, or quiet retreat, the study provides endless possibilities. Residents of Redden Farms enjoy an exceptional lifestyle with resort style amenities that include a community pool, playground, parks, scenic walking trails, and open green spaces. Conveniently located just minutes from Historic Downtown Midlothian, you'll have easy access to local shopping, dining, entertainment, and everyday conveniences while still enjoying the peaceful atmosphere of a thoughtfully planned neighborhood. Families will also appreciate the community's location within highly regarded Midlothian ISD. With outstanding amenities, a welcoming neighborhood atmosphere, and a convenient location, Redden Farms is the perfect place to call home.

2825 Holstein Dr, Midlothian

4217 Biscayne Dr, Midlothian
$499,990
4 Beds ⋅ 3 Baths ⋅ 21333387 MLS
MLS# 21333387 - Built by J Houston Homes - Nov 2026 completion! ~ The Sanford floor plan offers a thoughtfully designed single-story home that balances spaciousness and functionality. Perfect for families seeking comfort and style, this plan features four bedrooms and three bathrooms, complemented by a two-car garage to accommodate modern lifestyles. At the heart of the home is the kitchen, where sophistication meets practicality. It showcases painted cabinets that extend all the way to the ceiling, providing ample storage while contributing to a sleek, polished look. The kitchen counters are adorned with 4cm marble, adding a luxurious touch that elevates the entire space. Beyond the kitchen, the Sanford plan includes a generously sized master closet, ideal for organizing wardrobes with ease and elegance. A large walk-in pantry offers abundant storage for groceries and kitchen essentials, enhancing convenience and reducing clutter. The design also incorporates a covered patio, extending the living space outdoors and creating a perfect setting for relaxation or entertaining guests. Overall, the Sanford floor plan is a harmonious blend of style and utility, crafted to meet the needs of modern homeowners who value both comfort and refined details. Its combination of spacious bedrooms, elegant kitchen features, and thoughtful storage solutions makes it a compelling choice for those seeking a well-rounded home in a single-level layout.

4217 Biscayne Dr, Midlothian

6440 Dalyn Dr, Midlothian
$738,500
4 Beds ⋅ 4 Baths ⋅ 21330023 MLS
Welcome to 6440 Dalyn Drive- a masterfully designed 4-bedroom, 3.5 bath custom home offering 3,260 sq ft of luxurious living space on over 1 acre lot! This one story gem features an open floor plan with soaring vaulted ceilings reaching 18 feet, elegant architectural details including painted beams and custom archways, and premium finishes throughout. Entertaining is effortless with a gourmet kitchen showcasing a 36 inch propane cooktop, double oven and microwave combo, apron sink, and spacious island seating. The expansive living room features a stunning fireplace with raised hearth. Retreat to your primary suite with vaulted ceilings, spain inspired bath with frameless walk-in shower, vessel tub, and generous walk-in closet. Additional highlights include a dedicated study, game room, three-car garage, covered porches, and foam insulation for energy efficiency. Located in the desirable community of Hartson Estates-your dream home awaits! Completion Scheduled for late October!

6440 Dalyn Dr, Midlothian

6210 Mcchesney Dr, Midlothian
$721,500
4 Beds ⋅ 4 Baths ⋅ 21330005 MLS
Nestled on a premier one-acre cul-de-sac homesite in the sought-after Hartston Estates of Midlothian, this stunning one-story masterpiece redefines luxury living in Ellis County. Spanning 3,250 square feet of thoughtfully designed conditioned space, this 4-bedroom, 3.5-bath showpiece offers an additional game room and private study — crafted for families who refuse to compromise. From the moment you arrive, the striking modern farmhouse facade — dressed in full masonry brick, soaring gable lines, and an elegant standing seam metal porch roof — commands attention. Inside, vaulted ceilings soar 19 feet in the great room, while foam insulation, cedar-wrapped beams, and designer finishes speak to a level of craftsmanship rarely found at this price point. The chef's kitchen features a 36 inch gas cooktop, double oven, apron-front sink, and generous island — opening seamlessly to dining and living spaces perfect for entertaining. Retreat to the expansive primary suite, unwind on the 454 SF covered back porch, or let guests enjoy their own wing. The three-car garage completes this exceptional offering. And the community is just as impressive as the home itself. Life doesn't get better than this. Completion scheduled for late October.

6210 Mcchesney Dr, Midlothian

4332 Michigan Ave, Midlothian
$580,000
5 Beds ⋅ 4 Baths ⋅ 21327701 MLS
BRAND NEW! NEVER LIEVED IN! This Rose II by Bloomfield Homes offers 5 bedrooms, 4 bathrooms, game room, media room, and study. Situated in the desirable Westside Preserve community, this stunning home showcases an open-concept layout loaded with luxury finishes throughout, featuring a Deluxe Kitchen with cabinets extended to the ceiling, quartz countertops, double ovens, a 5-burner cooktop, and pendant lighting above a massive island that flows seamlessly into the spacious family room highlighted by a dramatic floor-to-ceiling fireplace with a cedar mantel, creating the perfect setting for both everyday living and entertaining; wood-look flooring extends throughout the main areas of the first floor, complemented by 8' interior doors on the first floor, 2-inch faux wood blinds throughout, and a striking wrought iron staircase railing that enhances the home's elegant design. The thoughtfully designed first-floor layout includes a private study, a spacious primary suite with window seats, a luxurious ensuite bath featuring a separate tub and shower, and a large walk-in closet with direct access to the laundry room through a convenient private door, along with a secondary bedroom and full bath ideal for guests or multigenerational living. Upstairs, you'll find three additional bedrooms, two full bathrooms, a spacious game room, and a dedicated media room offering plenty of space for entertaining and relaxation. Additional highlights include a large laundry room, a covered patio with extended concrete, cedar garage doors on the spacious 3-car garage, and a desirable interior homesite backing to a greenbelt for added privacy and scenic views. Westside Preserve offers outstanding amenities including a community pool and splash pad, playground, pavilion, scenic ponds, greenbelt views, and walking trails. Visit Bloomfield Homes today at Westside Preserve to tour this gorgeous Rose II.

4332 Michigan Ave, Midlothian

4350 Michigan Ave, Midlothian
$685,000
5 Beds ⋅ 5 Baths ⋅ 21327758 MLS
BRAND NEW! NEVER LIVED IN! This Bellflower IV by Bloomfield Homes offers 5 bedrooms, 4.5 bathrooms, gameroom, media room, study, and formal dining. Situated in the desirable Westside Preserve community, this stunning home showcases an open-concept layout loaded with luxury finishes throughout, featuring a Deluxe Kitchen with double ovens, a 5-burner cooktop, upgraded quartz countertops, cabinetry extended to the ceiling, pendant lighting above the massive island, and abundant storage that flows seamlessly into the spacious family room highlighted by soaring vaulted ceilings and a dramatic floor-to-ceiling stone fireplace with no mantel, creating the perfect gathering space for both everyday living and entertaining; gorgeous wood flooring extends throughout the main areas of the first floor, complemented by upgraded tile accents, 8' interior doors on the first level, 2-inch faux wood blinds throughout, and a stunning staircase with an oak starter step, while the private study with glass French doors and formal dining room provide elegant and functional spaces. The luxurious primary suite is tucked away at the back of the home for maximum privacy and features charming window seats, a spacious ensuite bath with a soaking tub and separate shower, and a large walk-in closet. Additional highlights include upper utility room cabinets, a mud bench for organization, generously sized secondary bedrooms, a spacious game room, and a dedicated media room ideal for entertaining. Outdoor living is enhanced by a covered front porch with an impressive 8' front door and a covered patio with extended concrete, all complemented by a beautiful brick and stone exterior, gutters, and cedar garage doors on the spacious 3-car garage. Westside Preserve offers outstanding amenities including a community pool and splash pad, playground, pavilion, scenic ponds, greenbelt views, and walking trails. Visit Bloomfield Homes today at Westside Preserve to tour this gorgeous Bellflower IV.

4350 Michigan Ave, Midlothian

4328 Michigan Ave, Midlothian
$565,000
5 Beds ⋅ 4 Baths ⋅ 21327620 MLS
BRAND NEW! NEVER LIVED IN! December 2026 Completion. This Violet IV by Bloomfield Homes offers 5 bedrooms, 4 bathrooms, game room, and media room. Situated in the desirable Westside Preserve community, this stunning home showcases an open-concept layout loaded with luxury finishes throughout, featuring a Deluxe Kitchen with cabinets extended to the ceiling, quartz countertops, a 5-burner cooktop, double ovens, upgraded backsplash, pendant lighting above the massive island, and abundant cabinetry that flows seamlessly into the spacious family room highlighted by soaring vaulted ceilings and a dramatic floor-to-ceiling stone fireplace with a cedar mantel, creating the perfect setting for entertaining and everyday living; wood flooring extends throughout the main areas of the home, complemented by 8' interior doors on the first floor, 2-inch faux wood blinds throughout, upper utility room cabinets, and a mud bench for added organization and convenience. The thoughtfully designed layout offers two bedrooms and two full bathrooms downstairs, including a private primary suite, while upstairs you'll find three additional bedrooms, two full bathrooms, a spacious game room, and a dedicated media room, providing flexibility for guests and growing families. Outdoor living is enhanced by a covered front porch, covered patio with extended concrete, ceiling fan, and an impressive 8' front door, all situated on a desirable interior lot and complemented by a gorgeous brick and stone exterior, gutters, and a spacious 3-car garage. Westside Preserve offers outstanding amenities including a community pool and splash pad, playground, pavilion, scenic ponds, greenbelt views, and walking trails, making it the perfect place to call home. Visit Bloomfield Homes today at Westside Preserve to tour this gorgeous Violet IV.

4328 Michigan Ave, Midlothian

4324 Michigan Ave, Midlothian
$465,000
4 Beds ⋅ 3 Baths ⋅ 21327524 MLS
BRAND NEW! NEVER LIVED IN! November 2026 Closing Estimated. This Jasmine by Bloomfield Homes offers 4 bedrooms, 3 bathrooms. Situated in the desirable Westside Preserve community, this stunning home showcases exceptional curb appeal with a beautiful brick and stone exterior, gutters, a spacious 3-car garage, and an impressive 8' front door that welcomes you into a thoughtfully designed open-concept layout loaded with luxury features. The Deluxe Kitchen is a true centerpiece, featuring double ovens, quartz countertops, cabinetry extended to the ceiling, a large island with pendant lighting, an upgraded backsplash, and abundant storage, all flowing seamlessly into the spacious family room highlighted by soaring vaulted ceilings and a dramatic floor-to-ceiling stone fireplace with a cedar mantel. Wood-look tile flooring extends through the main areas of the home, complemented by 8' interior doors, 2-inch faux wood blinds throughout, and designer finishes that create a warm and inviting atmosphere. The spacious mud room includes a built-in bench with hooks for organization, while the utility room features upper cabinets for added storage and functionality. Tucked away at the back of the home for maximum privacy, the large primary suite features charming window seats, a luxurious ensuite bath with a soaking tub, separate shower, and a large walk-in closet. Well-sized secondary bedrooms provide flexibility and comfort for any lifestyle. Outdoor living is enhanced by a covered front porch and covered patio with extended concrete, all situated on a desirable interior homesite. Westside Preserve offers outstanding amenities including a community pool and splash pad, playground, pavilion, scenic ponds, greenbelt views, and walking trails, making it the perfect place to call home. Visit Bloomfield Homes today at Westside Preserve to tour this gorgeous Jasmine.

4324 Michigan Ave, Midlothian

4320 Michigan Ave, Midlothian
$470,000
4 Beds ⋅ 3 Baths ⋅ 21326834 MLS
BRAND NEW! NEVER LIVED IN! Ready December 2026. This Rockcress by Bloomfield Homes offers 4 bedrooms, 3 bathrooms. Situated in the desirable Westside Preserve community, this beautifully upgraded home showcases an open-concept layout with luxury finishes throughout, featuring a Deluxe Kitchen with cabinets extended to the ceiling, quartz countertops, pot and pan drawers, a trash can pull-out, stainless steel appliances including double ovens, a separate 5-burner cooktop, dishwasher, cabinet hardware, and two pendant lights above the massive island, all flowing seamlessly into the spacious family room highlighted by a stunning floor-to-ceiling stone fireplace with a cedar mantel; RevWood flooring extends through the main living areas, complemented by upgraded granite countertops in the bathrooms, 8' interior doors throughout, and contemporary finishes that create a stylish and functional living environment, while the utility room includes a built-in mud bench and upper cabinets for added storage and organization. Bedroom 4 features its own private ensuite bath, making it an ideal space for guests or multigenerational living. Outdoor living is enhanced by a covered patio with extended concrete, while curb appeal shines with a beautiful brick and stone exterior, gutters, and an impressive 8' front door. Westside Preserve offers outstanding amenities including a community pool and splash pad, playground, pavilion, scenic ponds, greenbelt views, and walking trails, making it the perfect place to call home. Visit Bloomfield Homes today at Westside Preserve to tour this gorgeous Rockcress.

4320 Michigan Ave, Midlothian

Listings provided by North Texas Real Estate Information Systems (NTREIS). Listing data has been deemed reliable but is not guaranteed to be accurate by the MLS.

Last updated:

How much is your home worth?

Get instant property value now!