Refine Search
Sort by
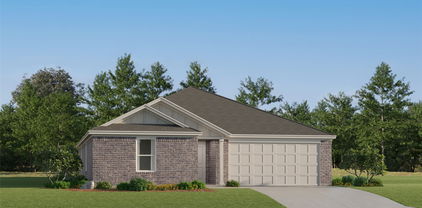
3421 Savara St, Celina
$1,100,000
5 Beds ⋅ 6 Baths ⋅ 21412043 MLS
December 2026 Completion! Crafted by award-winning Highland Homes, this exceptional residence showcases thoughtful design and spacious living in the heart of Mustang Lakes. Featuring the highly sought-after 289 floor plan and zoned to Prosper ISD, this stunning home offers 5 bedrooms, 5 full baths, 1 half bath, a private study, entertainment room, game room, and a 3-car garage. The open-concept design centers around a spacious family room with a stone fireplace, flowing seamlessly into the dining area with a built-in hutch, cozy breakfast nook, and an upgraded chef's kitchen complete with premium appliances, abundant cabinetry, designer finishes, and beautiful center island. The private first-floor primary suite is a true retreat, featuring an extended sitting area, spa-inspired bath with a freestanding tub, and an expansive walk-in closet. A secondary bedroom with en-suite bath is also located on the first floor. Sliding glass doors open to the extended covered patio, creating effortless indoor-outdoor living year-round. Upstairs, you'll find three additional oversized bedrooms, three full baths, and a spacious game room ideal for entertaining and a cozy corner window seat. Situated on a desirable corner lot, this home is loaded with designer upgrades and offers the exceptional lifestyle, amenities, and convenience that make Mustang Lakes one of Celina's most sought-after communities.

3421 Savara St, Celina

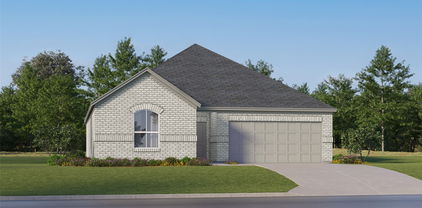
345 Corsage Ct, Celina
$393,999
4 Beds ⋅ 3 Baths ⋅ 21411555 MLS
New Construction Lennar Home - The Bridle Floor Plan - This new two-story home features a secluded first-floor owner’s suite, a private retreat with a spa-inspired bathroom and walk-in closet. An open plan blends a modern kitchen with the living and dining areas, adjacent to a spacious covered patio for year-round outdoor enjoyment. Upon entry is a secondary bedroom with an en-suite bathroom, and two additional bedrooms are located on the second floor. This home provides desirable features such as a first-floor study and a flexible game room on the upper level. The completion date, prices and features may vary and are subject to change. Please verify with Lennar directly. Photos are for illustrative purposes only.

345 Corsage Ct, Celina

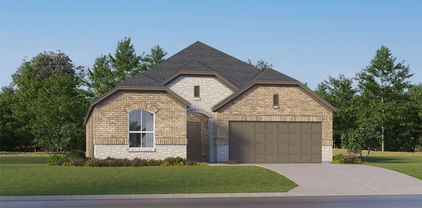
3912 Snowy River Ct, Celina
$849,990
4 Beds ⋅ 3 Baths ⋅ 21411918 MLS
MLS# 21411918 - Built by Coventry Homes - Nov 10 2026 completion! ~ This magnificent home offers a perfect blend of elegance and functionality. Boasting 4 spacious bedrooms and 3 luxurious bathrooms, the home features remarkable architectural details and an open floor plan designed for both everyday living and entertaining. The gourmet kitchen is a chef’s dream, complete with custom cabinetry, a massive island work station, and a large walk-in pantry. The primary suite is a true retreat, showcasing vaulted ceilings, dual vanities, a garden tub, an oversized spa shower with seating, and a walk-in closet. Host unforgettable gatherings in the expansive game room or step outside to the enormous covered patio for outdoor entertaining. Every detail of this home has been thoughtfully designed—this is truly the home you’ve been dreaming of!

3912 Snowy River Ct, Celina

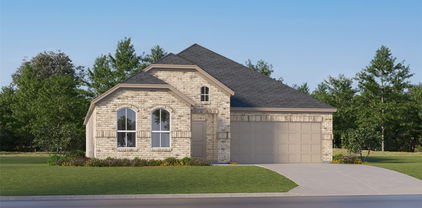
245 Country Ct, Celina
$418,999
4 Beds ⋅ 3 Baths ⋅ 21411486 MLS
New Construction Lennar Home - The Newfield Floor Plan - This new two-story home offers desirable elements including a convenient study and a secluded owner’s suite with a spa-inspired bathroom, both located on the first floor. An open plan showcases the main living space, which extends outdoors onto a covered patio. A convenient secondary bedroom is located off the foyer with an en-suite bathroom for streamlined lifestyles. On the second floor are two additional bedrooms and a flexible game room that provides additional entertaining and leisure space. The completion date, prices and features may vary and are subject to change. Please verify with Lennar directly. Photos are for illustrative purposes only.

245 Country Ct, Celina

300 Country Ct, Celina
$450,999
4 Beds ⋅ 3 Baths ⋅ 21411498 MLS
New Construction Lennar Home - The Tobin Floor Plan - This new two-story home exudes elegance with a secluded owner’s suite on the first floor, a private retreat with a spa-inspired bathroom and walk-in closet. Upon entry is an additional bedroom, and an open plan at the back of the home blends the kitchen, living and dining areas with immediate access to an inviting covered patio. Two additional bedrooms can be found on the second floor. This home boasts desirable features such as a first-floor study, along with a media room and a game room on the upper level. The completion date, prices and features may vary and are subject to change. Please verify with Lennar directly. Photos are for illustrative purposes only.

300 Country Ct, Celina

1460 Holmes St, Celina
$407,830
5 Beds ⋅ 3 Baths ⋅ 21410916 MLS
Welcome to your dream home at Pinnacle at Legacy Hills in Celina! This stunning Keller plan offers 5 bedrooms, 3 bathrooms, and spans 2,566 square feet of thoughtfully designed living space. Available November 2026, this home has everything you need and more. The sunlit gathering room, with large windows invites natural light, while the expansive kitchen shines with premium finishes, including quartz countertops, and built-in stainless-steel appliances. The second floor offers a loft with open rail, ideal for entertaining. The luxurious walk-in shower, adding a touch of spa-like elegance. Enjoy outdoor living with covered back patio, perfect for unwinding. The future amenity center includes a resort-style pool and more!

1460 Holmes St, Celina

2709 Travis St, Celina
$519,990
4 Beds ⋅ 4 Baths ⋅ 21399913 MLS
Built by MI Homes. Welcome to 2709 Travis Street, Celina, Texas — a stunning new construction home built by MI Homes. This 2-story home offers thoughtfully designed living space, featuring 4 bedrooms, 3 full bathrooms, and 1 half bathroom. Step inside to discover an open-concept living space that creates a seamless flow between gathering areas, making it ideal for everyday living and entertaining. The quality of design is evident throughout, with careful attention to detail in every room. The owner's bedroom features a private en-suite bathroom, providing a comfortable retreat at the end of each day. Key Features: 4 spacious bedrooms 3 full bathrooms and 1 half bathroom 2-story new construction by MI Homes Open-concept living space Covered patio for outdoor enjoyment Quality craftsmanship and well-planned design This Quick Move-In home is situated in a welcoming neighborhood with convenient proximity to parks, offering plenty of opportunities for outdoor recreation and family activities. The surrounding area provides a friendly, well-established setting that residents will appreciate. With its generous square footage, well-designed floorplan, and covered patio, this home delivers both comfort and functionality for families of all sizes. The 2-story layout provides excellent separation of living and sleeping spaces throughout the home.

2709 Travis St, Celina

2908 Manchester Ct, Celina
$735,000
5 Beds ⋅ 5 Baths ⋅ 21407815 MLS
Gorgeous UnionMain home with $52,150 in designer upgrades with 5 beds, 4 and a half baths, living room, 2 dining room, game room, mud room, 3 car tandem garage and covered back patio! Resilient plank luxury vinyl flooring runs from the foyer through to the main living area with a sleek gas fireplace and a triple gliding back door flowing seamlessly into the dining area and chef's kitchen. The gourmet kitchen upgrade is the heart of the home, with custom shop-finished cabinets with 42 inch upper cabinets and crown molding, 3cm granite countertops, a large breakfast island with pendant lighting, and full tile backsplash. The GE stainless steel appliance package includes a 36 inch built-in gas cooktop, built-in wall oven and microwave, and an energy-saving dishwasher. Primary suite and guest bedroom with en suite bathroom are located on the first floor. The primary suite is a private retreat with a very large closet with a door to the laundry room and a spa-inspired bath featuring separate shower with upgraded tile, soaking tub and Venetian marble counters with 2 sinks with pendant lighting. Three additional bedrooms upstairs share well-appointed baths. The utility room includes built-in overhead cabinets and a separate mud room with 9 cubby holes, bench and 4 hooks. This home is as smart as it is beautiful — equipped with a video doorbell, Alexa Show, WiFi prewire, Cat5e data outlet, local HDMI and a Honeywell programmable WiFi thermostat. Energy efficiency is built in with high-efficiency 16 SEER HVAC system, HERS certification, tankless hot water heater, dual-pane Low-E argon gas windows, radiant barrier roof decking, 4 inch MERV 10 media filters, water-conserving Delta faucets, LED lighting throughout, rounded corner walls, 8 foot six-panel interior doors. HOA features swimming pool, fitness center, amenity center and biking trails. Available for move in 30 days after contract.

2908 Manchester Ct, Celina

Listings provided by North Texas Real Estate Information Systems (NTREIS). Listing data has been deemed reliable but is not guaranteed to be accurate by the MLS.

Last updated:

How much is your home worth?

Get instant property value now!