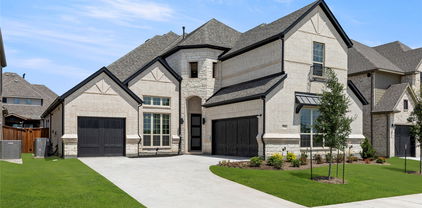
$748,000 Step into comfort, style, and thoughtful design with this beautiful home featuring an extended primary suite and spa-inspired bath complete with a luxurious 67in rectangular freestanding soaking tub. The spacious family room is anchored by a cozy fireplace, creating the perfect gathering space for relaxing or entertaining. Enjoy seamless indoor-outdoor living with an extended outdoor living area ideal for dining, lounging, and year-round enjoyment. The home also offers a convenient utility room with built-in cabinets and sink, plus an upgraded secondary bath with a shower in lieu of tub and dropped pan. Designed for modern living with elevated finishes and smart functionality throughout, this home truly has it all. 4 Beds ⋅ 4 Baths ⋅ 21138997 MLS Step into comfort, style, and thoughtful design with this beautiful home featuring an extended primary suite and spa-inspired bath complete with a luxurious 67in rectangular freestanding soaking tub. The spacious family room is anchored by a cozy fireplace, creating the perfect gathering space for relaxing or entertaining. Enjoy seamless indoor-outdoor living with an extended outdoor living area ideal for dining, lounging, and year-round enjoyment. The home also offers a convenient utility room with built-in cabinets and sink, plus an upgraded secondary bath with a shower in lieu of tub and dropped pan. Designed for modern living with elevated finishes and smart functionality throughout, this home truly has it all. 932 Shady Oaks Dr, Rockwall
$780,100 Welcome home to one of the final opportunities in Saddle Star Estates! This brand-new Highland Home is ready for immediate move-in and offers the perfect blend of luxury, comfort, and thoughtful design. Enjoy a bright, open-concept layout featuring a chef-inspired kitchen with an oversized island, a wall of windows showcasing beautiful greenbelt views, a private primary suite with a convenient pass-through to the laundry room, a dedicated study, and three secondary bedrooms. Built with the award-winning quality and craftsmanship of Highland Homes and backed by a builder warranty, this home is ideally located near shopping, dining, major highways, and highly rated schools. Residents also enjoy exceptional community amenities, including a neighborhood pool and amenity center, perfect for relaxing, gathering with neighbors, and enjoying the Texas lifestyle. Don't miss your chance to make this beautiful home yours! 4 Beds ⋅ 3 Baths ⋅ 21119488 MLS Welcome home to one of the final opportunities in Saddle Star Estates! This brand-new Highland Home is ready for immediate move-in and offers the perfect blend of luxury, comfort, and thoughtful design. Enjoy a bright, open-concept layout featuring a chef-inspired kitchen with an oversized island, a wall of windows showcasing beautiful greenbelt views, a private primary suite with a convenient pass-through to the laundry room, a dedicated study, and three secondary bedrooms. Built with the award-winning quality and craftsmanship of Highland Homes and backed by a builder warranty, this home is ideally located near shopping, dining, major highways, and highly rated schools. Residents also enjoy exceptional community amenities, including a neighborhood pool and amenity center, perfect for relaxing, gathering with neighbors, and enjoying the Texas lifestyle. Don't miss your chance to make this beautiful home yours! 2434 Miranda Ln, Rockwall
$774,990 MLS# 21084518 - Built by Drees Custom Homes - Ready Now! ~ Welcome to the Berkley, where luxury meets livability. Experience the craftsmanship of Drees Custom Homes in this stunning new construction residence, thoughtfully designed within the vibrant master-planned community of The Homestead. The Berkley offers a seamless balance of elegance, comfort, and innovative design, creating a home that truly elevates everyday living. *The 3D tour in this listing is for illustration purposes only. Options and finishes may differ in the actual home for sale. Any furnishings shown are not a part of the listing unless otherwise stated.* 4 Beds ⋅ 5 Baths ⋅ 21084518 MLS MLS# 21084518 - Built by Drees Custom Homes - Ready Now! ~ Welcome to the Berkley, where luxury meets livability. Experience the craftsmanship of Drees Custom Homes in this stunning new construction residence, thoughtfully designed within the vibrant master-planned community of The Homestead. The Berkley offers a seamless balance of elegance, comfort, and innovative design, creating a home that truly elevates everyday living. *The 3D tour in this listing is for illustration purposes only. Options and finishes may differ in the actual home for sale. Any furnishings shown are not a part of the listing unless otherwise stated.* 3102 Fisher Rd, Rockwall
$755,000 Beautiful custom built home nestled in Chisholm Ranch Estates. Situated on 1.694 acres, featuring 4 bedrooms, 4 full bathrooms, a study, and two living areas, this home offers an inviting open floor plan. The stunning gourmet kitchen, with granite countertops, features stainless steel appliances and a generously sized island. Cozy up by the fireplace in the living area during chilly winter evenings, or unwind on the expansive covered patio while the outdoor kitchen encourages you to entertain guests with backyard cookouts. The spa-like primary bathroom invites relaxation with a separate soaking tub. A sprinkler system adds convenience for maintaining the beautifully landscaped grounds. This custom home, set over an acre and a half of land, perfectly blends the charm of country living with proximity to town amenities, including shopping and restaurants. 4 Beds ⋅ 4 Baths ⋅ 21049832 MLS Beautiful custom built home nestled in Chisholm Ranch Estates. Situated on 1.694 acres, featuring 4 bedrooms, 4 full bathrooms, a study, and two living areas, this home offers an inviting open floor plan. The stunning gourmet kitchen, with granite countertops, features stainless steel appliances and a generously sized island. Cozy up by the fireplace in the living area during chilly winter evenings, or unwind on the expansive covered patio while the outdoor kitchen encourages you to entertain guests with backyard cookouts. The spa-like primary bathroom invites relaxation with a separate soaking tub. A sprinkler system adds convenience for maintaining the beautifully landscaped grounds. This custom home, set over an acre and a half of land, perfectly blends the charm of country living with proximity to town amenities, including shopping and restaurants. 165 Ranch House Rd, Rockwall
$724,900 MOVE IN READY! A large front porch opens into a grand two-story entryway that boasts a curved staircase. Hardwood floors throughout living areas. A private guest suite is located off the entrance and features a private hallway to the one-car garage. Adjacent to the guest suite is the formal dining room. As you walk past the stairs which feature a bonus storage space, you enter the grand family room which boasts tall ceilings, a wood mantel fireplace, and wall of windows. French doors lead into the home office right off the living space. An island with built-in seating, a double wall oven, 5-burner gas cooktop, walk-in pantry, and butler's pantry that leads into the dining room completes the kitchen. The morning area is embraced by two walls of windows and allows access to the covered backyard patio. The primary bedroom boasts a tray ceiling and wall of windows. French doors lead into the primary bathroom which boasts dual vanities, a freestanding tub, glass enclosed shower, and large walk-in closet. Upstairs you are greeted by a view to the first floor. The oversized game room is connected to the two secondary bedrooms that feature a Hollywood bathroom. The two-car garage is located in the hallway that leads to the kitchen. 4 Beds ⋅ 5 Baths ⋅ 20968058 MLS MOVE IN READY! A large front porch opens into a grand two-story entryway that boasts a curved staircase. Hardwood floors throughout living areas. A private guest suite is located off the entrance and features a private hallway to the one-car garage. Adjacent to the guest suite is the formal dining room. As you walk past the stairs which feature a bonus storage space, you enter the grand family room which boasts tall ceilings, a wood mantel fireplace, and wall of windows. French doors lead into the home office right off the living space. An island with built-in seating, a double wall oven, 5-burner gas cooktop, walk-in pantry, and butler's pantry that leads into the dining room completes the kitchen. The morning area is embraced by two walls of windows and allows access to the covered backyard patio. The primary bedroom boasts a tray ceiling and wall of windows. French doors lead into the primary bathroom which boasts dual vanities, a freestanding tub, glass enclosed shower, and large walk-in closet. Upstairs you are greeted by a view to the first floor. The oversized game room is connected to the two secondary bedrooms that feature a Hollywood bathroom. The two-car garage is located in the hallway that leads to the kitchen. 4221 Olmsted Dr, Rockwall
$715,000 MLS# 20961880 - Built by Windsor Homes - Ready Now! ~ Discover this very impressive 4-bedroom, 4-bathroom single-family residence in the desirable Gideon Grove subdivision. Spanning 3,752 square feet, this home offers an open floorplan with two story ceiling in living, game room, step up into your media room, a study, and upstairs desk for work or crafts with two dining areas, perfect for both entertaining and everyday living. The gourmet kitchen features quartz countertops, sprawling cabinets, a kitchen island, and high-speed internet availability. Retreat to the primary bedroom that boasts an ensuite with a double vanity and walk-in closet. Enjoy the cozy gas fireplace in the living room, while the covered patio and landscaped yard provide outdoor relaxation and outdoor fireplace. Additional highlights include a three-car garage, zoned heating and cooling, and a smart home system. Located within the esteemed Rockwall ISD, this home is ready to be your next sanctuary. 4 Beds ⋅ 4 Baths ⋅ 20961880 MLS MLS# 20961880 - Built by Windsor Homes - Ready Now! ~ Discover this very impressive 4-bedroom, 4-bathroom single-family residence in the desirable Gideon Grove subdivision. Spanning 3,752 square feet, this home offers an open floorplan with two story ceiling in living, game room, step up into your media room, a study, and upstairs desk for work or crafts with two dining areas, perfect for both entertaining and everyday living. The gourmet kitchen features quartz countertops, sprawling cabinets, a kitchen island, and high-speed internet availability. Retreat to the primary bedroom that boasts an ensuite with a double vanity and walk-in closet. Enjoy the cozy gas fireplace in the living room, while the covered patio and landscaped yard provide outdoor relaxation and outdoor fireplace. Additional highlights include a three-car garage, zoned heating and cooling, and a smart home system. Located within the esteemed Rockwall ISD, this home is ready to be your next sanctuary. 1724 Ruby Way, Rockwall
$749,000 MLS# 20932229 - Built by Windsor Homes - Ready Now! ~ Discover this exquisite 4-bedroom, 4-bathroom single-family residence in the desirable Nelson Lake Estates, set to be completed by October. Spanning 3,824 sq. ft., this home features a spacious open floor plan with two story family room, game room, media and a cozy gas fireplace in the living room, perfect for gatherings. The gourmet kitchen boasts quartz countertops, a kitchen island, and an eat-in area, while the primary bedrooms all offer walk-in closets and double vanities in the primary bath for added convenience. Enjoy the beauty of landscaped exterior with a sprinkler system, and relax on the covered patio. This property also includes a 3-car garage, smart home system, and is located within the Rockwall ISD, close to Celia Hays Elementary, JW Williams Middle, and Rockwall High School. With quality construction and modern amenities, this home is a must-see. 4 Beds ⋅ 4 Baths ⋅ 20932229 MLS MLS# 20932229 - Built by Windsor Homes - Ready Now! ~ Discover this exquisite 4-bedroom, 4-bathroom single-family residence in the desirable Nelson Lake Estates, set to be completed by October. Spanning 3,824 sq. ft., this home features a spacious open floor plan with two story family room, game room, media and a cozy gas fireplace in the living room, perfect for gatherings. The gourmet kitchen boasts quartz countertops, a kitchen island, and an eat-in area, while the primary bedrooms all offer walk-in closets and double vanities in the primary bath for added convenience. Enjoy the beauty of landscaped exterior with a sprinkler system, and relax on the covered patio. This property also includes a 3-car garage, smart home system, and is located within the Rockwall ISD, close to Celia Hays Elementary, JW Williams Middle, and Rockwall High School. With quality construction and modern amenities, this home is a must-see. 2114 Clairmount Dr, Rockwall
$778,000 MLS# 20899989 - Built by Windsor Homes - Ready Now! ~ Price reduced! Was $833.990Fall in love with your new home and bring us an offer! This stunning newly built two-story home is located in the highly sought-after Nelson Lake Estates subdivision. Featuring 5 bedrooms, 4 full bathrooms, and a 4-car garage, this home offers an impressive 3,877 sq. ft. of thoughtfully designed living space. The open floor plan is highlighted by a gorgeous eat-in kitchen with quartz countertops, ample cabinetry, and a smart home system for modern convenience. Interior features include wood flooring, a rounded staircase, mud bench, abundant storage, game room, and media roomperfect for both everyday living and entertaining. The exterior is just as inviting, boasting a covered patio, professional landscaping, and full sprinkler system. Enjoy cozy evenings by the interior and exterior gas fireplaces, all while overlooking a spacious corner lot backyard 5 Beds ⋅ 4 Baths ⋅ 20899989 MLS MLS# 20899989 - Built by Windsor Homes - Ready Now! ~ Price reduced! Was $833.990Fall in love with your new home and bring us an offer! This stunning newly built two-story home is located in the highly sought-after Nelson Lake Estates subdivision. Featuring 5 bedrooms, 4 full bathrooms, and a 4-car garage, this home offers an impressive 3,877 sq. ft. of thoughtfully designed living space. The open floor plan is highlighted by a gorgeous eat-in kitchen with quartz countertops, ample cabinetry, and a smart home system for modern convenience. Interior features include wood flooring, a rounded staircase, mud bench, abundant storage, game room, and media roomperfect for both everyday living and entertaining. The exterior is just as inviting, boasting a covered patio, professional landscaping, and full sprinkler system. Enjoy cozy evenings by the interior and exterior gas fireplaces, all while overlooking a spacious corner lot backyard 2003 Stratford Rd, Rockwall