$2,500 Entire property has been fully renovated with new kitchen, Gas cook top and oven, Granite top, Engineering floor, carper, and light fixtures . Stately and spacious home just minutes from 190, boasts an open floor plan, upstairs game room. Laminate flooring and tile at kitchen area. Master suite is split for privacy and has a walk in closet, separate shower, and garden tub. Upstairs are three bedrooms with Jack & Jill bath and private vanities. Leasing for $3000. Deposit required. Welcome section 8 application. 4 Beds ⋅ 3 Baths ⋅ 21301149 MLS Entire property has been fully renovated with new kitchen, Gas cook top and oven, Granite top, Engineering floor, carper, and light fixtures . Stately and spacious home just minutes from 190, boasts an open floor plan, upstairs game room. Laminate flooring and tile at kitchen area. Master suite is split for privacy and has a walk in closet, separate shower, and garden tub. Upstairs are three bedrooms with Jack & Jill bath and private vanities. Leasing for $3000. Deposit required. Welcome section 8 application. 3404 Potomac Dr, Sachse
$450,000 RECENT $20K PRICE ADJUSTMENT!!! Stunning brick 2 story Sachse home in Woodbridge on a large landscaped end lot with 2,663 sq ft, 4 bedrooms, 2.5 baths & amazing backyard retreat with a beautiful covered patio. Home sits just blocks from Stone Park, several stocked ponds, trails, Woodbridge Golf Course, & elementary school. As you enter, you're welcomed by an inviting foyer, formal dining rm with wood floors, arched doorways, a half bath, and an incredible remodeled kitchen that will impress w beautiful granite countertops, island, SS appliances, gas cooktop, pantry, window over the sink, tons of cabinets, natural light, decorative lighting, & open to LR, Fireplace, & Breakfast rm. Tranquil first floor primary suite with high ceilings, bay window, WIC, soaking tub, elegant tile floors, frameless shower, & double vanities. Upstairs boasts a large game-media room, freshly cleaned carpets, 3 additional bedrooms, & hall bath perfect for kids or guests. Out back, relax on the expansive covered patio overlooking your large private, beautifully landscaped yard. Home also offers easy access to PGBT and Highway 78 with tons of shops, grocery stores, and dining options. The Woodbridge community has several pools, ponds, trails, and a golf course just a few blocks away. This house and neighborhood are sure to impress!!! 4 Beds ⋅ 3 Baths ⋅ 21299966 MLS RECENT $20K PRICE ADJUSTMENT!!! Stunning brick 2 story Sachse home in Woodbridge on a large landscaped end lot with 2,663 sq ft, 4 bedrooms, 2.5 baths & amazing backyard retreat with a beautiful covered patio. Home sits just blocks from Stone Park, several stocked ponds, trails, Woodbridge Golf Course, & elementary school. As you enter, you're welcomed by an inviting foyer, formal dining rm with wood floors, arched doorways, a half bath, and an incredible remodeled kitchen that will impress w beautiful granite countertops, island, SS appliances, gas cooktop, pantry, window over the sink, tons of cabinets, natural light, decorative lighting, & open to LR, Fireplace, & Breakfast rm. Tranquil first floor primary suite with high ceilings, bay window, WIC, soaking tub, elegant tile floors, frameless shower, & double vanities. Upstairs boasts a large game-media room, freshly cleaned carpets, 3 additional bedrooms, & hall bath perfect for kids or guests. Out back, relax on the expansive covered patio overlooking your large private, beautifully landscaped yard. Home also offers easy access to PGBT and Highway 78 with tons of shops, grocery stores, and dining options. The Woodbridge community has several pools, ponds, trails, and a golf course just a few blocks away. This house and neighborhood are sure to impress!!! 6004 Crestmill Ln, Sachse
$335,000 Enjoy comfortable, low-maintenance living in this well-maintained two-story townhome! The open-concept main level is filled with bright natural light and offers a seamless connection between the living, dining, and kitchen areas, creating an inviting space for both everyday living and entertaining. Upstairs, all three bedrooms are thoughtfully situated away from the main living areas, providing added privacy and a functional layout. The spacious primary suite features a walk-in closet and a private ensuite bath, while the secondary bedrooms offer flexibility for guests, family members, or a home office. Neutral finishes throughout create a clean, timeless backdrop and a blank canvas ready for your personal style. Conveniently located near shopping, dining, and everyday essentials, this home combines practical living with easy access to the amenities that make daily life more enjoyable. Click the Virtual Tour link to view the 3D walkthrough. Discounted rate options and no lender fee future refinancing may be available for qualified buyers of this home. 3 Beds ⋅ 3 Baths ⋅ 21294822 MLS Enjoy comfortable, low-maintenance living in this well-maintained two-story townhome! The open-concept main level is filled with bright natural light and offers a seamless connection between the living, dining, and kitchen areas, creating an inviting space for both everyday living and entertaining. Upstairs, all three bedrooms are thoughtfully situated away from the main living areas, providing added privacy and a functional layout. The spacious primary suite features a walk-in closet and a private ensuite bath, while the secondary bedrooms offer flexibility for guests, family members, or a home office. Neutral finishes throughout create a clean, timeless backdrop and a blank canvas ready for your personal style. Conveniently located near shopping, dining, and everyday essentials, this home combines practical living with easy access to the amenities that make daily life more enjoyable. Click the Virtual Tour link to view the 3D walkthrough. Discounted rate options and no lender fee future refinancing may be available for qualified buyers of this home. 3019 Tenor Way, Sachse
$599,900 Welcome to this stunning Grand Home nestled on a quiet cul-de-sac in highly sought-after Garland ISD! Recently refreshed with a complete interior repaint, this move-in ready home offers the perfect blend of elegance, comfort, and convenience. From the moment you step through the front door, you'll feel at home. The dramatic entry showcases beautiful wood floors and a breathtaking curved staircase with wrought iron balusters that makes a lasting first impression. The open-concept floor plan features formal living and dining areas, a spacious game room, and a downstairs guest suite ideal for visitors or multigenerational living. The gourmet kitchen is a chef's dream, complete with granite countertops, a gas cooktop, and GE stainless steel appliances, all opening to the main living areas for effortless entertaining. Enjoy peace of mind with significant recent upgrades, including a new roof (2025) with transferable warranty, downstairs HVAC system (2024) with transferable warranty, and a new water heater (2025). Tucked away on a perfectly round cul-de-sac, you'll enjoy the peaceful sounds of nature and a tranquil neighborhood setting while remaining just minutes from shopping, dining, and entertainment in Wylie, Murphy, and Firewheel Town Center. This exceptional home truly offers the best of both worlds—peaceful living with unbeatable convenience. A must-see! 5 Beds ⋅ 3 Baths ⋅ 21297496 MLS Welcome to this stunning Grand Home nestled on a quiet cul-de-sac in highly sought-after Garland ISD! Recently refreshed with a complete interior repaint, this move-in ready home offers the perfect blend of elegance, comfort, and convenience. From the moment you step through the front door, you'll feel at home. The dramatic entry showcases beautiful wood floors and a breathtaking curved staircase with wrought iron balusters that makes a lasting first impression. The open-concept floor plan features formal living and dining areas, a spacious game room, and a downstairs guest suite ideal for visitors or multigenerational living. The gourmet kitchen is a chef's dream, complete with granite countertops, a gas cooktop, and GE stainless steel appliances, all opening to the main living areas for effortless entertaining. Enjoy peace of mind with significant recent upgrades, including a new roof (2025) with transferable warranty, downstairs HVAC system (2024) with transferable warranty, and a new water heater (2025). Tucked away on a perfectly round cul-de-sac, you'll enjoy the peaceful sounds of nature and a tranquil neighborhood setting while remaining just minutes from shopping, dining, and entertainment in Wylie, Murphy, and Firewheel Town Center. This exceptional home truly offers the best of both worlds—peaceful living with unbeatable convenience. A must-see! 6811 Shady View Ct, Sachse
$2,799 Available August 1, 2026 in The Station, one of Sachse's premier mixed use communities. This modern townhome offers 3 bedrooms, 3 full bathrooms, and approximately 1,950 square feet of living space designed for comfort, convenience, and a low maintenance lifestyle. Located within walking distance to restaurants, retail, coffee shops, and everyday conveniences, this home provides a true live, work, and play experience. Residents enjoy direct access to Heritage Park, featuring walking trails, green spaces, playgrounds, an amphitheater, open gathering areas, and community events throughout the year. Inside, you'll find an open concept floorplan with modern finishes, spacious living areas, and flexible space ideal for a home office, game room, fitness area, or second living room. The thoughtful layout provides both functionality and comfort for everyday living, whether you're working from home, entertaining guests, or simply enjoying a relaxing evening. One of the biggest advantages of living at The Station is the lifestyle. Enjoy the convenience of having dining, entertainment, and outdoor recreation just steps from your front door while still maintaining easy access to major employment centers throughout the Metroplex. Conveniently located near President George Bush Turnpike, offering easy access to Dallas, Plano, Richardson, Garland, Firewheel Town Center, and surrounding employment centers. Rental criteria must be met. Contact agent for additional information and application requirements. 3 Beds ⋅ 3 Baths ⋅ 21298828 MLS Available August 1, 2026 in The Station, one of Sachse's premier mixed use communities. This modern townhome offers 3 bedrooms, 3 full bathrooms, and approximately 1,950 square feet of living space designed for comfort, convenience, and a low maintenance lifestyle. Located within walking distance to restaurants, retail, coffee shops, and everyday conveniences, this home provides a true live, work, and play experience. Residents enjoy direct access to Heritage Park, featuring walking trails, green spaces, playgrounds, an amphitheater, open gathering areas, and community events throughout the year. Inside, you'll find an open concept floorplan with modern finishes, spacious living areas, and flexible space ideal for a home office, game room, fitness area, or second living room. The thoughtful layout provides both functionality and comfort for everyday living, whether you're working from home, entertaining guests, or simply enjoying a relaxing evening. One of the biggest advantages of living at The Station is the lifestyle. Enjoy the convenience of having dining, entertainment, and outdoor recreation just steps from your front door while still maintaining easy access to major employment centers throughout the Metroplex. Conveniently located near President George Bush Turnpike, offering easy access to Dallas, Plano, Richardson, Garland, Firewheel Town Center, and surrounding employment centers. Rental criteria must be met. Contact agent for additional information and application requirements. 3225 Switch St, Sachse
$3,200 Nestled in the highly sought-after Woodbridge subdivision in the city of Sachse, this beautifully maintained 4-bedroom, 2.5-bath home offers the perfect blend of comfort, convenience, and resort-style living. The spacious floor plan features a generously sized primary suite, large secondary bedrooms, a study or home office which could also be utilized as a 2nd living, a formal dining and plenty of room for both everyday living and entertaining. Step outside to a spacious backyard, ideal for children, pets, family gatherings, or simply relaxing outdoors. Residents of Woodbridge enjoy access to an exceptional array of amenities, including multiple community pools, parks, playgrounds, scenic walking and biking trails, and a premier golf course community atmosphere. Just a short walk away, enjoy the community golf course along with a beautiful restaurant and bar overlooking the lush fairways—perfect for dining with family and friends while taking in stunning golf course views. Conveniently located near major highways, shopping, dining, and entertainment, this home offers easy access to everything the DFW Metroplex has to offer. Families will appreciate the Garland ISD Choice of School program, which allows parents the flexibility to select the school that best fits their child’s educational needs. Enjoy an exceptional lifestyle in one of Sachse’s most desirable master-planned communities. 4 Beds ⋅ 3 Baths ⋅ 21293870 MLS Nestled in the highly sought-after Woodbridge subdivision in the city of Sachse, this beautifully maintained 4-bedroom, 2.5-bath home offers the perfect blend of comfort, convenience, and resort-style living. The spacious floor plan features a generously sized primary suite, large secondary bedrooms, a study or home office which could also be utilized as a 2nd living, a formal dining and plenty of room for both everyday living and entertaining. Step outside to a spacious backyard, ideal for children, pets, family gatherings, or simply relaxing outdoors. Residents of Woodbridge enjoy access to an exceptional array of amenities, including multiple community pools, parks, playgrounds, scenic walking and biking trails, and a premier golf course community atmosphere. Just a short walk away, enjoy the community golf course along with a beautiful restaurant and bar overlooking the lush fairways—perfect for dining with family and friends while taking in stunning golf course views. Conveniently located near major highways, shopping, dining, and entertainment, this home offers easy access to everything the DFW Metroplex has to offer. Families will appreciate the Garland ISD Choice of School program, which allows parents the flexibility to select the school that best fits their child’s educational needs. Enjoy an exceptional lifestyle in one of Sachse’s most desirable master-planned communities. 6107 Lakecrest Dr, Sachse
$2,850 Beautifully maintained, New paint. 4 Bedroom, 2.1 Bathroom and study room, Hardwood flooring on all bedrooms, Dining, living, and game room area. Master room have additional closet. Take a look at Master bedroom sitting areas & get inspired to create your own or Home office inside. Open floor plan, split master, great yard with patios there is Asian pear fruit tree for you to refresh the organic fruit in your own backyard. Enjoy community pool. 4 Beds ⋅ 3 Baths ⋅ 21294474 MLS Beautifully maintained, New paint. 4 Bedroom, 2.1 Bathroom and study room, Hardwood flooring on all bedrooms, Dining, living, and game room area. Master room have additional closet. Take a look at Master bedroom sitting areas & get inspired to create your own or Home office inside. Open floor plan, split master, great yard with patios there is Asian pear fruit tree for you to refresh the organic fruit in your own backyard. Enjoy community pool. 2616 Quail Hollow Dr, Sachse
$2,750 Welcome to 6435 Baritone Court in Sachse, a beautifully maintained townhome for lease that offers the perfect blend of comfort, convenience, and low-maintenance living. This well-cared-for home features a bright, open layout, modern finishes, and pride of ownership throughout, creating a clean and inviting space you'll be proud to call home. Ideally situated with quick access to major highways, commuting across the Metroplex is effortless. Enjoy being just minutes from Firewheel Town Center for premier shopping, dining, and entertainment, while nearby Sachse Station provides additional everyday conveniences. Combining exceptional condition with an unbeatable location, this townhome offers a lifestyle of ease, accessibility, and value in one of Sachse's most desirable areas. 3 Beds ⋅ 3 Baths ⋅ 21294450 MLS Welcome to 6435 Baritone Court in Sachse, a beautifully maintained townhome for lease that offers the perfect blend of comfort, convenience, and low-maintenance living. This well-cared-for home features a bright, open layout, modern finishes, and pride of ownership throughout, creating a clean and inviting space you'll be proud to call home. Ideally situated with quick access to major highways, commuting across the Metroplex is effortless. Enjoy being just minutes from Firewheel Town Center for premier shopping, dining, and entertainment, while nearby Sachse Station provides additional everyday conveniences. Combining exceptional condition with an unbeatable location, this townhome offers a lifestyle of ease, accessibility, and value in one of Sachse's most desirable areas. 6435 Baritone Ct, Sachse
$444,500 Beautiful Two-Story Home in Ranch Park Village – Wylie ISD! Welcome to this stunning 4-bedroom, 3-bathroom home offering 2,525 square feet of thoughtfully designed living space and a spacious 2-car garage. Located in the desirable Ranch Park Village community and zoned to highly rated Wylie ISD schools, this home combines comfort, style, and convenience. The gorgeous kitchen features granite countertops, white cabinetry, stainless steel appliances, and a large center island that opens seamlessly to the living and dining areas—perfect for entertaining and everyday living. A secondary bedroom with a walk-in closet and a full bathroom are conveniently located on the first floor, making it ideal for guests or multi-generational living. Upstairs, you'll find the spacious primary suite along with two additional bedrooms, all featuring walk-in closets. The primary bathroom offers quartz countertops, dual vanities, and a large glass-enclosed walk-in shower. A versatile game room provides the perfect space for a playroom, media room, or home office. Additional highlights include quartz countertops in all bathrooms, abundant natural light, ample storage throughout, and a full-size laundry room conveniently located on the second floor. Ideally situated near shopping, dining, and everyday conveniences, including the new H-E-B just minutes away. Refrigerator, washer, and dryer convey with the sale. Don't miss this opportunity to own a beautiful home in one of Sachse's most sought-after communities! 4 Beds ⋅ 3 Baths ⋅ 21293946 MLS Beautiful Two-Story Home in Ranch Park Village – Wylie ISD! Welcome to this stunning 4-bedroom, 3-bathroom home offering 2,525 square feet of thoughtfully designed living space and a spacious 2-car garage. Located in the desirable Ranch Park Village community and zoned to highly rated Wylie ISD schools, this home combines comfort, style, and convenience. The gorgeous kitchen features granite countertops, white cabinetry, stainless steel appliances, and a large center island that opens seamlessly to the living and dining areas—perfect for entertaining and everyday living. A secondary bedroom with a walk-in closet and a full bathroom are conveniently located on the first floor, making it ideal for guests or multi-generational living. Upstairs, you'll find the spacious primary suite along with two additional bedrooms, all featuring walk-in closets. The primary bathroom offers quartz countertops, dual vanities, and a large glass-enclosed walk-in shower. A versatile game room provides the perfect space for a playroom, media room, or home office. Additional highlights include quartz countertops in all bathrooms, abundant natural light, ample storage throughout, and a full-size laundry room conveniently located on the second floor. Ideally situated near shopping, dining, and everyday conveniences, including the new H-E-B just minutes away. Refrigerator, washer, and dryer convey with the sale. Don't miss this opportunity to own a beautiful home in one of Sachse's most sought-after communities! 4129 Bullwhip Creek Ln, Sachse
$419,900 Beautiful north-facing home—perfect for an owner-occupant or an investor. Great Layout with Newly Added Sunroom This home features an open floor plan with vaulted ceilings, creating a spacious and functional layout. The first floor includes a primary bedroom, a secondary bedroom, two full bathrooms, a study or office room, and a formal dining area. The second floor offers two additional bedrooms and a full bathroom, providing plenty of space for family or guests. A newly added sunroom (approximately 400 sq ft; buyer to verify) provides additional living space and natural light. The property also includes an extended driveway for additional parking. Conveniently located within walking distance to Sachse Library and the Community Center. No HOA. 4 Beds ⋅ 3 Baths ⋅ 21293879 MLS Beautiful north-facing home—perfect for an owner-occupant or an investor. Great Layout with Newly Added Sunroom This home features an open floor plan with vaulted ceilings, creating a spacious and functional layout. The first floor includes a primary bedroom, a secondary bedroom, two full bathrooms, a study or office room, and a formal dining area. The second floor offers two additional bedrooms and a full bathroom, providing plenty of space for family or guests. A newly added sunroom (approximately 400 sq ft; buyer to verify) provides additional living space and natural light. The property also includes an extended driveway for additional parking. Conveniently located within walking distance to Sachse Library and the Community Center. No HOA. 4607 Canvasback Ln, Sachse
$489,900 Welcome home to this inviting property that was designed for making memories. The main house offers nearly 2,000 square feet of comfortable living space, highlighted by a warm and welcoming living room with a cozy fireplace and beautiful double glass doors that open to views of the sparkling pool. The kitchen is both functional and stylish, featuring new appliances, abundant cabinetry, and a charming butler’s pantry or dry bar area—perfect for hosting family gatherings or entertaining friends. Outside, a spacious covered patio creates the ideal setting for relaxing summer evenings, weekend cookouts, and poolside celebrations. Set on an oversized lot, this unique property truly stands apart with its separate pool house (1059 sq ft), complete with a full bathroom, two versatile rooms on the main floor, and a large upstairs game room or flex space. Whether you envision guest accommodations, a home office, creative studio, fitness space, or the ultimate entertainment retreat, the possibilities are endless. With convenient alley access to the garage, pool house, and storage shed, this property offers both functionality and charm. Rarely do you find a home that combines generous indoor and outdoor living with two separate structures, creating a special place where family and friends can gather, relax, and enjoy life year-round. 3 Beds ⋅ 3 Baths ⋅ 21283075 MLS Welcome home to this inviting property that was designed for making memories. The main house offers nearly 2,000 square feet of comfortable living space, highlighted by a warm and welcoming living room with a cozy fireplace and beautiful double glass doors that open to views of the sparkling pool. The kitchen is both functional and stylish, featuring new appliances, abundant cabinetry, and a charming butler’s pantry or dry bar area—perfect for hosting family gatherings or entertaining friends. Outside, a spacious covered patio creates the ideal setting for relaxing summer evenings, weekend cookouts, and poolside celebrations. Set on an oversized lot, this unique property truly stands apart with its separate pool house (1059 sq ft), complete with a full bathroom, two versatile rooms on the main floor, and a large upstairs game room or flex space. Whether you envision guest accommodations, a home office, creative studio, fitness space, or the ultimate entertainment retreat, the possibilities are endless. With convenient alley access to the garage, pool house, and storage shed, this property offers both functionality and charm. Rarely do you find a home that combines generous indoor and outdoor living with two separate structures, creating a special place where family and friends can gather, relax, and enjoy life year-round. 3517 Sachse Rd, Sachse
$490,000 Formerly the Horizon Model home, this beautifully maintained residence showcases designer paint colors and finishes, abundant natural light, elevated ceilings, and thoughtful details throughout. Offering 4 spacious bedrooms, including 3 on the main level, and 3 full bathrooms, the flexible floor plan is designed to accommodate a variety of lifestyles.The inviting kitchen features granite countertops, stainless steel appliances, a butler's pantry for additional storage and serving space, and opens seamlessly to the living and dining areas. A versatile flex space on the second floor provides endless possibilities for a second living area, game room, home office, or media room. Generously sized rooms, ceiling fans throughout, and abundant windows enhance the home's comfort and appeal. Outside, enjoy lush landscaping, exceptional curb appeal, and a covered patio overlooking the private backyard—perfect for relaxing or entertaining. The oversized garage includes a dedicated workshop area, offering valuable space for hobbies, projects, or extra storage. For added peace of mind, new roof shingles (Class 3) were installed in 2025. Located in the highly sought-after Woodbridge community and served by acclaimed Wylie ISD schools, residents enjoy access to community pools, scenic trails, greenbelts, parks, and playgrounds. Combining timeless style, flexible living spaces, and outstanding neighborhood amenities, this welcoming home is ready to impress! 4 Beds ⋅ 3 Baths ⋅ 21290522 MLS Formerly the Horizon Model home, this beautifully maintained residence showcases designer paint colors and finishes, abundant natural light, elevated ceilings, and thoughtful details throughout. Offering 4 spacious bedrooms, including 3 on the main level, and 3 full bathrooms, the flexible floor plan is designed to accommodate a variety of lifestyles.The inviting kitchen features granite countertops, stainless steel appliances, a butler's pantry for additional storage and serving space, and opens seamlessly to the living and dining areas. A versatile flex space on the second floor provides endless possibilities for a second living area, game room, home office, or media room. Generously sized rooms, ceiling fans throughout, and abundant windows enhance the home's comfort and appeal. Outside, enjoy lush landscaping, exceptional curb appeal, and a covered patio overlooking the private backyard—perfect for relaxing or entertaining. The oversized garage includes a dedicated workshop area, offering valuable space for hobbies, projects, or extra storage. For added peace of mind, new roof shingles (Class 3) were installed in 2025. Located in the highly sought-after Woodbridge community and served by acclaimed Wylie ISD schools, residents enjoy access to community pools, scenic trails, greenbelts, parks, and playgrounds. Combining timeless style, flexible living spaces, and outstanding neighborhood amenities, this welcoming home is ready to impress! 8012 Vista Creek Ln, Sachse
$2,800 Gorgeous brand new home ready to move-in in Villas at the Station. Great open floor plan with lot of natural light thru out the home. Spacious living room and dining. Convenient powder bath for guests. Gourmet kitchen boasts quartz counters and stainless appliances. Large walk-in pantry for chefs! Upstairs features 3 large bedrooms with 2 full baths. Private side yard to enjoy outdoors Convenient to George Bush Tollway, recreation, shopping and schools are all nearby. Neighborhood is next to Rowlett Creek Preserve and community park. 3 Beds ⋅ 3 Baths ⋅ 21291868 MLS Gorgeous brand new home ready to move-in in Villas at the Station. Great open floor plan with lot of natural light thru out the home. Spacious living room and dining. Convenient powder bath for guests. Gourmet kitchen boasts quartz counters and stainless appliances. Large walk-in pantry for chefs! Upstairs features 3 large bedrooms with 2 full baths. Private side yard to enjoy outdoors Convenient to George Bush Tollway, recreation, shopping and schools are all nearby. Neighborhood is next to Rowlett Creek Preserve and community park. 3309 Penn Blvd, Sachse
$310,000 This breautiful two-story Yellowstone townhome offers 1,531sqft easy and convenient living with the owner's suite tucked away from the main living areas for maximum privacy and boasts a walk-in shower and an expansive closet that delivers ultimate storage space. Open to the kitchen and dining room is the spacious great room which is filled with natural light, providing friends and family a bright space to gather. The first floor features an additional bedroom with a full bath - makes an ideal guest suite, while a tech space serves as the perfect home office. Enjoy direct access to the two-car garage! The community is designed for convenience, offering beautiful, new 2-story townhome floor plans built with rear-entry garages, for a stylish, garage-free front facade. This new community in Garland ISD. Residents will have easy access to employment bases, retail, and entertainment districts, including Firewheel Town Center, CityLine, and The Harbor Rockwall 2 Beds ⋅ 3 Baths ⋅ 21271661 MLS This breautiful two-story Yellowstone townhome offers 1,531sqft easy and convenient living with the owner's suite tucked away from the main living areas for maximum privacy and boasts a walk-in shower and an expansive closet that delivers ultimate storage space. Open to the kitchen and dining room is the spacious great room which is filled with natural light, providing friends and family a bright space to gather. The first floor features an additional bedroom with a full bath - makes an ideal guest suite, while a tech space serves as the perfect home office. Enjoy direct access to the two-car garage! The community is designed for convenience, offering beautiful, new 2-story townhome floor plans built with rear-entry garages, for a stylish, garage-free front facade. This new community in Garland ISD. Residents will have easy access to employment bases, retail, and entertainment districts, including Firewheel Town Center, CityLine, and The Harbor Rockwall 6004 Baritone Ct, Sachse
$550,000 Discover a truly one-of-a-kind property offering endless possibilities on nearly 0.75 acres with NO HOA, incredible privacy, and a backyard designed to impress! Whether you're searching for a personal retreat, multigenerational living setup, or income-producing property, this rare gem delivers. The unique floorplan features a 1,857 sf main home with 3 Bedrooms and 2 Bathrooms, connected by an interior breezeway to a fully equipped guest house, studio, or pool house complete with its own Great Room, Kitchen, and Full Bathroom—perfect for guests, long-term stays, private office space, or rental income. Inside, the beautifully updated interior showcases new Luxury Vinyl Plank flooring throughout, new windows, plantation shutters, granite countertops, stainless steel appliances, and flexible living spaces designed for modern lifestyles. The spacious Living Room opens to an additional Flex Room ideal for a home office, reading nook, playroom, or secondary living space. Step outside and experience the backyard paradise the sellers thoughtfully created with over $200K invested into outdoor living and entertaining! The resort-style setting includes a sparkling pool, expansive stamped concrete, built-in seating areas, fire pit, pergola, multiple patio spaces, and wood fencing. The covered outdoor living and grilling area is fully equipped with grill space, prep area, and room to relax—creating the ultimate space for entertaining, celebrations, or simply undwinding in complete privacy. Adding even more value, this oversized backyard and impressive amenities create unique income-producing opportunities through platforms like Airbnb or Swimply. Conveniently located near Lavon Lake and Firewheel Town Center for dining and entertainment, this exceptional property combines privacy, flexibility, recreation, and investment potential into one unforgettable package. 3 Beds ⋅ 3 Baths ⋅ 21283424 MLS Discover a truly one-of-a-kind property offering endless possibilities on nearly 0.75 acres with NO HOA, incredible privacy, and a backyard designed to impress! Whether you're searching for a personal retreat, multigenerational living setup, or income-producing property, this rare gem delivers. The unique floorplan features a 1,857 sf main home with 3 Bedrooms and 2 Bathrooms, connected by an interior breezeway to a fully equipped guest house, studio, or pool house complete with its own Great Room, Kitchen, and Full Bathroom—perfect for guests, long-term stays, private office space, or rental income. Inside, the beautifully updated interior showcases new Luxury Vinyl Plank flooring throughout, new windows, plantation shutters, granite countertops, stainless steel appliances, and flexible living spaces designed for modern lifestyles. The spacious Living Room opens to an additional Flex Room ideal for a home office, reading nook, playroom, or secondary living space. Step outside and experience the backyard paradise the sellers thoughtfully created with over $200K invested into outdoor living and entertaining! The resort-style setting includes a sparkling pool, expansive stamped concrete, built-in seating areas, fire pit, pergola, multiple patio spaces, and wood fencing. The covered outdoor living and grilling area is fully equipped with grill space, prep area, and room to relax—creating the ultimate space for entertaining, celebrations, or simply undwinding in complete privacy. Adding even more value, this oversized backyard and impressive amenities create unique income-producing opportunities through platforms like Airbnb or Swimply. Conveniently located near Lavon Lake and Firewheel Town Center for dining and entertainment, this exceptional property combines privacy, flexibility, recreation, and investment potential into one unforgettable package. 5100 Murphy Rd, Sachse
$440,000 Welcome to this beautifully maintained 3 bedrooms, 2.5 bath home built in 2021 by Meritage homes in the highly desirable Ranch Park community of Sachse! Ideally located with easy access to PGBT and situated within sought-after Wylie ISD, this energy-efficient home offers the perfect blend of style, comfort, and convenience. The open-concept floor plan features a stunning kitchen with abundant cabinet and countertop space, stainless steel appliances, subway tile backsplash, large center island, walk-in pantry, and seamless flow into the spacious family room—perfect for entertaining and everyday living. Natural light fills the home, creating a bright and inviting atmosphere throughout. Upstairs, you'll find a generous game room, a private primary suite, two secondary bedrooms, two full bathrooms, and a conveniently located utility room. The thoughtfully designed layout provides plenty of space for relaxation, work, and play. Enjoy the exceptional community amenities with direct access to Sachse City Park featuring tennis courts, beach volleyball courts, playgrounds, walking trails, and a splash pad. Just minutes from Don Whitt Elementary, shopping, dining, and major commuting routes, this move-in-ready home offers an outstanding lifestyle in one of Sachse's most desirable neighborhoods. 3 Beds ⋅ 3 Baths ⋅ 21287997 MLS Welcome to this beautifully maintained 3 bedrooms, 2.5 bath home built in 2021 by Meritage homes in the highly desirable Ranch Park community of Sachse! Ideally located with easy access to PGBT and situated within sought-after Wylie ISD, this energy-efficient home offers the perfect blend of style, comfort, and convenience. The open-concept floor plan features a stunning kitchen with abundant cabinet and countertop space, stainless steel appliances, subway tile backsplash, large center island, walk-in pantry, and seamless flow into the spacious family room—perfect for entertaining and everyday living. Natural light fills the home, creating a bright and inviting atmosphere throughout. Upstairs, you'll find a generous game room, a private primary suite, two secondary bedrooms, two full bathrooms, and a conveniently located utility room. The thoughtfully designed layout provides plenty of space for relaxation, work, and play. Enjoy the exceptional community amenities with direct access to Sachse City Park featuring tennis courts, beach volleyball courts, playgrounds, walking trails, and a splash pad. Just minutes from Don Whitt Elementary, shopping, dining, and major commuting routes, this move-in-ready home offers an outstanding lifestyle in one of Sachse's most desirable neighborhoods. 4111 Bullwhip Creek Ln, Sachse
$499,000 Beautiful two-story home featuring 4 bedrooms, 3 bathrooms, 2 spacious living areas, and an open-concept floor plan filled with natural light. Upgrades include permanent Gemstone exterior lighting, an upgraded front porch railing, a custom mud bench, and a beautiful flagstone patio. The main level showcases luxury vinyl plank flooring and a bright, inviting living space that flows seamlessly into the kitchen, complete with stainless steel appliances, a gas cooktop, vented range hood, stylish subway tile backsplash, abundant cabinetry, and large windows that flood the home with natural light. The thoughtfully designed floor plan includes a private first-floor primary suite with a spacious walk-in closet and a luxurious ensuite bath featuring dual sinks, a separate shower, and a relaxing soaking tub. Upstairs, you'll find three additional bedrooms and a sizable game room, providing plenty of space for family, guests, or entertaining. Step outside to enjoy the flagstone patio overlooking a large grassy backyard enclosed by a tall wooden privacy fence for added privacy. A 240v outlet is installed in the garage for an electric vehicle. Ideally located near shopping, restaurants, and exciting new developments, this home offers exceptional convenience with quick access to George Bush Turnpike and Highway 78, making commutes to Dallas, Plano, and surrounding cities easy and efficient. 4 Beds ⋅ 3 Baths ⋅ 21282636 MLS Beautiful two-story home featuring 4 bedrooms, 3 bathrooms, 2 spacious living areas, and an open-concept floor plan filled with natural light. Upgrades include permanent Gemstone exterior lighting, an upgraded front porch railing, a custom mud bench, and a beautiful flagstone patio. The main level showcases luxury vinyl plank flooring and a bright, inviting living space that flows seamlessly into the kitchen, complete with stainless steel appliances, a gas cooktop, vented range hood, stylish subway tile backsplash, abundant cabinetry, and large windows that flood the home with natural light. The thoughtfully designed floor plan includes a private first-floor primary suite with a spacious walk-in closet and a luxurious ensuite bath featuring dual sinks, a separate shower, and a relaxing soaking tub. Upstairs, you'll find three additional bedrooms and a sizable game room, providing plenty of space for family, guests, or entertaining. Step outside to enjoy the flagstone patio overlooking a large grassy backyard enclosed by a tall wooden privacy fence for added privacy. A 240v outlet is installed in the garage for an electric vehicle. Ideally located near shopping, restaurants, and exciting new developments, this home offers exceptional convenience with quick access to George Bush Turnpike and Highway 78, making commutes to Dallas, Plano, and surrounding cities easy and efficient. 3910 Aventino Ct, Sachse
$415,000 Seller financing on this home to help make your dream of homeownership a reality.. Buyers seeking alternative financing options or non-traditional paths to purchasing a home are encouraged to reach out for additional details and terms. Situated on a desirable corner lot in Sachse, this spacious 4-bedroom, 3-full-bath two-story home offers approximately 2,400 sq ft of comfortable living space with a versatile layout designed for both everyday living and entertaining. From the moment you walk in, you’ll appreciate the generous room sizes, functional floorplan, and inviting feel throughout the home. The kitchen is designed to be the heart of the home, featuring a gas range, center island, abundant cabinet and counter space, and an open flow that makes cooking, gathering, and hosting easy. Just off the kitchen, the formal dining room creates the perfect setting for holiday dinners, celebrations, or everyday meals with family and friends. One of the standout features of this home is the no carpet throughout design, offering a clean, updated look with low-maintenance living. The flexible two-story layout provides a great balance of shared gathering spaces and private retreats, making it easy to accommodate everyday living, entertaining, work-from-home needs, hobbies, or hosting overnight guests. With four spacious bedrooms and three full bathrooms, the home offers both comfort and functionality with room to grow. Step outside to enjoy the backyard complete with a storage shed. Whether you envision gardening, entertaining, pets playing, or simply relaxing after a long day, this backyard offers endless possibilities. Conveniently located near shopping, dining, parks, schools, and major commuting routes, this home offers the perfect blend of space, functionality, and accessibility. Opportunities like this are hard to find, especially with flexible seller financing options available. 4 Beds ⋅ 3 Baths ⋅ 21280173 MLS Seller financing on this home to help make your dream of homeownership a reality.. Buyers seeking alternative financing options or non-traditional paths to purchasing a home are encouraged to reach out for additional details and terms. Situated on a desirable corner lot in Sachse, this spacious 4-bedroom, 3-full-bath two-story home offers approximately 2,400 sq ft of comfortable living space with a versatile layout designed for both everyday living and entertaining. From the moment you walk in, you’ll appreciate the generous room sizes, functional floorplan, and inviting feel throughout the home. The kitchen is designed to be the heart of the home, featuring a gas range, center island, abundant cabinet and counter space, and an open flow that makes cooking, gathering, and hosting easy. Just off the kitchen, the formal dining room creates the perfect setting for holiday dinners, celebrations, or everyday meals with family and friends. One of the standout features of this home is the no carpet throughout design, offering a clean, updated look with low-maintenance living. The flexible two-story layout provides a great balance of shared gathering spaces and private retreats, making it easy to accommodate everyday living, entertaining, work-from-home needs, hobbies, or hosting overnight guests. With four spacious bedrooms and three full bathrooms, the home offers both comfort and functionality with room to grow. Step outside to enjoy the backyard complete with a storage shed. Whether you envision gardening, entertaining, pets playing, or simply relaxing after a long day, this backyard offers endless possibilities. Conveniently located near shopping, dining, parks, schools, and major commuting routes, this home offers the perfect blend of space, functionality, and accessibility. Opportunities like this are hard to find, especially with flexible seller financing options available. 2417 Rebecca Dr, Sachse
$550,000 Tucked away on a private cul-de-sac in desirable Glen Meadow, this beautifully updated 3 bedroom, 3 bathroom home offers comfort, convenience, and timeless style in an unbeatable location near Firewheel Golf Park, Breckinridge Park, shopping, dining, and major highways. Inside, you’ll find fresh paint, new countertops, a new AC system, soaring vaulted ceilings, abundant natural light, plantation shutters, and elegant built ins throughout. The spacious kitchen features gas stainless steel appliances and opens seamlessly to the living area, creating the perfect space for entertaining or everyday living. The private primary suite offers dual sinks and a well appointed bath, while the spacious backyard with irrigation system provides plenty of room to relax or host guests. A rare opportunity to enjoy privacy, thoughtful updates, and an exceptional location all in one. 3 Beds ⋅ 3 Baths ⋅ 21260634 MLS Tucked away on a private cul-de-sac in desirable Glen Meadow, this beautifully updated 3 bedroom, 3 bathroom home offers comfort, convenience, and timeless style in an unbeatable location near Firewheel Golf Park, Breckinridge Park, shopping, dining, and major highways. Inside, you’ll find fresh paint, new countertops, a new AC system, soaring vaulted ceilings, abundant natural light, plantation shutters, and elegant built ins throughout. The spacious kitchen features gas stainless steel appliances and opens seamlessly to the living area, creating the perfect space for entertaining or everyday living. The private primary suite offers dual sinks and a well appointed bath, while the spacious backyard with irrigation system provides plenty of room to relax or host guests. A rare opportunity to enjoy privacy, thoughtful updates, and an exceptional location all in one. 1508 Bonanza Ct, Sachse
$769,000 Vacation every day in your own private backyard oasis, where a sparkling heated pool with a tranquil waterfall creates the perfect setting for relaxing afternoons, weekend gatherings, and unforgettable summer memories. The covered patio, expansive lawn for kids and pets, epoxy-finished three-car garage, and dedicated RV or boat parking complete this exceptional outdoor retreat. Once inside, you'll fall in love with the impeccable attention to detail this contemporary modern home offers. A wonderful open-concept living room is situated in the center of the home and showcases a wall of tumbled stone with an electric fireplace and French doors leading to the outdoor patio. Utilize your culinary skills in the reconfigured gourmet kitchen, fully equipped with Quartz counter-tops, sleek stainless steel appliances, a 5-burner gas cook-top, Frigidaire Gallery dual ovens (2026), under-cabinet lighting, a pot filler, and a large walk-in pantry. A butler's pantry leads into the formal dining room where you can enjoy elegant dinner parties, or enjoy a quick meal in the breakfast room. The primary bedroom is thoughtfully positioned in the back of the home and offers a tranquil ensuite bath complete with Quartz counter-tops, dual sinks, a large soaking tub, separate shower, and an expansive 14x10 walk-in closet. Downstairs, you'll also find a split secondary bedroom with access to a full bath, ideal for multigenerational families or guests. A wonderful home office features a built-in desk and walk-in closet. Head upstairs where you'll find a Texas-sized game room with a wet bar, built-in desk, and plenty of space for the whole family. Two additional bedrooms share access to a well-appointed Jack & Jill bath. This home checks all the boxes; you'll never want to leave. 4 Beds ⋅ 3 Baths ⋅ 21275743 MLS Vacation every day in your own private backyard oasis, where a sparkling heated pool with a tranquil waterfall creates the perfect setting for relaxing afternoons, weekend gatherings, and unforgettable summer memories. The covered patio, expansive lawn for kids and pets, epoxy-finished three-car garage, and dedicated RV or boat parking complete this exceptional outdoor retreat. Once inside, you'll fall in love with the impeccable attention to detail this contemporary modern home offers. A wonderful open-concept living room is situated in the center of the home and showcases a wall of tumbled stone with an electric fireplace and French doors leading to the outdoor patio. Utilize your culinary skills in the reconfigured gourmet kitchen, fully equipped with Quartz counter-tops, sleek stainless steel appliances, a 5-burner gas cook-top, Frigidaire Gallery dual ovens (2026), under-cabinet lighting, a pot filler, and a large walk-in pantry. A butler's pantry leads into the formal dining room where you can enjoy elegant dinner parties, or enjoy a quick meal in the breakfast room. The primary bedroom is thoughtfully positioned in the back of the home and offers a tranquil ensuite bath complete with Quartz counter-tops, dual sinks, a large soaking tub, separate shower, and an expansive 14x10 walk-in closet. Downstairs, you'll also find a split secondary bedroom with access to a full bath, ideal for multigenerational families or guests. A wonderful home office features a built-in desk and walk-in closet. Head upstairs where you'll find a Texas-sized game room with a wet bar, built-in desk, and plenty of space for the whole family. Two additional bedrooms share access to a well-appointed Jack & Jill bath. This home checks all the boxes; you'll never want to leave. 5832 Creek Crossing Ln, Sachse
$550,000 Welcome to a home that truly delivers both lifestyle and location in the highly sought-after Woodbridge community! From the moment you arrive, you’ll appreciate the thoughtful layout and versatile spaces, including a front Formal Living and Dining area and a pass through Office that could easily function as a 5th Bedroom with some modifications. Inside, the heart of the home is warm and inviting, featuring a spacious Family Room with built-ins and a cozy fireplace, all opening to a well-designed Kitchen and breakfast area—perfect for everyday living and entertaining! The oversized Laundry Room adds convenience with plenty of space for storage and function, leading to the oversized garage. The Primary Suite is ideally located on the first floor, creating a private retreat complete with a beautifully remodeled Bath featuring a free-standing soaking tub, frameless glass shower, updated tile, and a custom-designed closet. Upstairs, you’ll find generously sized Secondary Bedrooms along with TWO expansive Game Rooms—one open pass-through space ideal for flexible use, and a second enclosed room with a door, perfect for a Media Room, playroom, or additional living area. Step outside and enjoy the exceptional Outdoor Living space! The extended patio is built for entertaining, complete with a stone grill counter (roll-in grill can stay) and a dedicated putting green area—perfect for relaxing or practicing your game. Fresh, whole-house paint provides a clean, updated feel throughout! Located just minutes from Firewheel Town Center, you’ll enjoy unbeatable convenience to shopping, dining, and entertainment. As part of the Woodbridge master-planned community, you'll have access to incredible amenities including multiple pools, parks, playgrounds, scenic hike-and-bike trails, and tranquil ponds and greenbelts—all anchored by the award-winning Woodbridge Golf Club. This is more than a home—it’s a lifestyle! 4 Beds ⋅ 3 Baths ⋅ 21257001 MLS Welcome to a home that truly delivers both lifestyle and location in the highly sought-after Woodbridge community! From the moment you arrive, you’ll appreciate the thoughtful layout and versatile spaces, including a front Formal Living and Dining area and a pass through Office that could easily function as a 5th Bedroom with some modifications. Inside, the heart of the home is warm and inviting, featuring a spacious Family Room with built-ins and a cozy fireplace, all opening to a well-designed Kitchen and breakfast area—perfect for everyday living and entertaining! The oversized Laundry Room adds convenience with plenty of space for storage and function, leading to the oversized garage. The Primary Suite is ideally located on the first floor, creating a private retreat complete with a beautifully remodeled Bath featuring a free-standing soaking tub, frameless glass shower, updated tile, and a custom-designed closet. Upstairs, you’ll find generously sized Secondary Bedrooms along with TWO expansive Game Rooms—one open pass-through space ideal for flexible use, and a second enclosed room with a door, perfect for a Media Room, playroom, or additional living area. Step outside and enjoy the exceptional Outdoor Living space! The extended patio is built for entertaining, complete with a stone grill counter (roll-in grill can stay) and a dedicated putting green area—perfect for relaxing or practicing your game. Fresh, whole-house paint provides a clean, updated feel throughout! Located just minutes from Firewheel Town Center, you’ll enjoy unbeatable convenience to shopping, dining, and entertainment. As part of the Woodbridge master-planned community, you'll have access to incredible amenities including multiple pools, parks, playgrounds, scenic hike-and-bike trails, and tranquil ponds and greenbelts—all anchored by the award-winning Woodbridge Golf Club. This is more than a home—it’s a lifestyle! 5912 Crestberry Ln, Sachse
$500,000 Welcome to 6430 Meadowcrest Lane in Sachse, Texas—a beautifully appointed home designed for both comfortable living and effortless entertaining. A grand entryway opens into a spacious living area featuring a cozy fireplace and an impressive wall of windows that frame serene views of the private backyard, complete with mature trees. The thoughtfully designed eat-in kitchen offers granite countertops, a center island, abundant cabinetry, and a generous pantry—perfect for everyday living and hosting gatherings. Just off the entry, a versatile flex space can serve as a formal dining room, home office, or study. A convenient downstairs half bath provides added comfort for guests. The main-floor primary suite offers a peaceful retreat with a spa-inspired bathroom and a large walk-in closet. Upstairs, you’ll find generously sized secondary bedrooms, a full bath, and an expansive living area ideal for a game room, media space, or playroom. Additional highlights include newly installed upstairs and downstairs HVAC systems (2023), ceiling fans throughout, and solar screens on most windows for enhanced energy efficiency. Enjoy outdoor living on the attached covered balcony, perfect for relaxing or entertaining. Located in the highly desirable Woodbridge community, residents enjoy access to exceptional amenities including walking trails, playgrounds, swimming pools, an 18-hole golf course, and a splash pad—all within walking distance. Conveniently situated just minutes from shopping, dining, Firewheel Town Center, Murphy, and the George Bush Turnpike. 4 Beds ⋅ 3 Baths ⋅ 21253156 MLS Welcome to 6430 Meadowcrest Lane in Sachse, Texas—a beautifully appointed home designed for both comfortable living and effortless entertaining. A grand entryway opens into a spacious living area featuring a cozy fireplace and an impressive wall of windows that frame serene views of the private backyard, complete with mature trees. The thoughtfully designed eat-in kitchen offers granite countertops, a center island, abundant cabinetry, and a generous pantry—perfect for everyday living and hosting gatherings. Just off the entry, a versatile flex space can serve as a formal dining room, home office, or study. A convenient downstairs half bath provides added comfort for guests. The main-floor primary suite offers a peaceful retreat with a spa-inspired bathroom and a large walk-in closet. Upstairs, you’ll find generously sized secondary bedrooms, a full bath, and an expansive living area ideal for a game room, media space, or playroom. Additional highlights include newly installed upstairs and downstairs HVAC systems (2023), ceiling fans throughout, and solar screens on most windows for enhanced energy efficiency. Enjoy outdoor living on the attached covered balcony, perfect for relaxing or entertaining. Located in the highly desirable Woodbridge community, residents enjoy access to exceptional amenities including walking trails, playgrounds, swimming pools, an 18-hole golf course, and a splash pad—all within walking distance. Conveniently situated just minutes from shopping, dining, Firewheel Town Center, Murphy, and the George Bush Turnpike. 6430 Meadowcrest Ln, Sachse
$519,000 Welcome to this beautiful 4 bedroom 3 bathroom home located in one of the most sought after area of Dallas County. With a touch of modern living and refined beauty, this stunning property offers a feeling of charm and warmth that you can find nowhere else on the market. Its spacious interior spans roughly 2750 sq.ft including 1 bed and bath downstairs. Some of its interior features include; an open floor plan, remodeled kitchen with quartz countertops, hardwood flooring, recessed lighting, fireplace, walk-in closets, remodeled bathrooms including a master with floor-to-ceiling tile & floating tub, loft area, and a 2-car garage. The exterior grounds offer; a private in-ground pool and a private grass area. This property is truly a must see!! 4 Beds ⋅ 3 Baths ⋅ 21259836 MLS Welcome to this beautiful 4 bedroom 3 bathroom home located in one of the most sought after area of Dallas County. With a touch of modern living and refined beauty, this stunning property offers a feeling of charm and warmth that you can find nowhere else on the market. Its spacious interior spans roughly 2750 sq.ft including 1 bed and bath downstairs. Some of its interior features include; an open floor plan, remodeled kitchen with quartz countertops, hardwood flooring, recessed lighting, fireplace, walk-in closets, remodeled bathrooms including a master with floor-to-ceiling tile & floating tub, loft area, and a 2-car garage. The exterior grounds offer; a private in-ground pool and a private grass area. This property is truly a must see!! 1416 Sunrise Ln, Sachse
$510,000 *FOR SALE* FANTASTICALLY maintained Sycamore floor plan by K Hovnanian Homes in highly desired The Station in Sachse! DOWNSTAIRS features Master suite is on the front, box ceiling, tall windows, with both oversized shower and tub, dual sinks, granite counter tops, private toilet, & walk-in master closet; Living room with cathedral ceiling & lots of windows; Kitchen with soft close kitchen cabinets with trash drawer, granite counter tops, 5-burner gas cooktop, tile backsplash, power exhaust vent, double oven, microwave, walk-in pantry, kitchen island with pendant lights, breakfast bar and deep sink; a secondary bedroom with walk-in closet front facing and another full bathroom with granite countertops and shower tub; full-size Laundry. UPSTAIRS features game room with lots of natural light; secondary full bath with dual sinks and shower tub; and two other secondary bedrooms with walk-in closets; & ceiling attic access! FLOORING is wood-look tiles in the common areas and carpet in the bedrooms. OPEN floor plan opens directly to dining and kitchen. EXTERIOR features stone-brick elevation, rain gutters, back patio with a gas drop, and a rear entry garage. CLOSE to walking trails, Heritage Park, Firewheel Town Center, top-rated schools, dining, entertainment, and scenic walking trails. CALL to schedule a showing today! 4 Beds ⋅ 3 Baths ⋅ 21249517 MLS *FOR SALE* FANTASTICALLY maintained Sycamore floor plan by K Hovnanian Homes in highly desired The Station in Sachse! DOWNSTAIRS features Master suite is on the front, box ceiling, tall windows, with both oversized shower and tub, dual sinks, granite counter tops, private toilet, & walk-in master closet; Living room with cathedral ceiling & lots of windows; Kitchen with soft close kitchen cabinets with trash drawer, granite counter tops, 5-burner gas cooktop, tile backsplash, power exhaust vent, double oven, microwave, walk-in pantry, kitchen island with pendant lights, breakfast bar and deep sink; a secondary bedroom with walk-in closet front facing and another full bathroom with granite countertops and shower tub; full-size Laundry. UPSTAIRS features game room with lots of natural light; secondary full bath with dual sinks and shower tub; and two other secondary bedrooms with walk-in closets; & ceiling attic access! FLOORING is wood-look tiles in the common areas and carpet in the bedrooms. OPEN floor plan opens directly to dining and kitchen. EXTERIOR features stone-brick elevation, rain gutters, back patio with a gas drop, and a rear entry garage. CLOSE to walking trails, Heritage Park, Firewheel Town Center, top-rated schools, dining, entertainment, and scenic walking trails. CALL to schedule a showing today! 3403 Scotsman Rd, Sachse
$330,000 Looking for a home that is super LOW MAINTENANCE? In this community, the HOA fee covers exterior aspects of the home such as the roof, gutters, fence, irrigation, brickwork and mowing etc. Perfect for the busy professional or an investor looking for an amazing rental opportunity. Not to mention, this home still includes a 10 yr structural warranty with the builder. This townhome offers the perfect balance of space, style, and a location that keeps you connected. Designed with a thoughtful, open floorplan and modern convenience in mind, this home feels as functional as it is inviting. Enjoy a lifestyle of convenience where everything you need is right around the corner. You are in walking distance to Armstrong Elementary, grocery, and dining and just minutes from shopping and entertainment at Firewheel Town Center and major highways. With four bedrooms and three full bathrooms, there is plenty of room for everyone. Rare for a townhome, one full bedroom with ensuite is located on the main level—perfect for guests or private office. Also on the main level you have a beautiful open kitchen with SS appliances, gas range and granite countertops, pantry and plenty of cabinet space. Upstairs you'll find three bedrooms, a guest bath and a second living space to use as you please. Inside the primary suite is an ensuite with double sinks, water closet, and large tub and shower combo. The primary also features built in shelving, walk in closet and a private balcony. Let's not forget the two car garage that has extra storage space and room for an extra fridge or freezer. This townhome also showcases a private backyard, with no rear neighbors, that has a patio perfect for grilling. First impressions matter, and this home shines with brand-new sod and professional landscaping. 4 Beds ⋅ 3 Baths ⋅ 21249427 MLS Looking for a home that is super LOW MAINTENANCE? In this community, the HOA fee covers exterior aspects of the home such as the roof, gutters, fence, irrigation, brickwork and mowing etc. Perfect for the busy professional or an investor looking for an amazing rental opportunity. Not to mention, this home still includes a 10 yr structural warranty with the builder. This townhome offers the perfect balance of space, style, and a location that keeps you connected. Designed with a thoughtful, open floorplan and modern convenience in mind, this home feels as functional as it is inviting. Enjoy a lifestyle of convenience where everything you need is right around the corner. You are in walking distance to Armstrong Elementary, grocery, and dining and just minutes from shopping and entertainment at Firewheel Town Center and major highways. With four bedrooms and three full bathrooms, there is plenty of room for everyone. Rare for a townhome, one full bedroom with ensuite is located on the main level—perfect for guests or private office. Also on the main level you have a beautiful open kitchen with SS appliances, gas range and granite countertops, pantry and plenty of cabinet space. Upstairs you'll find three bedrooms, a guest bath and a second living space to use as you please. Inside the primary suite is an ensuite with double sinks, water closet, and large tub and shower combo. The primary also features built in shelving, walk in closet and a private balcony. Let's not forget the two car garage that has extra storage space and room for an extra fridge or freezer. This townhome also showcases a private backyard, with no rear neighbors, that has a patio perfect for grilling. First impressions matter, and this home shines with brand-new sod and professional landscaping. 2413 Ash Ln, Sachse
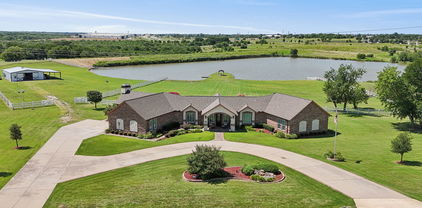
$500,000 Welcome to your private retreat in Sachse, where space, comfort, and convenience come together on a rare one-acre lot. This charming 4-bedroom, 3 full bath home offers the perfect blend of peaceful living with easy access to modern amenities. A circular driveway creates a welcoming first impression while providing ample parking for guests. Inside, you’ll find a light-filled layout designed for both everyday living and entertaining. Spacious living areas flow seamlessly, offering flexibility for gatherings or quiet evenings at home. The kitchen features ample cabinetry and generous counter space make meal prep and hosting effortless. Each bedroom is comfortably sized, including a relaxing primary suite. With three full bathrooms, the home easily accommodates family and guests. Step outside to enjoy the expansive backyard, full of possibilities—whether you envision a garden, pool, workshop, or simply room to roam. The property already has a chicken coop and allows up to 15 chickens, offering a unique opportunity for a more self-sufficient lifestyle. Additional highlights include some recent updates and a lifetime foundation warranty from Structured Foundation, providing peace of mind for years to come. The surrounding area continues to grow and thrive, making this property not only a wonderful place to live but also a smart investment. With its combination of land, location, and features, this home stands out as a rare find in today’s market. Ideally located just steps away from annual community activities and parades. It is also near City Hall, major highways, shopping, and dining, this home combines the best of country-style living with city convenience. Don’t miss this rare opportunity to own a spacious property in a prime location! 4 Beds ⋅ 3 Baths ⋅ 21245941 MLS Welcome to your private retreat in Sachse, where space, comfort, and convenience come together on a rare one-acre lot. This charming 4-bedroom, 3 full bath home offers the perfect blend of peaceful living with easy access to modern amenities. A circular driveway creates a welcoming first impression while providing ample parking for guests. Inside, you’ll find a light-filled layout designed for both everyday living and entertaining. Spacious living areas flow seamlessly, offering flexibility for gatherings or quiet evenings at home. The kitchen features ample cabinetry and generous counter space make meal prep and hosting effortless. Each bedroom is comfortably sized, including a relaxing primary suite. With three full bathrooms, the home easily accommodates family and guests. Step outside to enjoy the expansive backyard, full of possibilities—whether you envision a garden, pool, workshop, or simply room to roam. The property already has a chicken coop and allows up to 15 chickens, offering a unique opportunity for a more self-sufficient lifestyle. Additional highlights include some recent updates and a lifetime foundation warranty from Structured Foundation, providing peace of mind for years to come. The surrounding area continues to grow and thrive, making this property not only a wonderful place to live but also a smart investment. With its combination of land, location, and features, this home stands out as a rare find in today’s market. Ideally located just steps away from annual community activities and parades. It is also near City Hall, major highways, shopping, and dining, this home combines the best of country-style living with city convenience. Don’t miss this rare opportunity to own a spacious property in a prime location! 4607 Sachse Rd, Sachse
$499,900 Welcome to this stunning K. Hovnanian home with over $30,000 in upgrades. The backyard is fully turfed for low maintenance living. Inside the home you will have a gas range cooktop, real wood floors throughout, and soaring ceilings that flood the home with natural light. The spacious living rooms upstairs and downstairs are perfect for entertaining. Conveniently located within walking distance of Heritage Park, tennis courts and football fields. Also located within walking distance of the elementary, middle and high school! 4 Beds ⋅ 3 Baths ⋅ 21237649 MLS Welcome to this stunning K. Hovnanian home with over $30,000 in upgrades. The backyard is fully turfed for low maintenance living. Inside the home you will have a gas range cooktop, real wood floors throughout, and soaring ceilings that flood the home with natural light. The spacious living rooms upstairs and downstairs are perfect for entertaining. Conveniently located within walking distance of Heritage Park, tennis courts and football fields. Also located within walking distance of the elementary, middle and high school! 3603 Scotsman Rd, Sachse
$515,000 Come see this beautiful 2 story home located at The Station in Sachse. This open floor plan offer entertainment and everyday living. 2 living areas, 4 bedrooms 3 bathrooms. Balcony upstairs off second living room. Primary bedroom is located upstairs. 4 Beds ⋅ 3 Baths ⋅ 21226321 MLS Come see this beautiful 2 story home located at The Station in Sachse. This open floor plan offer entertainment and everyday living. 2 living areas, 4 bedrooms 3 bathrooms. Balcony upstairs off second living room. Primary bedroom is located upstairs. 3318 Scotsman Rd, Sachse
$415,000 Situated in one of Sachse’s premier communities, this beautiful 4-bedroom, 2.5-bath home offers the perfect blend of comfort, convenience, and space for entertaining. Just a short walk to highly rated Garland ISD schools, as well as nearby shopping and dining, the location truly can’t be beat. Inside, an open-concept layout creates a seamless flow between the main living areas, anchored by a cozy gas fireplace in the family room—perfect for gathering and relaxing. The spacious owner’s suite serves as a private retreat, featuring an oversized bathroom designed for comfort and functionality. Step outside and enjoy multiple areas designed for entertaining, including a large deck and a charming in-ground fire pit—ideal for evenings with friends and family. Whether hosting indoors or out, this home offers versatility for every occasion. Conveniently located with easy access to the George Bush Turnpike, and just minutes from Firewheel Town Center and the exciting new Station entertainment district, this home delivers both lifestyle and location. 4 Beds ⋅ 3 Baths ⋅ 21233044 MLS Situated in one of Sachse’s premier communities, this beautiful 4-bedroom, 2.5-bath home offers the perfect blend of comfort, convenience, and space for entertaining. Just a short walk to highly rated Garland ISD schools, as well as nearby shopping and dining, the location truly can’t be beat. Inside, an open-concept layout creates a seamless flow between the main living areas, anchored by a cozy gas fireplace in the family room—perfect for gathering and relaxing. The spacious owner’s suite serves as a private retreat, featuring an oversized bathroom designed for comfort and functionality. Step outside and enjoy multiple areas designed for entertaining, including a large deck and a charming in-ground fire pit—ideal for evenings with friends and family. Whether hosting indoors or out, this home offers versatility for every occasion. Conveniently located with easy access to the George Bush Turnpike, and just minutes from Firewheel Town Center and the exciting new Station entertainment district, this home delivers both lifestyle and location. 3723 Trailridge Dr, Sachse
$615,000 Welcome home to this stunning Meritage residence in the heart of Heritage Park! Sitting on a large corner lot with beautiful landscaping, this home offers space, comfort, and style for everyday living. The open-concept kitchen is a dream with quartz countertops, a walk-in pantry, coffee bar, wine fridge, and stainless steel appliances, all overlooking a bright and airy family room with soaring ceilings and a cozy gas fireplace. Whether you're working from home in the private office, hosting game night upstairs, or relaxing in the peaceful primary suite, there’s space for everyone. The backyard is perfect for making memories, featuring a large covered patio for gathering with family and friends. With energy-efficient upgrades throughout and easy access to major highways, schools, and shopping, this home truly has it all. 4 Beds ⋅ 3 Baths ⋅ 21226869 MLS Welcome home to this stunning Meritage residence in the heart of Heritage Park! Sitting on a large corner lot with beautiful landscaping, this home offers space, comfort, and style for everyday living. The open-concept kitchen is a dream with quartz countertops, a walk-in pantry, coffee bar, wine fridge, and stainless steel appliances, all overlooking a bright and airy family room with soaring ceilings and a cozy gas fireplace. Whether you're working from home in the private office, hosting game night upstairs, or relaxing in the peaceful primary suite, there’s space for everyone. The backyard is perfect for making memories, featuring a large covered patio for gathering with family and friends. With energy-efficient upgrades throughout and easy access to major highways, schools, and shopping, this home truly has it all. 4509 Lone Elm St, Sachse