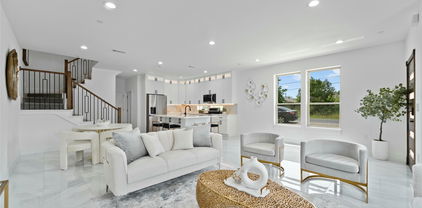
$499,900 Beautifully remodeled home with massive backyard, tons of parking and covered patio in n the highly sought after Wylie ISD. Trendy sage cabinets and quartz countertops with new appliances in the large island kitchen. No carpet anywhere, Waterproof laminate floors throughout with designer tile in the bathrooms. Freestanding, oversized bathtub completes the lovely primary ensuite. Designer lighting and touches throughout. Primary suite downstairs and all other bedrooms upstairs with the huge gameroom to keep them busy and the primary suite quiet. The ample backyard leaves room for an ADU or pool and still tons of space. Corner lot with rear entry and conveniently sprinklered. Realtor has a vested interest in the property. 4 Beds ⋅ 3 Baths ⋅ 21343456 MLS Beautifully remodeled home with massive backyard, tons of parking and covered patio in n the highly sought after Wylie ISD. Trendy sage cabinets and quartz countertops with new appliances in the large island kitchen. No carpet anywhere, Waterproof laminate floors throughout with designer tile in the bathrooms. Freestanding, oversized bathtub completes the lovely primary ensuite. Designer lighting and touches throughout. Primary suite downstairs and all other bedrooms upstairs with the huge gameroom to keep them busy and the primary suite quiet. The ample backyard leaves room for an ADU or pool and still tons of space. Corner lot with rear entry and conveniently sprinklered. Realtor has a vested interest in the property. 7022 Cottonwood Cir, Sachse
$515,000 At 5003 Natchez Drive, you'll find the space, quality, and upgrades buyers are looking for without sacrificing the character that makes older neighborhoods so desirable. Mature trees, an oversized lot, and more than $100,000 in updates and improvements make this beautifully maintained home stand out in one of Sachse's most established neighborhoods. The heart of the home is the completely remodeled kitchen featuring KraftMaid cabinetry, quartz countertops, large island, designer tile backsplash, abundant cabinet space, stainless steel appliances, and an open layout that flows naturally into the dining and living areas. Multiple living spaces give everyone room to spread out, whether you're entertaining guests or enjoying a quiet evening at home. Every room has been improved over the past several years. Updates include windows, custom window trim, remodeled bathrooms, engineered bamboo flooring, living area carpet, fresh texture and paint on walls and ceilings, refinished built-ins, updated interior doors with modern hardware. The result is a home that feels fresh while still keeping its original character. The oversized garage offers an abundance of custom storage, 220-volt outlets for EV charging or workshop equipment, a reinforced garage floor with foundation piers, transferable warranty, and a foundation drip system connected to the sprinkler system for simple, worry-free maintenance. A separate bonus room with its own mini-split system provides the perfect space for a home office, workout room, hobby space, or playroom. Driveway provides ample parking space and can accommodate 3 cars plus 2 in the garage. Outside, the large yard and mature shade trees create a setting that is becoming harder to find with an established herb and vegetable garden. Located just minutes from Firewheel Town Center, George Bush Turnpike, parks, restaurants, and shopping, you'll enjoy quick access across the Metroplex. Sellers willing to provide 1 year home warranty with purchase! 3 Beds ⋅ 3 Baths ⋅ 21339362 MLS At 5003 Natchez Drive, you'll find the space, quality, and upgrades buyers are looking for without sacrificing the character that makes older neighborhoods so desirable. Mature trees, an oversized lot, and more than $100,000 in updates and improvements make this beautifully maintained home stand out in one of Sachse's most established neighborhoods. The heart of the home is the completely remodeled kitchen featuring KraftMaid cabinetry, quartz countertops, large island, designer tile backsplash, abundant cabinet space, stainless steel appliances, and an open layout that flows naturally into the dining and living areas. Multiple living spaces give everyone room to spread out, whether you're entertaining guests or enjoying a quiet evening at home. Every room has been improved over the past several years. Updates include windows, custom window trim, remodeled bathrooms, engineered bamboo flooring, living area carpet, fresh texture and paint on walls and ceilings, refinished built-ins, updated interior doors with modern hardware. The result is a home that feels fresh while still keeping its original character. The oversized garage offers an abundance of custom storage, 220-volt outlets for EV charging or workshop equipment, a reinforced garage floor with foundation piers, transferable warranty, and a foundation drip system connected to the sprinkler system for simple, worry-free maintenance. A separate bonus room with its own mini-split system provides the perfect space for a home office, workout room, hobby space, or playroom. Driveway provides ample parking space and can accommodate 3 cars plus 2 in the garage. Outside, the large yard and mature shade trees create a setting that is becoming harder to find with an established herb and vegetable garden. Located just minutes from Firewheel Town Center, George Bush Turnpike, parks, restaurants, and shopping, you'll enjoy quick access across the Metroplex. Sellers willing to provide 1 year home warranty with purchase! 5003 Natchez Dr, Sachse
$3,190 Beautifully designed, energy-efficient Meritage home featuring 4 spacious bedrooms, 2.5 bathrooms, and an open-concept floor plan perfect for everyday living and entertaining. The primary suite is conveniently located on the main floor, while upstairs offers three additional bedrooms, a media room, and a large game room. Enjoy two dining areas, a formal living room, and a spacious family room with a stunning fireplace. The kitchen features abundant white cabinetry, a gas cooktop, and built-in microwave and oven. Refrigerator, washer, and dryer are included. Located in the highly desirable Ranch Park Village community within Wylie ISD, with easy access to parks, shopping, dining, and major highways. 4 Beds ⋅ 3 Baths ⋅ 21341366 MLS Beautifully designed, energy-efficient Meritage home featuring 4 spacious bedrooms, 2.5 bathrooms, and an open-concept floor plan perfect for everyday living and entertaining. The primary suite is conveniently located on the main floor, while upstairs offers three additional bedrooms, a media room, and a large game room. Enjoy two dining areas, a formal living room, and a spacious family room with a stunning fireplace. The kitchen features abundant white cabinetry, a gas cooktop, and built-in microwave and oven. Refrigerator, washer, and dryer are included. Located in the highly desirable Ranch Park Village community within Wylie ISD, with easy access to parks, shopping, dining, and major highways. 4129 Ranchero Dr, Sachse
$429,000 Welcome to 3415 Elmwood Ct. in Sachse! A charming barnyard-style home situated on one of the largest lots in the subdivision! Tucked away in a quiet cul-de-sac with NO HOA! This property offers the perfect blend of space, privacy, and character. Inside, you'll find exceptionally large guest bedrooms, providing plenty of room for family, guests, or a home office. The home also features a 25 x 25 shop with a 10-inch concrete slab, a beautiful pergola overlooking the expansive backyard, water heater that's only 3 years old, and TWO AC units- one less than a year old and the other just 4 years old. Step outside to enjoy an under half-acre backyard, offering endless possibilities for entertaining. With one of the biggest lots in the neighborhood, there's room to truly make it your own! This home is a MUST-SEE! 3 Beds ⋅ 3 Baths ⋅ 21338415 MLS Welcome to 3415 Elmwood Ct. in Sachse! A charming barnyard-style home situated on one of the largest lots in the subdivision! Tucked away in a quiet cul-de-sac with NO HOA! This property offers the perfect blend of space, privacy, and character. Inside, you'll find exceptionally large guest bedrooms, providing plenty of room for family, guests, or a home office. The home also features a 25 x 25 shop with a 10-inch concrete slab, a beautiful pergola overlooking the expansive backyard, water heater that's only 3 years old, and TWO AC units- one less than a year old and the other just 4 years old. Step outside to enjoy an under half-acre backyard, offering endless possibilities for entertaining. With one of the biggest lots in the neighborhood, there's room to truly make it your own! This home is a MUST-SEE! 3415 Elmwood Ct, Sachse
$700,000 Gorgeous All-Brick, ONE STORY Home with Private Pool and Exceptional Entertaining Spaces! One of the few homes backing to the community's expansive wooded greenbelt; one of the neighborhood's most sought-after lot locations, offering exceptional privacy and peaceful views. Originally built as the personal residence of Shanti Custom Homes’ builder, this thoughtfully designed home showcases quality craftsmanship, upgraded finishes, and a highly functional floor plan. Perfectly situated on an oversized 0.41-acre cul-de-sac lot in the quiet golf course community of Woodbridge, the property makes a striking first impression with its beautiful brick façade, manicured landscaping, rustic stone accents, and attached 3 car garage with one drive-through bay. Inside, the immaculate interior offers high ceilings, substantial crown molding, open and flowing layout, sophisticated formal dining room, a private office-study and also a game room that may also serve as additional guest bedrooms, depending on your needs. The inviting family room is anchored by a handsome stone fireplace and opens to the gourmet kitchen, creating an ideal setting for everyday living and entertaining. The kitchen is equipped with stainless steel appliances, granite countertops, abundant wood cabinetry, gas range, pantry, coffee nook, kitchen island, breakfast area overlooking the pool and backyard. Step outside to an entertainer’s dream featuring a covered patio, gazebo, expansive deck, green space, fire pit, and a custom swimming pool with waterfall features. The spacious primary suite includes built-in entertainment center, enormous custom walk-in closet, show stopping en suite bath with dual oversized vanities, soaking tub, and pass-through shower with dual shower heads. The secondary bedrooms and two additional full baths provide comfortable accommodations for family and guests. A dedicated media room offer even more flexibility for entertaining. 4 Beds ⋅ 3 Baths ⋅ 21331530 MLS Gorgeous All-Brick, ONE STORY Home with Private Pool and Exceptional Entertaining Spaces! One of the few homes backing to the community's expansive wooded greenbelt; one of the neighborhood's most sought-after lot locations, offering exceptional privacy and peaceful views. Originally built as the personal residence of Shanti Custom Homes’ builder, this thoughtfully designed home showcases quality craftsmanship, upgraded finishes, and a highly functional floor plan. Perfectly situated on an oversized 0.41-acre cul-de-sac lot in the quiet golf course community of Woodbridge, the property makes a striking first impression with its beautiful brick façade, manicured landscaping, rustic stone accents, and attached 3 car garage with one drive-through bay. Inside, the immaculate interior offers high ceilings, substantial crown molding, open and flowing layout, sophisticated formal dining room, a private office-study and also a game room that may also serve as additional guest bedrooms, depending on your needs. The inviting family room is anchored by a handsome stone fireplace and opens to the gourmet kitchen, creating an ideal setting for everyday living and entertaining. The kitchen is equipped with stainless steel appliances, granite countertops, abundant wood cabinetry, gas range, pantry, coffee nook, kitchen island, breakfast area overlooking the pool and backyard. Step outside to an entertainer’s dream featuring a covered patio, gazebo, expansive deck, green space, fire pit, and a custom swimming pool with waterfall features. The spacious primary suite includes built-in entertainment center, enormous custom walk-in closet, show stopping en suite bath with dual oversized vanities, soaking tub, and pass-through shower with dual shower heads. The secondary bedrooms and two additional full baths provide comfortable accommodations for family and guests. A dedicated media room offer even more flexibility for entertaining. 5508 Bradford Estates Ct, Sachse
$525,000 Welcome to this stunning, meticulously maintained K. Hovnanian home, built in 2023, offering modern elegance, thoughtful upgrades, and a prime location in the highly sought-after The Station community in Sachse. Boasting an upgraded stone elevation, an extended covered patio with a gas connection, and exceptional curb appeal, this home truly shows like new. Designed for both everyday living and effortless entertaining, the spacious open-concept floor plan is filled with abundant natural light, creating a warm and inviting atmosphere. The seamless flow between the living, dining, and kitchen areas provides the perfect setting for family gatherings, game nights, or hosting guests. At the heart of the home is a beautifully appointed chef's kitchen featuring soft-close cabinetry, a 5-burner gas cooktop, generous counter space, and an abundance of storage—perfect for preparing everyday meals or entertaining on a larger scale. Enjoy the ultimate live-work-play lifestyle with shopping, dining, and entertainment just steps from your front door. Ideally situated minutes from George Bush Turnpike, Firewheel Town Center, Lake Ray Hubbard, Lake Lavon, and Rockwall Harbor, this home also offers convenient access to scenic walking trails, community parks, and major highways, making commuting throughout the Dallas-Fort Worth Metroplex effortless. Combining contemporary design, quality craftsmanship, and an unbeatable location, this exceptional home offers the perfect blend of luxury, comfort, and convenience. More than just a place to live, it presents a lifestyle opportunity in one of Sachse's most connected and desirable communities. Don't miss your chance to make this remarkable home your own. 4 Beds ⋅ 3 Baths ⋅ 21333962 MLS Welcome to this stunning, meticulously maintained K. Hovnanian home, built in 2023, offering modern elegance, thoughtful upgrades, and a prime location in the highly sought-after The Station community in Sachse. Boasting an upgraded stone elevation, an extended covered patio with a gas connection, and exceptional curb appeal, this home truly shows like new. Designed for both everyday living and effortless entertaining, the spacious open-concept floor plan is filled with abundant natural light, creating a warm and inviting atmosphere. The seamless flow between the living, dining, and kitchen areas provides the perfect setting for family gatherings, game nights, or hosting guests. At the heart of the home is a beautifully appointed chef's kitchen featuring soft-close cabinetry, a 5-burner gas cooktop, generous counter space, and an abundance of storage—perfect for preparing everyday meals or entertaining on a larger scale. Enjoy the ultimate live-work-play lifestyle with shopping, dining, and entertainment just steps from your front door. Ideally situated minutes from George Bush Turnpike, Firewheel Town Center, Lake Ray Hubbard, Lake Lavon, and Rockwall Harbor, this home also offers convenient access to scenic walking trails, community parks, and major highways, making commuting throughout the Dallas-Fort Worth Metroplex effortless. Combining contemporary design, quality craftsmanship, and an unbeatable location, this exceptional home offers the perfect blend of luxury, comfort, and convenience. More than just a place to live, it presents a lifestyle opportunity in one of Sachse's most connected and desirable communities. Don't miss your chance to make this remarkable home your own. 3411 Scotsman Rd, Sachse
$325,000 Better Than New, Every Detail Refreshed! This townhome on a quiet corner lot has been beautifully updated top to bottom, and it shows. Step inside to new white oak hardwood floors, fresh interior and exterior paint, and a kitchen that's ready for its close-up, new Samsung appliances, new countertops. All three full bathrooms feature new tile, and new light fixtures and fans add a polished touch in every room. Upstairs, new carpet leads you past a rebuilt staircase with new railing to a private balcony off the primary suite, your own quiet spot to unwind. Downstairs, the epoxy-painted garage floor and updated door hardware round out a home where nothing's been overlooked. With 3 bedrooms, one down, two up, 3 full baths, and an open eat-in kitchen, this floor plan works as hard as it looks good. HOA dues of $275 per month cover property insurance and yard maintenance, more time enjoying the community, less time on upkeep. Zoned to Garland ISD and just minutes from Firewheel Town Center, Firewheel Golf Park, and quick access to GBB Turnpike and SH-78; this is DFW convenience with small-town charm. Move-in ready. Zero projects. Just move in and enjoy. 3 Beds ⋅ 3 Baths ⋅ 21337706 MLS Better Than New, Every Detail Refreshed! This townhome on a quiet corner lot has been beautifully updated top to bottom, and it shows. Step inside to new white oak hardwood floors, fresh interior and exterior paint, and a kitchen that's ready for its close-up, new Samsung appliances, new countertops. All three full bathrooms feature new tile, and new light fixtures and fans add a polished touch in every room. Upstairs, new carpet leads you past a rebuilt staircase with new railing to a private balcony off the primary suite, your own quiet spot to unwind. Downstairs, the epoxy-painted garage floor and updated door hardware round out a home where nothing's been overlooked. With 3 bedrooms, one down, two up, 3 full baths, and an open eat-in kitchen, this floor plan works as hard as it looks good. HOA dues of $275 per month cover property insurance and yard maintenance, more time enjoying the community, less time on upkeep. Zoned to Garland ISD and just minutes from Firewheel Town Center, Firewheel Golf Park, and quick access to GBB Turnpike and SH-78; this is DFW convenience with small-town charm. Move-in ready. Zero projects. Just move in and enjoy. 2404 Acorn Ct, Sachse
$505,000 Step into modern elegance with this beautifully designed home, built in 2023. Offering 4 spacious bedrooms and 3 full bathrooms, this home features an open-concept layout that seamlessly connects the kitchen, dining, and living spaces—ideal for both relaxed everyday living and hosting gatherings. The living room stands out with its soaring 20-foot ceilings, filling the space with natural light and creating an impressive atmosphere. Thoughtful design touches and sleek finishes throughout the home provide a perfect blend of comfort and contemporary style. Conveniently located just minutes from the President George Bush Turnpike (PGBT), you’ll enjoy quick access to excellent schools, shopping, dining, and entertainment. Plus, a charming neighborhood park sits just across the street—perfect for outdoor activities, morning walks, or playtime. Move-in ready and perfectly situated, this stunning home is a must-see! 4 Beds ⋅ 3 Baths ⋅ 21330404 MLS Step into modern elegance with this beautifully designed home, built in 2023. Offering 4 spacious bedrooms and 3 full bathrooms, this home features an open-concept layout that seamlessly connects the kitchen, dining, and living spaces—ideal for both relaxed everyday living and hosting gatherings. The living room stands out with its soaring 20-foot ceilings, filling the space with natural light and creating an impressive atmosphere. Thoughtful design touches and sleek finishes throughout the home provide a perfect blend of comfort and contemporary style. Conveniently located just minutes from the President George Bush Turnpike (PGBT), you’ll enjoy quick access to excellent schools, shopping, dining, and entertainment. Plus, a charming neighborhood park sits just across the street—perfect for outdoor activities, morning walks, or playtime. Move-in ready and perfectly situated, this stunning home is a must-see! 3313 The Commons Pkwy, Sachse
$585,000 Welcome home to this beautifully updated 4-bedroom, 3-bathroom home in the highly sought-after Woodbridge community, where thoughtful design meets everyday comfort. Filled with natural light, the open-concept floor plan is perfect for both entertaining and daily living. The chef's kitchen is the heart of the home, featuring a large center island, granite countertops, stainless steel appliances, a 5-burner gas cooktop, double ovens, and abundant cabinetry. It flows seamlessly into the inviting living room, where a beautiful stone fireplace creates a warm focal point while large windows fill the space with natural light and overlook the backyard. Recent updates include all new light fixtures throughout the home and carpet replaced just two years ago, giving the home a fresh, modern feel. Just off the entry, a private study with French doors provides the ideal home office or flex space. The thoughtfully designed floor plan offers three bedrooms on the first floor, including the spacious primary suite, while upstairs features a private fourth bedroom, full bath, and an oversized game room—perfect for guests, teens, or multi-generational living. Step outside to the expansive covered patio, creating the perfect outdoor living space for entertaining, weekend barbecues, or simply relaxing with family and friends while enjoying your private backyard. Enjoy all the incredible amenities Woodbridge has to offer, including a championship 18-hole golf course, multiple resort-style pools, miles of scenic walking and biking trails, stocked ponds, parks, playgrounds, greenbelts, and a community clubhouse. Conveniently located near shopping, dining, and major commuting routes, this home offers the perfect combination of style, comfort, modern updates, and an exceptional community lifestyle. 4 Beds ⋅ 3 Baths ⋅ 21327875 MLS Welcome home to this beautifully updated 4-bedroom, 3-bathroom home in the highly sought-after Woodbridge community, where thoughtful design meets everyday comfort. Filled with natural light, the open-concept floor plan is perfect for both entertaining and daily living. The chef's kitchen is the heart of the home, featuring a large center island, granite countertops, stainless steel appliances, a 5-burner gas cooktop, double ovens, and abundant cabinetry. It flows seamlessly into the inviting living room, where a beautiful stone fireplace creates a warm focal point while large windows fill the space with natural light and overlook the backyard. Recent updates include all new light fixtures throughout the home and carpet replaced just two years ago, giving the home a fresh, modern feel. Just off the entry, a private study with French doors provides the ideal home office or flex space. The thoughtfully designed floor plan offers three bedrooms on the first floor, including the spacious primary suite, while upstairs features a private fourth bedroom, full bath, and an oversized game room—perfect for guests, teens, or multi-generational living. Step outside to the expansive covered patio, creating the perfect outdoor living space for entertaining, weekend barbecues, or simply relaxing with family and friends while enjoying your private backyard. Enjoy all the incredible amenities Woodbridge has to offer, including a championship 18-hole golf course, multiple resort-style pools, miles of scenic walking and biking trails, stocked ponds, parks, playgrounds, greenbelts, and a community clubhouse. Conveniently located near shopping, dining, and major commuting routes, this home offers the perfect combination of style, comfort, modern updates, and an exceptional community lifestyle. 3418 Meadowside Dr, Sachse
$3,200 Beautiful 5 bedroom, open floorplan home with 3 full baths. Master has a private seating area. Master has a separate shower and tub, huge walk in closet, dual sinks. 4 bedrooms upstairs with 2 full baths. The 5th bedroom is downstairs and could also be used as an office. At Plano Property Management, we strive to provide an experience that is cost-effective and convenient. That’s why we provide a Resident Benefits Package (RBP) to address common headaches for our residents. Our program handles high-speed internet, pest control, air filter changes, utility set up, credit building and more at a rate of $45.00 per month, plus $59 for group rate internet per month, added to every property as a required program. Residents have the option to personalize some components during onboarding, which may increase or decrease the monthly amount. More details upon application. This home comes with high speed internet up to 1 Gig at an exclusive group rate of $59.00 per month, and includes 24 7 premium support and setup to help get you connected at move in. 5 Beds ⋅ 3 Baths ⋅ 21326516 MLS Beautiful 5 bedroom, open floorplan home with 3 full baths. Master has a private seating area. Master has a separate shower and tub, huge walk in closet, dual sinks. 4 bedrooms upstairs with 2 full baths. The 5th bedroom is downstairs and could also be used as an office. At Plano Property Management, we strive to provide an experience that is cost-effective and convenient. That’s why we provide a Resident Benefits Package (RBP) to address common headaches for our residents. Our program handles high-speed internet, pest control, air filter changes, utility set up, credit building and more at a rate of $45.00 per month, plus $59 for group rate internet per month, added to every property as a required program. Residents have the option to personalize some components during onboarding, which may increase or decrease the monthly amount. More details upon application. This home comes with high speed internet up to 1 Gig at an exclusive group rate of $59.00 per month, and includes 24 7 premium support and setup to help get you connected at move in. 7215 Park Hill Trl, Sachse
$610,500 **Custom Home with Versatile Sports Court and Exceptional Outdoor Living** Surrounded by mature trees and beautiful landscaping, this custom single story home offers timeless character, spacious living, and exceptional amenities. The backyard is designed for recreation and entertaining with a **Private Sports Court** lined for **Tennis and Pickleball**, plus **two Basketball Goals** for added versatility and family fun! Additional outdoor features include a gazebo, workshop with electricity, RV and boat parking, storage buildings, a beautiful covered patio with ceiling fan and skylights. Inside, warm natural woodwork, wood flooring, decorative lighting, and custom built-ins create a welcoming atmosphere throughout. The spacious family room features a gas log fireplace, while the dining room includes a wet bar and built-in cabinetry, making it ideal for entertaining. The kitchen is thoughtfully designed with **Silestone quartz countertops**, a center island, breakfast bar, abundant cabinetry, and eat-in dining area. The flexible floor plan includes a **fourth bedroom that can easily serve as a second living area, game room, media room, or private retreat**, offering exceptional versatility to fit your lifestyle. A **Whole House Generator** provides added peace of mind by automatically supplying backup power during outages, helping keep essential home systems running when they are needed most. Additional features include skylights, bay windows, shutters, an intercom system and NO HOA. Priced BELOW recently appraised value!! 4 Beds ⋅ 3 Baths ⋅ 21329010 MLS **Custom Home with Versatile Sports Court and Exceptional Outdoor Living** Surrounded by mature trees and beautiful landscaping, this custom single story home offers timeless character, spacious living, and exceptional amenities. The backyard is designed for recreation and entertaining with a **Private Sports Court** lined for **Tennis and Pickleball**, plus **two Basketball Goals** for added versatility and family fun! Additional outdoor features include a gazebo, workshop with electricity, RV and boat parking, storage buildings, a beautiful covered patio with ceiling fan and skylights. Inside, warm natural woodwork, wood flooring, decorative lighting, and custom built-ins create a welcoming atmosphere throughout. The spacious family room features a gas log fireplace, while the dining room includes a wet bar and built-in cabinetry, making it ideal for entertaining. The kitchen is thoughtfully designed with **Silestone quartz countertops**, a center island, breakfast bar, abundant cabinetry, and eat-in dining area. The flexible floor plan includes a **fourth bedroom that can easily serve as a second living area, game room, media room, or private retreat**, offering exceptional versatility to fit your lifestyle. A **Whole House Generator** provides added peace of mind by automatically supplying backup power during outages, helping keep essential home systems running when they are needed most. Additional features include skylights, bay windows, shutters, an intercom system and NO HOA. Priced BELOW recently appraised value!! 5308 Dixie Cir, Sachse
$499,000 A true multi- generational home with 4 bedrooms and 3 full bathrooms on a rare piece of property with lush greenbelt behind it all on one single story. This house offers 2 separate kitchens and 2 living rooms for privacy for everyone in the household. Each bedroom is thoughtfully designed with ample closet space. The primary bedroom features en-suite bathroom with a large closet and opens to a glass enclosed patio with screens and slider doors. Patio features remote controlled solar shades and is all seasons comfortable and quiet. Water filtration for full home (2024) and full house surge protection. Extensive Landscaping by Covington Gardens along with update irrigation lines (2026). Large Big Green Egg and custom table with cover and all accessories included! An energy efficient home with low utilities makes this home perfect! This home has 2 separate entrances both landscaped beautifully. Backyard is absolutely gorgeous with lots of plants and perennial flowers. Low maintenance with a small area of grass. You must see this gem of a home that has been meticulously cared for. 4 Beds ⋅ 3 Baths ⋅ 21298180 MLS A true multi- generational home with 4 bedrooms and 3 full bathrooms on a rare piece of property with lush greenbelt behind it all on one single story. This house offers 2 separate kitchens and 2 living rooms for privacy for everyone in the household. Each bedroom is thoughtfully designed with ample closet space. The primary bedroom features en-suite bathroom with a large closet and opens to a glass enclosed patio with screens and slider doors. Patio features remote controlled solar shades and is all seasons comfortable and quiet. Water filtration for full home (2024) and full house surge protection. Extensive Landscaping by Covington Gardens along with update irrigation lines (2026). Large Big Green Egg and custom table with cover and all accessories included! An energy efficient home with low utilities makes this home perfect! This home has 2 separate entrances both landscaped beautifully. Backyard is absolutely gorgeous with lots of plants and perennial flowers. Low maintenance with a small area of grass. You must see this gem of a home that has been meticulously cared for. 3318 Rosewood Ln, Sachse
$2,700 New photos will be live July 20th. Current photos are temporary photos as of July 10th, the home is currently under general repair and cleaning. Available July 20th! This beautifully appointed Ashton Woods townhome is tucked into a sought-after Northeast location just minutes from President George Bush Turnpike and US-75, with downtown Dallas only about 20 miles away. This floor plan greets you with an ACME brick exterior accented by opal chopped stone, a welcoming covered front porch, and the upscale finishes of a premium collection. Inside, the kitchen is built to impress with Energy Star Whirlpool stainless steel gas appliances, 42-inch extra-white shaker cabinets, a 2x5 picket mythology ceramic tile backsplash, Silestone quartz countertops, and an undermount stainless steel single-bowl sink. Gibson black plumbing fixtures and black pendant lighting over the eat-in bar-top island add a modern touch, and a walk-in storage pantry keeps everything organized. The primary suite is a true retreat, featuring a ceiling fan, dual vanities, a glass-enclosed shower, and a spacious walk-in closet. For added convenience, this home leases with a washer, dryer, and refrigerator included, so you can move in and settle right in. Enjoy the comfort of your home with quality craftsmanship throughout, all in a location that puts shopping, dining, and major commuter routes right at your fingertips. Schedule your showing today! Buyer and buyer's agent should verify all listing information, including but not limited to school information, taxes, HOA information, room dimensions. and square footage. 3 Beds ⋅ 3 Baths ⋅ 21328431 MLS New photos will be live July 20th. Current photos are temporary photos as of July 10th, the home is currently under general repair and cleaning. Available July 20th! This beautifully appointed Ashton Woods townhome is tucked into a sought-after Northeast location just minutes from President George Bush Turnpike and US-75, with downtown Dallas only about 20 miles away. This floor plan greets you with an ACME brick exterior accented by opal chopped stone, a welcoming covered front porch, and the upscale finishes of a premium collection. Inside, the kitchen is built to impress with Energy Star Whirlpool stainless steel gas appliances, 42-inch extra-white shaker cabinets, a 2x5 picket mythology ceramic tile backsplash, Silestone quartz countertops, and an undermount stainless steel single-bowl sink. Gibson black plumbing fixtures and black pendant lighting over the eat-in bar-top island add a modern touch, and a walk-in storage pantry keeps everything organized. The primary suite is a true retreat, featuring a ceiling fan, dual vanities, a glass-enclosed shower, and a spacious walk-in closet. For added convenience, this home leases with a washer, dryer, and refrigerator included, so you can move in and settle right in. Enjoy the comfort of your home with quality craftsmanship throughout, all in a location that puts shopping, dining, and major commuter routes right at your fingertips. Schedule your showing today! Buyer and buyer's agent should verify all listing information, including but not limited to school information, taxes, HOA information, room dimensions. and square footage. 3306 Colorado Ln, Sachse
$525,000 This beautiful one owner Collin County home in Sachse, TX offers 4 bedrooms, 2.5 bathrooms, study, 2 dining, and 3 living areas. The 4th bedroom is large enough to be used as a media room. The home has new carpet and fresh paint. Improvements in the backyard include a French drain and guttering. Both HVAC systems were replaced in 2025. The backyard is perfect for entertaining with covered patio and additional decked area for seating. There is a wonderful custom-built shed with attic for storage, an outdoor play structure, and a fenced side yard. Conveniently located near shopping, dining, highways, and highly rated Wylie schools. Also, note there is no HOA for this neighborhood. Refrigerator conveys with the home. 4 Beds ⋅ 3 Baths ⋅ 21320951 MLS This beautiful one owner Collin County home in Sachse, TX offers 4 bedrooms, 2.5 bathrooms, study, 2 dining, and 3 living areas. The 4th bedroom is large enough to be used as a media room. The home has new carpet and fresh paint. Improvements in the backyard include a French drain and guttering. Both HVAC systems were replaced in 2025. The backyard is perfect for entertaining with covered patio and additional decked area for seating. There is a wonderful custom-built shed with attic for storage, an outdoor play structure, and a fenced side yard. Conveniently located near shopping, dining, highways, and highly rated Wylie schools. Also, note there is no HOA for this neighborhood. Refrigerator conveys with the home. 6914 Morningside Way, Sachse
$550,000 Welcome to this beautifully crafted 1.5-story custom home in the highly desirable Woodbridge community of Sachse. Built by Gallery Custom Homes, this thoughtfully designed residence offers the perfect blend of luxury, comfort, and functionality with an ideal layout for everyday living and entertaining. The spacious floor plan features 4 bedrooms, with the flexible fourth bedroom easily serving as a private home office, study, or playroom. The oversized primary suite is a true retreat, complete with a comfortable sitting area perfect for reading, relaxing, or creating a private workspace. Large secondary bedrooms provide generous space for family and guests. Upstairs, you’ll find a spacious game room and convenient powder bath, creating the perfect setting for movie nights, game days, or entertaining without disrupting the main living areas. The chef-inspired kitchen opens to the main living spaces, making it easy to gather with family and friends while enjoying the quality craftsmanship and custom finishes found throughout the home. A rare three-car garage provides abundant parking, storage, or workshop space. Enjoy the exceptional Woodbridge lifestyle with amenities including seven community pools, parks, scenic walking and biking trails, playgrounds, and an 18-hole championship golf course featuring a clubhouse and restaurant. Conveniently located near shopping, dining, schools, and major commuting routes, this home offers the perfect combination of luxury living and everyday convenience. Move-in ready and designed with flexible living spaces, generous room sizes, and timeless custom finishes, this exceptional home is ready to welcome its next owners. 4 Beds ⋅ 3 Baths ⋅ 21324444 MLS Welcome to this beautifully crafted 1.5-story custom home in the highly desirable Woodbridge community of Sachse. Built by Gallery Custom Homes, this thoughtfully designed residence offers the perfect blend of luxury, comfort, and functionality with an ideal layout for everyday living and entertaining. The spacious floor plan features 4 bedrooms, with the flexible fourth bedroom easily serving as a private home office, study, or playroom. The oversized primary suite is a true retreat, complete with a comfortable sitting area perfect for reading, relaxing, or creating a private workspace. Large secondary bedrooms provide generous space for family and guests. Upstairs, you’ll find a spacious game room and convenient powder bath, creating the perfect setting for movie nights, game days, or entertaining without disrupting the main living areas. The chef-inspired kitchen opens to the main living spaces, making it easy to gather with family and friends while enjoying the quality craftsmanship and custom finishes found throughout the home. A rare three-car garage provides abundant parking, storage, or workshop space. Enjoy the exceptional Woodbridge lifestyle with amenities including seven community pools, parks, scenic walking and biking trails, playgrounds, and an 18-hole championship golf course featuring a clubhouse and restaurant. Conveniently located near shopping, dining, schools, and major commuting routes, this home offers the perfect combination of luxury living and everyday convenience. Move-in ready and designed with flexible living spaces, generous room sizes, and timeless custom finishes, this exceptional home is ready to welcome its next owners. 3310 Edinburgh Dr, Sachse
$490,000 Located in Sachse's sought-after Station community, this move-in-ready two-story home delivers just under 2,500 square feet of thoughtfully designed living space. Four bedrooms, three baths, and two spacious living areas provide room for everyone to spread out. The kitchen anchors the home with a gas cooktop, stainless steel appliances, and an open-concept flow linking dining and living. A soaring family room dazzles with vaulted ceilings, a wall of windows, and a sparkling crystal chandelier. The main-level primary suite offers restful privacy, while upstairs a versatile game room and loft adapt to a home office, playroom, or study. Two more bedrooms and a full bath complete the second floor. Outside, a covered porch overlooks a private, low-maintenance yard. Positioned near President George Bush Turnpike, shopping, dining, Lake Ray Hubbard, Lake Lavon, and scenic trails, convenience meets comfort here. Heritage Park and Sachse High School sit close by. Schedule your showing today! 4 Beds ⋅ 3 Baths ⋅ 21323131 MLS Located in Sachse's sought-after Station community, this move-in-ready two-story home delivers just under 2,500 square feet of thoughtfully designed living space. Four bedrooms, three baths, and two spacious living areas provide room for everyone to spread out. The kitchen anchors the home with a gas cooktop, stainless steel appliances, and an open-concept flow linking dining and living. A soaring family room dazzles with vaulted ceilings, a wall of windows, and a sparkling crystal chandelier. The main-level primary suite offers restful privacy, while upstairs a versatile game room and loft adapt to a home office, playroom, or study. Two more bedrooms and a full bath complete the second floor. Outside, a covered porch overlooks a private, low-maintenance yard. Positioned near President George Bush Turnpike, shopping, dining, Lake Ray Hubbard, Lake Lavon, and scenic trails, convenience meets comfort here. Heritage Park and Sachse High School sit close by. Schedule your showing today! 3415 Scotsman Rd, Sachse
$525,000 Nestled in the sought-after Villas at the Station community, this beautiful single-family home offers the perfect blend of comfort, style, and convenience in Sachse, Texas. Ideally located near the George Bush Turnpike, shopping, dining, top-rated schools, and everyday amenities, the neighborhood also borders Rowlett Creek Preserve and a community park, providing easy access to scenic trails and outdoor recreation. This thoughtfully designed 4-bedroom, 3-bathroom home features a private office and a spacious game room, with a layout that lives much larger than its 2,500+ square feet. The gourmet kitchen is equipped with granite countertops, stainless steel appliances, and a generous walk-in pantry, making it ideal for everyday living and entertaining. The luxurious primary suite offers a spa-like retreat with a soaking tub, oversized shower, and ample space to unwind. A first-floor secondary bedroom and full bath provide the perfect setup for guests or multigenerational living. The private office makes a statement with rich, moody colors and designer wallpaper, creating a sophisticated workspace. Upstairs, the spacious game room provides additional living space for family fun or entertaining. Step outside to enjoy the backyard, complete with a well-maintained above-ground swimming pool with a filtration system—perfect for cooling off during the Texas summers. From its beautiful finishes to its functional floor plan and meticulous upkeep, this home is truly move-in ready. 4 Beds ⋅ 3 Baths ⋅ 21322707 MLS Nestled in the sought-after Villas at the Station community, this beautiful single-family home offers the perfect blend of comfort, style, and convenience in Sachse, Texas. Ideally located near the George Bush Turnpike, shopping, dining, top-rated schools, and everyday amenities, the neighborhood also borders Rowlett Creek Preserve and a community park, providing easy access to scenic trails and outdoor recreation. This thoughtfully designed 4-bedroom, 3-bathroom home features a private office and a spacious game room, with a layout that lives much larger than its 2,500+ square feet. The gourmet kitchen is equipped with granite countertops, stainless steel appliances, and a generous walk-in pantry, making it ideal for everyday living and entertaining. The luxurious primary suite offers a spa-like retreat with a soaking tub, oversized shower, and ample space to unwind. A first-floor secondary bedroom and full bath provide the perfect setup for guests or multigenerational living. The private office makes a statement with rich, moody colors and designer wallpaper, creating a sophisticated workspace. Upstairs, the spacious game room provides additional living space for family fun or entertaining. Step outside to enjoy the backyard, complete with a well-maintained above-ground swimming pool with a filtration system—perfect for cooling off during the Texas summers. From its beautiful finishes to its functional floor plan and meticulous upkeep, this home is truly move-in ready. 5402 Depot Dr, Sachse
$525,000 Beautiful home in Sachse is ready for move in! Stunning open concept kitchen and living room area with fireplace. Enjoy a movie or the big game while preparing a meal or entertaining around the large quartz island that can fit up to five bar stools. Shaker cabinets throughout the home to give a contemporary feel and consistent flow in the home. Dual sinks and a walk-in shower as part of the primary suite along with a spacious closet. More upgrades include quartz counters in the full bathrooms with undermount sinks along with solar panels to increase the efficiency of this home. A private fenced backyard with a covered patio so there is shade on the hot summer days but enough green space for kids, pets, and adults to play! 3 Beds ⋅ 3 Baths ⋅ 21317823 MLS Beautiful home in Sachse is ready for move in! Stunning open concept kitchen and living room area with fireplace. Enjoy a movie or the big game while preparing a meal or entertaining around the large quartz island that can fit up to five bar stools. Shaker cabinets throughout the home to give a contemporary feel and consistent flow in the home. Dual sinks and a walk-in shower as part of the primary suite along with a spacious closet. More upgrades include quartz counters in the full bathrooms with undermount sinks along with solar panels to increase the efficiency of this home. A private fenced backyard with a covered patio so there is shade on the hot summer days but enough green space for kids, pets, and adults to play! 5411 Waterloo Dr, Sachse
$359,000 Welcome to The Station, one of Sachse's most exciting mixed use communities where everyday convenience meets a true walkable lifestyle. This isn't just a place to live. It's a community designed around the way people want to spend their time. Enjoy direct access to Heritage Park featuring walking trails, open green spaces, playgrounds, an amphitheater, community gathering spaces, and year round events. Restaurants, coffee shops, retail, and everyday conveniences are all just steps from your front door, making it easy to spend less time driving and more time enjoying where you live. Perfectly positioned just minutes from President George Bush Turnpike, US 75, Firewheel Town Center, and approximately 20 miles from Downtown Dallas, The Station offers exceptional connectivity while maintaining the charm of a neighborhood designed for community and convenience. This modern townhome offers approximately 1,950 square feet with 3 bedrooms, 2 full bathrooms, and 1 half bathroom. Inside you'll find soaring 10 foot ceilings, an open concept design, abundant natural light, and designer finishes throughout. The gourmet kitchen features white quartz countertops, a large eat in island, 42 inch shaker cabinets, Energy Star Whirlpool stainless steel appliances, a built in oven and microwave, and a herringbone ceramic tile backsplash. The spacious primary suite includes a walk in closet, dual sink vanity, and a glass enclosed ceramic tile shower. If you're looking for more than just another townhome, this is an opportunity to enjoy a low maintenance lifestyle in one of Sachse's most desirable communities where recreation, dining, shopping, and convenience are all part of everyday living. 3 Beds ⋅ 3 Baths ⋅ 21319388 MLS Welcome to The Station, one of Sachse's most exciting mixed use communities where everyday convenience meets a true walkable lifestyle. This isn't just a place to live. It's a community designed around the way people want to spend their time. Enjoy direct access to Heritage Park featuring walking trails, open green spaces, playgrounds, an amphitheater, community gathering spaces, and year round events. Restaurants, coffee shops, retail, and everyday conveniences are all just steps from your front door, making it easy to spend less time driving and more time enjoying where you live. Perfectly positioned just minutes from President George Bush Turnpike, US 75, Firewheel Town Center, and approximately 20 miles from Downtown Dallas, The Station offers exceptional connectivity while maintaining the charm of a neighborhood designed for community and convenience. This modern townhome offers approximately 1,950 square feet with 3 bedrooms, 2 full bathrooms, and 1 half bathroom. Inside you'll find soaring 10 foot ceilings, an open concept design, abundant natural light, and designer finishes throughout. The gourmet kitchen features white quartz countertops, a large eat in island, 42 inch shaker cabinets, Energy Star Whirlpool stainless steel appliances, a built in oven and microwave, and a herringbone ceramic tile backsplash. The spacious primary suite includes a walk in closet, dual sink vanity, and a glass enclosed ceramic tile shower. If you're looking for more than just another townhome, this is an opportunity to enjoy a low maintenance lifestyle in one of Sachse's most desirable communities where recreation, dining, shopping, and convenience are all part of everyday living. 3225 Switch St, Sachse
$2,799 Welcome to Baritone Court, a stunning townhouse located in the desirable Sachse, TX area. This 2-story home boasts 3 bedrooms and 2.5 baths, perfect for those seeking a comfortable and convenient living space. With amenities such as a refrigerator, washer and dryer, gas cooktop, and dishwasher, this home is equipped with everything you need for modern living. The 2-car garage provides ample parking and storage space, while the water filtration system ensures clean and fresh water throughout the home. Built in 2024, this townhouse features hardwood, ceramic tile, and carpet flooring, as well as ceiling fans and silhouette blinds for added comfort. Don't miss your chance to make Baritone Court your new home! Application Fee is $50 per adult 18 and older. To be considered, you must have good credit, income 3 times monthly rent, and no previous evictions. Pets subject to owner approval and $350 pet deposit. All residents are enrolled in the Resident Benefits Package (RBP) for $50.00 per month which includes liability insurance, credit building to help boost the resident’s credit score with timely rent payments, up to $1M Identity Theft Protection, HVAC air filter delivery (for applicable properties), move-in concierge service making utility connection and home service setup a breeze during your move-in, our best-in-class resident rewards program, on-demand pest control, and much more! More details upon application 3 Beds ⋅ 3 Baths ⋅ 21319326 MLS Welcome to Baritone Court, a stunning townhouse located in the desirable Sachse, TX area. This 2-story home boasts 3 bedrooms and 2.5 baths, perfect for those seeking a comfortable and convenient living space. With amenities such as a refrigerator, washer and dryer, gas cooktop, and dishwasher, this home is equipped with everything you need for modern living. The 2-car garage provides ample parking and storage space, while the water filtration system ensures clean and fresh water throughout the home. Built in 2024, this townhouse features hardwood, ceramic tile, and carpet flooring, as well as ceiling fans and silhouette blinds for added comfort. Don't miss your chance to make Baritone Court your new home! Application Fee is $50 per adult 18 and older. To be considered, you must have good credit, income 3 times monthly rent, and no previous evictions. Pets subject to owner approval and $350 pet deposit. All residents are enrolled in the Resident Benefits Package (RBP) for $50.00 per month which includes liability insurance, credit building to help boost the resident’s credit score with timely rent payments, up to $1M Identity Theft Protection, HVAC air filter delivery (for applicable properties), move-in concierge service making utility connection and home service setup a breeze during your move-in, our best-in-class resident rewards program, on-demand pest control, and much more! More details upon application 6234 Baritone Ct, Sachse
$599,000 Beautifully updated and meticulously maintained 4-bedroom, 2.5-bath home offering 3,248 SQFT on a quiet cul-de-sac in the heart of Sachse. This exceptional property features a 10,000-gallon sports pool, attached spa, 4-car garage parking plus gated extended parking for 4-5 additional vehicles or an RV. The spacious two-story floorplan offers multiple living and dining areas, rich wood flooring throughout the first floor, abundant natural light, and a wood burning fireplace with gas starter. The completely remodeled kitchen showcases Lagos Azul natural stone countertops, granite island, gas convection oven, vented range hood, water filtration system, dishwasher, upgraded disposal, full-size refrigerator, and separate full-size freezer with ice maker. Upstairs features all bedrooms, a large gameroom, and a pergola covered balcony overlooking the backyard. The oversized primary suite includes a sitting area and an updated spa-inspired bath with Jacuzzi tub, oversized custom shower, and Lagos Azul countertops. All bathrooms have been updated with premium countertops. Enjoy resort-style outdoor living with a covered poolside bar featuring a TV, extensive entertaining space, professional LED landscape lighting, automated sprinkler system, and a separate safety fence around the pool. Recent upgrades include a new roof (2024), dual HVAC systems (2023 & 2024), tankless gas water heater, Hardie lap siding, insulated garage door, replacement exterior doors, and LED lighting throughout. The detached 400 SQFT 2-car garage workshop includes Hardie siding, automatic opener, electrical service, exhaust fan, abundant natural light, and a 50-amp RV-welder outlet. Large laundry room with utility sink and storage completes this truly move-in-ready home. 4 Beds ⋅ 3 Baths ⋅ 21319121 MLS Beautifully updated and meticulously maintained 4-bedroom, 2.5-bath home offering 3,248 SQFT on a quiet cul-de-sac in the heart of Sachse. This exceptional property features a 10,000-gallon sports pool, attached spa, 4-car garage parking plus gated extended parking for 4-5 additional vehicles or an RV. The spacious two-story floorplan offers multiple living and dining areas, rich wood flooring throughout the first floor, abundant natural light, and a wood burning fireplace with gas starter. The completely remodeled kitchen showcases Lagos Azul natural stone countertops, granite island, gas convection oven, vented range hood, water filtration system, dishwasher, upgraded disposal, full-size refrigerator, and separate full-size freezer with ice maker. Upstairs features all bedrooms, a large gameroom, and a pergola covered balcony overlooking the backyard. The oversized primary suite includes a sitting area and an updated spa-inspired bath with Jacuzzi tub, oversized custom shower, and Lagos Azul countertops. All bathrooms have been updated with premium countertops. Enjoy resort-style outdoor living with a covered poolside bar featuring a TV, extensive entertaining space, professional LED landscape lighting, automated sprinkler system, and a separate safety fence around the pool. Recent upgrades include a new roof (2024), dual HVAC systems (2023 & 2024), tankless gas water heater, Hardie lap siding, insulated garage door, replacement exterior doors, and LED lighting throughout. The detached 400 SQFT 2-car garage workshop includes Hardie siding, automatic opener, electrical service, exhaust fan, abundant natural light, and a 50-amp RV-welder outlet. Large laundry room with utility sink and storage completes this truly move-in-ready home. 2503 Barger Ct, Sachse
$379,000 Discover this 2023 beautifully designed two-story townhome, built by Brightland Homes, offering plenty of open living space. One-owner home! The first floor features a spacious great room, a modern kitchen with upgraded cabinet hardware, a gas cooktop, and a large walk-in pantry. Upstairs, enjoy the convenience of the owner’s suite, two additional bedrooms, and the laundry room all on the same level. This floor plan has a large game room. Both bedrooms include a full bathroom and generous walk-in closets. The master bathroom has had upgraded flooring installed! This community features rear-entry garages for a stylish front facade and offers easy access to Lake Ray Hubbard, golf clubs, a scenic park, and a peaceful creek. Backs up to green space with a side yard. A 10-year structural builder warranty will be conveyed to new townhome buyers! Great for commuting on 78 or hopping on the President George Bush Turnpike in less than a minute. Pet-free home. HOA covers the exterior yard and maintenance! Refrigerator, washer, and dryer are included in the home sale. A tenant is occupying this property until January 2028. 3 Beds ⋅ 3 Baths ⋅ 21308995 MLS Discover this 2023 beautifully designed two-story townhome, built by Brightland Homes, offering plenty of open living space. One-owner home! The first floor features a spacious great room, a modern kitchen with upgraded cabinet hardware, a gas cooktop, and a large walk-in pantry. Upstairs, enjoy the convenience of the owner’s suite, two additional bedrooms, and the laundry room all on the same level. This floor plan has a large game room. Both bedrooms include a full bathroom and generous walk-in closets. The master bathroom has had upgraded flooring installed! This community features rear-entry garages for a stylish front facade and offers easy access to Lake Ray Hubbard, golf clubs, a scenic park, and a peaceful creek. Backs up to green space with a side yard. A 10-year structural builder warranty will be conveyed to new townhome buyers! Great for commuting on 78 or hopping on the President George Bush Turnpike in less than a minute. Pet-free home. HOA covers the exterior yard and maintenance! Refrigerator, washer, and dryer are included in the home sale. A tenant is occupying this property until January 2028. 2922 Alto Dr, Sachse
$2,800 Wylie ISD. 1 Study Room down, 3 Bedrooms, 2.5 Baths. All bedrooms up. A Powder Bath Down. Energy efficient features include Low E windows, Energy Star Appliances, Radiant Barrier, Tankless Water Heater, Wifi garage door etc. House is equipped with smart home hub & app. Vinyl wood floor on the first floor, quartz countertop, stainless steel appliances etc. Schedule your private showing today. 3 Beds ⋅ 3 Baths ⋅ 21318006 MLS Wylie ISD. 1 Study Room down, 3 Bedrooms, 2.5 Baths. All bedrooms up. A Powder Bath Down. Energy efficient features include Low E windows, Energy Star Appliances, Radiant Barrier, Tankless Water Heater, Wifi garage door etc. House is equipped with smart home hub & app. Vinyl wood floor on the first floor, quartz countertop, stainless steel appliances etc. Schedule your private showing today. 4127 Stockyard Station Ln, Sachse
$2,650 Beautiful one and a half story house in Jackson Hill subdivision close to shopping and dining. Hardwood floors downstairs, and media or game room upstairs can be used as a fourth bedroom with a private bath. A dedicated office room can be a workout room as well. Kitchen features a gas stove and built-in microwave. Covered patio out back with a fenced back yard. Renter responsible for all utilities and yard maintenance. No smoking allowed. Nonrefundable pet deposit $400 3 Beds ⋅ 3 Baths ⋅ 21316408 MLS Beautiful one and a half story house in Jackson Hill subdivision close to shopping and dining. Hardwood floors downstairs, and media or game room upstairs can be used as a fourth bedroom with a private bath. A dedicated office room can be a workout room as well. Kitchen features a gas stove and built-in microwave. Covered patio out back with a fenced back yard. Renter responsible for all utilities and yard maintenance. No smoking allowed. Nonrefundable pet deposit $400 4206 Mustang Ave, Sachse
$420,000 Welcome to this charming, beautifully maintained one owner home, lovingly cared for since it was purchased new! Offering 2,307 square feet, this 3 bedroom, 2.5 bath home features a thoughtfully designed floor plan with a private downstairs primary suite, spacious upstairs secondary bedrooms, and a versatile game room perfect for entertaining, working from home, or a play space. The heart of the home is the spacious living room, creating a warm and inviting gathering space filled with natural light and everyday comfort. Step outside and discover what truly makes this home special. The expansive backyard backs to a lush greenbelt with a peaceful creek, offering a rare sense of privacy and tranquility. Surrounded by towering mature trees, whimsical gardens, vibrant landscaping, and an incredible collection of established plants, the outdoor space feels like your own tropical jungle oasis. From its enchanting curb appeal and storybook landscaping to its peaceful natural setting, this home offers a unique blend of charm and character that is hard to find. With mature shade trees, picturesque surroundings, and a location that feels like a private retreat while remaining close to everyday conveniences, this lovingly cared for home is ready to welcome its next owners. 3 Beds ⋅ 3 Baths ⋅ 21316287 MLS Welcome to this charming, beautifully maintained one owner home, lovingly cared for since it was purchased new! Offering 2,307 square feet, this 3 bedroom, 2.5 bath home features a thoughtfully designed floor plan with a private downstairs primary suite, spacious upstairs secondary bedrooms, and a versatile game room perfect for entertaining, working from home, or a play space. The heart of the home is the spacious living room, creating a warm and inviting gathering space filled with natural light and everyday comfort. Step outside and discover what truly makes this home special. The expansive backyard backs to a lush greenbelt with a peaceful creek, offering a rare sense of privacy and tranquility. Surrounded by towering mature trees, whimsical gardens, vibrant landscaping, and an incredible collection of established plants, the outdoor space feels like your own tropical jungle oasis. From its enchanting curb appeal and storybook landscaping to its peaceful natural setting, this home offers a unique blend of charm and character that is hard to find. With mature shade trees, picturesque surroundings, and a location that feels like a private retreat while remaining close to everyday conveniences, this lovingly cared for home is ready to welcome its next owners. 3402 Sewell Dr, Sachse
$599,500 The rare combination of a full ACRE lined with mature trees, a massive 2,400 square foot shop, a diving pool, and a one story 4 bedroom home tucked away on a quiet, secluded street with no HOA just minutes from President George Bush Turnpike, Highway 78, and Firewheel Town Center sets this Sachse property apart! With 2,725 square feet, 4 bedrooms, 3 full baths, 2 living areas, and 2 dining areas, this home offers the flexibility, functionality, and location to create a lifestyle that's increasingly difficult to find. Spacious living areas create a warm, inviting atmosphere, while the oversized game room offers endless possibilities as a second living area, media room, office, playroom, or a private space for multigenerational living. The kitchen is positioned at the heart of the home with generous cabinetry, abundant prep space, and an easy flow into the main living and dining areas that keeps everyone connected. Step outside to a backyard oasis designed for outdoor living where a diving pool, covered patio, towering shade trees, and wide open green space create a peaceful, park like setting for relaxing evenings, entertaining family and friends, gardening, pets, backyard games, or simply enjoying your own private retreat. The incredible 2,400 square foot shop is a standout feature with a bathroom, 220 electrical service, RV garage door, and exceptional space for hobbyists, contractors, small business owners, car enthusiasts, RV and boat storage, or serious projects, while an additional garage for parking and 2 more storage buildings provide even more flexibility. Conveniently located with easy access to Plano, Richardson, Garland, Dallas, shopping, restaurants, schools, and major commuter routes, this property offers the space and freedom of acreage living. If you've been searching for land, a shop, a pool, and room to truly spread out without sacrificing the conveniences of the city, this is the place you'll love coming home to! 4 Beds ⋅ 3 Baths ⋅ 21313404 MLS The rare combination of a full ACRE lined with mature trees, a massive 2,400 square foot shop, a diving pool, and a one story 4 bedroom home tucked away on a quiet, secluded street with no HOA just minutes from President George Bush Turnpike, Highway 78, and Firewheel Town Center sets this Sachse property apart! With 2,725 square feet, 4 bedrooms, 3 full baths, 2 living areas, and 2 dining areas, this home offers the flexibility, functionality, and location to create a lifestyle that's increasingly difficult to find. Spacious living areas create a warm, inviting atmosphere, while the oversized game room offers endless possibilities as a second living area, media room, office, playroom, or a private space for multigenerational living. The kitchen is positioned at the heart of the home with generous cabinetry, abundant prep space, and an easy flow into the main living and dining areas that keeps everyone connected. Step outside to a backyard oasis designed for outdoor living where a diving pool, covered patio, towering shade trees, and wide open green space create a peaceful, park like setting for relaxing evenings, entertaining family and friends, gardening, pets, backyard games, or simply enjoying your own private retreat. The incredible 2,400 square foot shop is a standout feature with a bathroom, 220 electrical service, RV garage door, and exceptional space for hobbyists, contractors, small business owners, car enthusiasts, RV and boat storage, or serious projects, while an additional garage for parking and 2 more storage buildings provide even more flexibility. Conveniently located with easy access to Plano, Richardson, Garland, Dallas, shopping, restaurants, schools, and major commuter routes, this property offers the space and freedom of acreage living. If you've been searching for land, a shop, a pool, and room to truly spread out without sacrificing the conveniences of the city, this is the place you'll love coming home to! 5802 Pecan Grove Dr, Sachse
$527,500 Create a lifestyle you've been dreaming of in this exceptional Highland Home located in the sought after Woodbridge master planned community in Sachse. This one owner, versatile 1.5 story floor plan offers the perfect blend of comfort, functionality, and entertaining space. The 1st floor features 2 spacious living areas, an office, primary suite, 2 secondary bedrooms, 2 full bathrooms, and laundry room. Upstairs, you'll find a generously sized 4th bedroom complete with a walk-in closet and ensuite bathroom. Currently utilized as an additional living space, this flexible upstairs area can easily serve as a game room, media room, or home office. Designed with both everyday living and entertaining in mind, the open concept floor plan showcases a beautifully appointed kitchen featuring abundant cabinetry, large center island, breakfast bar, and ample workspace for any home chef. The kitchen flows seamlessly into the large family room, highlighted by a cozy wood burning fireplace, high ceilings, and large windows that fill the home with natural light. The spacious primary suite provides a relaxing retreat with plenty of room to unwind after a long day. Throughout the home, tall ceilings and abundant windows create an inviting sense of openness. Step outside to enjoy a covered backyard patio, an ideal setting for morning coffee, weekend barbecues, family gatherings, or simply relaxing in your own private outdoor oasis. The neighborhood truly sets this home apart. Residents of Woodbridge enjoy an impressive collection of amenities, including scenic wooded walking and jogging trails, multiple swimming pools, catch-and-release fishing ponds, playgrounds, parks, and green spaces throughout the community. Golf enthusiasts will appreciate the nearby Woodbridge Golf Club, an 18-hole public course. This is more than a home, it's a lifestyle opportunity in one of Sachses most desirable communities. FANTASTIC NEIGHBORHOOD, STUNNING HOME! 4 Beds ⋅ 3 Baths ⋅ 21311052 MLS Create a lifestyle you've been dreaming of in this exceptional Highland Home located in the sought after Woodbridge master planned community in Sachse. This one owner, versatile 1.5 story floor plan offers the perfect blend of comfort, functionality, and entertaining space. The 1st floor features 2 spacious living areas, an office, primary suite, 2 secondary bedrooms, 2 full bathrooms, and laundry room. Upstairs, you'll find a generously sized 4th bedroom complete with a walk-in closet and ensuite bathroom. Currently utilized as an additional living space, this flexible upstairs area can easily serve as a game room, media room, or home office. Designed with both everyday living and entertaining in mind, the open concept floor plan showcases a beautifully appointed kitchen featuring abundant cabinetry, large center island, breakfast bar, and ample workspace for any home chef. The kitchen flows seamlessly into the large family room, highlighted by a cozy wood burning fireplace, high ceilings, and large windows that fill the home with natural light. The spacious primary suite provides a relaxing retreat with plenty of room to unwind after a long day. Throughout the home, tall ceilings and abundant windows create an inviting sense of openness. Step outside to enjoy a covered backyard patio, an ideal setting for morning coffee, weekend barbecues, family gatherings, or simply relaxing in your own private outdoor oasis. The neighborhood truly sets this home apart. Residents of Woodbridge enjoy an impressive collection of amenities, including scenic wooded walking and jogging trails, multiple swimming pools, catch-and-release fishing ponds, playgrounds, parks, and green spaces throughout the community. Golf enthusiasts will appreciate the nearby Woodbridge Golf Club, an 18-hole public course. This is more than a home, it's a lifestyle opportunity in one of Sachses most desirable communities. FANTASTIC NEIGHBORHOOD, STUNNING HOME! 7540 Meadow Run Ln, Sachse
$3,200 Beautiful Home located in Spring Meadow Estates. Open floorplan with primary bedroom, an office and bedroom 2 conveniently located downstairs, while 2 other spacious bedrooms are upstairs with large game room. Chef's kitchen with an OVERSIZED island, spacious eat-in nook in kitchen with WINDOWSEATS. Property has water softener for the entire home. Large backyard for events and gatherings. 4 Beds ⋅ 3 Baths ⋅ 21301992 MLS Beautiful Home located in Spring Meadow Estates. Open floorplan with primary bedroom, an office and bedroom 2 conveniently located downstairs, while 2 other spacious bedrooms are upstairs with large game room. Chef's kitchen with an OVERSIZED island, spacious eat-in nook in kitchen with WINDOWSEATS. Property has water softener for the entire home. Large backyard for events and gatherings. 6814 Indian Meadow Ct, Sachse
$649,990 Rare opportunity to own this beautifully updated home on an oversized lot with more than $170,000 in thoughtfully curated upgrades and an expansive backyard ready for your dream outdoor living space, pool, or entertaining area. From the moment you enter, you'll appreciate the soaring ceilings, abundant natural light, fresh interior paint, and rich hand-scraped hardwood flooring throughout the main level. The open-concept floor plan centers around a stunning stone fireplace and flows seamlessly into the fully renovated gourmet kitchen featuring custom cabinetry, granite countertops, an oversized island, double ovens, stainless steel appliances, and a spacious walk-in pantry. The private first-floor primary suite offers peaceful backyard views and a luxurious spa-inspired bath with designer porcelain tile, quartz countertops, dual vanities, and a large walk-in rainfall shower. A secondary bedroom and beautifully updated full bathroom on the main level provide excellent flexibility for guests, a home office, or multigenerational living. Upstairs you'll find a spacious game room, two generously sized bedrooms, and a convenient Jack-and-Jill bathroom, creating the perfect layout for family or guests. Extensive recent improvements provide peace of mind, including high-efficiency HVAC systems (2026), new carpet (2026), remodeled primary bathroom (2026), remodeled guest bathroom (2024), water heaters (2022), updated sprinkler system (2025), new garage door and opener (2023), plus an electric vehicle charging station. Located in the highly desirable Woodbridge master-planned community, residents enjoy exceptional amenities including nine community pools, scenic lakes, walking and biking trails, parks, playgrounds, golf, and a clubhouse. Conveniently zoned to highly regarded Garland and Wylie ISD schools. This move-in-ready home combines quality craftsmanship, designer finishes, and modern updates in one exceptional package. 4 Beds ⋅ 3 Baths ⋅ 21308045 MLS Rare opportunity to own this beautifully updated home on an oversized lot with more than $170,000 in thoughtfully curated upgrades and an expansive backyard ready for your dream outdoor living space, pool, or entertaining area. From the moment you enter, you'll appreciate the soaring ceilings, abundant natural light, fresh interior paint, and rich hand-scraped hardwood flooring throughout the main level. The open-concept floor plan centers around a stunning stone fireplace and flows seamlessly into the fully renovated gourmet kitchen featuring custom cabinetry, granite countertops, an oversized island, double ovens, stainless steel appliances, and a spacious walk-in pantry. The private first-floor primary suite offers peaceful backyard views and a luxurious spa-inspired bath with designer porcelain tile, quartz countertops, dual vanities, and a large walk-in rainfall shower. A secondary bedroom and beautifully updated full bathroom on the main level provide excellent flexibility for guests, a home office, or multigenerational living. Upstairs you'll find a spacious game room, two generously sized bedrooms, and a convenient Jack-and-Jill bathroom, creating the perfect layout for family or guests. Extensive recent improvements provide peace of mind, including high-efficiency HVAC systems (2026), new carpet (2026), remodeled primary bathroom (2026), remodeled guest bathroom (2024), water heaters (2022), updated sprinkler system (2025), new garage door and opener (2023), plus an electric vehicle charging station. Located in the highly desirable Woodbridge master-planned community, residents enjoy exceptional amenities including nine community pools, scenic lakes, walking and biking trails, parks, playgrounds, golf, and a clubhouse. Conveniently zoned to highly regarded Garland and Wylie ISD schools. This move-in-ready home combines quality craftsmanship, designer finishes, and modern updates in one exceptional package. 5730 Creek Crossing Ln, Sachse
$670,000 Welcome to your private oasis—an exceptional luxury residence blending timeless elegance, quality craftsmanship, and resort-style living. A grand marble foyer opens to a light-filled great room with rich Brazilian redwood flooring and oversized windows throughout. The thoughtfully designed layout features a private Mother-in-Law suite, spacious family room with fireplace, and a gourmet kitchen with granite countertops, stainless steel appliances, and premium finishes. The converted garage provides a versatile oversized living area ideal for a home office, gym, media room, or entertainment space, with direct access to a covered patio overlooking a spectacular backyard retreat. Outside, enjoy lush landscaping, a tranquil koi pond, fountains, custom decks, a large storage building, and a dedicated dog run. Additional features include a detached two-car garage, gated parking for up to six vehicles, tankless water heater, updated HVAC systems, and upgraded LG appliances. Upstairs offers additional bedrooms, a full bath, and a fourth living area perfect for a game room or private retreat. Conveniently located near restaurants, parks, shopping, and entertainment, this extraordinary property delivers luxury, privacy, and an unmatched lifestyle. Buyer and buyer's agent to verify all measurements, schools, utilities, and all other information. Listing agent and owner will not be held responsible for any inaccuracies. 4 Beds ⋅ 3 Baths ⋅ 21293104 MLS Welcome to your private oasis—an exceptional luxury residence blending timeless elegance, quality craftsmanship, and resort-style living. A grand marble foyer opens to a light-filled great room with rich Brazilian redwood flooring and oversized windows throughout. The thoughtfully designed layout features a private Mother-in-Law suite, spacious family room with fireplace, and a gourmet kitchen with granite countertops, stainless steel appliances, and premium finishes. The converted garage provides a versatile oversized living area ideal for a home office, gym, media room, or entertainment space, with direct access to a covered patio overlooking a spectacular backyard retreat. Outside, enjoy lush landscaping, a tranquil koi pond, fountains, custom decks, a large storage building, and a dedicated dog run. Additional features include a detached two-car garage, gated parking for up to six vehicles, tankless water heater, updated HVAC systems, and upgraded LG appliances. Upstairs offers additional bedrooms, a full bath, and a fourth living area perfect for a game room or private retreat. Conveniently located near restaurants, parks, shopping, and entertainment, this extraordinary property delivers luxury, privacy, and an unmatched lifestyle. Buyer and buyer's agent to verify all measurements, schools, utilities, and all other information. Listing agent and owner will not be held responsible for any inaccuracies. 1412 Sunrise Ln, Sachse