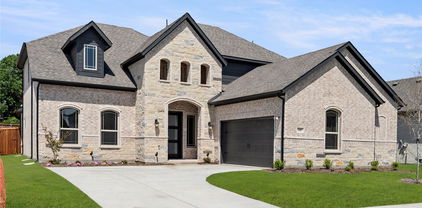
$525,000 Welcome to this expansive 3172 SF 2 story estate, perfectly engineered for multigenerational families or savvy investors seeking an immediate, highyield income stream. Located in a prime Rowlett neighborhood near Lake Ray Hubbard with NO HOA. This fully furnished, turnkey property offers unmatched freedom and versatility. The exterior features an attached 2car garage with a large driveway, providing abundant parking space for boat, RV, and cars without restrictive neighborhood rules. The main level features a welcoming living room, 2 spacious bedrooms + 1.5 baths, making it ideal for guests or accessibility. The heart of the home is the chef’s kitchen, with a massive granite island, walkin pantry, gas range, and built in cabinetry. All appliances convey with the sale, including multiple refrigerators, washer+dryer, coffee maker+more. For meals, choose between the bright casual breakfast area or host guests in the separate formal dining room. Upstairs, the layout opens into 5 bedrooms, 2 full baths, and media or game room that serves as the entertainment hub. The outdoor living space features a large fenced backyard with covered patio for entertaining family, friends +pets. The location offers convenience. Residents can walk to Twin Star Park to enjoy the playground, skate park, basketball+tennis courts. Minutes from nature trails, boating +fishing on Lake Ray Hubbard, with premier shopping +dining nearby at Firewheel Town Center and The Harbor at Rockwall. Easy access to Highway 66, George Bush Turnpike, and I30. For investors, this property operates as a highly lucrative rental asset, generating an average of $800 per month per bedroom or $5600month, with all 7 bedrooms fully occupied on flexible month-to-month arrangements. With no long-term leases tying down the property, a buyer can seamlessly inherit this turnkey cash flow from day one, or easily transition the home for immediate owner-occupancy. Don’t miss this rare opportunity to claim this unique home! 7 Beds ⋅ 4 Baths ⋅ 21271818 MLS Welcome to this expansive 3172 SF 2 story estate, perfectly engineered for multigenerational families or savvy investors seeking an immediate, highyield income stream. Located in a prime Rowlett neighborhood near Lake Ray Hubbard with NO HOA. This fully furnished, turnkey property offers unmatched freedom and versatility. The exterior features an attached 2car garage with a large driveway, providing abundant parking space for boat, RV, and cars without restrictive neighborhood rules. The main level features a welcoming living room, 2 spacious bedrooms + 1.5 baths, making it ideal for guests or accessibility. The heart of the home is the chef’s kitchen, with a massive granite island, walkin pantry, gas range, and built in cabinetry. All appliances convey with the sale, including multiple refrigerators, washer+dryer, coffee maker+more. For meals, choose between the bright casual breakfast area or host guests in the separate formal dining room. Upstairs, the layout opens into 5 bedrooms, 2 full baths, and media or game room that serves as the entertainment hub. The outdoor living space features a large fenced backyard with covered patio for entertaining family, friends +pets. The location offers convenience. Residents can walk to Twin Star Park to enjoy the playground, skate park, basketball+tennis courts. Minutes from nature trails, boating +fishing on Lake Ray Hubbard, with premier shopping +dining nearby at Firewheel Town Center and The Harbor at Rockwall. Easy access to Highway 66, George Bush Turnpike, and I30. For investors, this property operates as a highly lucrative rental asset, generating an average of $800 per month per bedroom or $5600month, with all 7 bedrooms fully occupied on flexible month-to-month arrangements. With no long-term leases tying down the property, a buyer can seamlessly inherit this turnkey cash flow from day one, or easily transition the home for immediate owner-occupancy. Don’t miss this rare opportunity to claim this unique home! 7406 Armstrong Ln, Rowlett
$550,000 This lifestyle brings a whole new level of everyday enjoyment. With Lake Ray Hubbard nearby, days off are made for boating, dining along the waterfront, and unwinding with beautiful lake sunsets. Get ready to fall in love with this spacious and beautifully designed 5-bedroom, 4-bath home that truly has room for everyone! From the private study with elegant French doors to the bonus room, game room, and multiple living spaces, this home offers incredible flexibility for work, play, and everyday living. Convenience abounds with laundry rooms both upstairs and downstairs. The heart of the home features a stunning two-story living room highlighted by a dramatic floor-to-ceiling stone fireplace. Cooks will appreciate the double ovens, stainless steel appliances, oversized work island, and abundant storage that make entertaining a breeze. Step outside and enjoy endless summer fun in the sparkling pool and relaxing covered patio with plenty of space for gatherings large and small. This exceptional home combines comfort, style, and functionality in one unforgettable package. Are you ready to make it yours? 5 Beds ⋅ 4 Baths ⋅ 21272019 MLS This lifestyle brings a whole new level of everyday enjoyment. With Lake Ray Hubbard nearby, days off are made for boating, dining along the waterfront, and unwinding with beautiful lake sunsets. Get ready to fall in love with this spacious and beautifully designed 5-bedroom, 4-bath home that truly has room for everyone! From the private study with elegant French doors to the bonus room, game room, and multiple living spaces, this home offers incredible flexibility for work, play, and everyday living. Convenience abounds with laundry rooms both upstairs and downstairs. The heart of the home features a stunning two-story living room highlighted by a dramatic floor-to-ceiling stone fireplace. Cooks will appreciate the double ovens, stainless steel appliances, oversized work island, and abundant storage that make entertaining a breeze. Step outside and enjoy endless summer fun in the sparkling pool and relaxing covered patio with plenty of space for gatherings large and small. This exceptional home combines comfort, style, and functionality in one unforgettable package. Are you ready to make it yours? 10405 Panks Ct, Rowlett
$578,561 Built by Mattamy Homes - STUNNING BUILDERS'S MODEL HOME Available Now!!! Enjoy LAKESIDE living at its best in this beautiful open concept new Mattamy Home at BAYSIDE! LARGE CORNER HOMESITE - This elegant and modern home is just steps from the lake and numerous parks with walking trails along the lakeside. Enjoy your morning or evening walk viewing beautiful Lake Ray Hubbard! Lofty 10’ ceilings. Upgraded gourmet kitchen with quartz countertops, shaker cabinets, gas cooktop, & built in Whirlpool appliances. Spacious open concept living & dining area with extra-large island in the kitchen. Covered patio off the family room. Very roomy primary suite with a spacious walk-in closet. Big walk-in shower with dual vanities in the primary bath. Designer scaped backyard with a fire pit. Garage-Driveway will be converted prior to closing. Enjoy parks, hike & bike trails, a dog park, and a fishing jetty in this prime community location. Bring your boat! Sapphire Bay Marina is open and award winning. Direct access to renowned upcoming SAPPHIRE BAY development at Lake Ray Hubbard. Walk, bike, or drive to the marina via the connected bridge with pedestrian access. Shopping, dining, and loads of entertainment coming soon! NEW CONSTRUCTION with included warranty. 4 Beds ⋅ 4 Baths ⋅ 21257890 MLS Built by Mattamy Homes - STUNNING BUILDERS'S MODEL HOME Available Now!!! Enjoy LAKESIDE living at its best in this beautiful open concept new Mattamy Home at BAYSIDE! LARGE CORNER HOMESITE - This elegant and modern home is just steps from the lake and numerous parks with walking trails along the lakeside. Enjoy your morning or evening walk viewing beautiful Lake Ray Hubbard! Lofty 10’ ceilings. Upgraded gourmet kitchen with quartz countertops, shaker cabinets, gas cooktop, & built in Whirlpool appliances. Spacious open concept living & dining area with extra-large island in the kitchen. Covered patio off the family room. Very roomy primary suite with a spacious walk-in closet. Big walk-in shower with dual vanities in the primary bath. Designer scaped backyard with a fire pit. Garage-Driveway will be converted prior to closing. Enjoy parks, hike & bike trails, a dog park, and a fishing jetty in this prime community location. Bring your boat! Sapphire Bay Marina is open and award winning. Direct access to renowned upcoming SAPPHIRE BAY development at Lake Ray Hubbard. Walk, bike, or drive to the marina via the connected bridge with pedestrian access. Shopping, dining, and loads of entertainment coming soon! NEW CONSTRUCTION with included warranty. 7421 Malibu Dr, Rowlett
$519,619 Built by Mattamy Homes - The Martinique - Available Now! Enjoy LAKESIDE living at its best in this beautiful new Mattamy Home at BAYSIDE Sunset Landing! The Martinique by Mattamy Homes is a thoughtfully designed two-story home with 3 bedrooms and 2.5 bathrooms, offering open living and flexible spaces in a setting made for lakeside living near Lake Ray Hubbard. From the inviting foyer, the main level opens into a spacious Great Room and dining area, creating a bright, comfortable space for everyday life and entertaining. An electric fireplace in the Great Room adds warmth and character, making it an ideal place to unwind. At the heart of the home, the gourmet kitchen features a large island with pendant lighting, generous counter space, and a layout designed for both hosting and daily meals. The private owner’s suite on the main floor provides a peaceful retreat with a walk-in closet and well-appointed bathroom. Upstairs, a game room anchors the second level alongside two secondary bedrooms and a full bathroom, giving everyone space to relax. With thoughtful design and a location close to the water, the Martinique delivers comfort, style, and the ease of lakeside living. 3 Beds ⋅ 3 Baths ⋅ 21257874 MLS Built by Mattamy Homes - The Martinique - Available Now! Enjoy LAKESIDE living at its best in this beautiful new Mattamy Home at BAYSIDE Sunset Landing! The Martinique by Mattamy Homes is a thoughtfully designed two-story home with 3 bedrooms and 2.5 bathrooms, offering open living and flexible spaces in a setting made for lakeside living near Lake Ray Hubbard. From the inviting foyer, the main level opens into a spacious Great Room and dining area, creating a bright, comfortable space for everyday life and entertaining. An electric fireplace in the Great Room adds warmth and character, making it an ideal place to unwind. At the heart of the home, the gourmet kitchen features a large island with pendant lighting, generous counter space, and a layout designed for both hosting and daily meals. The private owner’s suite on the main floor provides a peaceful retreat with a walk-in closet and well-appointed bathroom. Upstairs, a game room anchors the second level alongside two secondary bedrooms and a full bathroom, giving everyone space to relax. With thoughtful design and a location close to the water, the Martinique delivers comfort, style, and the ease of lakeside living. 7417 Malibu Dr, Rowlett
$559,000 Welcome to this beautifully updated 4-bedroom, 3.5-bath home on a desirable cul-de-sac lot in Rowlett, offering the perfect blend of space, style, and convenience just minutes from Dallas and Lake Ray Hubbard. Thoughtfully designed for modern living, the main floor features a private primary suite and a dedicated home office—ideal for remote work or quiet study. The open-concept living room showcases a stunning stone fireplace with gas logs and custom built-ins, creating a warm and inviting focal point. It flows seamlessly into the updated kitchen and breakfast area, complete with a large island, solid surface countertops, and stainless steel appliances—perfect for entertaining and everyday living. Upstairs, you’ll find three spacious bedrooms, two full baths, along with a versatile game room and a dedicated media room, offering plenty of space for relaxation and recreation. Rich hardwood floors, a custom stairway railing, and fresh interior paint enhance the home’s polished, move-in ready appeal. Additional highlights include a generously sized laundry room, plantation shutters, tankless water heater and a 3-car garage with an electric gate for added convenience and security. Step outside to a covered porch with a pergola, ideal for outdoor dining or unwinding in your private backyard retreat. Enjoy the privacy of cul-de-sac living with easy access to shopping, dining, and major commuting routes—this exceptional Rowlett home truly has it all. 4 Beds ⋅ 4 Baths ⋅ 21255331 MLS Welcome to this beautifully updated 4-bedroom, 3.5-bath home on a desirable cul-de-sac lot in Rowlett, offering the perfect blend of space, style, and convenience just minutes from Dallas and Lake Ray Hubbard. Thoughtfully designed for modern living, the main floor features a private primary suite and a dedicated home office—ideal for remote work or quiet study. The open-concept living room showcases a stunning stone fireplace with gas logs and custom built-ins, creating a warm and inviting focal point. It flows seamlessly into the updated kitchen and breakfast area, complete with a large island, solid surface countertops, and stainless steel appliances—perfect for entertaining and everyday living. Upstairs, you’ll find three spacious bedrooms, two full baths, along with a versatile game room and a dedicated media room, offering plenty of space for relaxation and recreation. Rich hardwood floors, a custom stairway railing, and fresh interior paint enhance the home’s polished, move-in ready appeal. Additional highlights include a generously sized laundry room, plantation shutters, tankless water heater and a 3-car garage with an electric gate for added convenience and security. Step outside to a covered porch with a pergola, ideal for outdoor dining or unwinding in your private backyard retreat. Enjoy the privacy of cul-de-sac living with easy access to shopping, dining, and major commuting routes—this exceptional Rowlett home truly has it all. 7109 New Bury Ct, Rowlett
$599,000 Welcome to 8808 Royal Star Road, a beautifully CUSTOM home by Windsor Homes, offering 4 bedrooms, 3 bathrooms, and 2,732 sq ft of thoughtfully designed living in the sought-after Merritt Village community. Positioned on a premium corner lot across from the neighborhood park, this home offers a rare lifestyle—walk to the park or watch your kids play from your oversized front porch. Inside, soaring ceilings, tall doors, and natural light elevate the design. The kitchen features a large island, gas cooktop, custom cabinetry, stainless steel appliances, double oven, and designer backsplash, all open to the main living space—perfect for daily living and entertaining. The primary suite is a private retreat with dual vanities, extended sitting area, soaking tub, separate shower, and a spacious walk-in closet. Additional features include a home office with ceramic tile, vaulted ceilings, built-ins, custom light dimmers, 5.1 surround sound wiring, and an electric fireplace feature wall. Enjoy a covered patio, full sprinkler system, and a 2-car garage with epoxy floors, Tesla charger, and 50-amp outlet. Merritt Village offers walking trails and stocked ponds, just 8 minutes from PGBT and 30 minutes to Dallas. Homes like this rarely come available—schedule your private showing today. 4 Beds ⋅ 3 Baths ⋅ 21246451 MLS Welcome to 8808 Royal Star Road, a beautifully CUSTOM home by Windsor Homes, offering 4 bedrooms, 3 bathrooms, and 2,732 sq ft of thoughtfully designed living in the sought-after Merritt Village community. Positioned on a premium corner lot across from the neighborhood park, this home offers a rare lifestyle—walk to the park or watch your kids play from your oversized front porch. Inside, soaring ceilings, tall doors, and natural light elevate the design. The kitchen features a large island, gas cooktop, custom cabinetry, stainless steel appliances, double oven, and designer backsplash, all open to the main living space—perfect for daily living and entertaining. The primary suite is a private retreat with dual vanities, extended sitting area, soaking tub, separate shower, and a spacious walk-in closet. Additional features include a home office with ceramic tile, vaulted ceilings, built-ins, custom light dimmers, 5.1 surround sound wiring, and an electric fireplace feature wall. Enjoy a covered patio, full sprinkler system, and a 2-car garage with epoxy floors, Tesla charger, and 50-amp outlet. Merritt Village offers walking trails and stocked ponds, just 8 minutes from PGBT and 30 minutes to Dallas. Homes like this rarely come available—schedule your private showing today. 8808 Royal Star Rd, Rowlett
$545,000 Fully reimagined and move in ready, this stunning 6-bedroom home in Rowlett offers the perfect blend of space, style, and location. Extensively updated from top to bottom, the home features fresh interior paint, new flooring throughout, updated lighting, and refined finishes including crown molding and upgraded trim work. The completely renovated kitchen is a standout, showcasing new cabinetry, beautiful counters, custom backsplash, and brand new appliances designed for both everyday living and entertaining. All baths have been refreshed with new flooring, fixtures, and a beautifully updated primary suite with dual sinks and granite counters. Additional upgrades include new windows, updated electrical outlets and switches, refreshed large laundry room, and a newly installed garage door. Enjoy outdoor living with a freshly painted fence, sprinkler system, plus the added benefit of a nearby community pool and close proximity to the lake. All of this with low HOA dues makes this home an exceptional value. A true turnkey opportunity with a luxury feel. Homes with this level of renovation and space rarely come available. 6 Beds ⋅ 3 Baths ⋅ 21241086 MLS Fully reimagined and move in ready, this stunning 6-bedroom home in Rowlett offers the perfect blend of space, style, and location. Extensively updated from top to bottom, the home features fresh interior paint, new flooring throughout, updated lighting, and refined finishes including crown molding and upgraded trim work. The completely renovated kitchen is a standout, showcasing new cabinetry, beautiful counters, custom backsplash, and brand new appliances designed for both everyday living and entertaining. All baths have been refreshed with new flooring, fixtures, and a beautifully updated primary suite with dual sinks and granite counters. Additional upgrades include new windows, updated electrical outlets and switches, refreshed large laundry room, and a newly installed garage door. Enjoy outdoor living with a freshly painted fence, sprinkler system, plus the added benefit of a nearby community pool and close proximity to the lake. All of this with low HOA dues makes this home an exceptional value. A true turnkey opportunity with a luxury feel. Homes with this level of renovation and space rarely come available. 5214 Matagorda Bay Ct, Rowlett
$529,990 Spacious and full of potential, this impressive 5-bedroom, 3.5-bath home offers over 4,000 square feet of living space in an established Rowlett neighborhood. Situated on a generous lot and surrounded by mature trees, this property provides the perfect blend of comfort, functionality, and room to grow—ideal for those needing space to spread out without sacrificing convenience. Step inside to discover a thoughtfully designed layout featuring multiple living and dining areas, perfect for both everyday living and entertaining. The flexible floor plan includes a dedicated home office, ideal for remote work, a study area, or a quiet retreat. Large windows throughout the home allow for abundant natural light, creating a warm and inviting atmosphere in every room. The spacious kitchen serves as the heart of the home, offering ample cabinetry, generous counter space, and a layout that opens seamlessly to the main living area—perfect for hosting gatherings or staying connected with family and guests. Upstairs, the expansive game room is a true standout, complete with a convenient kitchenette, making it ideal for entertaining, movie nights, or creating a separate living space for guests or multi-generational living. This added feature brings both functionality and flexibility to the home’s already versatile layout. The primary suite provides a private retreat with plenty of space to unwind, while secondary bedrooms are generously sized to accommodate family, guests, or hobbies. Step outside to your own backyard oasis featuring a sparkling pool, perfect for cooling off during Texas summers or hosting weekend get-togethers. The spacious yard still offers room for additional outdoor living, play, or relaxation. Conveniently located near major highways, shopping, dining, and Lake Ray Hubbard, this home offers both accessibility and lifestyle. With its generous size, unique features, and prime location, this property is ready for you to make it your own. 5 Beds ⋅ 4 Baths ⋅ 21229724 MLS Spacious and full of potential, this impressive 5-bedroom, 3.5-bath home offers over 4,000 square feet of living space in an established Rowlett neighborhood. Situated on a generous lot and surrounded by mature trees, this property provides the perfect blend of comfort, functionality, and room to grow—ideal for those needing space to spread out without sacrificing convenience. Step inside to discover a thoughtfully designed layout featuring multiple living and dining areas, perfect for both everyday living and entertaining. The flexible floor plan includes a dedicated home office, ideal for remote work, a study area, or a quiet retreat. Large windows throughout the home allow for abundant natural light, creating a warm and inviting atmosphere in every room. The spacious kitchen serves as the heart of the home, offering ample cabinetry, generous counter space, and a layout that opens seamlessly to the main living area—perfect for hosting gatherings or staying connected with family and guests. Upstairs, the expansive game room is a true standout, complete with a convenient kitchenette, making it ideal for entertaining, movie nights, or creating a separate living space for guests or multi-generational living. This added feature brings both functionality and flexibility to the home’s already versatile layout. The primary suite provides a private retreat with plenty of space to unwind, while secondary bedrooms are generously sized to accommodate family, guests, or hobbies. Step outside to your own backyard oasis featuring a sparkling pool, perfect for cooling off during Texas summers or hosting weekend get-togethers. The spacious yard still offers room for additional outdoor living, play, or relaxation. Conveniently located near major highways, shopping, dining, and Lake Ray Hubbard, this home offers both accessibility and lifestyle. With its generous size, unique features, and prime location, this property is ready for you to make it your own. 7517 Silverthorn Dr, Rowlett
$532,000 Welcome to 2106 Indian Trail in Rowlett — a beautifully positioned home that blends everyday convenience with a peaceful, nature-backed setting. Enjoy quick access to major highways for an easy commute, plus close proximity to shopping centers, dining, and daily essentials. Located near highly regarded schools, this home also puts you within reach of the best of North Texas living — just a short drive to Downtown Dallas for work, entertainment, and nightlife. When you’re ready to unwind, Lake Ray Hubbard is nearby for boating, fishing, lakeside dining, and weekend fun. Back at home, the true standout is the backyard: the property backs up to a creek view, offering extra privacy and a serene outdoor view. Step outside to a beautifully designed backyard with thoughtful landscaping that creates a relaxing space for morning coffee, evening gatherings, or simply enjoying the outdoors year-round. Whether you’re looking for a home close to everything or a retreat with a scenic outdoor setting — this one delivers. Come experience the comfort, location, and lifestyle that make 2106 Indian Trail a must-see. The Washer, dryer and the fridge will come with the sale. 5 Beds ⋅ 4 Baths ⋅ 21224415 MLS Welcome to 2106 Indian Trail in Rowlett — a beautifully positioned home that blends everyday convenience with a peaceful, nature-backed setting. Enjoy quick access to major highways for an easy commute, plus close proximity to shopping centers, dining, and daily essentials. Located near highly regarded schools, this home also puts you within reach of the best of North Texas living — just a short drive to Downtown Dallas for work, entertainment, and nightlife. When you’re ready to unwind, Lake Ray Hubbard is nearby for boating, fishing, lakeside dining, and weekend fun. Back at home, the true standout is the backyard: the property backs up to a creek view, offering extra privacy and a serene outdoor view. Step outside to a beautifully designed backyard with thoughtful landscaping that creates a relaxing space for morning coffee, evening gatherings, or simply enjoying the outdoors year-round. Whether you’re looking for a home close to everything or a retreat with a scenic outdoor setting — this one delivers. Come experience the comfort, location, and lifestyle that make 2106 Indian Trail a must-see. The Washer, dryer and the fridge will come with the sale. 2106 Indian Trl, Rowlett
$585,000 Imagine having all the benefits of living in East Rockwall County, Big House, great schools, tons of shopping and restaurants without all the hassles. Long, time-consuming, expensive commutes with twice daily traffic nightmares getting to work and home again make getting across Lake Ray Hubbard just not worth the effort. But if you could get all the advantages without crossing the lake!? Just imagine! Only 10 minutes from both I-30 and President George Bush Tollway, 1 minute from Baylor Smith White Hospital, 3 minutes from Tom Thumb, 10 minutes from all the shopping in Rockwall, including HEB, 15 minutes from Firewheel Mall in Garland and a 10 minute walk to Cullins-Lakepointe Elementary, this 3,200sqft, one-owner home is 200 yards from the west side of Lake Ray Hubbard in a quiet, secluded, well-established neighborhood. Imagine, all the advantages, without the extra travel time!! Opportunity meets location! This two-story home, in Rockwall ISD, sits on a massive, oversized lot just steps from the lake, offering the perfect blend of space, comfort, and lifestyle. Inside, you’ll find a thoughtfully designed layout with generous living areas, abundant natural light, and room to entertain or unwind. The spacious floor plan flows effortlessly, making it ideal for both everyday living and hosting guests. Upstairs, enjoy well-appointed bedrooms that provide privacy and tranquility. Step outside and experience the true highlight of this property—a massive backyard with endless possibilities. Whether you envision a pool, outdoor kitchen, garden, or simply wide-open space to relax, this lot delivers it all. And with the lake and elementary school just a short walk away, you’ll enjoy easy access to scenic views, peaceful strolls, and outdoor recreation year-round. This rare combination of a two-story home, oversized lot, and unbeatable location near the water makes this property a must-see. 4 Beds ⋅ 4 Baths ⋅ 21222318 MLS Imagine having all the benefits of living in East Rockwall County, Big House, great schools, tons of shopping and restaurants without all the hassles. Long, time-consuming, expensive commutes with twice daily traffic nightmares getting to work and home again make getting across Lake Ray Hubbard just not worth the effort. But if you could get all the advantages without crossing the lake!? Just imagine! Only 10 minutes from both I-30 and President George Bush Tollway, 1 minute from Baylor Smith White Hospital, 3 minutes from Tom Thumb, 10 minutes from all the shopping in Rockwall, including HEB, 15 minutes from Firewheel Mall in Garland and a 10 minute walk to Cullins-Lakepointe Elementary, this 3,200sqft, one-owner home is 200 yards from the west side of Lake Ray Hubbard in a quiet, secluded, well-established neighborhood. Imagine, all the advantages, without the extra travel time!! Opportunity meets location! This two-story home, in Rockwall ISD, sits on a massive, oversized lot just steps from the lake, offering the perfect blend of space, comfort, and lifestyle. Inside, you’ll find a thoughtfully designed layout with generous living areas, abundant natural light, and room to entertain or unwind. The spacious floor plan flows effortlessly, making it ideal for both everyday living and hosting guests. Upstairs, enjoy well-appointed bedrooms that provide privacy and tranquility. Step outside and experience the true highlight of this property—a massive backyard with endless possibilities. Whether you envision a pool, outdoor kitchen, garden, or simply wide-open space to relax, this lot delivers it all. And with the lake and elementary school just a short walk away, you’ll enjoy easy access to scenic views, peaceful strolls, and outdoor recreation year-round. This rare combination of a two-story home, oversized lot, and unbeatable location near the water makes this property a must-see. 9806 Chasefield Dr, Rowlett
$509,700 Immaculate 5-bedroom home in a beautiful lakeside community with alley-access garage. Features lush landscaping, a covered front porch, and pristine interiors with numerous upgrades. The spacious open-concept layout includes three family rooms, formal dining and living areas, plus a dedicated office. The family room showcases a custom wood accent wall, upgraded track lighting, and a brick fireplace. The chef’s kitchen boasts stainless steel appliances, a large island with breakfast bar, a custom ceiling with statement lighting, and easy-care tile floors. The luxurious main-level master suite offers a bay window retreat. Enjoy outdoor living on the covered patio and upper balcony. 5 Beds ⋅ 3 Baths ⋅ 21218610 MLS Immaculate 5-bedroom home in a beautiful lakeside community with alley-access garage. Features lush landscaping, a covered front porch, and pristine interiors with numerous upgrades. The spacious open-concept layout includes three family rooms, formal dining and living areas, plus a dedicated office. The family room showcases a custom wood accent wall, upgraded track lighting, and a brick fireplace. The chef’s kitchen boasts stainless steel appliances, a large island with breakfast bar, a custom ceiling with statement lighting, and easy-care tile floors. The luxurious main-level master suite offers a bay window retreat. Enjoy outdoor living on the covered patio and upper balcony. 3905 Lakeside Dr, Rowlett
$550,000 Arguably the best home in all of Merritt Village, this nearly new residence offers a truly rare setting that’s hard to replicate. Situated on the only standalone lot in the community, the home is surrounded by open space with an alley on one side and direct access to the neighborhood park on the other. With no immediate neighbors, it offers great privacy, natural light, and unobstructed park views from both the living room and upstairs game room. Inside, the home features LVP flooring, quartz countertops, stainless steel appliances, and a functional layout. The main level includes a dedicated office, spacious living room with fireplace, eat-in kitchen, half bath, and a private primary suite. Upstairs, you’ll find a bright game room, three additional bedrooms, and two full bathrooms, including a secondary ensuite with a large walk-in closet. Additional highlights include a covered patio, two-car garage, and multiple upgrades throughout. Conveniently located near George Bush Turnpike, with easy access to shopping, dining, and Lake Ray Hubbard, plus choice of schools within the district. 4 Beds ⋅ 4 Baths ⋅ 21216649 MLS Arguably the best home in all of Merritt Village, this nearly new residence offers a truly rare setting that’s hard to replicate. Situated on the only standalone lot in the community, the home is surrounded by open space with an alley on one side and direct access to the neighborhood park on the other. With no immediate neighbors, it offers great privacy, natural light, and unobstructed park views from both the living room and upstairs game room. Inside, the home features LVP flooring, quartz countertops, stainless steel appliances, and a functional layout. The main level includes a dedicated office, spacious living room with fireplace, eat-in kitchen, half bath, and a private primary suite. Upstairs, you’ll find a bright game room, three additional bedrooms, and two full bathrooms, including a secondary ensuite with a large walk-in closet. Additional highlights include a covered patio, two-car garage, and multiple upgrades throughout. Conveniently located near George Bush Turnpike, with easy access to shopping, dining, and Lake Ray Hubbard, plus choice of schools within the district. 8715 Royal Star Rd, Rowlett
$529,000 PAID-OFF SOLAR PANELS INCLUDED! Spacious 5 bedroom, 3.5 bath home with a 3-car garage located on the golf course in Waterview Estates and directly across from the neighborhood playground. The first floor features the primary suite with a private en-suite bath and generous walk-in closet, an additional downstairs bedroom, guest half bath, dedicated flex space ideal for a home office, and an open living area filled with natural light from floor-to-ceiling windows. Upstairs offers a large game room, dedicated media room, and additional bedrooms, providing plenty of space for family and guests. Enjoy the long-term savings of paid-off solar panels with no monthly solar payment. Refrigerator, washer, and dryer are included. Seller will not make repairs but may consider repair-related concessions. 5 Beds ⋅ 4 Baths ⋅ 21185928 MLS PAID-OFF SOLAR PANELS INCLUDED! Spacious 5 bedroom, 3.5 bath home with a 3-car garage located on the golf course in Waterview Estates and directly across from the neighborhood playground. The first floor features the primary suite with a private en-suite bath and generous walk-in closet, an additional downstairs bedroom, guest half bath, dedicated flex space ideal for a home office, and an open living area filled with natural light from floor-to-ceiling windows. Upstairs offers a large game room, dedicated media room, and additional bedrooms, providing plenty of space for family and guests. Enjoy the long-term savings of paid-off solar panels with no monthly solar payment. Refrigerator, washer, and dryer are included. Seller will not make repairs but may consider repair-related concessions. 10005 Fairway Vista Dr, Rowlett
$525,000 MLS# 21179667 - Built by Windsor Homes - Ready Now! ~ Ask about rates as low as 3.99%. This stunning single-family residence in Lake Shore Village offers 3 spacious primary bedrooms and 2 full bathrooms within 2,374 square feet of thoughtfully designed living space. Built in 2026, this traditional home features an open floorplan with decorative lighting, and a cozy gas log fireplace. The modern kitchen includes a large island and double ovens, perfect for culinary enthusiasts. Enjoy the convenience of high-speed internet, cable TV availability, and ample storage with walk-in closets. The beautifully landscaped yard is complemented by a sprinkler system and a covered patio, ideal for outdoor entertaining. Additional amenities include a 2-car garage and a covered patio. Numerous Upgraded Finishes throughout this lovely home, including 8 ft doors, high level countertops @ Kitchen & Primary Bath, abundant Shaker style Cabinets @ Kitchen along with many other upgraded features 3 Beds ⋅ 2 Baths ⋅ 21179667 MLS MLS# 21179667 - Built by Windsor Homes - Ready Now! ~ Ask about rates as low as 3.99%. This stunning single-family residence in Lake Shore Village offers 3 spacious primary bedrooms and 2 full bathrooms within 2,374 square feet of thoughtfully designed living space. Built in 2026, this traditional home features an open floorplan with decorative lighting, and a cozy gas log fireplace. The modern kitchen includes a large island and double ovens, perfect for culinary enthusiasts. Enjoy the convenience of high-speed internet, cable TV availability, and ample storage with walk-in closets. The beautifully landscaped yard is complemented by a sprinkler system and a covered patio, ideal for outdoor entertaining. Additional amenities include a 2-car garage and a covered patio. Numerous Upgraded Finishes throughout this lovely home, including 8 ft doors, high level countertops @ Kitchen & Primary Bath, abundant Shaker style Cabinets @ Kitchen along with many other upgraded features 8505 Watersway Dr, Rowlett
$549,900 Take advantage of seller financing incentives! Seller offering $10,000 toward buyer's rate buydown or closing costs with an acceptable offer. Make your move today! Stunning Modern Home with Luxury Upgrades & Green Space Views Drees custom home built in 2023 and packed with premium features. This spacious and elegant residence offers the perfect blend of comfort, functionality, and modern style. Conveniently located near the George Bush Tollway, you’ll enjoy easy access to shopping, dining, and major commute routes. Choice of schools within district. Key Features: Dedicated Office – Perfect for remote work or a quiet study. Large Main Bedroom Suite – Includes a spa-like bathroom and an expansive walk-in closet. Chef’s Kitchen – Featuring double convection ovens, large walk-in pantry, and under cabinet lighting Loft Game Room – Prewired for surround sound. Ideal for entertaining or a secondary living space. Vaulted Ceilings – Add grandeur and openness to the living area. Gas Fireplace – A cozy focal point in the living room. Hardwood Floors – Throughout the main living spaces for a clean, modern look. Custom Energy-Efficient Blinds – Installed throughout the home for style and energy savings. Large Laundry Room – Provides additional storage and workspace. Tankless Water Heater – Delivers energy-efficient, on-demand hot water. EV Charger Plug – Future-ready for electric vehicle owners. Generator plug with transfer switch. 3-Car Tandem Garage – Extra room for storage, hobbies, or additional vehicles. Spacious Backyard – Backs up to a serene green space for added privacy. Has gas line ready for your grill or generator. Two Large Covered Patios – Perfect for outdoor dining and entertaining. This home combines contemporary elegance with practical upgrades in a prime location. Don’t miss your chance to make it yours—schedule a private showing today! 4 Beds ⋅ 4 Baths ⋅ 21142356 MLS Take advantage of seller financing incentives! Seller offering $10,000 toward buyer's rate buydown or closing costs with an acceptable offer. Make your move today! Stunning Modern Home with Luxury Upgrades & Green Space Views Drees custom home built in 2023 and packed with premium features. This spacious and elegant residence offers the perfect blend of comfort, functionality, and modern style. Conveniently located near the George Bush Tollway, you’ll enjoy easy access to shopping, dining, and major commute routes. Choice of schools within district. Key Features: Dedicated Office – Perfect for remote work or a quiet study. Large Main Bedroom Suite – Includes a spa-like bathroom and an expansive walk-in closet. Chef’s Kitchen – Featuring double convection ovens, large walk-in pantry, and under cabinet lighting Loft Game Room – Prewired for surround sound. Ideal for entertaining or a secondary living space. Vaulted Ceilings – Add grandeur and openness to the living area. Gas Fireplace – A cozy focal point in the living room. Hardwood Floors – Throughout the main living spaces for a clean, modern look. Custom Energy-Efficient Blinds – Installed throughout the home for style and energy savings. Large Laundry Room – Provides additional storage and workspace. Tankless Water Heater – Delivers energy-efficient, on-demand hot water. EV Charger Plug – Future-ready for electric vehicle owners. Generator plug with transfer switch. 3-Car Tandem Garage – Extra room for storage, hobbies, or additional vehicles. Spacious Backyard – Backs up to a serene green space for added privacy. Has gas line ready for your grill or generator. Two Large Covered Patios – Perfect for outdoor dining and entertaining. This home combines contemporary elegance with practical upgrades in a prime location. Don’t miss your chance to make it yours—schedule a private showing today! 8517 Campbell Dr, Rowlett
$559,900 PRICE REDUCED!!Welcome home to this beautiful Waterview Estates residence, perfectly set on an oversized lot with room to grow, play, and entertain. Offering 5 bedrooms and 4 bathrooms, this thoughtfully designed home is filled with natural light, custom finishes, and ample storage. Two bedrooms downstairs. The open kitchen and living areas create an ideal space for family gatherings and everyday living. Relax in the spacious primary suite featuring a soaking tub and stand-up shower. With a two-car garage and a large backyard ready for outdoor fun, plus zoning to top-rated Garland ISD, this home truly has it all. 5 Beds ⋅ 4 Baths ⋅ 21139824 MLS PRICE REDUCED!!Welcome home to this beautiful Waterview Estates residence, perfectly set on an oversized lot with room to grow, play, and entertain. Offering 5 bedrooms and 4 bathrooms, this thoughtfully designed home is filled with natural light, custom finishes, and ample storage. Two bedrooms downstairs. The open kitchen and living areas create an ideal space for family gatherings and everyday living. Relax in the spacious primary suite featuring a soaking tub and stand-up shower. With a two-car garage and a large backyard ready for outdoor fun, plus zoning to top-rated Garland ISD, this home truly has it all. 10302 Fairway Vista Dr, Rowlett
$579,990 Appraised at $615,000, $35,000 of instant equity! DOUBLE PRIMARY BEDROOM! Welcome to a beautifully appointed corner-lot residence offering the perfect blend of comfort, style, and convenience just minutes from Lake Ray Hubbard, Sapphire Bay, top dining, shopping, and major highways. From the moment you enter, you’ll appreciate soaring vaulted ceilings, plantation shutters, rich wood flooring, and an abundance of natural light that enhances every space. The open-concept living area flows seamlessly into a chef-inspired kitchen featuring a bold designer island, granite countertops, tiled backsplash, and generous cabinetry, ideal for family gatherings, weekend entertaining, and everyday comfort. Flexibility is a highlight of this home, offering two primary suites, one upstairs and one on the main level, perfect for multigenerational living, extended guests, or a private media retreat. A formal dining room and additional living or flex room provide even more options for an office, playroom, or elegant sitting area. Upstairs, a spacious second living area or game room offers a great hangout space for movie nights, kids’ activities, or relaxing evenings in. Additional bedrooms feature brand-new premium carpet and padding, and all bathrooms are upgraded with stylish quartz countertops and modern fixtures. Outside, the oversized backyard provides ample room to create your dream outdoor retreat, with plenty of space for a pool, playground, garden, or entertaining area. This home delivers luxury, convenience, and room to grow, a rare opportunity in one of the area's most desirable locations. Move in and enjoy a lifestyle of comfort and accessibility near the lake, trails, and vibrant community amenities! 5 Beds ⋅ 4 Baths ⋅ 21101565 MLS Appraised at $615,000, $35,000 of instant equity! DOUBLE PRIMARY BEDROOM! Welcome to a beautifully appointed corner-lot residence offering the perfect blend of comfort, style, and convenience just minutes from Lake Ray Hubbard, Sapphire Bay, top dining, shopping, and major highways. From the moment you enter, you’ll appreciate soaring vaulted ceilings, plantation shutters, rich wood flooring, and an abundance of natural light that enhances every space. The open-concept living area flows seamlessly into a chef-inspired kitchen featuring a bold designer island, granite countertops, tiled backsplash, and generous cabinetry, ideal for family gatherings, weekend entertaining, and everyday comfort. Flexibility is a highlight of this home, offering two primary suites, one upstairs and one on the main level, perfect for multigenerational living, extended guests, or a private media retreat. A formal dining room and additional living or flex room provide even more options for an office, playroom, or elegant sitting area. Upstairs, a spacious second living area or game room offers a great hangout space for movie nights, kids’ activities, or relaxing evenings in. Additional bedrooms feature brand-new premium carpet and padding, and all bathrooms are upgraded with stylish quartz countertops and modern fixtures. Outside, the oversized backyard provides ample room to create your dream outdoor retreat, with plenty of space for a pool, playground, garden, or entertaining area. This home delivers luxury, convenience, and room to grow, a rare opportunity in one of the area's most desirable locations. Move in and enjoy a lifestyle of comfort and accessibility near the lake, trails, and vibrant community amenities! 4306 Mitchell Ln, Rowlett
$569,950 MLS# 21079052 - Built by First Texas Homes - Ready Now! ~ Discover this stunning single-story home offering 2,288 sq ft of thoughtfully designed living space. Featuring 4 spacious bedrooms, 3 full bathrooms, and a versatile study with double French doors and a closet—ideal as a home office or fourth bedroom. The open family room boasts a striking 5' linear fireplace and a multi-slide door to a large backyard oasis with a covered patio. The gourmet kitchen impresses with a large island, designer backsplash, shaker cabinets, double wall ovens, and a five-burner gas cooktop. The private master suite includes a coffered ceiling, freestanding tub, and large shower. Enjoy a spacious utility room with a mud cabinet and a 2-car garage. Experience serene country living with modern convenience at the Trails at Cottonwood Creek—schedule your tour today! 3 Beds ⋅ 3 Baths ⋅ 21079052 MLS MLS# 21079052 - Built by First Texas Homes - Ready Now! ~ Discover this stunning single-story home offering 2,288 sq ft of thoughtfully designed living space. Featuring 4 spacious bedrooms, 3 full bathrooms, and a versatile study with double French doors and a closet—ideal as a home office or fourth bedroom. The open family room boasts a striking 5' linear fireplace and a multi-slide door to a large backyard oasis with a covered patio. The gourmet kitchen impresses with a large island, designer backsplash, shaker cabinets, double wall ovens, and a five-burner gas cooktop. The private master suite includes a coffered ceiling, freestanding tub, and large shower. Enjoy a spacious utility room with a mud cabinet and a 2-car garage. Experience serene country living with modern convenience at the Trails at Cottonwood Creek—schedule your tour today! 8513 Cross Timber Trl, Rowlett
$599,000 MLS# 20980262 - Built by Windsor Homes - Ready Now! ~ Price just reduced! Was $671,694. View the stunning Victoria Plan, featuring a soaring 20-foot ceiling in the family room and a dramatic floor-to-ceiling tile fireplace. The dreamy chefs kitchen is a showstopper, with a custom-painted oversized island, Level 4 quartz countertops, shaker-style second-row cabinets, double ovens, a gas cooktop, wooden hood vent, and a lovely brick tile backsplash. Outside, enjoy full sod, an irrigation system, fencing, and more! This home blends luxury and comfort in every detail. 4 Beds ⋅ 4 Baths ⋅ 20980262 MLS MLS# 20980262 - Built by Windsor Homes - Ready Now! ~ Price just reduced! Was $671,694. View the stunning Victoria Plan, featuring a soaring 20-foot ceiling in the family room and a dramatic floor-to-ceiling tile fireplace. The dreamy chefs kitchen is a showstopper, with a custom-painted oversized island, Level 4 quartz countertops, shaker-style second-row cabinets, double ovens, a gas cooktop, wooden hood vent, and a lovely brick tile backsplash. Outside, enjoy full sod, an irrigation system, fencing, and more! This home blends luxury and comfort in every detail. 3802 Windmere Dr, Rowlett
$539,264 MLS# 20913536 - Built by First Texas Homes - Ready Now! ~ Welcome to your dream home in the highly sought-after Trails at Cottonwood Creek community in Rowlett, TX —a premier neighborhood by First Texas Homes known for spacious homes, top-rated schools, and family-friendly amenities. This beautifully designed new construction home offers flexible living with a dedicated study that can easily serve as a main floor guest suite or 4th bedroom . The heart of the home is the open-concept kitchen , complete with a large island, sleek stainless steel appliances , shaker-style cabinetry , and a designer tile backsplash —perfect for entertaining or everyday living. Unwind in the private primary suite , featuring a freestanding soaking tub , a separate shower, and an expansive walk-in closet that checks every box for luxury and comfort. Upstairs, two additional bedrooms and a spacious game room offer plenty of room for family, guests, or hobbies. Built with today's lifestyle in mind, this home is equipped with cutting-edge smart home features : prewired surround sound, smart thermostat, smart lock system, tankless water heater , and a comprehensive security system —all designed to enhance comfort and efficiency. Located just minutes from Lake Ray Hubbard , major highways, and shopping and dining in Rowlett , this move-in ready home offers the perfect blend of modern convenience, energy efficiency, and timeless design . Don’t miss your chance to own a new First Texas Home in Trails at Cottonwood Creek—schedule your tour today! 3 Beds ⋅ 3 Baths ⋅ 20913536 MLS MLS# 20913536 - Built by First Texas Homes - Ready Now! ~ Welcome to your dream home in the highly sought-after Trails at Cottonwood Creek community in Rowlett, TX —a premier neighborhood by First Texas Homes known for spacious homes, top-rated schools, and family-friendly amenities. This beautifully designed new construction home offers flexible living with a dedicated study that can easily serve as a main floor guest suite or 4th bedroom . The heart of the home is the open-concept kitchen , complete with a large island, sleek stainless steel appliances , shaker-style cabinetry , and a designer tile backsplash —perfect for entertaining or everyday living. Unwind in the private primary suite , featuring a freestanding soaking tub , a separate shower, and an expansive walk-in closet that checks every box for luxury and comfort. Upstairs, two additional bedrooms and a spacious game room offer plenty of room for family, guests, or hobbies. Built with today's lifestyle in mind, this home is equipped with cutting-edge smart home features : prewired surround sound, smart thermostat, smart lock system, tankless water heater , and a comprehensive security system —all designed to enhance comfort and efficiency. Located just minutes from Lake Ray Hubbard , major highways, and shopping and dining in Rowlett , this move-in ready home offers the perfect blend of modern convenience, energy efficiency, and timeless design . Don’t miss your chance to own a new First Texas Home in Trails at Cottonwood Creek—schedule your tour today! 12710 Meadow Gln, Rowlett
$599,000 MLS# 20899608 - Built by Windsor Homes - Ready Now! ~ Come tour the beautiful Sugar Land Plan with rear covered patio, 8 Ft Doors, 5.25 inch Base Boards,10 ft ceilings downstairs, Double Ovens, Built in gas cook top, Wood vent hood, Custom Cabinets, Pot & Pan drawers, Wood floors, Oversized Master shower with seat ,Large Kitchen Island w Pendant lighting, Level 5 Quartz Countertops in Kitchen, Upgraded Kitchen Backsplash Upgraded floor & shower wall Tile, Framed Mirrors in Master & Powder Bath, Quartz countertops in Master & Bath 2, Fireplace, Rain Glass @ Master Tub Window, additional storage cabinets in all baths, Full Sprinkler & Gutters, 6ft Cedar fence Extended Covered Patio & much more!! 5 Beds ⋅ 4 Baths ⋅ 20899608 MLS MLS# 20899608 - Built by Windsor Homes - Ready Now! ~ Come tour the beautiful Sugar Land Plan with rear covered patio, 8 Ft Doors, 5.25 inch Base Boards,10 ft ceilings downstairs, Double Ovens, Built in gas cook top, Wood vent hood, Custom Cabinets, Pot & Pan drawers, Wood floors, Oversized Master shower with seat ,Large Kitchen Island w Pendant lighting, Level 5 Quartz Countertops in Kitchen, Upgraded Kitchen Backsplash Upgraded floor & shower wall Tile, Framed Mirrors in Master & Powder Bath, Quartz countertops in Master & Bath 2, Fireplace, Rain Glass @ Master Tub Window, additional storage cabinets in all baths, Full Sprinkler & Gutters, 6ft Cedar fence Extended Covered Patio & much more!! 3907 Lochwood Dr, Rowlett