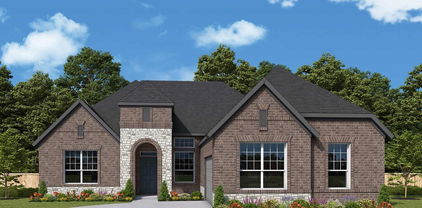
$597,057 Discover the Emerald Series, offering thoughtfully designed homes that combine open-concept living with functional everyday spaces. The kitchen, dining, and living areas flow seamlessly together to create a central gathering space ideal for entertaining, relaxing, and daily life. Private bedroom layouts, well-positioned bathrooms, and practical storage throughout the home provide both comfort and convenience. Each floorplan is designed to maximize livability while offering flexibility for a variety of lifestyles and household needs. Photos shown here may not depict the specified home and features. Elevations, exterior & interior colors, options, available upgrades, and standard features will vary and may change without notice. May include options, elevations, and upgrades, such as patio covers, front porches, stone options, and lot premiums, that require an additional charge. Call for details. 4 Beds ⋅ 4 Baths ⋅ 21310312 MLS Discover the Emerald Series, offering thoughtfully designed homes that combine open-concept living with functional everyday spaces. The kitchen, dining, and living areas flow seamlessly together to create a central gathering space ideal for entertaining, relaxing, and daily life. Private bedroom layouts, well-positioned bathrooms, and practical storage throughout the home provide both comfort and convenience. Each floorplan is designed to maximize livability while offering flexibility for a variety of lifestyles and household needs. Photos shown here may not depict the specified home and features. Elevations, exterior & interior colors, options, available upgrades, and standard features will vary and may change without notice. May include options, elevations, and upgrades, such as patio covers, front porches, stone options, and lot premiums, that require an additional charge. Call for details. 1300 Shallowford Dr, Rockwall
$573,615 Discover the Emerald Series, offering thoughtfully designed homes that combine open-concept living with functional everyday spaces. The kitchen, dining, and living areas flow seamlessly together to create a central gathering space ideal for entertaining, relaxing, and daily life. Private bedroom layouts, well-positioned bathrooms, and practical storage throughout the home provide both comfort and convenience. Each floorplan is designed to maximize livability while offering flexibility for a variety of lifestyles and household needs. Photos shown here may not depict the specified home and features. Elevations, exterior & interior colors, options, available upgrades, and standard features will vary and may change without notice. May include options, elevations, and upgrades, such as patio covers, front porches, stone options, and lot premiums, that require an additional charge. Call for details. 4 Beds ⋅ 4 Baths ⋅ 21310304 MLS Discover the Emerald Series, offering thoughtfully designed homes that combine open-concept living with functional everyday spaces. The kitchen, dining, and living areas flow seamlessly together to create a central gathering space ideal for entertaining, relaxing, and daily life. Private bedroom layouts, well-positioned bathrooms, and practical storage throughout the home provide both comfort and convenience. Each floorplan is designed to maximize livability while offering flexibility for a variety of lifestyles and household needs. Photos shown here may not depict the specified home and features. Elevations, exterior & interior colors, options, available upgrades, and standard features will vary and may change without notice. May include options, elevations, and upgrades, such as patio covers, front porches, stone options, and lot premiums, that require an additional charge. Call for details. 3630 Ansley Ln, Rockwall
$559,749 Discover the Emerald Series, offering thoughtfully designed homes that combine open-concept living with functional everyday spaces. The kitchen, dining, and living areas flow seamlessly together to create a central gathering space ideal for entertaining, relaxing, and daily life. Private bedroom layouts, well-positioned bathrooms, and practical storage throughout the home provide both comfort and convenience. Each floorplan is designed to maximize livability while offering flexibility for a variety of lifestyles and household needs. Photos shown here may not depict the specified home and features. Elevations, exterior & interior colors, options, available upgrades, and standard features will vary and may change without notice. May include options, elevations, and upgrades, such as patio covers, front porches, stone options, and lot premiums, that require an additional charge. Call for details. 4 Beds ⋅ 4 Baths ⋅ 21310293 MLS Discover the Emerald Series, offering thoughtfully designed homes that combine open-concept living with functional everyday spaces. The kitchen, dining, and living areas flow seamlessly together to create a central gathering space ideal for entertaining, relaxing, and daily life. Private bedroom layouts, well-positioned bathrooms, and practical storage throughout the home provide both comfort and convenience. Each floorplan is designed to maximize livability while offering flexibility for a variety of lifestyles and household needs. Photos shown here may not depict the specified home and features. Elevations, exterior & interior colors, options, available upgrades, and standard features will vary and may change without notice. May include options, elevations, and upgrades, such as patio covers, front porches, stone options, and lot premiums, that require an additional charge. Call for details. 3626 Ansley Ln, Rockwall
$549,893 Discover the Emerald Series, offering thoughtfully designed homes that combine open-concept living with functional everyday spaces. The kitchen, dining, and living areas flow seamlessly together to create a central gathering space ideal for entertaining, relaxing, and daily life. Private bedroom layouts, well-positioned bathrooms, and practical storage throughout the home provide both comfort and convenience. Each floorplan is designed to maximize livability while offering flexibility for a variety of lifestyles and household needs. Photos shown here may not depict the specified home and features. Elevations, exterior & interior colors, options, available upgrades, and standard features will vary and may change without notice. May include options, elevations, and upgrades, such as patio covers, front porches, stone options, and lot premiums, that require an additional charge. Call for details. 4 Beds ⋅ 3 Baths ⋅ 21310280 MLS Discover the Emerald Series, offering thoughtfully designed homes that combine open-concept living with functional everyday spaces. The kitchen, dining, and living areas flow seamlessly together to create a central gathering space ideal for entertaining, relaxing, and daily life. Private bedroom layouts, well-positioned bathrooms, and practical storage throughout the home provide both comfort and convenience. Each floorplan is designed to maximize livability while offering flexibility for a variety of lifestyles and household needs. Photos shown here may not depict the specified home and features. Elevations, exterior & interior colors, options, available upgrades, and standard features will vary and may change without notice. May include options, elevations, and upgrades, such as patio covers, front porches, stone options, and lot premiums, that require an additional charge. Call for details. 3618 Ansley Ln, Rockwall
$527,920 Discover the Emerald Series, offering thoughtfully designed homes that combine open-concept living with functional everyday spaces. The kitchen, dining, and living areas flow seamlessly together to create a central gathering space ideal for entertaining, relaxing, and daily life. Private bedroom layouts, well-positioned bathrooms, and practical storage throughout the home provide both comfort and convenience. Each floorplan is designed to maximize livability while offering flexibility for a variety of lifestyles and household needs. Photos shown here may not depict the specified home and features. Elevations, exterior & interior colors, options, available upgrades, and standard features will vary and may change without notice. May include options, elevations, and upgrades, such as patio covers, front porches, stone options, and lot premiums, that require an additional charge. Call for details. 4 Beds ⋅ 2 Baths ⋅ 21310247 MLS Discover the Emerald Series, offering thoughtfully designed homes that combine open-concept living with functional everyday spaces. The kitchen, dining, and living areas flow seamlessly together to create a central gathering space ideal for entertaining, relaxing, and daily life. Private bedroom layouts, well-positioned bathrooms, and practical storage throughout the home provide both comfort and convenience. Each floorplan is designed to maximize livability while offering flexibility for a variety of lifestyles and household needs. Photos shown here may not depict the specified home and features. Elevations, exterior & interior colors, options, available upgrades, and standard features will vary and may change without notice. May include options, elevations, and upgrades, such as patio covers, front porches, stone options, and lot premiums, that require an additional charge. Call for details. 3610 Ansley Ln, Rockwall
$515,000 Sought-after Park Place Craftsman, just minutes from Downtown Rockwall. A welcoming covered front porch leads into a bright, open floor plan highlighted by rich hardwood flooring, custom power shades, and a striking floor-to-ceiling modern stone fireplace that anchors the living area. Designed with both everyday living and entertaining in mind, the kitchen features sleek black countertops, crisp white backsplash, stone center island, floating vent hood, gas cooktop, stainless steel appliances, and abundant natural light from windows above the sink. The first-floor primary suite offers a private retreat with a spacious walk-in closet and spa-inspired bath complete with contemporary tile finishes and an oversized walk-in shower with rainfall showerhead. A thoughtfully designed laundry room with built-in mudroom-style storage adds convenience and functionality. The garage features epoxy flooring, tall ceilings, and additional storage space. Upstairs, two generously sized bedrooms share a full bath and are complemented by a versatile game room that easily serves as a media room, home office, or play space. Step outside to the wide covered back porch, ideal for relaxing or entertaining. Residents of Park Place enjoy a community pool and shaded park area, with Harry Myers Park nearby. Located less than one mile from Downtown Rockwall, you'll enjoy convenient access to local dining, shopping, and entertainment. 3 Beds ⋅ 3 Baths ⋅ 21278863 MLS Sought-after Park Place Craftsman, just minutes from Downtown Rockwall. A welcoming covered front porch leads into a bright, open floor plan highlighted by rich hardwood flooring, custom power shades, and a striking floor-to-ceiling modern stone fireplace that anchors the living area. Designed with both everyday living and entertaining in mind, the kitchen features sleek black countertops, crisp white backsplash, stone center island, floating vent hood, gas cooktop, stainless steel appliances, and abundant natural light from windows above the sink. The first-floor primary suite offers a private retreat with a spacious walk-in closet and spa-inspired bath complete with contemporary tile finishes and an oversized walk-in shower with rainfall showerhead. A thoughtfully designed laundry room with built-in mudroom-style storage adds convenience and functionality. The garage features epoxy flooring, tall ceilings, and additional storage space. Upstairs, two generously sized bedrooms share a full bath and are complemented by a versatile game room that easily serves as a media room, home office, or play space. Step outside to the wide covered back porch, ideal for relaxing or entertaining. Residents of Park Place enjoy a community pool and shaded park area, with Harry Myers Park nearby. Located less than one mile from Downtown Rockwall, you'll enjoy convenient access to local dining, shopping, and entertainment. 389 Jordan Farm Cir, Rockwall
$549,500 Welcome to 787 Deverson Drive in the highly sought-after Stone Creek community of Rockwall. This meticulously maintained, move-in ready home combines luxury finishes, major system upgrades, and everyday comfort in one exceptional package. Families will love the location, with Hamm Elementary and J.W. Williams Middle School, two highly regarded Rockwall ISD campuses, within walking distance. Inside, you'll find fresh interior paint, hand-scraped hardwood flooring in the bedrooms, office, hallway, and closets, designer tile flooring, custom accent walls, upgraded lighting, and a beautifully remodeled primary shower. The chef-inspired kitchen is the centerpiece of the home, featuring stunning quartz waterfall countertops, a designer backsplash, and an open-concept layout perfect for entertaining. Beyond the cosmetic upgrades, substantial investments have been made in the home's infrastructure, including a newer high-efficiency two-stage HVAC system, all-new ductwork, fresh attic insulation, Nest smart thermostat, and a Generac whole-home backup generator, providing comfort, reliability, and energy efficiency year-round. Step outside and enjoy a low-maintenance lifestyle with artificial turf, decorative paver enhancements, professional landscaping, and permanent JellyFish exterior lighting that enhances curb appeal day and night. The climate-controlled garage has also been upgraded with an oversized garage door and a new garage door opener and motor. Offering exceptional pride of ownership, luxury upgrades, and a prime location near schools, parks, shopping, and dining, this turnkey home is ready for its next owner to move in and enjoy from day one. 4 Beds ⋅ 2 Baths ⋅ 21304251 MLS Welcome to 787 Deverson Drive in the highly sought-after Stone Creek community of Rockwall. This meticulously maintained, move-in ready home combines luxury finishes, major system upgrades, and everyday comfort in one exceptional package. Families will love the location, with Hamm Elementary and J.W. Williams Middle School, two highly regarded Rockwall ISD campuses, within walking distance. Inside, you'll find fresh interior paint, hand-scraped hardwood flooring in the bedrooms, office, hallway, and closets, designer tile flooring, custom accent walls, upgraded lighting, and a beautifully remodeled primary shower. The chef-inspired kitchen is the centerpiece of the home, featuring stunning quartz waterfall countertops, a designer backsplash, and an open-concept layout perfect for entertaining. Beyond the cosmetic upgrades, substantial investments have been made in the home's infrastructure, including a newer high-efficiency two-stage HVAC system, all-new ductwork, fresh attic insulation, Nest smart thermostat, and a Generac whole-home backup generator, providing comfort, reliability, and energy efficiency year-round. Step outside and enjoy a low-maintenance lifestyle with artificial turf, decorative paver enhancements, professional landscaping, and permanent JellyFish exterior lighting that enhances curb appeal day and night. The climate-controlled garage has also been upgraded with an oversized garage door and a new garage door opener and motor. Offering exceptional pride of ownership, luxury upgrades, and a prime location near schools, parks, shopping, and dining, this turnkey home is ready for its next owner to move in and enjoy from day one. 787 Deverson Dr, Rockwall
$600,000 This beautifully upgraded David Weekley home offers an open-concept design filled with natural light, highlighted by a stunning 12' sliding glass door and warm laminate wood flooring throughout the main living areas. The spacious family room features eye-catching decorative ceiling beams and flows seamlessly into a gourmet kitchen with stacked cabinetry, marble-look quartz countertops, GE Profile appliances, and elegant pendant lighting. A private enclosed study with French doors creates the perfect space for working from home or quiet retreat. The extended covered porch and spa-inspired owner’s super shower provide ideal spaces to relax and unwind. Built with energy-efficient features designed to enhance comfort and reduce utility costs, this Quick Move-In home blends modern style, smart design, and everyday livability. 4 Beds ⋅ 3 Baths ⋅ 21303441 MLS This beautifully upgraded David Weekley home offers an open-concept design filled with natural light, highlighted by a stunning 12' sliding glass door and warm laminate wood flooring throughout the main living areas. The spacious family room features eye-catching decorative ceiling beams and flows seamlessly into a gourmet kitchen with stacked cabinetry, marble-look quartz countertops, GE Profile appliances, and elegant pendant lighting. A private enclosed study with French doors creates the perfect space for working from home or quiet retreat. The extended covered porch and spa-inspired owner’s super shower provide ideal spaces to relax and unwind. Built with energy-efficient features designed to enhance comfort and reduce utility costs, this Quick Move-In home blends modern style, smart design, and everyday livability. 1926 Lowland Dr, Rockwall
$565,000 Welcome to life in The Shores, one of Rockwall’s most sought-after lakeside communities on the shores of Lake Ray Hubbard. Situated on a desirable corner lot, this spacious 4,400-square-foot home offers the perfect combination of generous living spaces, flexible functionality, and an unmatched community lifestyle. Designed for both everyday living and entertaining, this home features multiple living and gathering areas, including a dedicated media room and a private den with a fireplace that can easily serve as a home office. Two fireplaces add warmth and character throughout the home, while the thoughtful floorplan provides room for everyone to spread out and enjoy. The downstairs primary suite offers a peaceful retreat with privacy from the rest of the home, while 3 additional bedrooms are located upstairs alongside expansive living and entertainment spaces. A rear-entry 2 car garage enhances curb appeal and provides added convenience. The backyard is fully enclosed by a newly painted fence, providing a fresh, well-maintained outdoor setting. Step outside and enjoy being just a short walk from The Shores Park, where residents can take advantage of jogging trails, a basketball court, playgrounds, and open green space. As a homeowner in The Shores, you’ll enjoy an impressive lineup of amenities, including a Junior Olympic swimming pool overlooking the golf course with views of Lake Ray Hubbard, tennis and pickleball courts, a fitness center, dining privileges at the Golf & Athletic Club, and a vibrant calendar of community activities. Residents also appreciate the community’s scenic ponds, which provide peaceful settings for leisure fishing and enjoying the outdoors. Golf enthusiasts have the option to upgrade to a golf membership and enjoy access to the community’s beautiful 18-hole golf course. 4 Beds ⋅ 4 Baths ⋅ 21290343 MLS Welcome to life in The Shores, one of Rockwall’s most sought-after lakeside communities on the shores of Lake Ray Hubbard. Situated on a desirable corner lot, this spacious 4,400-square-foot home offers the perfect combination of generous living spaces, flexible functionality, and an unmatched community lifestyle. Designed for both everyday living and entertaining, this home features multiple living and gathering areas, including a dedicated media room and a private den with a fireplace that can easily serve as a home office. Two fireplaces add warmth and character throughout the home, while the thoughtful floorplan provides room for everyone to spread out and enjoy. The downstairs primary suite offers a peaceful retreat with privacy from the rest of the home, while 3 additional bedrooms are located upstairs alongside expansive living and entertainment spaces. A rear-entry 2 car garage enhances curb appeal and provides added convenience. The backyard is fully enclosed by a newly painted fence, providing a fresh, well-maintained outdoor setting. Step outside and enjoy being just a short walk from The Shores Park, where residents can take advantage of jogging trails, a basketball court, playgrounds, and open green space. As a homeowner in The Shores, you’ll enjoy an impressive lineup of amenities, including a Junior Olympic swimming pool overlooking the golf course with views of Lake Ray Hubbard, tennis and pickleball courts, a fitness center, dining privileges at the Golf & Athletic Club, and a vibrant calendar of community activities. Residents also appreciate the community’s scenic ponds, which provide peaceful settings for leisure fishing and enjoying the outdoors. Golf enthusiasts have the option to upgrade to a golf membership and enjoy access to the community’s beautiful 18-hole golf course. 1055 Pinehurst Dr, Rockwall
$525,000 Seller offering Special Rate on this Home, See Agent. Welcome to this stunning brand-new build in the heart of Rockwall! Offering 2,621 square feet of thoughtfully designed living space, this home features 4 bedrooms, 2.5 bathrooms, dual living areas, and exceptional indoor-outdoor entertaining spaces. A striking Iron Ore exterior and covered front porch create incredible curb appeal, leading into a modern foyer with a convenient mudroom area. The open-concept main living space is bright and inviting, featuring soaring 12-foot ceilings, upgraded lighting, wood beams, luxury vinyl plank flooring, and designer touches throughout. The chef-inspired kitchen is the centerpiece of the home, showcasing a waterfall-edge quartz island with breakfast bar seating, a 6-burner gas cooktop, refrigerator, rich green tile backsplash, and a mix of open and closed storage options. The spacious living room is anchored by a beautiful fireplace and enhanced by sliding glass doors that flood the space with natural light and provide seamless access to the backyard. Tucked beneath the staircase, you'll find an adorable custom dog room, while a conveniently located half bath serves guests. The private first-floor primary suite offers a true retreat with a luxurious en-suite bath featuring dual vanities, a soaking tub, separate shower, and a custom walk-in closet complete with a built-in vanity and stackable washer and dryer. Upstairs, a second living area with its own fireplace creates the perfect media room, game room, or relaxation space. Three additional bedrooms, a full bath, and a dedicated laundry room with sink complete the upper level. Step outside to enjoy the covered back patio and built-in barbecue area, all surrounded by a newly stained privacy fence. Located just one block from the neighborhood pool and sports courts, this exceptional home also places you minutes from the charming shops, restaurants, and hometown atmosphere of Downtown Rockwall. 4 Beds ⋅ 3 Baths ⋅ 21297797 MLS Seller offering Special Rate on this Home, See Agent. Welcome to this stunning brand-new build in the heart of Rockwall! Offering 2,621 square feet of thoughtfully designed living space, this home features 4 bedrooms, 2.5 bathrooms, dual living areas, and exceptional indoor-outdoor entertaining spaces. A striking Iron Ore exterior and covered front porch create incredible curb appeal, leading into a modern foyer with a convenient mudroom area. The open-concept main living space is bright and inviting, featuring soaring 12-foot ceilings, upgraded lighting, wood beams, luxury vinyl plank flooring, and designer touches throughout. The chef-inspired kitchen is the centerpiece of the home, showcasing a waterfall-edge quartz island with breakfast bar seating, a 6-burner gas cooktop, refrigerator, rich green tile backsplash, and a mix of open and closed storage options. The spacious living room is anchored by a beautiful fireplace and enhanced by sliding glass doors that flood the space with natural light and provide seamless access to the backyard. Tucked beneath the staircase, you'll find an adorable custom dog room, while a conveniently located half bath serves guests. The private first-floor primary suite offers a true retreat with a luxurious en-suite bath featuring dual vanities, a soaking tub, separate shower, and a custom walk-in closet complete with a built-in vanity and stackable washer and dryer. Upstairs, a second living area with its own fireplace creates the perfect media room, game room, or relaxation space. Three additional bedrooms, a full bath, and a dedicated laundry room with sink complete the upper level. Step outside to enjoy the covered back patio and built-in barbecue area, all surrounded by a newly stained privacy fence. Located just one block from the neighborhood pool and sports courts, this exceptional home also places you minutes from the charming shops, restaurants, and hometown atmosphere of Downtown Rockwall. 606 E Ross St, Rockwall
$523,900 Welcome to 1050 Hidden Lakes Way, a spacious 4-bedroom, 3-bath with dedicated office, game room, sparkling pool and hot tub situated on a desirable corner lot in the sought-after Rockwall ISD school district. Conveniently located downstairs, the private primary suite overlooks the sparkling pool and spa, while two bedrooms share a Jack-and-Jill bath and a separate guest room sits next to its own full bath. The large upstairs game room offers peaceful greenbelt views and provides a separate space for entertaining, relaxing or creating a media area. Outside, the swimming pool and spa with 8 ft privacy fence creates the perfect backyard setup for Texas summers, weekend gatherings and everyday relaxation. With approximately 2,727 square feet, and conveniently located just minutes from I-30 and historic downtown, this flexible split-floorplan layout and a standout corner-lot setting, offers the space, comfort and convenience you just might be looking for! Recent updates include interior paint, new carpet, new stainless refrigerator, hot water heater, upstairs AC condenser, solar screens, smart thermostat, Ring cameras, and an upgraded thicker-shingle roof (2018). This home is truly move-in ready! Information is deemed reliable but Buyer and Buyer Agent should always verify all information. 4 Beds ⋅ 3 Baths ⋅ 21299126 MLS Welcome to 1050 Hidden Lakes Way, a spacious 4-bedroom, 3-bath with dedicated office, game room, sparkling pool and hot tub situated on a desirable corner lot in the sought-after Rockwall ISD school district. Conveniently located downstairs, the private primary suite overlooks the sparkling pool and spa, while two bedrooms share a Jack-and-Jill bath and a separate guest room sits next to its own full bath. The large upstairs game room offers peaceful greenbelt views and provides a separate space for entertaining, relaxing or creating a media area. Outside, the swimming pool and spa with 8 ft privacy fence creates the perfect backyard setup for Texas summers, weekend gatherings and everyday relaxation. With approximately 2,727 square feet, and conveniently located just minutes from I-30 and historic downtown, this flexible split-floorplan layout and a standout corner-lot setting, offers the space, comfort and convenience you just might be looking for! Recent updates include interior paint, new carpet, new stainless refrigerator, hot water heater, upstairs AC condenser, solar screens, smart thermostat, Ring cameras, and an upgraded thicker-shingle roof (2018). This home is truly move-in ready! Information is deemed reliable but Buyer and Buyer Agent should always verify all information. 1050 Hidden Lakes Way, Rockwall
$574,900 One-Of-A-Kind, Mid-Century Gem! Located in the highly sought-after gated community, Chandlers Landing, this stunning custom-built home is filled with character and charm. Offering over 3,000 square feet of thoughtfully designed living space, this beautifully updated property combines unique details with modern conveniences. From the moment you arrive, you’ll appreciate the warmth and personality that set this home apart. The heart of the home features an open-concept living room and kitchen, perfectly positioned to overlook the peaceful backyard. The true highlight of the property is its breathtaking setting overlooking a picturesque pond. A sprawling covered porch extends across the entire back of the home, providing the perfect place to enjoy morning coffee, outdoor dining, or take in the tranquil water views and natural beauty year-round. A secondary living area on the main level offers flexibility and serves as the perfect retreat for teens, guests, or multi-generational living. Upstairs, the spacious primary suite serves as a private sanctuary and features a beautifully updated ensuite bath with modern finishes and thoughtful design. Two additional bedrooms share a well-appointed full bath, while a versatile game room can easily function as a fourth bedroom, media room, or playroom. This rare opportunity offers the perfect blend of privacy and scenic surroundings, all while being conveniently located near shopping, dining, and everything Rockwall has to offer. The neighborhood amenities include a gated entry, 24-hour security, two pools, parks, a playground, several ponds, tennis courts, walking trails, a basketball court, lake access, a private beach and a restaurant- 501 at The Yacht Club! ** New roof will be completed soon. 4 Beds ⋅ 4 Baths ⋅ 21296699 MLS One-Of-A-Kind, Mid-Century Gem! Located in the highly sought-after gated community, Chandlers Landing, this stunning custom-built home is filled with character and charm. Offering over 3,000 square feet of thoughtfully designed living space, this beautifully updated property combines unique details with modern conveniences. From the moment you arrive, you’ll appreciate the warmth and personality that set this home apart. The heart of the home features an open-concept living room and kitchen, perfectly positioned to overlook the peaceful backyard. The true highlight of the property is its breathtaking setting overlooking a picturesque pond. A sprawling covered porch extends across the entire back of the home, providing the perfect place to enjoy morning coffee, outdoor dining, or take in the tranquil water views and natural beauty year-round. A secondary living area on the main level offers flexibility and serves as the perfect retreat for teens, guests, or multi-generational living. Upstairs, the spacious primary suite serves as a private sanctuary and features a beautifully updated ensuite bath with modern finishes and thoughtful design. Two additional bedrooms share a well-appointed full bath, while a versatile game room can easily function as a fourth bedroom, media room, or playroom. This rare opportunity offers the perfect blend of privacy and scenic surroundings, all while being conveniently located near shopping, dining, and everything Rockwall has to offer. The neighborhood amenities include a gated entry, 24-hour security, two pools, parks, a playground, several ponds, tennis courts, walking trails, a basketball court, lake access, a private beach and a restaurant- 501 at The Yacht Club! ** New roof will be completed soon. 204 Sovereign Ct, Rockwall
$569,000 Enjoy breathtaking views of Lake Ray Hubbard and a lush greenbelt, in this beautifully maintained 4-bedroom, 3-bath home built in 2018. This beauty offers over 3000 square feet of modern comfort with the perfect balance of everyday living and scenic beauty. The open-concept floor plan is filled with natural light and is designed for effortless entertaining, with a spacious living room that flows seamlessly into the kitchen and breakfast nook. The primary suite features a huge bedroom, a bathroom with a garden tub and an oversized walk-in closet. Two large secondary bedrooms with vaulted ceilings share a well-appointed full bathroom. Upstairs, you’ll find a spacious game room, private bedroom, and full bath- creating the ideal guest suite, multi-generational living space, or a teen retreat. From the upper level, enjoy some of the home’s most spectacular views of Lake Ray Hubbard, making this a truly special place to relax and unwind. Whether you’re hosting family and friends or enjoying a quiet evening at home, the stunning views provide a picture-perfect backdrop. This meticulously cared for home is move-in ready and located in Rockwall ISD- a true gem offering a rare opportunity to enjoy beautiful lake views, greenbelt privacy, and a versatile floor plan in one exceptional home. 4 Beds ⋅ 3 Baths ⋅ 21296412 MLS Enjoy breathtaking views of Lake Ray Hubbard and a lush greenbelt, in this beautifully maintained 4-bedroom, 3-bath home built in 2018. This beauty offers over 3000 square feet of modern comfort with the perfect balance of everyday living and scenic beauty. The open-concept floor plan is filled with natural light and is designed for effortless entertaining, with a spacious living room that flows seamlessly into the kitchen and breakfast nook. The primary suite features a huge bedroom, a bathroom with a garden tub and an oversized walk-in closet. Two large secondary bedrooms with vaulted ceilings share a well-appointed full bathroom. Upstairs, you’ll find a spacious game room, private bedroom, and full bath- creating the ideal guest suite, multi-generational living space, or a teen retreat. From the upper level, enjoy some of the home’s most spectacular views of Lake Ray Hubbard, making this a truly special place to relax and unwind. Whether you’re hosting family and friends or enjoying a quiet evening at home, the stunning views provide a picture-perfect backdrop. This meticulously cared for home is move-in ready and located in Rockwall ISD- a true gem offering a rare opportunity to enjoy beautiful lake views, greenbelt privacy, and a versatile floor plan in one exceptional home. 3909 Whitman Dr, Rockwall
$524,900 Indulge in luxury with ample room for everyone plus space to entertain and large diving pool in Timber Creek Estates! Beautifully upgraded 5 bedrooms, 3 baths, 3 living, 2 dining, 2 cars garage home with a backyard sanctuary! Here is your chance to have it all with vaulted ceiling greeting you at the entry, wood staircase, solid wood floors throughout and formal living with dining area. Amazing kitchen featuring stainless appliances, quartz countertops, an abundance of cabinetry, breakfast area and is open to the large family room with fireplace. Huge master bedroom with windows overlooking the retreating views of the swimming pool and backyard, and stunning master bath with dual sinks, garden tub, and separate shower. All other 4 bedrooms are spacious with large or walk-in-closets. New roof installed in 2026! Tons of windows allow of ample of natural light. Step outside for the perfect backyard to relax with amazing pool, huge backyard and fire pit. You will adore everything this move-in ready home has to offer! 5 Beds ⋅ 3 Baths ⋅ 21298736 MLS Indulge in luxury with ample room for everyone plus space to entertain and large diving pool in Timber Creek Estates! Beautifully upgraded 5 bedrooms, 3 baths, 3 living, 2 dining, 2 cars garage home with a backyard sanctuary! Here is your chance to have it all with vaulted ceiling greeting you at the entry, wood staircase, solid wood floors throughout and formal living with dining area. Amazing kitchen featuring stainless appliances, quartz countertops, an abundance of cabinetry, breakfast area and is open to the large family room with fireplace. Huge master bedroom with windows overlooking the retreating views of the swimming pool and backyard, and stunning master bath with dual sinks, garden tub, and separate shower. All other 4 bedrooms are spacious with large or walk-in-closets. New roof installed in 2026! Tons of windows allow of ample of natural light. Step outside for the perfect backyard to relax with amazing pool, huge backyard and fire pit. You will adore everything this move-in ready home has to offer! 3869 Pinebluff Ln, Rockwall
$534,500 Welcome to 610 Christan Ct — an updated two-story home in Northshore, an established Rockwall waterfront community. Natural light pours through the open-concept first floor, anchored by a remodeled chef's kitchen, red oak hardwoods, a full bedroom and bath suite, and an oversized game room. Upstairs offers three additional bedrooms and two full baths, including a spacious primary suite with a steam shower and large walk-in closet. Outdoors beyond the covered patio, a heated saltwater pool delivers a true year-round backyard retreat. Extensively updated over the past eight years — roof and gutters, HVAC and ductwork, pool equipment, wiring, insulation, Pelican water softener, plus the remodeled kitchen and primary bath — this home lives like new. Zoned to acclaimed Rockwall ISD and minutes from shopping, dining, and marina slips for boat storage. 4 Beds ⋅ 4 Baths ⋅ 21296360 MLS Welcome to 610 Christan Ct — an updated two-story home in Northshore, an established Rockwall waterfront community. Natural light pours through the open-concept first floor, anchored by a remodeled chef's kitchen, red oak hardwoods, a full bedroom and bath suite, and an oversized game room. Upstairs offers three additional bedrooms and two full baths, including a spacious primary suite with a steam shower and large walk-in closet. Outdoors beyond the covered patio, a heated saltwater pool delivers a true year-round backyard retreat. Extensively updated over the past eight years — roof and gutters, HVAC and ductwork, pool equipment, wiring, insulation, Pelican water softener, plus the remodeled kitchen and primary bath — this home lives like new. Zoned to acclaimed Rockwall ISD and minutes from shopping, dining, and marina slips for boat storage. 610 Christan Ct, Rockwall
$575,000 Search ADDRESS on YouTube for video! Nestled among mature trees in highly sought-after Chandlers Landing on Lake Ray Hubbard, this custom one-story home offers 3,426 sqft of character, space, and exceptional storage. Featuring 5 oversized bedrooms and 3 full baths, the home showcases timeless architectural details including leaded glass windows, wainscoting, custom built-ins, and a wood-burning fireplace that anchors the expansive living room. Designed to embrace its natural surroundings, the home offers beautiful treetop views and a glimmer of the neighborhood pond from the backyard, creating a peaceful setting with year-round natural beauty. A charming front courtyard provides the perfect space for morning coffee or evening relaxation. The pier-and-beam construction adds to the home's custom craftsmanship and enduring appeal. The updated kitchen is both functional and stylish, featuring quartz countertops, tile backsplash, double ovens, abundant cabinetry, and a wet bar that serves perfectly as a coffee or smoothie station. Large walk-in closets, generous storage spaces, and thoughtful built-ins provide exceptional organization throughout the home. The spacious primary suite overlooks the backyard and tranquil views beyond, featuring a large sitting area ideal for a home office, reading nook, or exercise space. The ensuite bath offers separate vanity areas and dual walk-in closets, creating a true owner's retreat. Residents of Chandlers Landing enjoy a resort-style lifestyle with 24-hour gated security, community pools, tennis courts, parks, ponds, walking trails, and a private marina on Lake Ray Hubbard. Located minutes from downtown Rockwall and The Harbor, residents have easy access to waterfront dining, shopping, entertainment, and highly rated schools. With convenient access to I30, commuting to Dallas is simple while still enjoying the charm, amenities, and lakefront atmosphere that make Rockwall one of North Texas' most desirable communities. 5 Beds ⋅ 3 Baths ⋅ 21271330 MLS Search ADDRESS on YouTube for video! Nestled among mature trees in highly sought-after Chandlers Landing on Lake Ray Hubbard, this custom one-story home offers 3,426 sqft of character, space, and exceptional storage. Featuring 5 oversized bedrooms and 3 full baths, the home showcases timeless architectural details including leaded glass windows, wainscoting, custom built-ins, and a wood-burning fireplace that anchors the expansive living room. Designed to embrace its natural surroundings, the home offers beautiful treetop views and a glimmer of the neighborhood pond from the backyard, creating a peaceful setting with year-round natural beauty. A charming front courtyard provides the perfect space for morning coffee or evening relaxation. The pier-and-beam construction adds to the home's custom craftsmanship and enduring appeal. The updated kitchen is both functional and stylish, featuring quartz countertops, tile backsplash, double ovens, abundant cabinetry, and a wet bar that serves perfectly as a coffee or smoothie station. Large walk-in closets, generous storage spaces, and thoughtful built-ins provide exceptional organization throughout the home. The spacious primary suite overlooks the backyard and tranquil views beyond, featuring a large sitting area ideal for a home office, reading nook, or exercise space. The ensuite bath offers separate vanity areas and dual walk-in closets, creating a true owner's retreat. Residents of Chandlers Landing enjoy a resort-style lifestyle with 24-hour gated security, community pools, tennis courts, parks, ponds, walking trails, and a private marina on Lake Ray Hubbard. Located minutes from downtown Rockwall and The Harbor, residents have easy access to waterfront dining, shopping, entertainment, and highly rated schools. With convenient access to I30, commuting to Dallas is simple while still enjoying the charm, amenities, and lakefront atmosphere that make Rockwall one of North Texas' most desirable communities. 209 Yacht Club Dr, Rockwall
$574,000 MLS# 21296577 - Built by RockWell Homes - Ready Now! ~ New Diana plan 70-foot homesite, 1-story design w.open-concept. New home includes 4 bedrooms, 3 bathrooms, private home office & 2-car garage. Architectural covered front porch & back patio, stylish brick façade & 8-foot front & interior doors. Foyer opens to the formal dining area featuring a window for natural light a comfortable living room w corner gas fireplace & beautifully designed kitchen ideal for living and entertaining. Kitchen is a standout feature, complete w large center island, solid surface countertops, stainless steel appliances a gas cooktop, built-in oven, microwave, & dishwasher. Additional upgrades include undermount sink, Delta faucet, ceramic tile backsplash, custom vent hood, 42-inch upgraded upper cabinets, cabinet upgrades & walk-in pantry, designer lighting package. Private primary suite tucked away at the back of the home features tray ceiling. Luxurious ensuite bathroom includes 2 sink vanities w. solid surface countertops, undermount sinks, Delta faucets, ceramic tile flooring, freestanding soaking tub, ceramic tile shower w. semi-frameless glass enclosure. Oversized walk-in closet completes the suite. Secondary bedrooms over-sized w. walk-in closets and additional linen storage. Secondary bathrooms w. dual sinks, solid surface countertops, ceramic tile flooring & tiled tub-shower surround. Interior highlights include mud bench, upgraded flooring, utility cabinets, 8 ft interior doors, full lighting package. Exterior & efficiency features include a full sprinkler system, fully fenced private backyard w. gate, full gutters, professional landscaping, coach lighting, garage door opener, wood garage doors, energy-efficient HVAC system, 10-year structural home warranty, smart home & upgraded flooring. Access to I30, HEB shopping, Lake Ray Hubbard, I635, Downtown Dallas, I20, PGBT161, N. Dallas 4 Beds ⋅ 3 Baths ⋅ 21296577 MLS MLS# 21296577 - Built by RockWell Homes - Ready Now! ~ New Diana plan 70-foot homesite, 1-story design w.open-concept. New home includes 4 bedrooms, 3 bathrooms, private home office & 2-car garage. Architectural covered front porch & back patio, stylish brick façade & 8-foot front & interior doors. Foyer opens to the formal dining area featuring a window for natural light a comfortable living room w corner gas fireplace & beautifully designed kitchen ideal for living and entertaining. Kitchen is a standout feature, complete w large center island, solid surface countertops, stainless steel appliances a gas cooktop, built-in oven, microwave, & dishwasher. Additional upgrades include undermount sink, Delta faucet, ceramic tile backsplash, custom vent hood, 42-inch upgraded upper cabinets, cabinet upgrades & walk-in pantry, designer lighting package. Private primary suite tucked away at the back of the home features tray ceiling. Luxurious ensuite bathroom includes 2 sink vanities w. solid surface countertops, undermount sinks, Delta faucets, ceramic tile flooring, freestanding soaking tub, ceramic tile shower w. semi-frameless glass enclosure. Oversized walk-in closet completes the suite. Secondary bedrooms over-sized w. walk-in closets and additional linen storage. Secondary bathrooms w. dual sinks, solid surface countertops, ceramic tile flooring & tiled tub-shower surround. Interior highlights include mud bench, upgraded flooring, utility cabinets, 8 ft interior doors, full lighting package. Exterior & efficiency features include a full sprinkler system, fully fenced private backyard w. gate, full gutters, professional landscaping, coach lighting, garage door opener, wood garage doors, energy-efficient HVAC system, 10-year structural home warranty, smart home & upgraded flooring. Access to I30, HEB shopping, Lake Ray Hubbard, I635, Downtown Dallas, I20, PGBT161, N. Dallas 2219 Wickersham Rd, Rockwall
$515,000 Perched gracefully above the street on a desirable corner lot, this one-story home offers elevated privacy, abundant natural light & beautiful glimpses of Lake Ray Hubbard from its charming tree-shaded front porch, framed by stone retaining walls & mature landscaping. Best of all, everyday living is effortless — a seamless, no-stairs entry through the oversized garage means groceries and daily comings & goings never touch a step. With the fabulous amenities of Rockwall Golf & Athletic Club and a beautifully shaded back yard, this home is made for enjoying the outdoors! Hardwood flooring flows throughout, creating a warm & inviting atmosphere. Just off the entry, a private study with French doors offers an ideal workspace with peaceful lake views. A separate dining room is perfect for holiday gatherings. The beautifully updated kitchen features quartz countertops, updated lighting & appliances, a five-burner gas cooktop & a large breakfast bar. A built-in desk makes meal planning or homework convenient. The refrigerator, washer, dryer & garage refrigerator stay with the home. Large windows provide beautiful backyard views. The spacious family room features a stunning stone fireplace with gas logs. The laundry room offers built-in cabinetry, while the oversized garage provides abundant storage. The primary suite is a private retreat with 2 walk-in closets, double vanities, a deep soaking tub & large shower. Adjoining it is a versatile room, currently additional living space but originally a 4th bedroom — ideal as a nursery, workout room, or easily converted back. 2 additional bedrooms share a full bath with a large vanity. Outdoors, a truly spectacular backyard shaded by mature trees awaits, with an expanded patio, two retractable shades, an adorable storage shed & updated fence. Bonus: Potential assumable VA loan for qualified buyers. 4 Beds ⋅ 2 Baths ⋅ 21287675 MLS Perched gracefully above the street on a desirable corner lot, this one-story home offers elevated privacy, abundant natural light & beautiful glimpses of Lake Ray Hubbard from its charming tree-shaded front porch, framed by stone retaining walls & mature landscaping. Best of all, everyday living is effortless — a seamless, no-stairs entry through the oversized garage means groceries and daily comings & goings never touch a step. With the fabulous amenities of Rockwall Golf & Athletic Club and a beautifully shaded back yard, this home is made for enjoying the outdoors! Hardwood flooring flows throughout, creating a warm & inviting atmosphere. Just off the entry, a private study with French doors offers an ideal workspace with peaceful lake views. A separate dining room is perfect for holiday gatherings. The beautifully updated kitchen features quartz countertops, updated lighting & appliances, a five-burner gas cooktop & a large breakfast bar. A built-in desk makes meal planning or homework convenient. The refrigerator, washer, dryer & garage refrigerator stay with the home. Large windows provide beautiful backyard views. The spacious family room features a stunning stone fireplace with gas logs. The laundry room offers built-in cabinetry, while the oversized garage provides abundant storage. The primary suite is a private retreat with 2 walk-in closets, double vanities, a deep soaking tub & large shower. Adjoining it is a versatile room, currently additional living space but originally a 4th bedroom — ideal as a nursery, workout room, or easily converted back. 2 additional bedrooms share a full bath with a large vanity. Outdoors, a truly spectacular backyard shaded by mature trees awaits, with an expanded patio, two retractable shades, an adorable storage shed & updated fence. Bonus: Potential assumable VA loan for qualified buyers. 1351 Coastal Dr, Rockwall
$549,999 Multigenerational living can be EASILY done in this home! 2 bedrooms & 2 full bathrooms on the main level leaving lots of private space upstairs with bonus room, media room & 3 bedrooms. The 3-car garage leaves room for multiple cars to be parked. Situated across from Grace Hartman Elementary and a corner lot makes this a desirable with so much natural light too! This home offers plenty of room for family living and entertaining. The open concept layout showcases extensive wood and ceramic tile flooring, a stunning granite island kitchen with decorative tile backsplash, stainless steel appliances, and an oversized walk-in pantry. Gather around the cozy fireplace or relax under the covered cedar patio overlooking the backyard. Residents enjoy access to the community pool. Ideally located just minutes from Historic Downtown Rockwall, you'll have easy access to popular local restaurants, boutique shopping, community events, and entertainment. Nearby Highway 66 provides quick and convenient access across Lake Ray Hubbard, making commutes to Dallas and surrounding areas a breeze. With shopping, dining, parks, and the lake all close by, this home offers the perfect combination of space, comfort, and an exceptional Rockwall location. 5 Beds ⋅ 4 Baths ⋅ 21287345 MLS Multigenerational living can be EASILY done in this home! 2 bedrooms & 2 full bathrooms on the main level leaving lots of private space upstairs with bonus room, media room & 3 bedrooms. The 3-car garage leaves room for multiple cars to be parked. Situated across from Grace Hartman Elementary and a corner lot makes this a desirable with so much natural light too! This home offers plenty of room for family living and entertaining. The open concept layout showcases extensive wood and ceramic tile flooring, a stunning granite island kitchen with decorative tile backsplash, stainless steel appliances, and an oversized walk-in pantry. Gather around the cozy fireplace or relax under the covered cedar patio overlooking the backyard. Residents enjoy access to the community pool. Ideally located just minutes from Historic Downtown Rockwall, you'll have easy access to popular local restaurants, boutique shopping, community events, and entertainment. Nearby Highway 66 provides quick and convenient access across Lake Ray Hubbard, making commutes to Dallas and surrounding areas a breeze. With shopping, dining, parks, and the lake all close by, this home offers the perfect combination of space, comfort, and an exceptional Rockwall location. 1374 Petaluma Dr, Rockwall
$504,435 The Emerald Series features versatile floorplans designed to provide a balance of comfort, functionality, and modern living. Spacious common areas create an inviting atmosphere throughout the home, while private bedroom retreats and thoughtfully arranged bathrooms offer separation and convenience. Open living spaces allow for easy connection between the kitchen, dining, and family areas, making the home well suited for everyday routines. Photos shown here may not depict the specified home and features. Elevations, colors, options, available upgrades, and standard features will vary and may change without notice. May include options, elevations, and upgrades that require an additional charge. Call for details. 4 Beds ⋅ 3 Baths ⋅ 21289360 MLS The Emerald Series features versatile floorplans designed to provide a balance of comfort, functionality, and modern living. Spacious common areas create an inviting atmosphere throughout the home, while private bedroom retreats and thoughtfully arranged bathrooms offer separation and convenience. Open living spaces allow for easy connection between the kitchen, dining, and family areas, making the home well suited for everyday routines. Photos shown here may not depict the specified home and features. Elevations, colors, options, available upgrades, and standard features will vary and may change without notice. May include options, elevations, and upgrades that require an additional charge. Call for details. 3631 Castleberry Dr, Rockwall
$515,110 Discover the Emerald Series, offering thoughtfully designed homes that combine open-concept living with functional everyday spaces. The kitchen, dining, and living areas flow seamlessly together to create a central gathering space ideal for entertaining, relaxing, and daily life. Private bedroom layouts, well-positioned bathrooms, and practical storage throughout the home provide both comfort and convenience. Each floorplan is designed to maximize livability while offering flexibility for a variety of lifestyles and household needs. Photos shown here may not depict the specified home and features. Elevations, colors, options, available upgrades, and standard features will vary and may change without notice. May include options, elevations, and upgrades that require an additional charge. Call for details. 3 Beds ⋅ 2 Baths ⋅ 21289339 MLS Discover the Emerald Series, offering thoughtfully designed homes that combine open-concept living with functional everyday spaces. The kitchen, dining, and living areas flow seamlessly together to create a central gathering space ideal for entertaining, relaxing, and daily life. Private bedroom layouts, well-positioned bathrooms, and practical storage throughout the home provide both comfort and convenience. Each floorplan is designed to maximize livability while offering flexibility for a variety of lifestyles and household needs. Photos shown here may not depict the specified home and features. Elevations, colors, options, available upgrades, and standard features will vary and may change without notice. May include options, elevations, and upgrades that require an additional charge. Call for details. 3614 Ansley Ln, Rockwall
$501,683 Cimarron plan offers a sophisticated layout featuring a dedicated entry hallway that quickly leads to the open concept dining, kitchen and living room areas. You can enjoy ample natural light that pours in through large, premium divided black framed windows. The kitchen is outfitted with top-tier features, including a decorative cabinet wrapped ventilation hood and energy-efficient appliances. Enjoy the added comfort of ceiling fans in all bedrooms, and the stylish laminate wood plank flooring that flows throughout the main areas of the home. 4 Beds ⋅ 3 Baths ⋅ 21289284 MLS Cimarron plan offers a sophisticated layout featuring a dedicated entry hallway that quickly leads to the open concept dining, kitchen and living room areas. You can enjoy ample natural light that pours in through large, premium divided black framed windows. The kitchen is outfitted with top-tier features, including a decorative cabinet wrapped ventilation hood and energy-efficient appliances. Enjoy the added comfort of ceiling fans in all bedrooms, and the stylish laminate wood plank flooring that flows throughout the main areas of the home. 3641 Ansley Ln, Rockwall
$575,000 Welcome to this stunning 4-bedroom home in the heart of Rockwall, Texas. Perfectly positioned to capture peaceful pond and park views with no forward-facing neighbors. Offering an ideal blend of privacy, space, and functionality, this thoughtfully designed home features a highly desirable split floor plan with the luxurious primary suite conveniently located downstairs and 3 secondary bedrooms situated upstairs. Step inside and be greeted by soaring ceilings that create an impressive sense of openness throughout the main living areas. The spacious kitchen is a chef's dream, featuring ample countertop space, abundant cabinetry, and a charming breakfast nook overlooking the backyard and scenic views beyond. Just off the kitchen, the oversized walk-in utility room provides exceptional storage and everyday convenience. The private primary retreat offers a relaxing escape, while upstairs you'll find three generously sized bedrooms along with a separate media game room perfect for movie nights, entertaining guests, or creating the ultimate play space. Enjoy tranquil mornings overlooking the pond, evening strolls through the nearby park, and the rare benefit of unobstructed front views. Combining beautiful surroundings with a functional layout and spacious living areas, this exceptional Rockwall home is one you won't want to miss. 4 Beds ⋅ 3 Baths ⋅ 21285010 MLS Welcome to this stunning 4-bedroom home in the heart of Rockwall, Texas. Perfectly positioned to capture peaceful pond and park views with no forward-facing neighbors. Offering an ideal blend of privacy, space, and functionality, this thoughtfully designed home features a highly desirable split floor plan with the luxurious primary suite conveniently located downstairs and 3 secondary bedrooms situated upstairs. Step inside and be greeted by soaring ceilings that create an impressive sense of openness throughout the main living areas. The spacious kitchen is a chef's dream, featuring ample countertop space, abundant cabinetry, and a charming breakfast nook overlooking the backyard and scenic views beyond. Just off the kitchen, the oversized walk-in utility room provides exceptional storage and everyday convenience. The private primary retreat offers a relaxing escape, while upstairs you'll find three generously sized bedrooms along with a separate media game room perfect for movie nights, entertaining guests, or creating the ultimate play space. Enjoy tranquil mornings overlooking the pond, evening strolls through the nearby park, and the rare benefit of unobstructed front views. Combining beautiful surroundings with a functional layout and spacious living areas, this exceptional Rockwall home is one you won't want to miss. 766 Pebble Creek Ln, Rockwall
$585,000 Experience elevated living in this stunning luxury residence nestled in the prestigious Shores at Fairway Pointe. Situated on a corner lot and just moments from the Country Club,this exceptional 5 bedroom, 4 bath homes offers nearly 4000 sq ft of refined comfort, elegant design and resort style amenities. From the moment you enter, you're welcomed by soaring ceilings, expansive windows, and an abundance of light that creates a warm yet sophisticated atmosphere. Designed with both entertaining and everyday living in mind, the thoughtfully crafted floorplan features formal living and dining spaces along with inviting gathering areas throughout the home. At the heart of the residence is a chef-inspired kitchen complete with double ovens, gas cooktop, extensive countertop space and seemless flow into the spacious family room highlighted by a stone fireplace with raised hearth and custom built-ins. The main level primary suite serves as a private retreat, offering a spa-like ensuite bath with dual vanities, oversized walk in shower and relaxing garden tub. A secondary bedroom and full bath on the main level provide ideal accommodations for guests or multigenerational living. Upstairs, you'll find 3 additional bedrooms, 2 full baths, a large game room and a versatile media - flex space with custom built-ins perfect for a home office, gym or entertainment lounge. Step outside to your oversized covered patio, screened in porch, nicely landscaped yard with mature trees. The 3 car garage with custom finished flooring and expansive driveway offer ample parking and convenience. Living in The shores means enjoying exclusive access to resort-style amenities including family and adult swimming pools, tennis & pickelball courts, fitness center, dining, social events and year round community activities. This is more than a home - it's a lifestyle of luxury, comfort and connection! 5 Beds ⋅ 4 Baths ⋅ 21258744 MLS Experience elevated living in this stunning luxury residence nestled in the prestigious Shores at Fairway Pointe. Situated on a corner lot and just moments from the Country Club,this exceptional 5 bedroom, 4 bath homes offers nearly 4000 sq ft of refined comfort, elegant design and resort style amenities. From the moment you enter, you're welcomed by soaring ceilings, expansive windows, and an abundance of light that creates a warm yet sophisticated atmosphere. Designed with both entertaining and everyday living in mind, the thoughtfully crafted floorplan features formal living and dining spaces along with inviting gathering areas throughout the home. At the heart of the residence is a chef-inspired kitchen complete with double ovens, gas cooktop, extensive countertop space and seemless flow into the spacious family room highlighted by a stone fireplace with raised hearth and custom built-ins. The main level primary suite serves as a private retreat, offering a spa-like ensuite bath with dual vanities, oversized walk in shower and relaxing garden tub. A secondary bedroom and full bath on the main level provide ideal accommodations for guests or multigenerational living. Upstairs, you'll find 3 additional bedrooms, 2 full baths, a large game room and a versatile media - flex space with custom built-ins perfect for a home office, gym or entertainment lounge. Step outside to your oversized covered patio, screened in porch, nicely landscaped yard with mature trees. The 3 car garage with custom finished flooring and expansive driveway offer ample parking and convenience. Living in The shores means enjoying exclusive access to resort-style amenities including family and adult swimming pools, tennis & pickelball courts, fitness center, dining, social events and year round community activities. This is more than a home - it's a lifestyle of luxury, comfort and connection! 2085 Club Lake Cir, Rockwall
$500,000 Nestled among mature trees in an established Rockwall neighborhood, 16 S Ridge Circle offers the perfect blend of modern updates, timeless charm, and exceptional value. Completely refreshed from top to bottom, this move-in ready home showcases stylish quartz countertops, updated flooring, fresh designer paint, and thoughtfully selected finishes throughout. The spacious living and dining area creates an inviting setting for both everyday living and entertaining, with an open layout that feels bright, comfortable, and welcoming. The beautifully updated kitchen provides a clean, contemporary look with durable quartz surfaces and ample space to cook with both an electric cooktop and KitchenAid double oven. Step outside to your large backyard retreat, where the patio with newly added pergola extends your living space and provides the ideal spot for morning coffee, weekend barbecues, or relaxing evenings under the stars. Adding to the home's appeal, the neighborhood offers a voluntary HOA, giving homeowners flexibility without mandatory dues, and there are no city taxes—an increasingly rare advantage that helps keep your monthly costs lower. Conveniently located near Rockwall’s shopping, dining, and highly regarded schools, this beautifully updated home is an outstanding opportunity for buyers seeking comfort, style, and affordability in one of the area's most desirable communities. New aerobic septic system installed approximately 1.5 years ago. 4 Beds ⋅ 2 Baths ⋅ 21271694 MLS Nestled among mature trees in an established Rockwall neighborhood, 16 S Ridge Circle offers the perfect blend of modern updates, timeless charm, and exceptional value. Completely refreshed from top to bottom, this move-in ready home showcases stylish quartz countertops, updated flooring, fresh designer paint, and thoughtfully selected finishes throughout. The spacious living and dining area creates an inviting setting for both everyday living and entertaining, with an open layout that feels bright, comfortable, and welcoming. The beautifully updated kitchen provides a clean, contemporary look with durable quartz surfaces and ample space to cook with both an electric cooktop and KitchenAid double oven. Step outside to your large backyard retreat, where the patio with newly added pergola extends your living space and provides the ideal spot for morning coffee, weekend barbecues, or relaxing evenings under the stars. Adding to the home's appeal, the neighborhood offers a voluntary HOA, giving homeowners flexibility without mandatory dues, and there are no city taxes—an increasingly rare advantage that helps keep your monthly costs lower. Conveniently located near Rockwall’s shopping, dining, and highly regarded schools, this beautifully updated home is an outstanding opportunity for buyers seeking comfort, style, and affordability in one of the area's most desirable communities. New aerobic septic system installed approximately 1.5 years ago. 16 S Ridge Cir, Rockwall
$575,000 Blending classic sophistication with modern luxury, this COMPLETELY UPDATED two-story traditional home is nestled in a well-kept, established cul-de-sac neighborhood with no HOA. Thoughtful updates include hand-scraped hardwood floors, plantation shutters, decorative lighting, and beautifully remodeled living spaces throughout. The gourmet kitchen features stainless steel appliances, a gas range with gas cooktop and double convection ovens, granite countertops, an extended breakfast bar, stone backsplash, built-in microwave, trash compactor, wine refrigerator, and a walk-in pantry. The spacious living area is anchored by a remodeled gas log fireplace, creating the perfect setting for cozy evenings. The luxurious primary suite includes a sitting area and spa-inspired bath with updated tile work, rain shower head, clawfoot tub, dual vanities with granite countertops, wood floors, and a generous walk-in closet. A flexible floor plan offers the primary suite and private study downstairs, with 4 additional bedrooms and a second living area upstairs. Outside, enjoy a backyard retreat complete with a large wood deck, lower flagstone patio, and low-maintenance turfed yard—ideal for entertaining and relaxing. Located within walking distance to The Harbor’s shopping, dining, and lakefront attractions with convenient access to I-30, this home delivers both convenience and lifestyle in one of Rockwall’s most desirable neighborhoods. 5 Beds ⋅ 4 Baths ⋅ 21269611 MLS Blending classic sophistication with modern luxury, this COMPLETELY UPDATED two-story traditional home is nestled in a well-kept, established cul-de-sac neighborhood with no HOA. Thoughtful updates include hand-scraped hardwood floors, plantation shutters, decorative lighting, and beautifully remodeled living spaces throughout. The gourmet kitchen features stainless steel appliances, a gas range with gas cooktop and double convection ovens, granite countertops, an extended breakfast bar, stone backsplash, built-in microwave, trash compactor, wine refrigerator, and a walk-in pantry. The spacious living area is anchored by a remodeled gas log fireplace, creating the perfect setting for cozy evenings. The luxurious primary suite includes a sitting area and spa-inspired bath with updated tile work, rain shower head, clawfoot tub, dual vanities with granite countertops, wood floors, and a generous walk-in closet. A flexible floor plan offers the primary suite and private study downstairs, with 4 additional bedrooms and a second living area upstairs. Outside, enjoy a backyard retreat complete with a large wood deck, lower flagstone patio, and low-maintenance turfed yard—ideal for entertaining and relaxing. Located within walking distance to The Harbor’s shopping, dining, and lakefront attractions with convenient access to I-30, this home delivers both convenience and lifestyle in one of Rockwall’s most desirable neighborhoods. 2928 Newport Dr, Rockwall
$544,000 This is such a beautiful roomy home with over 3600 sq ft and is priced well below market value. 2 story stone and brick features 4 bd, 4 full baths and a half bath, a family room with stone to ceiling corner fireplace with red oak box mantle ; an island kitchen with walk-in pantry, custom cabinets, granite tops, gas cooktop and stainless appliance package ; breakfast nook with window seat ; formal dining ; study with French doors ; walk-in closets ; the downstairs primary suite includes a freestanding tub, separate shower with seat, his and hers vanities, and large walk-in closet with built-in shelves ; extensive handscraped wood flooring on the first floor ; beautiful curved staircase features stair rail with metal spindles in lieu of half wall ; covered porch ; covered patio with outdoor fireplace and gas drop ; exterior up-lights on separate switch Upstairs includes a game room ; media room ; walk-in closets programmable thermostat with remote sensor, wi-fi ready ; smoke detectors and carbon monoxide detectors per code ; security system with 1 fixed alpha keypad ; Tubes-in-the-Wall pest defense system ; fully sodded yard with sprinkler system ; full gutters; tankless water heater ; radiant barrier roof decking. Storage, Storage Storage! 4 Beds ⋅ 5 Baths ⋅ 21274824 MLS This is such a beautiful roomy home with over 3600 sq ft and is priced well below market value. 2 story stone and brick features 4 bd, 4 full baths and a half bath, a family room with stone to ceiling corner fireplace with red oak box mantle ; an island kitchen with walk-in pantry, custom cabinets, granite tops, gas cooktop and stainless appliance package ; breakfast nook with window seat ; formal dining ; study with French doors ; walk-in closets ; the downstairs primary suite includes a freestanding tub, separate shower with seat, his and hers vanities, and large walk-in closet with built-in shelves ; extensive handscraped wood flooring on the first floor ; beautiful curved staircase features stair rail with metal spindles in lieu of half wall ; covered porch ; covered patio with outdoor fireplace and gas drop ; exterior up-lights on separate switch Upstairs includes a game room ; media room ; walk-in closets programmable thermostat with remote sensor, wi-fi ready ; smoke detectors and carbon monoxide detectors per code ; security system with 1 fixed alpha keypad ; Tubes-in-the-Wall pest defense system ; fully sodded yard with sprinkler system ; full gutters; tankless water heater ; radiant barrier roof decking. Storage, Storage Storage! 1009 Hunters Creek Dr, Rockwall
$599,900 Tucked within the highly sought-after Breezy Hill community, this beautifully refreshed residence offers the perfect blend of luxury, comfort, and everyday livability. From the moment you step inside, you’re welcomed by a light-filled atmosphere, freshly painted interiors, and beautifully refinished hardwood floors that create a warm yet elevated feel throughout the home. Designed with both entertaining and daily life in mind, the open-concept living and kitchen spaces invite connection and conversation, whether hosting guests for the holidays or enjoying a quiet evening at home. A dedicated office provides the flexibility today’s lifestyle demands — ideal for working remotely, studying, or creating a private retreat of your own. Thoughtful design continues throughout the home, with each secondary bedroom featuring its own private ensuite bath — a rare luxury that offers exceptional comfort and privacy for family and guests alike. The spacious primary suite serves as a peaceful sanctuary, complete with spa-inspired comforts and room to truly unwind. Beyond the interior, the outdoor living experience is equally inviting. The covered patio and outdoor fireplace create the perfect setting for cozy evenings, weekend gatherings, and year-round enjoyment under the Texas sky. 4 Beds ⋅ 5 Baths ⋅ 21271222 MLS Tucked within the highly sought-after Breezy Hill community, this beautifully refreshed residence offers the perfect blend of luxury, comfort, and everyday livability. From the moment you step inside, you’re welcomed by a light-filled atmosphere, freshly painted interiors, and beautifully refinished hardwood floors that create a warm yet elevated feel throughout the home. Designed with both entertaining and daily life in mind, the open-concept living and kitchen spaces invite connection and conversation, whether hosting guests for the holidays or enjoying a quiet evening at home. A dedicated office provides the flexibility today’s lifestyle demands — ideal for working remotely, studying, or creating a private retreat of your own. Thoughtful design continues throughout the home, with each secondary bedroom featuring its own private ensuite bath — a rare luxury that offers exceptional comfort and privacy for family and guests alike. The spacious primary suite serves as a peaceful sanctuary, complete with spa-inspired comforts and room to truly unwind. Beyond the interior, the outdoor living experience is equally inviting. The covered patio and outdoor fireplace create the perfect setting for cozy evenings, weekend gatherings, and year-round enjoyment under the Texas sky. 922 Amber Knoll Dr, Rockwall
$584,900 New by Shaddock Homes in Rockwall and zoned to Rockwall ISD! This stunning single-story home features a beautiful brick and stone exterior and a generous backyard. The impressive foyer welcomes you into this one-of-a-kind floor plan featuring 4 bedrooms, a media room, and a Texas-sized primary closet that is sure to be a must-have. The spacious family room has a dramatic cathedral ceiling and a wall of windows. The gourmet kitchen offers an abundance of custom white cabinetry, a striking stained island, double ovens, and light quartz countertops paired with a sage tile backsplash. Additional designer upgrades include nail-down hardwood flooring in focal areas, upgraded black plumbing fixtures, and stylish designer lighting throughout. Located within walking distance to the new resort-style pool and cabanas, The Homestead community offers a low HOA and no MUD or PID taxes. 4 Beds ⋅ 2 Baths ⋅ 21270278 MLS New by Shaddock Homes in Rockwall and zoned to Rockwall ISD! This stunning single-story home features a beautiful brick and stone exterior and a generous backyard. The impressive foyer welcomes you into this one-of-a-kind floor plan featuring 4 bedrooms, a media room, and a Texas-sized primary closet that is sure to be a must-have. The spacious family room has a dramatic cathedral ceiling and a wall of windows. The gourmet kitchen offers an abundance of custom white cabinetry, a striking stained island, double ovens, and light quartz countertops paired with a sage tile backsplash. Additional designer upgrades include nail-down hardwood flooring in focal areas, upgraded black plumbing fixtures, and stylish designer lighting throughout. Located within walking distance to the new resort-style pool and cabanas, The Homestead community offers a low HOA and no MUD or PID taxes. 3149 Lora Lee Ln, Rockwall
$589,900 New construction by Shaddock Homes in Rockwall and zoned to Rockwall ISD! This impressive one-story design offers 4 bedrooms, 3 baths, a private study, formal dining room, pocket office, and a 3-car garage. A wide, beautiful foyer welcomes you into this exceptional open-concept floor plan. The spacious kitchen features a vaulted ceiling, double ovens, and an abundance of custom cabinetry. Designer upgrades throughout include nail-down hardwood flooring in focal areas, upgraded black plumbing fixtures, and stylish designer lighting. Located near the community’s stunning resort-style pool and cabanas, this home is nestled in one of Rockwall’s most sought-after neighborhoods with a low tax rate, low HOA, and no MUD or PID taxes. Discover why The Homestead continues to be one of the area’s most desirable communities. 4 Beds ⋅ 3 Baths ⋅ 21270272 MLS New construction by Shaddock Homes in Rockwall and zoned to Rockwall ISD! This impressive one-story design offers 4 bedrooms, 3 baths, a private study, formal dining room, pocket office, and a 3-car garage. A wide, beautiful foyer welcomes you into this exceptional open-concept floor plan. The spacious kitchen features a vaulted ceiling, double ovens, and an abundance of custom cabinetry. Designer upgrades throughout include nail-down hardwood flooring in focal areas, upgraded black plumbing fixtures, and stylish designer lighting. Located near the community’s stunning resort-style pool and cabanas, this home is nestled in one of Rockwall’s most sought-after neighborhoods with a low tax rate, low HOA, and no MUD or PID taxes. Discover why The Homestead continues to be one of the area’s most desirable communities. 3156 Shaddock Blvd, Rockwall