Refine Search
Sort by
$569,500
4 Beds 4 Baths 21298001 MLS
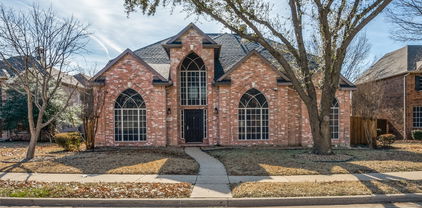
PRICE IMPROVEMENT! 5.25% INTEREST RATE AVAILABLE!!! Welcome to this stunning traditional home on a landscaped corner lot, offering over 3,700 square feet of thoughtfully designed living space, a sparkling pool, and exceptional indoor and outdoor entertaining areas. From the moment you enter the foyer with soaring 20-foot ceilings, you’ll appreciate the spacious layout and abundance of natural light. The 1st floor features a private office that can easily serve as a 5th bedroom, formal dining room, 2 living areas, gas-burning fireplace and surround sound system, a convenient half bath, and a chef’s kitchen. The kitchen boasts custom cabinetry, granite countertops, a large center island, and breakfast nook. The oversized laundry room and expansive under-stair storage add to the home’s functionality. The primary suite is a luxurious retreat with a tiered ceiling, bay windows overlooking the pool and backyard, dual vanities, jetted soaking tub, separate shower, and an oversized walk-in closet featuring a unique stained-glass window. Upstairs you’ll find 3 bedrooms, one with a private en-suite bathroom and the other two sharing a Jack-and-Jill bath, built-in office area, and an oversized game room with high ceilings. The game room is wired for 2 televisions, a projector, and surround sound, while one secondary bedroom is also equipped for surround sound entertainment. Outside the home offers a Jellyfish permanent lighting system so you can celebrate every holiday with the touch of a button. The backyard oasis features a resurfaced PebbleTec pool, pergola-covered patio, professional landscaping with mature palm trees, and accent lighting. The pool is configured for volleyball and professionally maintained. Recent exterior upgrades include a new 8-foot cedar board-on-board fence. Additional highlights include an oversized 2.5-car garage with abundant storage space and two 220-volt outlets, perfect for RV hookups or electric vehicle charging.

6421 Fairfield Dr, Rowlett

$429,000
4 Beds 3 Baths 21290110 MLS
Discover comfort, flexibility, and resort-style outdoor living in this beautifully maintained 4-bedroom, 2.5-bath home in Rowlett, TX. Thoughtful updates, modern finishes, abundant natural light, and a versatile floor plan create an inviting space for everyday living and entertaining. The spacious living room features a stately fireplace, wet bar, and plenty of room to gather. The eat-in kitchen combines style and function with built-in stainless steel appliances, a breakfast bar, abundant cabinetry, generous prep space, and a bright breakfast nook. A formal dining room and separate den provide even more options for entertaining, relaxing, or creating additional living space. The private primary suite offers a peaceful retreat with a spacious ensuite bathroom featuring dual sinks, a soaking tub, separate shower, and oversized walk-in closet. The secondary bedrooms are generously sized, while the fourth bedroom can easily serve as a flexible bonus room tailored to your lifestyle—ideal as a game room, home office, home gym, media room, guest suite, playroom, hobby room, or additional living area. Step outside to your private backyard oasis, complete with a large patio and sparkling updated swimming pool—perfect for outdoor entertaining, weekend gatherings, or relaxing on warm Texas days. Conveniently located near parks, shopping, dining, and everyday amenities, this move-in-ready Rowlett home offers an exceptional blend of comfort, functionality, and style. Don’t miss your opportunity to own this spacious North Texas home with a flexible floor plan and private pool. Schedule your showing today, and explore the 3D tour online!

2405 Hanover Ct, Rowlett

$389,000
4 Beds 3 Baths 21289656 MLS
Welcome to this beautifully updated 4-bedroom, 2.5-bath home in the highly sought-after Princeton Park subdivision of Rowlett, offering the perfect blend of space, style, and convenience. Ideally located near Lake Ray Hubbard, George Bush Turnpike, premier shopping, dining, parks, and highly rated Garland ISD schools, this home delivers an exceptional lifestyle with no HOA restrictions. Step inside through an elegant entry featuring a private home office and a floor plan filled with natural light. Multiple living and dining spaces provide flexibility for everyday living and entertaining, including a formal dining room perfect for hosting family gatherings and special occasions. The heart of the home is the kitchen, showcasing beautiful quartz countertops, a center island, stainless steel appliances, abundant cabinetry, a spacious walk-in pantry, and a bright breakfast nook. The kitchen flows seamlessly into the inviting family room, where a classic fireplace creates a warm and welcoming focal point. Upstairs, the spacious primary suite is a true retreat, featuring an oversized sitting area ideal for a reading nook, nursery, or private lounge. The luxurious ensuite bath offers dual vanities, a relaxing Jacuzzi tub, separate shower, and a large walk-in closet. Three additional generously sized bedrooms provide comfort and privacy for family and guests. Recent updates include fresh interior paint and premium luxury vinyl plank flooring, giving the home a fresh, move-in-ready feel. Additional highlights include abundant storage, a full-size laundry room, and a two-car garage. Outside, enjoy a large, fenced backyard with a covered patio, offering plenty of room for entertaining, play, gardening, or even adding a future pool. The extended driveway provides ample parking space and is perfect for accommodating a boat, RV, or multiple vehicles. Combining modern updates, spacious living areas, a great location, and no HOA, this exceptional Rowlett home truly has it all!

7305 Gillon Dr, Rowlett

$372,000
4 Beds 2 Baths 21289789 MLS
SELLER FINANCING AVAILABLE. Completely Updated & Move-In Ready in Princeton Point! Welcome home to this beautifully renovated 4-bedroom, 2-bath residence offering 1,780 square feet of comfortable living space in the established Princeton Point community. Thoughtfully updated from top to bottom, this home features a brand-new roof, fresh interior and exterior paint, new landscaping, and a newly stained fence, providing exceptional curb appeal and peace of mind. Inside, you'll find updated flooring, a modernized kitchen, refreshed bathrooms, and a bright, open feel throughout. The spacious primary suite includes a relaxing Jacuzzi tub, creating the perfect retreat after a long day. The large backyard offers plenty of room for entertaining, pets, gardening, or future outdoor living enhancements. Major updates have already been completed, making this a truly move-in-ready opportunity for today's buyer. Conveniently located near schools, shopping, dining, parks, and major commuter routes. Don't miss this rare opportunity to own a fully updated home in one of Rowlett's most desirable established neighborhoods. Great opportunity for buyers who may not qualify for traditional financing. Seller financing offered. Call listing agent for details. Listing agent is part owner. The information contained herein is deemed reliable but is not guaranteed. The listing broker and MLS are not responsible for any errors or omissions. All measurements are approximate. Prospective buyers should conduct their own inspections and due diligence

8517 Manchester Dr, Rowlett

$370,000
4 Beds 3 Baths 21288700 MLS
STOP THE CAR! Priced to sell quickly, this is one of the best values currently available in Rowlett's highly sought-after Waterview community! This beautifully maintained 4-bedroom, 2-bathroom home offers an unbeatable location directly across the street from the Waterview Golf Course, giving you golf course views without the premium golf course price tag. Enjoy the beauty and open feel right from your front yard while benefiting from added privacy and no golf balls in your backyard. Inside, you'll find a spacious and functional floor plan designed for comfortable everyday living, featuring generous living areas, a well-appointed kitchen, and plenty of room for family, guests, or a home office. PHOTOS ARE COMING SOON!! Living in Waterview means access to exceptional community amenities, including a water park, community pools, parks, playgrounds, walking trails, tennis courts, fishing ponds, and the acclaimed Waterview Golf Club. Conveniently located near shopping, dining, schools, and Lake Ray Hubbard, this home offers the lifestyle buyers are searching for. Opportunities like this don't come around often. At this price tag, this home is aggressively priced for a fast sale and is an incredible opportunity for buyers looking to get into one of Rowlett's most desirable neighborhoods. Schedule your showing today before this one is gone!

10610 Gleneagles Ln, Rowlett

$480,000
4 Beds 3 Baths 21286282 MLS
Move-in ready brick home in established neighborhood with large mature trees. This home has 4 bedrooms and 3 bathrooms; the fourth bedroom can be a study or in-law suite as it has an ensuite bathroom plus a built-in desk with bookshelves. Also, no steps anywhere around the home for safe entry for the in-laws or the kiddos. Home features a beautiful entry foyer, formal living room with gas fireplace, formal dining room, kitchen has glass cook top, 2 ovens, microwave, refrigerator and a breakfast bar plus a pass through window to the family room with a brick gas fireplace, there is also a game room or make it an additional living area, which would give you 3 living areas. Home has wood flooring throughout, carpet in bedrooms and family room, and ceramic tile in the bathrooms. Outside there is a 13’ x 28’ covered back patio, 12’ x 20’ storage building or craft room with AC unit, privacy stained wood fenced back yard, 2 car garage and a 2 stall carport with metal roof and an extra wide driveway for extra parking or for your boat. Property has underground lawn sprinklers to keep your grass green and plush and 2 AC units. Roof was recently replaced along with new gutters, fresh insulation and new paint. Located in Garland ISD with Choice of Schools. Schedule your showing today. Buyer to verify any and all information.

2902 Live Oak Dr, Rowlett

$3,800
4 Beds 4 Baths 21284665 MLS
Experience luxury living in the highly sought-after Sapphire Bay community! This spacious corner-lot townhome features 3 bedrooms, a flex room that can be used as a home office or study, and 3.5 bathrooms spread across three thoughtfully designed levels. The first floor offers a versatile flex space with direct access to the patio area. The second level is perfect for entertaining, featuring an open-concept layout filled with natural light, beautiful flooring, a stylish kitchen with ample cabinet space and double ovens, a spacious living area, and an electric fireplace. A convenient half bath is also located on this level. The third floor includes two secondary bedrooms, a shared bathroom with dual sinks, and a generous primary suite complete with a large walk-in closet and private bath. Abundant storage space can be found throughout the home. Ideally located near I-30 and less than a mile from The Harbor, residents enjoy convenient access to shopping, dining, entertainment, and the recreational opportunities of Lake Ray Hubbard, including nearby marina access and boat rentals. Subleasing may be considered with landlord approval and will be subject to an increased rental rate and additional terms.

9311 Easy St, Rowlett

$493,000
4 Beds 3 Baths 21284838 MLS
Nestled on a QUARTER ACRE LOT in a quiet CUL-DE-SAC in Rowlett, this beautifully maintained 4-bedroom, 2.5 bath home offers space, comfort, and thoughtful updates on an oversized lot surrounded by mature trees. The setting provides both privacy and curb appeal, creating a welcoming first impression. Inside, you'll find a spacious and functional layout designed for everyday living and entertaining. The main living areas feature hardwood floors that add warmth and character, while large windows bring in abundant natural light. The expansive kitchen serves as the heart of the home, complete with granite countertops, a center island, and ample cabinetry, offering plenty of workspace for cooking and gathering. All four bedrooms are generously sized and include walk-in closets, providing excellent storage throughout. The primary suite offers comfortable retreat with an ensuite bath, while additional bedrooms provide flexibility for family, guest, or a home office. Step outside to enjoy the impressive backyard, ideal for relaxing or entertaining. The space is fully enclosed with an 8-foot board-on-board cedar fence for enhanced privacy and includes a 10-person hot tub, making it perfect for hosting friends and family. The large lot offers endless possibilities for outdoor living, gardening or recreation. This home includes new Pella windows for improved energy efficiency and aesthetics. Conveniently located near shopping, dinning and entertainment options, this home combines tranquil neighborhood setting with easy access to everyday amenities. Residents also enjoy access to well-maintained HOA community featuring two pools and a playground, enhancing the overall lifestyle appeal. This property presents a rare opportunity to own a spacious, well updated home in a desirable area conveniently located by Lake Ray Hubbard. Some pictures in this home have been virtually staged. Buyer and Buyers Agents to verify all information.

8410 Lexington Ct, Rowlett

$477,000
4 Beds 3 Baths 21284210 MLS
Special home in an amazing neighborhood in the Garland School District with school choice. Easy access to shopping, restaurants and close to Lake Ray Hubbard. This 2-story home is completely move in ready with beautiful updates which includes open concept floorplan, large, updated kitchen with new appliances, gas cooktop, quartz countertops, light and bright tile backsplash and flooring, fixtures updated and breakfast nook. Large living with fireplace, luxury vinal plank flooring throughout living areas, with a half bath down. Downstairs primary bedroom with sitting area and large walk-in closet, bath with new flooring, paint, tile, quartz countertops and more. Second floor has 3 bedrooms, large bath with double sinks and game room with balcony and vaulted ceilings. Buyers to verify room sizes, schools and amenities.

4314 Constitution Dr, Rowlett

$442,000
4 Beds 3 Baths 21238655 MLS
Beautifully maintained home featuring an open-concept floorplan with soaring vaulted ceilings, exposed wood beams, and spacious living areas designed for both everyday comfort and entertaining. From the moment you enter, the expansive layout creates an open and airy feel enhanced by abundant natural light, neutral finishes, and architectural details throughout. The kitchen serves as the heart of the home with an abundance of cabinetry, extensive counter space, custom-finished countertops, stainless steel appliances, subway tile backsplash, and a large island with bar seating and generous prep space. Open sight lines seamlessly connect the kitchen to the dining and living areas, creating the perfect setup for gatherings and entertaining. The inviting family room showcases a striking floor-to-ceiling fireplace with custom textured finishes, decorative stone accents, textured column details, built-ins, and oversized windows that fill the space with natural light. The spacious dining area sits beneath a statement chandelier and easily accommodates larger gatherings while remaining connected to the main living spaces. Architectural features including decorative columns, exposed beams, vaulted ceilings, and custom textured wall finishes in the primary suite add warmth and character throughout, while neutral tones and updated finishes create a move-in-ready atmosphere ready for your personal touch. Additional highlights include all windows replaced within the last three years, extensive tile flooring, updated lighting fixtures, and ample storage. Conveniently located in Rowlett and just minutes from Lake Ray Hubbard, this home offers easy access to lakeside recreation, dining, shopping, and major commuting routes while combining character, functionality, and timeless appeal.

6017 Baskerville Dr, Rowlett

$405,000
4 Beds 3 Baths 21280082 MLS
From the moment you arrive, this charming 2-story home captivates with its stately brick exterior, mature trees, and inviting curb appeal. Inside, a thoughtfully designed layout blends comfort, functionality, and space for both everyday living and effortless entertaining. Rich engineered wood flooring flows throughout the main level, while soaring ceilings and abundant natural light create a warm, welcoming atmosphere. Just off the entry, French doors open to a private home office—ideal for remote work, study, or a quiet retreat—while the elegant formal dining room with plantation shutters provides the perfect setting for gatherings and dinner parties. The spacious living room features a cozy fireplace and oversized windows, seamlessly connecting to the kitchen and breakfast area for easy entertaining. The kitchen is filled with natural light and offers stainless steel appliances, extensive cabinetry, generous prep space, and an oversized walk-in pantry that adds exceptional storage and functionality while also serving as a built-in safe room. Tucked away on the main floor, the private primary suite offers a peaceful retreat with high ceilings, double-door entry into the ensuite bath, a relaxing garden tub, separate shower, and spacious walk-in closet. Upstairs, an oversized second living area or game room creates the perfect flex space for movie nights, game days, or entertaining, while a built-in study nook offers additional workspace for homework or creative projects. Step outside to a large backyard with a covered patio—perfect for relaxing evenings, weekend barbecues, or gathering with friends and family. Ideally positioned near shopping, dining, and everyday conveniences, the home also offers quick access to Lake Ray Hubbard for boating, fishing, and lakeside recreation. Paired with neighborhood parks and community amenities, this location delivers the perfect balance of comfort, convenience, and lifestyle in one of Rowlett’s most desirable areas.

8114 Salzburg Dr, Rowlett

$1,295,000
4 Beds 5 Baths 21279130 MLS
Truly a blend of country & luxury living in this stunning custom home! In this gem of a community, the home's architecture & lot size draw you in. Immediately, you are met with extensive designer finish-out in a spacious open concept - your view instantly drawn to the stunning pool area with heavily treed backdrop. The impressively designed kitchen provides a gorgeous double oven extra large 6 burner gas range with griddle, state of the art appliances, beautiful quartz island with farm sink, extensive custom cabinetry, & stunning recessed wood beams. Adjacent is the stunning open living space boasting with tons of natural light from the sliding glass doors, impressive floor to ceiling fireplace with open shelf built-ins, and a gorgeous vaulted ceiling with impressive wood beams. At the rear of the home is the primary suite with high ceilings, large windows, accent wall, & back patio access. The ensuite bath exudes luxury with oversized double vanity, marble tile, stand alone tub, luxurious shower, & walk in closet with custom builtins & access to laundry room! All secondary bedrooms are feature their own luxury ensuite bathrooms & walk-in closets. Overlooking the scenic treed back yard is a functional flex space with sliding doors - ideal for a home office, game room, or gym. A small workspace nook adjacent is perfect for homework or a secondary work-from-home location. An enormous second-level Media or Game room is accessed by the rear stairs & features an equipped media closet, stunning wet bar, media equipment & a mounted large screen perfect for movie night! The backyard is an oasis with its gorgeous pool with water feature wall & incredible flat work, large covered porch with TV, fenced side yard & dog run equipped with artificial turf, and convenient access to the half bath! A sprawling estate with Smart Features in a quiet secluded community near the juncture of Rowlett & Sachse just minutes from Lake Ray Hubbard, Rowlett Community Park & Waterview Golf Club.

1019 Country Way, Rowlett

$359,900
4 Beds 3 Baths 21278812 MLS
Beautifully remodeled traditional brick home with excellent curb appeal highlighted by mature trees and a welcoming exterior. This move-in-ready property blends classic character with modern updates throughout, creating a comfortable and stylish place to call home. Inside, the home has been completely renovated with updated flooring, fresh paint, modern fixtures, and tasteful finishes throughout. The thoughtfully designed floor plan offers spacious living areas, generously sized bedrooms, and flexible spaces ideal for working from home, entertaining guests, or everyday living. Large windows provide abundant natural light, giving the home a bright and airy feel. Beyond the cosmetic improvements, the home's bones are in pristine condition, offering peace of mind and long-term value. The kitchen and bathrooms have been beautifully updated, making this home truly turnkey from day one. The backyard provides plenty of space to relax, play, or entertain, while the versatile outbuilding offers endless possibilities as a workshop, hobby room, storage space, home gym, or studio. Conveniently located near shopping, dining, parks, and major commuter routes, this fully remodeled Rowlett gem offers the perfect combination of quality craftsmanship, functionality, and modern living.

3314 Suzanne Dr, Rowlett

$459,000
4 Beds 3 Baths 21273409 MLS
Discounted rate options and no lender fee future refinancing may be available for qualified buyers of this home! Step through the soaring two-story entry onto light oak hardwood floors with fresh paint and brand-new carpet. The open-concept great room features dramatic vaulted ceilings flowing into a chef's kitchen with quartz countertops, designer herringbone tile backsplash, an oversized island with bar seating, stainless steel appliances, and a gas range. A dedicated office with a bay window is ideal for remote work, and a separate formal dining room plus breakfast nook give you flexible living space. The primary suite is a true retreat — spa-style ensuite bath with dual vanities, a garden soaking tub, walk-in shower, and large walk-in closet. Upstairs offers a second living area perfect as a media room or lounge, plus three additional bedrooms. Energy-efficient tankless water heater, new fixtures throughout, full brick exterior, and a two-car garage round out the upgrades. Outside, enjoy a private backyard with a privacy fence and a bonus storage shed for tools, lawn equipment, or hobby space. Minutes from Lake Ray Hubbard for boating, fishing, and lakeside dining, with Harbor Bay Park, Rowlett Community Centre, and scenic trails nearby. Easy commute to Dallas via I-30 and the President George Bush Turnpike. Garland ISD schools, shopping, and dining all close by. Schedule your private showing today!

6800 Elm St, Rowlett

$430,000
4 Beds 3 Baths 21268726 MLS
Located in the heart of Rowlett, this home offers the perfect blend of comfort, style, and convenience. This beautifully maintained home features a spacious and functional layout with inviting living areas, abundant natural light, and thoughtfully designed spaces ideal for both relaxing and entertaining. The kitchen provides ample cabinetry and workspace, flowing seamlessly into the dining and family areas for easy everyday living. Generously sized bedrooms offer comfort and privacy, while the primary suite creates a peaceful retreat. The backyard provides a beautiful pool with a separate hottub and outdoor space with plenty of room for gatherings, play, or quiet evenings outdoors. Conveniently situated near schools, parks, shopping, dining, and major highways, this home combines suburban charm with easy access to everything the Dallas-Fort Worth area has to offer.

7114 Bickers Dr, Rowlett

$399,000
4 Beds 3 Baths 21275970 MLS
Welcome to 3210 Silver Springs Way in the highly sought-after Castle Hill Estates of Rowlett! This beautifully maintained home offers spacious living with an open-concept layout designed for both everyday comfort and entertaining. Featuring generous living areas, a cozy fireplace, and a well-appointed kitchen with abundant cabinet space and gas cooktop, this home blends functionality with charm. The oversized primary suite provides a relaxing retreat with a spa-like bath and walk-in closet, while additional bedrooms offer flexibility for guests, home office space, or growing families. Step outside to enjoy the private backyard perfect for summer gatherings, pets, or quiet evenings at home. Conveniently located near shopping, dining, parks, and major commuter routes, this home combines neighborhood charm with everyday convenience. Don’t miss your opportunity to own a beautiful home in one of Rowlett’s most desirable communities!

3210 Silver Springs Way, Rowlett

$407,990
4 Beds 4 Baths 21274526 MLS
View of Lake Ray Hubbard from back terrace! Front yard maintained by HOA! Indulge in elevated lakeside living in this new construction Beazer Homes townhome at Lake Ray Hubbard. Renowned for quality craftsmanship, energy efficiency, and thoughtful design, Beazer Homes presents a sophisticated three-story residence adorned with sleek modern upgrades. This home sits beautifully as an end unit offering more natural light, a covered front porch, two-car garage, expansive open-concept living, and a private third-level terrace—an ideal retreat for entertaining or unwinding in the lakeside atmosphere. Offering the best of both worlds with lakeside life yet 30 minutes from downtown Dallas and 20 minutes from Plano. Modern design, scenic surroundings, and unbeatable convenience come together in this exceptional new townhome opportunity.

7864 Manilla Dr, Rowlett

$419,999
4 Beds 3 Baths 21270428 MLS
Welcome home to this beautiful corner lot near scenic Lake Ray Hubbard! This open-concept home offers 4 bedrooms, 3 full bathrooms, and a 3-car garage with a functional layout designed for both comfort and entertaining. The spacious primary suite and an additional bedroom are conveniently located downstairs. Upstairs features a versatile game room along with two additional bedrooms, offering endless possibilities for guests, work, or play. The kitchen is the heart of the home, featuring stainless steel appliances, quartz countertops, custom cabinets, an oversized island, farmhouse sink, and an open flow into the living and dining areas. Enjoy the low-maintenance backyard with full artificial turf and a covered patio perfect for outdoor gatherings or relaxing evenings. Backyard also features an 8-foot board-on-board privacy fence and electric gate for added security and convenience.. Enjoy the community pool on those hot Summer days. Conveniently located near beautiful Lake Ray Hubbard, shopping, dining, and major highways

5314 Somerset Dr, Rowlett

$625,000
4 Beds 4 Baths 21270498 MLS
Welcome to this beautifully upgraded 4-bedroom, 3.5-bath home in the highly desirable Homestead at Liberty Grove community in Rowlett. Built in 2017, this spacious two-story home offers over 3,200 sq. ft. of thoughtfully designed living space perfect for both everyday living and entertaining. The open-concept floor plan features wood flooring, decorative lighting, soaring ceilings, a private office, and a spacious living room with a stunning stone fireplace. The chef’s kitchen is equipped with granite countertops, a large island, farm sink, gas cooktop, double ovens, abundant cabinetry, and a breakfast bar overlooking the main living area. The luxurious primary suite includes a sitting area, spa-inspired bath with dual vanities, and a custom closet system. A secondary downstairs bedroom with ensuite bath offers flexibility for guests or multigenerational living. Upstairs features generously sized secondary bedrooms, a game room, and an impressive media room complete with a 110” screen and electric reclining chairs. Step outside to your private backyard retreat featuring a heated saltwater pool with water feature, covered veranda, outdoor kitchen, built-in bar, SunBrite TV, and integrated Sonos and Klipsch sound system—perfect for entertaining year-round. Additional upgrades include stained glass accents, automated sprinkler system, upgraded cabinetry, white landscape stone, and a 2.5-car rear-entry garage. Located in a vibrant community with walking trails, parks, fishing, dog park, bike lanes, green spaces, and a community pool, this home truly has it all.

6612 Mcdonough Dr, Rowlett

$400,000
4 Beds 3 Baths 21263911 MLS
Curb appeal abounds at this inviting 4-bedroom, 3-bath Rowlett home offering a versatile floorplan designed for comfortable everyday living and effortless entertaining. The welcoming living room, anchored by a stately fireplace, sits at the heart of the home and flows seamlessly into the spacious eat-in kitchen featuring an island, built-in appliances, pantry, bright breakfast nook, and abundant prep and storage space. A formal dining room provides an elegant setting for gatherings and special occasions. The serene primary suite is a true retreat with a cozy fireplace, built-ins, generous closet space, and an ensuite bath complete with dual sinks, a soaking tub, separate shower, and walk-in closet. Spacious secondary bedrooms and baths provide flexibility for guests, hobbies, or workspace needs. A large family room and sunroom add even more room to relax, unwind, or entertain year-round. One of the few multi-generational homes in this established Rowlett neighborhood, the private guest suite offers exceptional comfort with a separate entrance, walk-in closet, built-in desk and shelving, and a full bath with granite finishes. Hardwood floors, plantation shutters, and Elfa closet systems can be found throughout the home, adding style and organization. Enjoy the beautifully designed outdoor living space featuring an open patio, two gazebos, and a fire pit perfect for gathering with friends or enjoying quiet evenings outdoors. The curved front driveway, additional rear driveway access, and covered parking add convenience and functionality. Located on a cul-de-sac in a welcoming neighborhood where neighbors know one another. Recent updates include new flooring, two new showers, and two oversized AC units installed in October 2018. 3D tour available online

3402 Juniper Ct, Rowlett

$450,000
4 Beds 2 Baths 21235328 MLS
Beautifully maintained and energy-efficient, this stunning one-story home is located in the highly sought-after Harbor Pointe community. **Recent upgrades include a 2026 CLASS 4 ROOF and SMART-HOME TECHNOLOGY**, adding both value and modern convenience. An impressive **11.2 kW SOLAR SYSTEM**(paid off at closing) provides substantial electric savings, while the thoughtfully designed floor plan is ideal for both everyday living and entertaining. This immaculate 4-bedroom, 2-bath home features an open-concept layout with a private primary suite thoughtfully separated from the secondary bedrooms. The spacious office with French doors is perfect for working from home and can easily serve as a second living area or 5th bedroom. Smart-home features include **TP-Link Kasa Smart In-Wall Outlets** and a **Bluetooth speaker in the primary shower**. Beautiful bamboo wood flooring extends throughout the main living areas and primary bedroom. Step outside to enjoy the **large covered patio, greenhouse, and spacious storage building with electricity** — all conveying with the property. The beautifully landscaped front yard adds exceptional curb appeal and a warm, welcoming feel. Ideally located just a **one-minute walk to the newly refurbished community pool** and a short stroll to the scenic **Rowlett Nature Trail**. Enjoy being minutes from **Lake Ray Hubbard**, with convenient access to major highways, shopping, dining, and entertainment.

1906 Walnut Hill Dr, Rowlett

$474,500
4 Beds 3 Baths 21245037 MLS
This light-filled 4-bedroom, 2.5-bath home has every detail already taken care of, so all that's left for you to do is move in and enjoy it. A sparkling pool, no HOA, and a first-floor primary suite make this an easy home to fall in love with, and it sits on an oversized lot that gives you room to breathe. Recent updates mean true peace of mind: new roof shingles and downstairs HVAC in 2025, fresh paint inside and out, new shower glass and LVP flooring in the primary bath. Nothing to fix, nothing to wait on. At the heart of the home is a kitchen made for gathering: quartz countertops, a generous center island, a gas range with a stainless pot filler, and plenty of storage tucked in all the right places. Warm hardwood floors carry you through the main living areas, the primary suite, and an upstairs bonus room that flexes to whatever you need it to be: a home office, a playroom, a media room, the choice is yours. The first-floor primary suite is a quiet escape at the end of the day, with a generous walk-in closet and space to unwind. Upstairs, three more bedrooms give the rest of the household plenty of room of their own. Step outside and it feels like vacation: a sparkling pool and decking made for long summer evenings, a rainwater barrel, and a private greenhouse for anyone who loves getting their hands in the dirt. Zoned to Garland ISD and just minutes from Firewheel Town Center, the George Bush Turnpike, and a quick commute into Dallas, this home gives you the best of both worlds: a peaceful retreat that still keeps you close to everything. Come see it for yourself. This is the one you'll want to call home.

3014 Bluewood Dr, Rowlett

$398,000
4 Beds 2 Baths 21256671 MLS
Welcome to this beautifully updated 4-bedroom home offering updates, functionality and a prime location. One of the 4 bedrooms can easily serve as a private study or home office, perfect for today’s flexible lifestyle. Enjoy updated flooring throughout, combining plush carpet and modern plank for a clean, cohesive look, along with fresh interior paint that gives the home a bright, move-in-ready feel. The inviting living area includes a cozy fireplace, creating the perfect space to relax or entertain. Additional highlights include a 2-car garage and a fully fenced backyard, ideal for outdoor enjoyment, pets, or gatherings. Conveniently located just 25 minutes from downtown Dallas, and only minutes from Lake Ray Hubbard, shopping, dining, and entertainment. With easy access to Highway 190, commuting is a breeze.This home offers the perfect blend of comfort, updates, and location—don’t miss your opportunity to make it yours!

6318 Ahnee Dr, Rowlett

$2,900
4 Beds 4 Baths 21256346 MLS
Beautiful and spacious 4-bedroom home featuring an open-concept floor plan perfect for modern living and entertaining. The kitchen seamlessly flows into the living area and is equipped with new stainless-steel appliances, including a range, microwave, and dishwasher. The primary suite offers a generous layout with a large walk-in closet and a sleek, modern bathroom. Three additional bedrooms provide ample space, each paired with updated full bathrooms for comfort and convenience. Step outside to enjoy a private, relaxing backyard—ideal for gatherings or quiet evenings. Located just minutes from major highways including HWY I-30 and the George Bush Turnpike, this home offers unbeatable access to shopping, dining, and the vibrant Downtown Rockwall & Rowlett area.

2302 Dana Dr, Rowlett

$360,000
4 Beds 3 Baths 21250851 MLS
Offering $5,000 in buyer concessions! This home is investor or first-time residential buyer ready with an impressive .35 acre corner lot near Lake Ray Hubbard! This single-story ranch style opportunity is sitting on a heavily treed corner cull-de-sac lot in Flamingo Bay Estates, an established, no-HOA Rowlett neighborhood. This move in ready 4 bed, 3 full bath single-story brick home is ideal for buyers wanting comfort, light and outdoor space. Thoughtfully done with neutral paint, crisp trim and modern light fixtures, the home offers an open, airy feel highlighted by oversized windows and French doors that flood living areas with natural light and provide seamless indoor-outdoor flow to the deep, tree-lined backyard. The kitchen features modern dark blue cobalt cabinets paired with granite countertops. This home blends comfortable everyday living with easy opportunities to personalize finishes and landscaping. Located in a desirable Dallas-suburb neighborhood with convenient access to schools, shopping and major routes! Schedule a showing to experience the bright, peaceful setting and roomy backyard in person.

5708 Flamingo Ct, Rowlett

Listings provided by North Texas Real Estate Information Systems (NTREIS). Listing data has been deemed reliable but is not guaranteed to be accurate by the MLS.

Last updated: