Refine Search
Sort by
$540,000
4 Beds 3 Baths 21383562 MLS
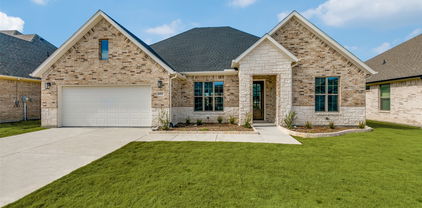
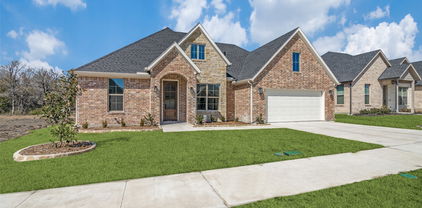
MLS# 21383562 - Built by RockWell Homes - Ready Now! ~ 4.99% Fixed Rate (5.546%APR)* Luxurious Henry new home plan on over - sized 72 - foot - wide home site offers a blend of elegance and functionality with 4 bedrooms, 3 bathrooms, home office and a two - car garage. Full brick exterior w - wood garage doors, 8 - foot front & interior doors and a covered patio, setting a sophisticated tone. Upon entry, the foyer opens to a versatile home office area creating a welcoming layout. The open - concept kitchen and living area is designed for both comfort and entertaining. The kitchen boasts center island with seating area, luxury solid surface countertops, a ceramic tile backsplash, and GE stainless steel appliances, including a built - in oven, gas cooktop, microwave, and dishwasher. Additional kitchen features include an undermount sink, upgraded 42 - inch cabinets, upgraded cabinet options including wood vent hood, upgraded flooring, recessed can lighting, a walk - in pantry, and a Delta faucet. The living area, ideally located in the heart of the home with gas fireplace for added warmth and ambiance and includes multiple dual pane energy efficient windows with views of the private back yard and covered patio. The primary suite, privately situated at the back of the home, includes a ceiling fan, dual vanity sinks with luxury countertops, a free - standing soaking tub, a ceramic tile shower with a semi - frameless glass enclosure, Delta faucets, private water closet, towel bars, linen closet, ceramic tile flooring. It also features luxury upgrades and a spacious walk - in closet. Secondary bedrooms are well - appointed with walk - in closets and bathrooms that feature ceramic tile flooring, ceramic tile tub - shower surrounds, Delta faucets, towel bars, luxury countertops and lighting package. Additional amenities of the Henry plan include a fully automated sprinkler system, energy efficient tankless hot water heater, full gutters, a fully fenced private backyard with

2019 Wickersham Rd, Rockwall

$999,000
4 Beds 4 Baths 21381168 MLS
Built by J3 Developments, this Whisper Rock home brings elevated finishes to a floor plan built for flexibility. Quartzite runs throughout the kitchen and bathrooms, white oak floors, and solid core doors, 12in baseboards, and custom Hallmark cabinetry with soft close hardware signal quality at every turn. Andersen windows fill the home with natural light, while spray foam insulation, wiring for CAT6 and built in speakers, and a built in Green Electronics security system deliver modern comfort and efficiency behind the scenes. The layout is where this home really stands out. The downstairs consists of a primary suite with direct access to the laundry area, a guest bedroom, a dedicated office. An open concept eat-in kitchen opens to a family room with a gas fireplace. Large windows let in abundant natural light and give clear views of the backyard. Upstairs opens to a large loft and a media room with its own walk in closet that could easily serve as a fifth bedroom, plus two more bedrooms, each with a private en suite bath and walk in closet of its own. Car enthusiasts and hobbyists will love the four car garage, with one extended bay with an 8' door made for larger vehicles, a boat, or a workshop. Out back, a 220V outlet is already in place and ready for a sauna or hot tub. Location wise, Whisper Rock places you moments from The Harbor Rockwall's lakefront dining, shopping, movies, and concerts on Lake Ray Hubbard, with charming Downtown Rockwall and its boutiques nearby and quick I 30 access to Dallas.

1222 Whisper Rock Dr, Rockwall

$1,099,000
4 Beds 5 Baths 21381173 MLS
Built by J3 Developments, this exceptional Whisper Rock home pairs timeless craftsmanship with a floor plan designed for modern living. Thoughtfully appointed with quartzite surfaces throughout the kitchen and baths, white oak flooring, custom Hallmark cabinetry, solid-core doors, Andersen windows, spray foam insulation, CAT6 wiring, built-in speakers, and a professionally installed Green Electronics security system, every detail reflects quality that extends well beyond the finishes. At the heart of the home, an expansive living room with a gas fireplace opens seamlessly to the kitchen, where abundant cabinetry and an oversized butler's pantry provide exceptional storage and entertaining space. A secluded office with a closet offers additional storage. The main level also features a luxurious primary suite, a private guest suite with an ensuite bath, plus a well-designed laundry and mudroom. A conveniently located powder bath with direct access to the covered patio makes outdoor entertaining both practical and effortless. Upstairs, two spacious ensuite bedrooms provide privacy for family and guests, while a rare, fully floored walk-in attic delivers substantial storage space that's often missing from new construction homes. Located just minutes from The Harbor on Lake Ray Hubbard, Downtown Rockwall, premier dining, shopping, entertainment, and convenient I-30 access, this home delivers the perfect combination of quality construction, thoughtful design, and an exceptional location.

1217 Whisper Rock Dr, Rockwall

$519,990
4 Beds 2 Baths 21364864 MLS
Rewarding escape in this single-story ranch, peacefully situated on an extra deep, oversized lot, within the city limits of Rockwall… Quiet street with friendly neighbors and a clean modern design with on-point color palette. This home is breathtaking from the moment you pull up to the curb. White stone with high gable front elevation with huge 3 car garage lead you into a home with Aged Burlap Oak floors throughout! Warm toned Shaker cabinets, black cabinet hardware, the most gorgeous Petra Taj quartz countertops you have ever seen, and spectacular Kitchen that could feed an army! Beautiful stainless built-in appliances in the Deluxe Kitchen, the heart of the home, with full open concept design that includes tons of windows and limitless natural light! Plenty of cabinets and an additional pantry cabinet make storage a breeze. Richly appointed amenities include everything from large spacious living room, an expansive primary bedroom, upgraded tile everywhere, and cedar capped fencing for privacy on this huge backyard. Warm and inviting, you will feel ‘home’ from the moment you enter. Exceptional Rockwall ISD and located in money Magazine’s Best Places to Live (Rockwall)! Minutes from the Harbor and Lake Ray Hubbard. No MUD tax, No PID tax, and a low tax rate of only 1.58%. Big Walk In Pantry, Huge Primary Suite with 2 Closets - What are you waiting for? Come see!

3657 Pentridge Dr, Rockwall

$875,000
4 Beds 4 Baths 21359267 MLS
COMING SOON – Brand-new 2-story construction offering over 3,700 square feet, 4 bedrooms, and 4 bathrooms! This beautifully built home features luxury laminate flooring, gorgeous tile in the bathrooms, and quality building materials throughout. The thoughtfully designed floor plan offers 2 bedrooms downstairs and 2 bedrooms upstairs, providing flexibility and privacy for everyone. The builder takes pride in his quality workmanship, with attention to detail throughout the home. Spacious living areas, modern finishes, and quality construction make this home a must-see! Come see it for yourself—you won't be disappointed! Buyers will have the opportunity to make the house their own by choosing from available options, including: Flooring, Paint colors, Cabinets, Countertops, Light fixtures, Plumbing fixtures, Appliances, Tile selections, Bathroom finishes, other available upgrades and customizations.

826 Park Place Blvd, Rockwall

$875,000
4 Beds 4 Baths 21359721 MLS
COMING SOON – Brand-new 2-story construction offering over 3,700 square feet, 4 bedrooms, and 4 bathrooms! This beautifully built home features luxury laminate flooring, gorgeous tile in the bathrooms, and quality building materials throughout. The thoughtfully designed floor plan offers 2 bedrooms downstairs and 2 bedrooms upstairs, providing flexibility and privacy for everyone. The builder takes pride in his quality workmanship, with attention to detail throughout the home. Spacious living areas, modern finishes, and quality construction make this home a must-see! Come see it for yourself—you won't be disappointed! Buyers will have the opportunity to make the house their own by choosing from available options, including: Flooring, Paint colors, Cabinets, Countertops, Light fixtures, Plumbing fixtures, Appliances, Tile selections, Bathroom finishes, other available upgrades and customizations.

1040 Michael Gdns, Rockwall

$614,000
5 Beds 5 Baths 21356493 MLS
MLS# 21356493 - Built by RockWell Homes - Ready Now! ~ The Louis new home design is located on over-sized 60-foot-wide home site offers a blend of elegance and practicality, featuring 5 bedrooms, 4.5 bathrooms, a home office, game room, complemented by a spacious 3-car garage. The stunning exterior boasts a full brick, metal accent roofs, an 8-foot front door, a covered porch, wood garage doors, and a covered backyard patio. Inside, the foyer with soaring ceilings and an open staircase with metal stair-railing leads to a versatile home office and a private guest suite on the first floor. The open concept living and kitchen area is designed as the heart of the home, featuring a large center island with bar top seating, abundant luxury solid surface countertops, GE stainless steel appliances, including a gas cooktop, built-in oven, microwave, and dishwasher. Additional kitchen highlights include 42-inch cabinets, upgraded cabinet options with custom wood vent hood, upgraded flooring, an undermount sink, butler's pantry cabinets, a large walk-in pantry, a Delta faucet, and recessed can lighting. The living area has multiple dual-pane energy-efficient windows, vaulted ceilings, and gas fireplace. The private primary suite, strategically located at the back of the home, offers dual vanity sinks with luxury solid surface countertops, a freestanding garden tub, a ceramic tile shower with a semi-frameless glass enclosure, ceramic tile flooring, Delta faucets, a linen closet, private water closet, linen closet and a large walk-in closet. Guest suite located on the first floor features full bathroom with ceramic tile flooring, ceramic tile tub-shower surround, Delta faucets, luxury countertops, lighting package and towel bars. Upstairs, the home features an oversized game room, secondary bedrooms with a Jack and Jill bathroom, and a fifth bedroom, and an additional bathroom. Additional features include a powder bathroom, sprinkler system, fenced backyard with gate.

2005 Huntwick Way, Rockwall

$905,000
4 Beds 4 Baths 21349609 MLS
Introducing 707 Park Place Boulevard — a beautifully appointed new construction residence by Blue Bird Developments, estimated for completion Fall 2026. Offering approximately 3,030 square feet, this 4-bedroom, 4-bath home pairs timeless architecture with a warm, elevated interior palette and thoughtfully selected finishes throughout. Designed for both everyday living and entertaining, the main level features a spacious living room with fireplace, dining area, chef-inspired kitchen, walk-in pantry, dedicated wine space, mudroom, and covered outdoor living. The first-floor primary suite offers a private retreat, while a separate study or fourth bedroom with full bath provides flexibility for guests or a home office. Upstairs, two additional bedrooms are complemented by a generous game room and separate media-fitness-flex space. With 10-foot ceilings on both levels, a two-car garage, approximately 573 square feet of covered patios, and a sophisticated mix of warm neutrals, natural wood tones, statement tile and brushed brass finishes, every detail has been thoughtfully considered. Secure this home during construction and be settled into a brand-new Rockwall residence by fall.

707 Park Place Blvd, Rockwall

$579,970
3 Beds 3 Baths 21351415 MLS
MLS# 21351415 - Built by Pacesetter Homes - Oct 2026 completion! ~ This home at 3413 Ellerslie Court features the Sandstone S floor plan, offering a well-appointed layout designed for both comfort and functionality. A dedicated study provides a flexible space for work or quiet retreat. The family room is enhanced by a cozy fireplace, creating a warm and inviting focal point for everyday living. The kitchen includes stainless steel appliances, brushed nickel light fixtures, and under cabinet lighting for added style and convenience, along with a buffet niche at the breakfast area for extra storage and serving space. The master bedroom offers a private sitting area, creating a relaxing retreat within the home. A covered patio extends the living space outdoors, perfect for enjoying time outside. Completing the home is a spacious 3-car garage and full gutters, delivering both practicality and thoughtful design throughout.

3413 Ellerslie Ct, Rockwall

$4,200
4 Beds 4 Baths 21346356 MLS
**Motivated Seller** Experience luxury living in this brand-new custom home in the prestigious Park Place West community, perfectly positioned near historic downtown Rockwall. Offering 4 bedrooms, 4 bathrooms, and 3,859 square feet, this home blends modern elegance with thoughtful craftsmanship. From the moment you walk through the stunning cedar front door, you’re greeted by stunning large format marble tiles, and oversized baseboards that create a sophisticated and spacious feel. The home was built with quality in mind, featuring soundproof windows, reinforced foundation cabling every two feet, and expansive living spaces including a wide staircase, an oversized game room, and a dedicated media room. A dramatic panoramic sliding glass door connects indoor living with the outdoors, leading to a beautiful patio deck overlooking a tranquil creek—perfect for entertaining or relaxing with evening drinks. Located directly across from the newly renovated Harry Myers Park, residents enjoy pickleball courts, walking trails, a fishing pond, playgrounds, and frisbee golf just steps from the front door. Plus, you’re within walking distance to downtown Rockwall restaurants, the farmers market, and community events. Easy access to Hwy 66, Interstate 30 and The George Bush Turnpike. The self-managed HOA ($200 per month) conveniently includes weekly front and back yard maintenance, including mowing, edging, fertilizing, and weed control. Appraised above $1 million, this exceptional home offers luxury, location, and lifestyle in one remarkable property.

1022 Bow St, Rockwall

$949,000
4 Beds 4 Baths 21335086 MLS
Crafted for those who appreciate exceptional design & uncompromising quality, this 100% custom residence by Flohammer Custom Homes is a rare opportunity to own true custom craftsmanship in one of Rockwall's most desirable communities. Thoughtfully designed with timeless architecture, elevated finishes, & a floor plan that blends sophisticated entertaining with everyday living, every detail has been intentionally curated. From the moment you enter, engineered wood flooring flows throughout, while designer lighting & abundant natural light create a warm, sophisticated atmosphere. At the heart of the home, the designer kitchen showcases an oversized island, premium appliances, Taj Mahal quartzite countertops, a Venetian plaster vent hood, custom white oak cabinetry, a butler's pantry, & seamless connection to the living & dining spaces. A stunning limewash fireplace creates a timeless focal point, making the home feel both inviting & refined. The primary suite offers dual vanities, a beautifully appointed ensuite bath, & a custom closet system, while every bedroom features its own walk in closet. Upstairs, a spacious second living area opens to an expansive 2nd floor front porch overlooking the community, creating the perfect place to relax, entertain, or enjoy the beauty of your surroundings. A welcoming front porch & covered backyard patio further extend the living spaces outdoors, offering inviting places to gather with family, host friends, & enjoy every season. Exceptional craftsmanship continues throughout with energy efficient features, upgraded insulation, & smart home technology. Located in highly acclaimed Rockwall ISD, just minutes from Historic Downtown Rockwall, Lake Ray Hubbard, The Harbor, premier shopping, dining, entertainment, & convenient access to I30. Experience the craftsmanship, quality, & lifestyle that make this Flohammer Custom Home truly one of a kind. Schedule your private tour today & discover what custom living is meant to be.

755 Park Place Blvd, Rockwall

$749,990
4 Beds 5 Baths 21341522 MLS
MLS# 21341522 - Built by Drees Custom Homes - Nov 2026 completion! ~ 4BR,4.5BA design with high ceilings and 3-car garage in Rockwall, TX. Step inside this stunning new construction home and experience the openness of soaring ceilings that fill the space with natural light and an airy feel. Designed for both comfort and style, this open floor plan offers ample space for everyday living and entertaining. The spacious living areas flow seamlessly, creating an inviting atmosphere perfect for gatherings. Ideal for modern living, this beautifully designed home combines thoughtful details with functional design, making it a standout choice among new homes for sale. Enjoy elevated finishes, flexible living spaces, and a layout that truly enhances your lifestyle.

1614 Apple Tree Ln, Rockwall

$774,990
4 Beds 5 Baths 21341513 MLS
MLS# 21341513 - Built by Drees Custom Homes - Nov 2026 completion! ~ 4BR,4.5 BA home design with ample light and modern finishes in Rockwall, TX. Step inside this stunning new construction home and experience dramatic soaring ceilings that fill the open-concept living spaces with natural light and an airy, inviting feel. Designed for both comfort and style, this thoughtfully crafted floor plan offers plenty of space for everyday living and entertaining alike. The seamless flow between the kitchen, dining, and family room creates an ideal setting for gatherings, while modern finishes and designer details enhance every corner. With its spacious layout and light-filled interiors, this home delivers the perfect blend of functionality, elegance, and low-maintenance living, making it an exceptional choice for today?s homebuyers.

1709 Apple Tree Ln, Rockwall

$557,000
4 Beds 3 Baths 21340825 MLS
MLS# 21340825 - Built by RockWell Homes - Ready Now! ~ Luxurious Elizabeth plan 2837 SQFT is located on an oversized 72 foot wide home site offers a blend of elegance and functionality with 4 beds, 3 baths, home office, media room & 2 car garage w. wood garage doors. Striking exterior combines full brick, wood garage doors, 8ft front door & 8'interior doors, covered patio & covered front porch setting a sophisticated tone. Upon entry, the foyer opens to a versatile home office area and 1-st floor media room, Open concept kitchen and living area is designed for both comfort and entertaining, featuring a center eat - in island. The kitchen boasts luxury solid surface countertops, a ceramic tile backsplash, and GE stainless steel appliances, including a built - in oven, oversized gas cooktop, microwave, and dishwasher. Additional features include an undermount sink, 42 inch cabinets, upgraded cabinets, custom wood vent hood, upgraded flooring, recessed can lighting, a walk in pantry w. Delta faucet. Living area, ideally located in the heart of the home, offers a gas fireplace for added warmth and ambiance with multiple dual pane energy efficient windows over - looking the private back yard and covered patio. The primary suite, privately situated at the back of the home, includes dual vanity sinks with luxury solid surface countertops and under mount sinks, a free standing soaking tub, ceramic tile shower with semiframeless glass enclosure, linen closet and ceramic tile flooring. It also features Delta faucets, private water closet and a spacious walk - in closet. Secondary bedrooms are well appointed with walk in closets and bathrooms that feature ceramic tile flooring, ceramic tile tub - shower surrounds, Delta faucets, luxury solid surface countertops, towel bars and a lighting package.Homeowners enjoy resort style pool, walking trails, greenspaces & fishing area. Quick access to I30, I365, PGBT161, Downtown Dallas, I20, HEB shopping, Lake Ray Hubbard.

2201 Wickersham Rd, Rockwall

$617,960
4 Beds 4 Baths 21337814 MLS
MLS# 21337814 - Built by Pacesetter Homes - Ready Now! ~ 232 Parkland Valley showcases the elegant Edgewood floor plan in a spacious two-story design with 4 bedrooms, 3.5 bathrooms, a study, a game room, and a 3-car garage. The home makes a striking impression with circular stairs and a warm fireplace anchoring the main living space. The deluxe kitchen features an extended island, 42? cabinets, stainless steel appliances, and brushed nickel light fixtures, blending style and function. LED disk lighting has been added in both the family room and game room for a bright, modern feel. The master suite is highlighted by a cathedral ceiling, a boxout window, and a luxury master bath designed for comfort. A pop-up ceiling in the game room and full gutters surrounding the entire home complete this thoughtfully detailed residence.

232 Parkland Vly, Rockwall

$549,970
4 Beds 3 Baths 21337793 MLS
MLS# 21337793 - Built by Pacesetter Homes - Sep 2026 completion! ~ This home at 1515 Park Hills Boulevard features the thoughtfully designed Camden floor plan with 4 bedrooms and 3 bathrooms, offering a spacious and functional layout. A dedicated study provides the ideal space for work or quiet retreat. The family room showcases a pop-up ceiling and is enhanced with added LED disk lighting, creating a bright and inviting atmosphere. The deluxe kitchen includes 42? cabinets, stainless steel appliances, and brushed nickel light fixtures, blending style and practicality. The private master suite offers a luxurious master bath, perfect for relaxing at the end of the day. A convenient drop zone adds everyday functionality, while additional LED lighting enhances the master bedroom. Step outside to enjoy the patio with a gas drop, ideal for outdoor living and entertaining. Completing the home are a 3-car garage and full gutters for added convenience.

1515 Park Hills Blvd, Rockwall

$649,970
4 Beds 4 Baths 21337780 MLS
MLS# 21337780 - Built by Pacesetter Homes - Nov 2026 completion! ~ 625 Country Brook Lane features the Valencia floor plan with a 1-story layout offering 4 bedrooms, 3.5 bathrooms, a study, and a recreation room, along with a 3-car garage. The family room includes a 12' ceiling, cathedral ceiling detail, transom windows, and added LED disk lighting, which also extends into the recreation room. The deluxe kitchen is equipped with stainless steel appliances, 42? cabinets, and brushed nickel light fixtures. The master bedroom features a pop-up ceiling and connects to a deluxe master bath with a separate tub, shower with seat, and convenient access to the laundry room through the walk-in closet. Sliding doors lead to the covered patio, which includes a gas drop for outdoor use. Additional features include full gutters.

625 Country Brook Ln, Rockwall

$519,970
4 Beds 4 Baths 21337757 MLS
MLS# 21337757 - Built by Pacesetter Homes - Sep 2026 completion! ~ This home at 506 Country Brook Lane features the Garland floor plan with 4 bedrooms and 3.5 bathrooms, offering a spacious and versatile layout. A dedicated study provides the perfect place for work or quiet retreat. The family room impresses with an 18' ceiling, creating an open and inviting space that flows seamlessly into the deluxe kitchen. The kitchen is equipped with 36? cabinets, stainless steel appliances, and brushed nickel light fixtures for a clean and modern look. Added LED disk lighting enhances both the family room and game room, providing a bright and polished feel throughout. The game room offers additional space for entertainment or relaxation. Step outside to enjoy the extended covered patio with a gas drop, ideal for outdoor gatherings. Full gutters complete this home.

506 Country Brook Ln, Rockwall

$642,000
4 Beds 5 Baths 21325551 MLS
MLS# 21325551 - Built by RockWell Homes - Ready Now! ~ New home Edward plan on over-sized 70-foot wide homesite offers a luxurious design w. 4 bedrooms, 3 full baths, 2 half baths, private study, media room, game room & 3-car garage. Exterior full brick w. stone accents, metal roof details, buff mortar, dual-pane energy-efficient windows, covered front porch, covered patio, 8-foot front & interior doors & wood garage doors. Upon entry, you’re welcomed by a foyer with soaring ceilings and elegant open-stair railing staircase, flanked by a private study and media room. Open-concept family room showcases soaring ceilings, abundant natural light, and a corner gas fireplace w. views of the private backyard. The chef’s kitchen features a butler’s pantry, spacious walk-in pantry, solid surface countertops, undermount sink, ceramic tile backsplash, GE stainless steel built-in oven, gas cooktop, custom vent hood, dishwasher, recessed can lighting, Delta faucets, upgraded flooring, and 42-inch cabinets. Private primary suite offers a tray ceiling, ceiling fan, dual sink vanities, solid surface countertops, ceramic tile flooring, oversized ceramic tile shower with semi-frameless glass enclosure, free-standing garden tub, linen closet, private water closet & large walk-in closet. A secondary first-floor bedroom includes a private ensuite bath with ceramic tile flooring and tub-shower surround. Upstairs features spacious secondary bedrooms with oversized walk-in closets, well-appointed baths, and an over-sized game room ideal for entertaining or second living space. Upgrades: mud bench, large utility room w. ceramic tile flooring & cabinets, fenced backyard w. gate, sprinkler system, full gutters, tankless water heater, energy-efficient HVAC, smart home, garage door openers, full landscaping package, 10-year structural new home warranty. Quick access to I30, I635, PGBT161, I20, I80, HEB shopping, dining, downtown Dallas TX, community pool

2223 Wickersham Rd, Rockwall

$419,000
3 Beds 3 Baths 21314695 MLS
HUGE PRICE DECREASE!! Make us an offer that we can't refuse!! Seller pays for title policy and a survey. The Escape is a perfect blend of flexibility and function. Whether entertaining friends and family or just relaxing this home is designed to meet your needs. Modern finishes include quartz countertops, large stand alone showers, gas range and luxury vinyl plank throughout. The well thought out floor plan was designed with you in mind! The HOA dues covers monthly mowing of the front and back yard. Conveniently located, The Standard Rockwall is minutes away from downtown Rockwall. This 55+ neighborhood is perfect for those who want a low maintenance easy life style. Once you arrive, you are home. SELLER FINANCING AVAIABLE at 3.99%! Please inquire for details.

622 Community Ln, Rockwall

$429,000
3 Beds 3 Baths 21314694 MLS
HUGE PRICE DECREASE! Come check it out and make us an offer! Backing up to a greenbelt, 610 Jubilee is a perfect place to call home. Built with you in mind, this house has an easy going open floor plan. Each of the 3 bedrooms have a full bathroom. The modern kitchen has GE Profile appliances, a pantry, quartz countertops and soft close cabinets. Luxury vinyl plank flooring is throughout the home making it easy to transition from one room to the other. Large showers, frameless glass and walk in closets are just a few of the special touches that you will find in the home. Come out and see for yourself, The Standard is a great place to call home. This is a 55+ community. The HOA dues cover monthly mowing of the front and back yard. Seller financing is available at 3.99%. Inquire for more details.

610 Jubilee St, Rockwall

$674,990
5 Beds 5 Baths 21306615 MLS
MLS# 21306615 - Built by Coventry Homes - Const. Completed Aug 11 2026 ~ This stunning home is designed to impress, offering 5 spacious bedrooms, 4.5 bathrooms, and a 3-car garage with a timeless traditional elevation. Filled with natural light and soaring ceilings, the home showcases a striking curved staircase, a cozy fireplace, and thoughtfully designed living spaces including a private office, expansive game room, and dedicated media room. The open-concept layout flows seamlessly to the back patio with a gas stub, making it ideal for future outdoor entertaining. Blending elegant details with everyday functionality, this home truly stands out—schedule your private tour today and experience it for yourself!

3144 Tobias Ln, Rockwall

$738,970
4 Beds 4 Baths 21306311 MLS
MLS# 21306311 - Built by Shane Homes - Ready Now! ~ This exceptional contemporary home is a haven of peace and sophistication in a single-family residence located in Gideon Grove subdivision. A perfect blend of comfort and style with 4 spacious bedrooms and study, this home offers ultimate convenience with modern amenities. The 3,821 square feet of elegant space includes 3 full bathrooms and 1 half bathroom, perfect for entertaining. The primary suite boasts an impressive en-suite bathroom, complete with contemporary stand-alone tub, an oversized glass-enclosed shower, and the luxury of his-and-hers closets The heart of the home boasts an open floor plan with natural woodwork, decorative lighting, large kitchen island and a cozy gas fireplace in the living area. Enjoy gatherings in the eat-in kitchen or relax in one of the two inviting living areas. Wood floors throughout with exception to secondary bedrooms and wet areas. Additional highlights include a smart home system, walk-in closets, more storage than any family could ask for, and two covered patios overlooking a private yard. Included is an oversized 2-car garage and a 3rd-car garage on the opposite side... this home is a true Gem, ready for its new owners. Don't miss this opportunity!

1831 Gem Dr, Rockwall

$671,860
5 Beds 5 Baths 21306217 MLS
MLS# 21306217 - Built by Shane Homes - Ready Now! ~ This contemporary 5-bedroom, 4.5-bathroom single-family residence in the desirable Gideon Grove subdivision offers modern living at its finest. Spanning 3,291 square feet, the home features an open floorplan with abundant natural light, a spacious eat-in kitchen, a study, and two inviting living areas, perfect for gatherings. The primary suite includes a walk-in closet and a luxurious en-suite bathroom with large shower and stand-alone tub, complemented by four additional bedrooms, 2 with en-suite baths, giving a total of four full baths and one half bath. Enjoy the elegance of hardwood floors throughout with exception to secondary bedrooms and wet areas, decorative lighting and the convenience of a smart home system. Outdoor living is enhanced by a covered patio and yard on a corner lot with green space on the left side of the lot which makes this home ideal for relaxation. Additional highlights include a gas fireplace, oversized 2-car garage, and energy-efficient heating and cooling systems. Located within the highly regarded Rockwall ISD.

1902 Pebble Ln, Rockwall

Listings provided by North Texas Real Estate Information Systems (NTREIS). Listing data has been deemed reliable but is not guaranteed to be accurate by the MLS.

Last updated: