Refine Search
Sort by
1442 Fm 552, Rockwall
$815,000
4 Beds ⋅ 4 Baths ⋅ 21365382 MLS
Experience the perfect blend of country living just minutes from the city in this beautifully updated 1.76 acre estate offering a 3-car garage. Designed as a sprawling single-story retreat, the home greets you with large, abundant windows that flood the open floor plan with natural light. Freshly painted walls and cabinets create a bright canvas, highlighted by classic crown molding, updated ceiling fans, elegant light fixtures, and unlacquered brass door knobs. Gather in the main living space around a cozy fireplace, or host effortless dinners where the modern kitchen serves as the heart of the home. Showcasing quartz countertops, a white Carrara marble backsplash, high-end stainless steel appliances, and a large island with a breakfast bar illuminated by stylish pendant lights, this kitchen makes entertaining a delight. Floating shelves add tailored character, while beverage coolers keep drinks ready and a picture window frames views of your private pool. A nearby dedicated office offers a quiet workspace near the entry, while a separate game room provides flexible space for relaxation. The renovated primary suite is a sanctuary featuring an oversized shower with dual heads, a freestanding tub, a dual-sink vanity, and a custom walk-in closet. Daily chores become easy in the massive laundry room, outfitted with a sink, decorative tile flooring, and ample room for a freezer. The incredible backyard paradise features a huge fenced-in area with a saltwater pool and spa, upgraded landscaping, and a storage barn. Major updates ensure peace of mind, including a recently replaced roof, fresh flooring throughout, updated HVAC units, a pool pump, a tankless water heater, and a traditional tank water heater. Take a first-person look at this gorgeous home! Click the Virtual Tour link to see the 3D Tour!

1442 Fm 552, Rockwall

1465 Plummer Dr, Rockwall
$699,999
4 Beds ⋅ 4 Baths ⋅ 21384427 MLS
Off a scenic golf course. Immerse yourself in the beauty of lush greenery and the serenity of a golf course. This meticulously maintained home boasts a seamless blend of elegance and functionality. Step inside to discover a thoughtfully designed floor plan. With spacious rooms and an abundance of natural light, this residence creates an inviting atmosphere for both relaxation and entertainment. The home has an upstairs living quarters with an outdoor elevator and its very own large deck that over looks the golf course. Homeowners have invested in stunning lighting in the front and back of the home. Lights inside and out turn on from a touch of an app. This home is located on a quiet street in the Shores. The master bedroom is very large with it's own fireplace. TELSA charger in the garage. NO HOA FEES.

1465 Plummer Dr, Rockwall

4741 Parkwood Dr, Rockwall
$850,000
4 Beds ⋅ 4 Baths ⋅ 21370393 MLS
The perfect blend of privacy, convenience, and luxury awaits in Benton Woods, a hidden gem within the Rockwall-Heath lakeside community with highly rated schools. Less than an hour from Dallas with easy access to I-30, this exceptional location puts you just minutes from lake life, dining, shopping, and unforgettable sunsets. A charming courtyard welcomes you upon arrival, creating the perfect setting for happy hour or catching up with neighbors. Inside, an abundance of space makes entertaining flow effortlessly throughout this primarily one-story home, with an upstairs media room ideal for movie nights, game days, and making memories. Thoughtfully updated with one-of-a-kind features, the home showcases a beautifully reimagined owner's retreat, complete with a spa-inspired bath and expansive owner's closet. Wood flooring throughout adds warmth and continuity, while a dedicated study with built-ins, formal dining, and a warm, wood-accented cocktail room add versatility and character. The updated chef’s kitchen opens seamlessly to the main living area, where a striking fireplace mantel serves as a warm focal point. Off the living area find three additional bedrooms, one with a private entrance and freshly updated ensuite bath, plus two connected by a Jack-and-Jill bath featuring a brand-new walk-in shower. Outdoors, a covered patio extends to a spacious grassy yard and lower deck, creating an inviting setting for al fresco dining, entertaining, or simply unwinding at home.

4741 Parkwood Dr, Rockwall

165 Ranch House Rd, Rockwall
$733,000
4 Beds ⋅ 4 Baths ⋅ 21374236 MLS
Beautiful custom built home nestled in Chisholm Ranch Estates. Situated on 1.694 acres, featuring 4 bedrooms, 4 full bathrooms, a study, and two living areas, this home offers an inviting open floor plan. The stunning gourmet kitchen, with granite countertops, features stainless steel appliances and a generously sized island. Cozy up by the fireplace in the living area during chilly winter evenings, or unwind on the expansive covered patio while the outdoor kitchen encourages you to entertain guests with backyard cookouts. The spa-like primary bathroom invites relaxation with a separate soaking tub. A sprinkler system adds convenience for maintaining the beautifully landscaped grounds. This custom home, set over an acre and a half of land, perfectly blends the charm of country living with proximity to town amenities, including shopping and restaurants.

165 Ranch House Rd, Rockwall

2928 Newport Dr, Rockwall
$565,000
5 Beds ⋅ 4 Baths ⋅ 21379811 MLS
Blending classic sophistication with modern luxury, this COMPLETELY UPDATED two-story traditional home is nestled in a well-kept, established cul-de-sac neighborhood with no HOA. Thoughtful updates include hand-scraped hardwood floors, plantation shutters, decorative lighting, and beautifully remodeled living spaces throughout. The gourmet kitchen features stainless steel appliances, a gas range with gas cooktop and double convection ovens, granite countertops, an extended breakfast bar, stone backsplash, built-in microwave, trash compactor, wine refrigerator, and a walk-in pantry. The spacious living area is anchored by a remodeled gas log fireplace, creating the perfect setting for cozy evenings. The luxurious primary suite includes a sitting area and spa-inspired bath with updated tile work, rain shower head, clawfoot tub, dual vanities with granite countertops, wood floors, and a generous walk-in closet. A flexible floor plan offers the primary suite and private study downstairs, with 4 additional bedrooms and a second living area upstairs. Outside, enjoy a backyard retreat complete with a large wood deck, lower flagstone patio, and low-maintenance turfed yard—ideal for entertaining and relaxing. Located within walking distance to The Harbor’s shopping, dining, and lakefront attractions with convenient access to I-30, this home delivers both convenience and lifestyle in one of Rockwall’s most desirable neighborhoods.

2928 Newport Dr, Rockwall

3603 Castleberry Dr, Rockwall
$545,235
4 Beds ⋅ 4 Baths ⋅ 21377174 MLS
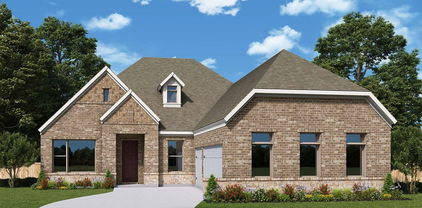
Discover the Emerald Series, offering thoughtfully designed homes that combine open-concept living with functional everyday spaces. The kitchen, dining, and living areas flow seamlessly together to create a central gathering space ideal for entertaining, relaxing, and daily life. Private bedroom layouts, well-positioned bathrooms, and practical storage throughout the home provide both comfort and convenience. Each floorplan is designed to maximize livability while offering flexibility for a variety of lifestyles and household needs. Photos shown here may not depict the specified home and features. Elevations, exterior & interior colors, options, available upgrades, and standard features will vary and may change without notice. May include options, elevations, and upgrades, such as patio covers, front porches, stone options, and lot premiums, that require an additional charge. Call for details.

3603 Castleberry Dr, Rockwall

2360 Lake Forest Dr, Rockwall
$685,000
5 Beds ⋅ 4 Baths ⋅ 21364632 MLS
Located on an oversized corner lot on a sought-after street, this move-in-ready home is packed with upgrades and thoughtful details throughout. Soaring ceilings and a dramatic iron staircase set the tone at the entry, opening into a formal dining room perfect for hosting. The kitchen is outfitted with a gas cooktop, convection oven, and oil-rubbed bronze lighting that carries through the home. Flexible living space abounds, from the spacious game room with a partial lake view to an oversized bonus room ready to serve as a media room, craft space, or sixth bedroom. Crown molding, skip-trowel texture, and decorative art niches add character throughout. Common area floors have been updated with 12mm waterproof laminate wood flooring, Bedrooms have newer carpet, and bathrooms have been refreshed as well. Outside, unwind by the saltwater pool with waterfalls in a backyard made for entertaining, plus a three-car garage with extended parking. Recent updates include a new roof and gutters and new windows (2017). Come see everything this home has to offer! Highlights • Primary + guest bedroom downstairs • 3 additional bedrooms upstairs • Huge theater room + loft + office area • Large kitchen with center island • Formal dining and multiple living areas • 20,000+ gallon pool with 8-ft privacy fence • 3-car rear-entry garage with private driveway — no alley • Updated flooring and refreshed bathrooms • Tankless water heater • Two HVAC systems **One of our favorite things about the layout is having TWO bedrooms downstairs — the primary bedroom plus an additional guest bedroom and full bathroom.**

2360 Lake Forest Dr, Rockwall

826 Park Place Blvd, Rockwall
$875,000
4 Beds ⋅ 4 Baths ⋅ 21359267 MLS
COMING SOON – Brand-new 2-story construction offering over 3,700 square feet, 4 bedrooms, and 4 bathrooms! This beautifully built home features luxury laminate flooring, gorgeous tile in the bathrooms, and quality building materials throughout. The thoughtfully designed floor plan offers 2 bedrooms downstairs and 2 bedrooms upstairs, providing flexibility and privacy for everyone. The builder takes pride in his quality workmanship, with attention to detail throughout the home. Spacious living areas, modern finishes, and quality construction make this home a must-see! Come see it for yourself—you won't be disappointed! Buyers will have the opportunity to make the house their own by choosing from available options, including: Flooring, Paint colors, Cabinets, Countertops, Light fixtures, Plumbing fixtures, Appliances, Tile selections, Bathroom finishes, other available upgrades and customizations.

826 Park Place Blvd, Rockwall

1040 Michael Gdns, Rockwall
$875,000
4 Beds ⋅ 4 Baths ⋅ 21359721 MLS
COMING SOON – Brand-new 2-story construction offering over 3,700 square feet, 4 bedrooms, and 4 bathrooms! This beautifully built home features luxury laminate flooring, gorgeous tile in the bathrooms, and quality building materials throughout. The thoughtfully designed floor plan offers 2 bedrooms downstairs and 2 bedrooms upstairs, providing flexibility and privacy for everyone. The builder takes pride in his quality workmanship, with attention to detail throughout the home. Spacious living areas, modern finishes, and quality construction make this home a must-see! Come see it for yourself—you won't be disappointed! Buyers will have the opportunity to make the house their own by choosing from available options, including: Flooring, Paint colors, Cabinets, Countertops, Light fixtures, Plumbing fixtures, Appliances, Tile selections, Bathroom finishes, other available upgrades and customizations.

1040 Michael Gdns, Rockwall

201 Rainbow Cir, Rockwall
$619,700
4 Beds ⋅ 4 Baths ⋅ 21359236 MLS
MODERN LUXURY MEETS LAKESIDE LIVING IN CHANDLERS LANDING: This stunning 4-bedroom, 4-bathroom, 3,000+ sq ft contemporary residence sits on a desirable corner lot in one of Rockwall’s most established lakeside communities. Dramatic architectural lines, a striking exterior, soaring ceilings, oversized windows, and abundant natural light create an impressive first impression. The open-concept layout offers exceptional flow for both everyday living and entertaining. The spacious kitchen features granite countertops, modern appliances, generous cabinetry, and seamless connection to the main living areas. Generously sized bedrooms provide comfort and privacy, while the primary suite offers a luxurious en-suite bath and an impressive custom walk-in closet with built-in cabinetry. New roof and two new HVAC systems provide major investments for added comfort and peace of mind for the next owner. Step outside to your own private retreat featuring a pristine modern pool with a hot tub, automatic water-fill system, beautiful landscaping, and multiple spaces for relaxing or entertaining. The desirable corner-lot setting provides additional privacy and outdoor space. Located in sought-after Chandlers Landing near Lake Ray Hubbard, this home offers the perfect blend of distinctive architecture, spacious living, resort-style outdoor amenities, and convenient access to dining, shopping, entertainment, and everyday conveniences. Distinctive architecture. Private pool. Corner lot. Lakeside lifestyle. Seller credit offered. Schedule your private showing today and experience all that 201 Rainbow Circle has to offer.

201 Rainbow Cir, Rockwall

3010 Lakeside Dr, Rockwall
$499,950
4 Beds ⋅ 4 Baths ⋅ 21356505 MLS
Located in a gated community with a nine-hole golf course. You don’t have to reserve a tee time or pay extra….just walk on and play! This exquisite mediterranean style custom built home is a haven of comfort and entertaining. Offering over 2790sqft of living area with 4 bedrooms and 4 baths with soaring high ceilings and a spacious layout that invites natural light to sweep through every corner. The heart of this home is its grand kitchen, a culinary dream that leads to the spacious balcony for amazing sunsets offering lake views from second-floor balcony and zero maintenance backyard. Primary bedroom located on the first floor has a custom walk in closet with unique features including pull downs. Second floor has a secondary living space with two en-suite bedrooms with walk in closets and ample storage. The over size garage tops it off with extra room for storage, tools or a golf cart to explore the neighborhood.The gated subdivision offers a 9 hole golf course, pool, cabana, playgrounds, tennis and basketball courts as well as boat and RV storage

3010 Lakeside Dr, Rockwall

707 Park Place Blvd, Rockwall
$905,000
5 Beds ⋅ 4 Baths ⋅ 21349609 MLS
Introducing 707 Park Place Boulevard — a beautifully appointed new construction residence by Blue Bird Developments, estimated for completion Fall 2026. Offering approximately 3,030 square feet, this 4-bedroom, 4-bath home pairs timeless architecture with a warm, elevated interior palette and thoughtfully selected finishes throughout. Designed for both everyday living and entertaining, the main level features a spacious living room with fireplace, dining area, chef-inspired kitchen, walk-in pantry, dedicated wine space, mudroom, and covered outdoor living. The first-floor primary suite offers a private retreat, while a separate study or fourth bedroom with full bath provides flexibility for guests or a home office. Upstairs, two additional bedrooms are complemented by a generous game room and separate media-fitness-flex space. With 10-foot ceilings on both levels, a two-car garage, approximately 573 square feet of covered patios, and a sophisticated mix of warm neutrals, natural wood tones, statement tile and brushed brass finishes, every detail has been thoughtfully considered. Secure this home during construction and be settled into a brand-new Rockwall residence by fall.

707 Park Place Blvd, Rockwall

2050 Terraces Blvd, Rockwall
$678,084
4 Beds ⋅ 4 Baths ⋅ 21352785 MLS
This Chapin doesn't whisper it makes a statement. Palladium brick and Lueders Charcoal Sawn Chopped Stone set the tone from the street. It's the kind of curb appeal that turns heads before you even open the door. Inside, the design is confident and cohesive from the first step. Mohawk Outerbanks laminate runs through every main living area, grounding a space that's built around the things that matter a corner fireplace with floor-to-ceiling Coronado White stone, a True Black floating mantel, and an extended covered porch that makes outdoor living feel like a natural extension of the home. The kitchen is where this home really flexes. Extra White stacked cabinetry soars to the ceiling, flanked by a Grey Wolf island with matching skin wrap, and topped with Carrara Pisa quartz throughout. Three Kichler Riven pendants float above the island, a Mythology Santorini picket mosaic backsplash adds artful texture, and GE Café Series appliances including a built-in Advantium microwave mean this kitchen is ready for anything. The owner's suite is an honest retreat. An extended layout gives you room to breathe, while the super shower delivers with Visconde Oro tile carried to the ceiling, a Moen Verso matte black combo showerhead, and a hex mosaic floor in black. This is a home that knows exactly what it is and it's ready to impress.

2050 Terraces Blvd, Rockwall

1927 Lowland Dr, Rockwall
$599,990
4 Beds ⋅ 4 Baths ⋅ 21352720 MLS
This beautifully appointed Beverly plan is one of the most thoughtfully designed single-story homes in Rockwall's sought-after Terraces community. From its striking Casa Blanca brick and Aspen Blend Chopped Stone exterior, finished in Amazing Gray with warm Porpoise trim accents and an Aged Barrel front door. Inside, a warm and cohesive design aesthetic flows throughout. The kitchen features stacked Shoji White cabinetry with cove crown molding, Carrara Roma quartz countertops, a herringbone Costa Clara Cloud tile backsplash, and a Moen brushed gold faucet over a white Silgranit sink. The Reclaimed Drift stained maple island cabinets with matching skin wrap add a beautiful two-tone contrast, while GE Café Series appliances, including a 36 inch gas cooktop, wall oven, built-in microwave, and vent hood, deliver a true chef's kitchen experience. The family room centers on a cozy corner fireplace dressed in ProLedge Coronado White stone and a stained floating box mantel — the perfect anchor for cool Texas evenings. Throughout the main living areas, Mohawk Seaside Retreat Sail Cloth laminate flows seamlessly underfoot. The owner's suite is a genuine retreat, with Reclaimed Drift maple cabinetry, a Moen Bronzed Gold shower system with Verso handheld, Nobleza Lugo polished tile carried to the ceiling, and natural pebble mosaic shower floors with Champagne Gold accents. Gold-finish hardware and framed Astor Gold mirrors complete the elevated look. Secondary baths are finished in matte black throughout, fixtures, hardware, and a sleek framed shower enclosure, with Catch Ice glossy herringbone tile surrounds and graphite floor tile for a bold, modern feel. The powder bath offers its own moment with a pedestal sink and Bronzed Gold faucet.

1927 Lowland Dr, Rockwall

617 Nakoma Dr, Rockwall
$460,000
4 Beds ⋅ 4 Baths ⋅ 21352166 MLS
$100K below market value! $5,000 SELLER CONCESSIONS + 1% RATE BUY-DOWN! Move-in ready Rockwall home under 10 years old with remaining 10-year structural warranty from Megatel Homes. Soaring 15-ft ceilings and wood-look tile through the entry and kitchen anchor an open-concept layout. Two primary suites on the main level offer flexible multigenerational living, plus a front office that can easily convert to an additional bedroom. Every bedroom includes a walk-in closet! Upstairs: oversized game room or loft, two bedrooms, full bath, and two walk-in attics for storage. Energy-efficient HVAC helps keep utility costs low. The backyard is a blank canvas ready for your outdoor kitchen, pool, or garden. 3-car garage with extended driveway. Community pool, playground, and walking trails. Minutes to Rockwall ISD schools, Historic Downtown Rockwall, the YMCA, Lake Ray Hubbard, shopping, and I-30. Motivated seller, schedule your showing today!

617 Nakoma Dr, Rockwall

1917 Foothill Rd, Rockwall
$679,900
4 Beds ⋅ 4 Baths ⋅ 21351242 MLS
MOVE-IN READY! Like-new one-story Perry home with a split three-car garage, still under workmanship warranty and backed by a 10-year structural warranty. Off the foyer to the left is the flex room with French doors, along with three secondary bedrooms, including one with a private en suite and two sharing a Jack-and-Jill bath. To the right are the mud room and laundry room, followed by the dedicated dining room. The open-concept family room features a gas-log fireplace and flows into the designer white kitchen with quartz counters, quartzite island, stainless appliances, double ovens, and large walk-in pantry. The breakfast nook opens to the large covered patio and spacious backyard with board-on-board fence. Tall ceilings, beautiful white oak engineered flooring, and designer lighting are featured throughout the main living areas and study. Plantation shutters are installed throughout the home. The dedicated office with French doors and private primary suite are located toward the back of the home. The primary bath features dual vanities, walk-in shower, tub, and large walk-in closet. Community amenities include a pool overlooking a private, stocked lake for fishing. Conveniently located near downtown Rockwall, Lake Ray Hubbard, shopping, HEB, dining, and so much more! Easy access to I-30 and an 50 miles to DFW Airport.

1917 Foothill Rd, Rockwall

477 Monterey Dr, Rockwall
$459,000
5 Beds ⋅ 4 Baths ⋅ 21346004 MLS
The home features 3 distinct living areas and 2 dining spaces, giving you room to spread out, entertain, or work from home without compromise. Located in the highly sought-after Lakeview Summit Rockwall TX, this spacious 5-bedroom, 3.5-bath home delivers the ideal combination of functionality, updates, and everyday livability. The heart of the home is the updated kitchen, outfitted with **GE Cafe appliances** including a double oven range, microwave, and dishwasher, paired with upgraded fixtures and lighting for a clean, modern feel. The layout offers generously sized bedrooms and versatile spaces that adapt easily to a guest suite, media or game room setups. Step outside to a private, fenced backyard with a newly *extended patio and pergola*, a setup built for entertaining or relaxing evenings. The lot also benefits from alley access, a 3-car garage, and an *oversized driveway!* Residents enjoy access to a community pool and neighborhood park, adding value without the maintenance burden. Prime location with easy access to major highways, dining, retail, and so much more! Recent improvements to the home include new roof in 2024, pergola and extended patio added in 2024, both water heaters replaced in the last 3 years, both HVAC units replaced in the last 2 years, upgraded LED lighting fixtures added in hallways and all bathrooms, upgraded faucets in kitchen and bathrooms, GE Cafe Appliances installed. Don't miss out on a chance to make this lovely home yours, schedule your showing today! This property qualifies for a lender paid 2-1 buy down for qualified buyers, ask agent for info!

477 Monterey Dr, Rockwall

3718 Herrick St, Rockwall
$865,000
5 Beds ⋅ 4 Baths ⋅ 21341247 MLS
One of Grand Homes' most desirable floor plans, this exceptional 2025-built residence combines timeless architecture featuring thoughtfully selected designer upgrades chosen during the build process. Barely lived in, it offers the advantages of new construction without the added time, expense, or countless design decisions. Located in one of Rockwall's growing, walkable communities, residents enjoy neighborhood green spaces, a community pool, and convenient access to the shopping, dining, parks, and the lake in Rockwall. Once inside, seamless flooring, a dramatic curved staircase, designer lighting, and walls of windows create an unforgettable first impression while filling the home with natural light. Designed for today's lifestyle, the spacious floor plan offers 5 bedrooms, 4 full bathrooms, 3 versatile living areas, a home office, and 3 car garage. The breathtaking two-story great room anchors the home and is open to the spacious kitchen and dining areas, while the upstairs living spaces offer the perfect flex space for a second living, media or lounge retreat. A separate enormous game room is large enough for movie nights, gaming, or fitness. The expansive kitchen features an oversized island with hidden pop-up outlet, room for bar stools, abundant cabinetry, double ovens, a gas cooktop, dedicated pantry, and generous prep space. The private primary suite offers a spa-inspired bath with a freestanding soaking tub, oversized walk-through shower, dual vanities, and an expansive walk-in closet. A first-floor secondary bedroom and full bath provide flexibility for guests, multigenerational living, or a secondary home office. Seller upgrades include laundry room cabinetry, built-in bench storage at garage entry, plantation shutters, upgraded lighting, rain shower head, fresh paint, and an extended covered patio overlooking a spacious backyard. Beautifully finished and move-in ready, this is a rare opportunity to own a nearly new home with premium upgrades!

3718 Herrick St, Rockwall

18116 County Road 949, Rockwall
$599,000
5 Beds ⋅ 4 Baths ⋅ 21330530 MLS
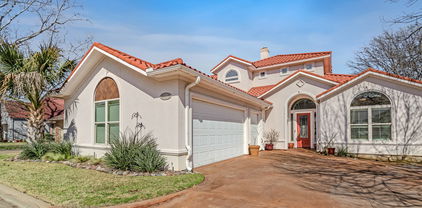
3 acres, NO HOA! Superb location just outside of the city limits but close to highways, shopping, medical, entertainment. One-story Southern-style architecture boasts a huge front porch with a swing! Open floor plan for living room and formal dining room. Living area has vaulted ceilings, stone fireplace with gas logs and raised hearth. Two dining areas. Formal dining with built-in floating cabinets. Completely updated kitchen with double oven, cooktop, beverage fridge, and lots of counter space. Breakfast area has custom built bench seating. 5 BR, 4 BA. Two primary suites. One primary bedroom split from others with fireplace, private entrance to patio; separate vanities, jetted tub, dual closets in bath Second primary suite with large walk-in closet. Converted garage bonus room with built-in wet bar, separate entry, provides flexible space for media room, game room, or office for at-home worker. Utility room with W-D, room for freezer. Expansive covered patio overlooking serene backyard. Additional outdoor features are solar screens,firepit, prepared garden bed, storage shed, chicken coop. Three covered parking spaces and lots more room to park the boat and RV! Fenced on west side for privacy. So many upgrades including new roof and gutters in 2024, flooring, lighting, contemporary paint colors. Endless possibilities with this unparalleled property! Only 45 minutes to downtown Dallas.

18116 County Road 949, Rockwall

232 Parkland Vly, Rockwall
$614,950
4 Beds ⋅ 4 Baths ⋅ 21337814 MLS
MLS# 21337814 - Built by Pacesetter Homes - Ready Now! ~ 232 Parkland Valley showcases the elegant Edgewood floor plan in a spacious two-story design with 4 bedrooms, 3.5 bathrooms, a study, a game room, and a 3-car garage. The home makes a striking impression with circular stairs and a warm fireplace anchoring the main living space. The deluxe kitchen features an extended island, 42? cabinets, stainless steel appliances, and brushed nickel light fixtures, blending style and function. LED disk lighting has been added in both the family room and game room for a bright, modern feel. The master suite is highlighted by a cathedral ceiling, a boxout window, and a luxury master bath designed for comfort. A pop-up ceiling in the game room and full gutters surrounding the entire home complete this thoughtfully detailed residence.

232 Parkland Vly, Rockwall

625 Country Brook Ln, Rockwall
$649,970
4 Beds ⋅ 4 Baths ⋅ 21337780 MLS
MLS# 21337780 - Built by Pacesetter Homes - Nov 2026 completion! ~ 625 Country Brook Lane features the Valencia floor plan with a 1-story layout offering 4 bedrooms, 3.5 bathrooms, a study, and a recreation room, along with a 3-car garage. The family room includes a 12' ceiling, cathedral ceiling detail, transom windows, and added LED disk lighting, which also extends into the recreation room. The deluxe kitchen is equipped with stainless steel appliances, 42? cabinets, and brushed nickel light fixtures. The master bedroom features a pop-up ceiling and connects to a deluxe master bath with a separate tub, shower with seat, and convenient access to the laundry room through the walk-in closet. Sliding doors lead to the covered patio, which includes a gas drop for outdoor use. Additional features include full gutters.

625 Country Brook Ln, Rockwall

324 Valiant Dr, Rockwall
$679,000
5 Beds ⋅ 4 Baths ⋅ 21336729 MLS
A rare new construction opportunity in the prestigious gated lake community of Chandlers Landing, where timeless design, modern luxury, and exceptional craftsmanship come together in this custom home. This five bedroom, three and a half bath residence offers an ideal blend of luxury, comfort, and functionality. Soaring ceilings, engineered hardwood flooring, and an open concept layout filled with natural light create a bright, inviting atmosphere. The stunning living room is anchored by a custom fireplace flanked by built in oak shelving, while the chef's kitchen features custom cabinetry, quartzite countertops, a designer range with pot filler, an oversized island, and a full suite of brand-new stainless-steel appliances. The thoughtfully designed floor plan includes a spacious first floor primary suite with dual vanities, a soaking tub, oversized walk-in shower, and generous walk-in closet. A second downstairs bedroom is ideal for guests or a home office. Upstairs offers three additional bedrooms, two full baths, and a versatile loft perfect for a media room, playroom, or second living area. Exceptional details include a custom oak garage door, brick and stucco exterior, tankless water heater, engineered hardwood flooring throughout the living areas and bedrooms, tubs in every full bath, professionally landscaped front and backyard, and a covered patio with ceiling fan. Located adjacent to a neighborhood park within the sought after, guard gated community of Chandlers Landing, residents enjoy golf cart friendly streets, community pools, tennis courts, on site dining, scenic lake access, a marina, walking trails, and beautifully maintained green spaces. Just minutes from historic downtown Rockwall, shopping, dining, and Rockwall ISD schools. Offering the rare opportunity to enjoy brand new construction in one of Rockwall's most established and desirable lake communities, this exceptional home is ready to welcome its first owners.

324 Valiant Dr, Rockwall

3449 Ridgecross Dr, Rockwall
$729,000
4 Beds ⋅ 4 Baths ⋅ 21335421 MLS
Free 1% buydown for first year, up to $7k concession additional concession towards closing or rate buydown with preferred lender! Welcome to this spectacular former Grand Homes model, showcasing over $100,000 in premium upgrades and perfectly situated on a desirable north-facing lot in the sought-after Breezy Hill community, just a short walk to the neighborhood pool, park, and scenic trails. Designed for both everyday living and entertaining, this spacious 4-bedroom home offers 4 versatile living areas, highlighted by a stunning groin-vaulted family room with dramatic double-arched windows, abundant natural light, and a striking two-story brick fireplace. A private den with a stylish barn door off the foyer provides the perfect space for a home office or study. Luxury finishes abound, including extensive hardwood flooring, elegant architectural details, a grand arched entry, 8-foot interior doors, and a beautiful oak staircase with wrought-iron spindles. The open-concept island kitchen features Omega stone countertops, Shaker-style cabinetry, stainless steel appliances, a 5-burner gas cooktop, designer wood vent hood, and a large island ideal for gathering. The private primary suite offers a spa-inspired bath with a freestanding soaking tub, separate vanities, and a frameless glass shower. A secondary bedroom with an ensuite bath is conveniently located downstairs, making it ideal for multigenerational living or long-term guests. Upstairs you'll find an additional bedroom and full bath, plus an expansive game room and dedicated media room or children's retreat. Relax outdoors under the impressive cedar-covered patio overlooking stained wood privacy-fenced backyard. As a former model home, it's also equipped with custom permanent holiday lighting, creating a stunning display of a gingerbread home potentially year-round. This exceptional home blends luxury, comfort, and thoughtful design in one of the area's most desirable neighborhoods with great Rockwall schools!

3449 Ridgecross Dr, Rockwall

3437 Ridgecross Dr, Rockwall
$599,999
4 Beds ⋅ 4 Baths ⋅ 21325336 MLS
ASK ABOUT THE EXCLUSIVE LENDER INCENTIVE BEING OFFERED to help with closing costs or a rate buydown! Don't miss this beautiful home in the highly sought-after Breezy Hill community, conveniently located near top-rated Rockwall ISD schools, shopping, dining, and Lake Ray Hubbard. This well-designed floor plan offers 4 bedrooms, 3.5 bathrooms, a 3-car garage, an open dining area, spacious living room, and a large upstairs game room complete with a full bath and walk-in closet, making it ideal as a second living area, media room, guest suite, or even a fifth bedroom. The beautifully updated kitchen is the heart of the home, featuring high-end appliances, a built-in Sub-Zero refrigerator, abundant cabinetry, a stunning backsplash, oversized island, and an expansive walk-in pantry with exceptional built-in storage. The open-concept layout flows seamlessly from the kitchen to the dining and living areas, where custom built-ins create a warm and functional space for everyday living and entertaining. Engineered hardwood flooring runs throughout the main living areas downstairs, with carpet in the bedrooms. All four bedrooms are located on the first floor and include walk-in closets, offering a layout that's both practical and functional. One secondary bedroom is perfectly suited for a home office if desired. The spacious primary suite features dual vanities, a garden tub, separate walk-in shower, and an impressive walk-in closet with soaring 10-foot ceilings. Outside, enjoy added privacy with no rear neighbors, as the backyard backs to vacant land. Residents of Breezy Hill enjoy outstanding neighborhood amenities, including a community pool, park, playground, and walking trails, making this an exceptional place to call home.

3437 Ridgecross Dr, Rockwall

1686 Tannerson Dr, Rockwall
$575,000
5 Beds ⋅ 4 Baths ⋅ 21330190 MLS
Welcome to this spacious 5-bedroom, 3.1-bath home with study & game room in Dalton Ranch! Functional layout is designed for everyday living and entertaining. The open-concept main level features a bright family room with fireplace and a well-appointed kitchen with granite countertops, a large center island, abundant cabinetry, generous workspace, & a walk-in pantry. A bay window adds natural light and architectural interest to the adjoining breakfast nook. The primary suite is located downstairs and includes a private bath with dual vanities, soaking tub, separate shower, and a large walk-in closet. Upstairs offers four additional bedrooms, a spacious game room, and a built-in desk area ideal for work, homework, or study. The brick & stone exterior provides timeless curb appeal, while the custom covered back patio creates an inviting space for outdoor dining and relaxation. Set on a large lot with generous spacing between neighboring homes, the property offers a greater sense of privacy and openness than many nearby homes. The expansive backyard provides plenty of room for play, pets, gardening, or future outdoor improvements. Located within walking distance of highly rated Celia Hays Elementary and the Rockwall Ninth Grade Campus, with convenient access to shopping, dining, and major roadways. Come see today!

1686 Tannerson Dr, Rockwall

1150 Waterwood Cir, Rockwall
$499,999
4 Beds ⋅ 4 Baths ⋅ 21324056 MLS
Tucked into the sought-after Hillcrest Shores, this two-story brick and stone home makes an impression from the curb and only gets better inside. A quarter-acre corner cul-de-sac lot, a side-entry garage, and timeless masonry give it presence that's hard to find in today's market. Did anyone say Curb appeal, this home has it for days. Drive up to the beautifully painted garage door, the home is surrounded with amazing landscape all around, the front, back and side. Step through the door into bright, open living spaces crowned by soaring ceilings that bring in light and a real sense of grandeur. At the heart of it all is a kitchen built for gathering — an oversized island, generous storage, and effortless flow into the main living areas, ideal whether you're cooking for two or hosting a crowd. The main-floor primary suite is a private retreat, complete with a spa-like ensuite that makes everyday feel like a getaway. Upstairs, the layout offers rare flexibility: a media room finished with custom built-in closets that easily lives as an additional bedroom, plus bonus space that flexes to fit a home office, playroom, or game room as life changes. Out back, a large fenced yard sets the stage for weekend barbecues, morning coffee, and room to roam. The showpiece is a resort-style swim spa — a $50,000+ upgrade — ready to stay for the next owner to enjoy, or to be removed to suit your vision. Space, style, and a location people wait for — this one truly has it all.

1150 Waterwood Cir, Rockwall

Listings provided by North Texas Real Estate Information Systems (NTREIS). Listing data has been deemed reliable but is not guaranteed to be accurate by the MLS.

Last updated:

How much is your home worth?

Get instant property value now!