Refine Search
Sort by
807 Sicily Blvd, Princeton
$359,000
4 Beds ⋅ 3 Baths ⋅ 21339472 MLS
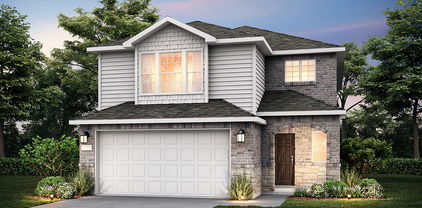
** 2.99% Rates (5.80% APR)* + $10k Toward Closing Costs & Move-In Package (Refrigerator, Washer, Dryer & Blinds)! Buy Your Dream Home And Get $12k Cash After Closing. 0% Interest. Your Mortgage Payment Rewards Can Help Pay It Back. Qualifying Buyers Can Receive A Repayable Loan (Not A Gift Card), Providing Cash To Spend However You Choose. Subject To Terms And Conditions ** Brand New Construction by Megatel Homes! Our Aurora plan is a two-story, 2,438 square foot home featuring 4 inviting bedrooms, 2.5 bathrooms, a welcoming entry foyer, a convenient utility room, a game room, a covered patio, and a two-car garage. The open-concept living areas offer a natural place to gather for family meals, relaxed evenings, and time with friends. Upstairs, the game room gives everyone extra room for movie nights, hobbies, or a comfortable spot to hang out. The covered patio extends the living space outdoors, making it easy to enjoy weekend cookouts, morning coffee, or peaceful evenings in the backyard. Situated on a corner 40 ft lot, this home features elevation B, with distinctive exterior details that add character and curb appeal. Move-In Ready & Never Occupied! Lagoon life is coming to Princeton ISD! Introducing Sicily, a tranquil community found in the heart of Princeton, Texas. Our master-planned community is designed to elevate your quality of life with beautifully landscaped spaces dedicated to fitness, wellness, and relaxation. Whether you’re enjoying a drink at the swim-up bar, breaking a sweat in the state-of-the-art fitness center, or engaging in some friendly competition at our sixteen-lane bowling alley, coming home here is a daily retreat. Why settle for the hustle and bustle when you can embrace the tranquility? Join us in a place where community bonds are strong, schools excel, and family life thrives!

807 Sicily Blvd, Princeton

2205 Pioneer Dr, Princeton
$285,000
3 Beds ⋅ 3 Baths ⋅ 21338990 MLS
MLS# 21338990 - Built by Starlight Homes - Ready Now! ~ NO MUD-NO PID!!!! The Voyager Home Plan Monticello Park Princeton, Texas Single Family Home 3 Beds 2.5 Baths 1,826 sq. ft. 2 Stories 2 Car Garage About this Home Plan Step into your next home through the foyer from the front porch and continue down the hall to the main living space, passing a convenient powder bath along the way. The kitchen, dining area, and family room form an open - concept space, with stairs to the second floor nearby and access to the two - car garage just off the kitchen. Upstairs, a loft connects two additional bedrooms—one with a walk - in closet—that share a bath. As you head toward the primary bedroom, you’ll pass the laundry room before arriving at the spacious primary suite, complete with a walk - in closet and private primary bath.

2205 Pioneer Dr, Princeton

3010 Isla Ter, Princeton
$299,000
3 Beds ⋅ 3 Baths ⋅ 21338652 MLS
** 2.99% Rates (5.80% APR)* + $10k Toward Closing Costs & Move-In Package (Refrigerator, Washer, Dryer & Blinds)! Buy Your Dream Home And Get $12k Cash After Closing. 0% Interest. Your Mortgage Payment Rewards Can Help Pay It Back. Qualifying Buyers Can Receive A Repayable Loan (Not A Gift Card), Providing Cash To Spend However You Choose. Subject To Terms And Conditions ** Brand New Construction by Megatel Homes! Our Dawson plan is a two-story, 1,793 square foot home featuring 3 inviting bedrooms, 2.5 bathrooms, a welcoming entry foyer, an open floor plan, a convenient utility room, a covered patio, and a two-car garage. The open living spaces create a comfortable setting for family dinners, catching up after a long day, or having friends over. The two-story layout offers a nice balance of shared spaces and private bedrooms, giving everyone room to settle in and feel at home. Step outside to the covered patio for morning coffee, weekend cookouts, or a relaxing evening in the backyard. Situated on a 40 ft lot, this home features elevation C, with distinctive exterior details that add charm and curb appeal. Move-In Ready & Never Occupied! Lagoon life is coming to Princeton ISD! Introducing Sicily, a tranquil community found in the heart of Princeton, Texas. Our master-planned community is designed to elevate your quality of life with beautifully landscaped spaces dedicated to fitness, wellness, and relaxation. Whether you’re enjoying a drink at the swim up bar, breaking a sweat in the state-of-the-art fitness center, or engaging in some friendly competition at our sixteen-lane bowling alley, coming home here is a daily retreat. Why settle for the hustle and bustle when you can embrace the tranquility? Join us in a place where community bonds are strong, schools excel, and family life thrives!

3010 Isla Ter, Princeton

1221 Dublin Ln, Princeton
$349,990
4 Beds ⋅ 3 Baths ⋅ 21338340 MLS
NEW CONSTRUCTION Welcome to Ashford Crossing by Centex in Princeton, where your dream home awaits! Introducing the Dinero plan. a stunning blend of elegance and comfort. This 4-bedroom, 2.5-bathroom home is thoughtfully designed with every detail in mind. Imagine unwinding on your charming, uncovered patio or retreating to your oversized owner’s suite. The upgraded secondary bedrooms and premium finishes in the bathrooms add a touch of luxury while the sun-drenched loft on the second level offers a perfect space for relaxation or play. Perfect for active families, this neighborhood provides a warm, close-knit atmosphere. Don’t miss the opportunity to make this exquisite home yours— Available October 2026!

1221 Dublin Ln, Princeton

2121 Williams Rd, Princeton
$2,375
4 Beds ⋅ 3 Baths ⋅ 21332732 MLS
Built by Ashton Woods Homes, this gorgeous one-story home in Princeton, TX is available for lease now! Featuring the Luxe Collection with designer finishes, this home offers a flexible floorplan with 4 bedrooms, 3 baths, and multiple living spaces. This home has plenty of privacy with one neighbor and backing to green space. Highlights include a chef-inspired kitchen with stainless steel appliances, walk-in pantry, and large island that opens to the dining and family room. A covered patio extends your living space outdoors. The private primary suite features dual vanities, walk-in shower, and a spacious closet. Secondary bedrooms are thoughtfully placed with additional flex spaces for a home office or playroom. Extras include professional landscaping with sprinkler system, energy-efficient HVAC, and dual-pane windows. Refrigerator is included in the lease. Lease Terms: Minimum 12-month lease, Tenant(s) must earn 3x monthly rent, No pets allowed, Security deposit required, Minimun Credit Score 620, Good References Don’t miss the chance to lease this beautiful home—schedule your tour today!

2121 Williams Rd, Princeton

4565 County Road 446, Princeton
$1,950
4 Beds ⋅ 3 Baths ⋅ 21331943 MLS
Welcome to this beautiful home within walking distance of Lakeside! Step into an elegant entryway featuring beautiful white tile flooring that flows throughout the main living areas. The kitchen is equipped with white cabinetry, stunning granite countertops, stainless steel appliances, a full-size laundry area, and an oversized breakfast bar.The spacious living room is filled with abundant natural light, creating a bright and inviting atmosphere. The primary suite is located upstairs and features a walk-in shower. Two additional bedrooms share a convenient Jack-and-Jill-style bathroom, while the oversized media room provides plenty of space for entertainment and relaxation.Enjoy the huge backyard, perfect for outdoor activities and entertaining. This home is a must-see!

4565 County Road 446, Princeton

604 Nettleton, Princeton
$210,000
3 Beds ⋅ 2 Baths ⋅ 21328584 MLS
Why start from scratch when the hard part has already been done for you? This brand-new home sits on a spacious half-acre lot in the Haughton School District—and it comes with so much more than just the house and the land. The septic system is installed. Water and electricity are connected and running to the home. The gravel driveway with asphalt apron is complete. Concrete runners are in place, the home has been professionally set and inspected, skirting is installed, and wide stairways have already been added at the entrances. Out back, a large, covered patio with stairs gives you finished outdoor living space from day one. Even better, a home warranty is included. Inside, the open floor plan is bright, comfortable, and designed for everyday life. The private Primary Suite is separated from the secondary bedrooms and features a soaking tub, separate walk-in shower, and generous walk-in closet. A spacious Utility Room adds the storage and functionality every household appreciates. And when you want to get outside, you have a half-acre of your own plus a neighborhood fishing pond nearby. Joe Delaney Park—with its playground, splash pad, walking paths, and sports fields—is just minutes away, along with Haughton High School and convenient access to both Haughton and Minden. Could you buy land, choose a home, coordinate site work, arrange utilities, install septic, build a driveway, add steps and skirting, create an outdoor space, and manage all the moving pieces yourself? Absolutely. Or you could skip the to-do list. It’s already done. It’s brand-new. And it’s ready for you to move in.

604 Nettleton, Princeton

2417 Marigot St, Princeton
$469,990
5 Beds ⋅ 4 Baths ⋅ 21319943 MLS
NEW CONSTRUCTION: Welcome to the picturesque Whitewing Trails community by Pulte Homes. Available now for move-in, this brand-new construction home offers a harmonious blend of style and comfort. This Lexington home features 5 spacious bedrooms and 4 bathrooms, ensuring ample space for family members and guests. The open concept floorplan seamlessly connects the kitchen, dining, and living areas, creating a spacious and inviting atmosphere perfect for everyday living. Step outside to a charming, covered patio, an ideal spot for relaxing with a morning coffee. Inside, sleek LVP flooring runs throughout the main living areas, adding a touch of elegance and providing durability and easy maintenance. An airy game room offers additional versatile space and unmatched game and movie nights. The modern kitchen boasts a stylish quartz countertop and built-in appliances. Don't miss the chance to call this home yours!

2417 Marigot St, Princeton

2516 Limerick Dr, Princeton
$314,990
4 Beds ⋅ 3 Baths ⋅ 21319478 MLS
NEW CONSTRUCTION Welcome to Ashford Crossing by Centex in Princeton, where your dream home awaits! Introducing the Coolidge plan. a stunning blend of elegance and comfort. This 4-bedroom, 3-bathroom home is thoughtfully designed with every detail in mind. Imagine unwinding on your charming, covered patio or retreating to your oversized owner’s suite, complete with a stylish tray ceiling. The upgraded secondary bedrooms and premium finishes in the bathrooms add a touch of luxury while the sun-drenched loft on the second level offers a perfect space for relaxation or play. Perfect for active families, this neighborhood provides a warm, close-knit atmosphere. Don’t miss the opportunity to make this exquisite home yours— Available September 2026!

2516 Limerick Dr, Princeton

828 Springwell Dr, Princeton
$323,990
3 Beds ⋅ 3 Baths ⋅ 21313099 MLS
NEW CONSTRUCTION: Welcome to Clearhaven by Centex in Princeton, where your dream new construction home awaits! Introducing the Coolidge plan, a stunning blend of elegance and comfort. This 4-bedroom, 3-bathroom 2,032 sf. home is thoughtfully designed with every detail in mind. Imagine unwinding on your charming patio or retreating to your oversized owner’s suite, complete with a stylish tray ceiling. The upgraded secondary bedrooms and premium finishes in the bathrooms add a touch of luxury while the sun-drenched game room on the second level offers a perfect space for relaxation or play. Perfect for active families, this neighborhood provides a warm, close-knit atmosphere. Don’t miss the opportunity to make this exquisite home yours. No MUD & No PID! Available for move-in NOW!

828 Springwell Dr, Princeton

2714 Baynes Pl, Princeton
$247,990
3 Beds ⋅ 2 Baths ⋅ 21310255 MLS
MLS# 21310255 - Built by Trophy Signature Homes - Ready Now! ~ The birch tree represents new beginnings and what better place to start anew than with a floor plan bearing the same name? Invite new neighbors over for a housewarming party featuring stuffed mushrooms. The secret ingredient is the gourmet kitchen you used to make them in. There’s plenty of room to entertain in the airy great room, but with the patio door open, guests can enjoy fresh air. When conversation turns to work, take them to see the bedroom you converted into a home office. The spacious closet is perfect for storing supplies. After the party, snuggle with your spouse in the lovely primary suite. You made some great new friends today.

2714 Baynes Pl, Princeton

2205 Washington St, Princeton
$369,000
4 Beds ⋅ 4 Baths ⋅ 21306748 MLS
MLS# 21306748 - Built by Ashton Woods Homes - Ready Now! ~ Versatile flex space between the secondary bedrooms, private en suite at Bedroom 3, and storage in the primary bath with a dedicated linen closet.Discover this beautifully designed one-story home by Ashton Woods, designed with the Noir Collection, this home showcases high contrasts and gold finishes. A welcoming open foyer leads to a secluded secondary bedroom and full bath—perfect for guests or a home office. The chef-inspired kitchen is the heart of the home, offering abundant counter space, generous storage, an expansive eat-in island, stainless steel appliances, and a spacious walk-in pantry. The kitchen seamlessly connects to the open dining area and family room, all overlooking a covered patio—ideal for entertaining or relaxing. The thoughtfully designed primary suite provides a peaceful retreat with dual vanity sinks, a large walk-in shower, and an oversized walk-in closet. Two additional secondary bedrooms are conveniently positioned with access to a versatile flex space, perfect for a playroom, media room, or workspace. Ashton Woods homes feature many options and upgrades, including a full landscaping package with sprinkler system, energy-efficient HVAC, dual-pane energy-efficient windows, stylish luxury vinyl plank flooring, and more—delivering both comfort and value. Move into Monticello Park and enjoy a no MUD,PID tax rate and a family-friendly lifestyle with a community pool, playgrounds, walking trails, and green spaces, all conveniently located near Lake Lavon

2205 Washington St, Princeton

120 Redwood Rd, Princeton
$2,250
4 Beds ⋅ 3 Baths ⋅ 21303867 MLS
LIMITED-TIME MOVE-IN SPECIAL: HALF OFF THE FIRST MONTH’S RENT! & FREE MOVE with our preferred company. Be the first to enjoy this beautiful new-construction home located at 120 Redwood Road, Princeton, TX 75407. This four-bedroom, two-and-a-half-bath home features a modern open-concept layout, a two-car garage, a covered front porch, and a covered back patio. A major bonus is that all appliances are included, including the refrigerator, washer, dryer, range, microwave, and dishwasher, making your move-in easier and more convenient. The property is managed by a private landlord who is flexible with applicants and willing to consider different situations on a case-by-case basis. Pets are also welcome with applicable pet and breed restrictions. Conveniently located near US-380, the home offers access to shopping, dining, schools, and nearby McKinney. Princeton is a growing North Texas community known for its small-town atmosphere, newer residential developments, and proximity to Lake Lavon, where residents can enjoy fishing, boating, camping, and other outdoor activities. Take advantage of the move-in special and schedule your showing today!

120 Redwood Rd, Princeton

828 Hillcrest Blvd, Princeton
$279,990
4 Beds ⋅ 3 Baths ⋅ 21297206 MLS
MLS# 21297206 - Built by Imagination Homes - Ready Now! ~ Imagination Homes proudly presents The Verse Floorplan. Welcome to this spacious and thoughtfully designed two-story home offering flexible living spaces and room for everyone. This is a 4 Bedroom, 2.5 Baths, and 2 Car Garage at 1,718 SF. The first floor features an open-concept layout that seamlessly connects the family room, dining area, and kitchen—creating the perfect setting for everyday living and entertaining. The well-appointed kitchen includes ample counter space, a huge pantry, and a central island overlooking the family room, so you’re always part of the conversation. A convenient powder bath is located just off the entry for guests, while the generous two-car garage provides plenty of storage and easy access to the home. Upstairs, you’ll find a private owner’s retreat complete with a spacious primary bedroom, walk-in closet, and en-suite bath featuring dual vanities, larger shower, and linen shelves. Three additional secondary bedrooms offer flexibility for family, guests, or a home office, and share a well-placed full bath. The upstairs utility room adds everyday convenience, keeping laundry close to all bedrooms. Enjoy outdoor living on the covered patio—perfect for relaxing evenings or weekend gatherings. With its open layout, smart bedroom separation, and functional design, this home offers comfort, style, and versatility for modern living. Nestled in a quiet community just one mile south of 380 in Princeton - offering both convenience and tranquility. Don’t miss your chance to own the comfort, quality, and style of The Verse floorplan. Schedule your tour today!

828 Hillcrest Blvd, Princeton

Listings provided by North Texas Real Estate Information Systems (NTREIS). Listing data has been deemed reliable but is not guaranteed to be accurate by the MLS.

Last updated:

How much is your home worth?

Get instant property value now!