Refine Search
Sort by
9629 Westchester Ln, Mesquite
$449,129
4 Beds ⋅ 3 Baths ⋅ 21359547 MLS
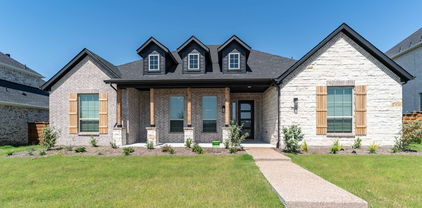
Welcome to 9629 Westchester Lane in Forney, Texas, a beautifully designed new construction home in the desirable Polo Ridge community. Featuring the Broadway floor plan, this 2,340-square-foot, single-story home offers 4 bedrooms, 3 bathrooms, and a 2-car garage with a spacious layout designed for modern living. At the heart of the home, the open-concept family room, kitchen, and breakfast area flow seamlessly together, creating an inviting space for entertaining, gathering, and everyday life. A versatile flex room adds even more functionality and can easily serve as a formal dining room, home office, playroom, or additional living space. The spacious primary suite provides a private retreat with a large walk-in closet and a beautifully appointed bathroom featuring separate vanities, a freestanding tub, and a walk-in shower. Two additional bedrooms and bathrooms provide plenty of space and flexibility for family members or guests. A covered front porch and covered back patio extend the home’s living spaces outdoors, perfect for relaxing or entertaining. Complete with spray foam insulation on all exterior walls for enhanced energy efficiency and year-round comfort, 9629 Westchester Lane offers stylish and functional new home living in Polo Ridge in Forney, TX.

9629 Westchester Ln, Mesquite

9505 Dahlia Blvd, Mesquite
$260,990
3 Beds ⋅ 3 Baths ⋅ 21351709 MLS
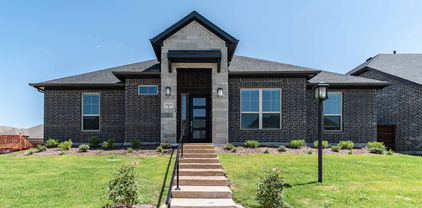
MLS# 21351709 - Built by Cadence Homes - Ready Now! ~ Introducing the Jenna Modern Floor Plan townhouse, an enchanting 3-bedroom, 2.5-bathroom abode offering a remarkable 1,689 square feet of living space. This two-story marvel stands poised for sale, ready to embrace you as its new homeowner. Step inside to discover a harmoniously integrated open floor plan, seamlessly merging the living, kitchen, and dining areas on the first floor. Revel in the comfort of abundant natural light flooding the living space, while the U-shaped kitchen boasts a spacious walk-in pantry, inviting culinary adventures and ample storage. The owner’s entry from the rear two-car garage adds a touch of convenience to your daily routine, ensuring effortless transitions from car to home. Journey to the second floor, where bedrooms 2 and 3 await, each adorned with generous natural light and ample closets, ideal for accommodating family or guests. A full bath with dual sink option serves these rooms, complemented by the practicality of a second-floor laundry—a thoughtful addition enhancing daily living. However, the pièce de résistance awaits in the form of the expansive primary suite—a sanctuary of tranquility and light, adorned with a substantial walk-in closet. The en-suite primary bath leaves nothing to be desired, boasting dual sink option, a luxurious shower, and a secluded toilet area—a haven designed for ultimate relaxation and rejuvenation.

9505 Dahlia Blvd, Mesquite

9221 Persimmon Ln, Mesquite
$419,000
3 Beds ⋅ 3 Baths ⋅ 21333036 MLS
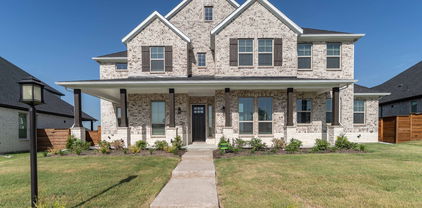
MLS# 21333036 - Built by Chesmar Homes - Ready Now! ~ Discover the charm and versatility of the Bonham floor plan, a beautifully designed single - story new construction home that blends open - concept living with flexible spaces for the way you live today. Step inside and you're greeted by a private study'perfect for a home office, creative space, or quiet escape'before the home opens into a bright and airy living area where the kitchen, dining, and family room come together seamlessly, creating an inviting space for gathering, entertaining, and everyday living. The thoughtfully designed kitchen flows effortlessly with generous prep and serving space, keeping you connected to every moment. Tucked away for comfort and privacy, the primary suite offers a relaxing retreat complete with a spacious walk - in closet, while additional bedrooms provide room for guests or family. A versatile flex room near the utility area adds even more functionality'ideal for a hobby room, second office, or organized storage zone. Step outside to enjoy the covered outdoor living space, perfect for morning coffee, evening unwinding, or hosting under the open sky. With its smart layout, modern features, and seamless indoor - outdoor flow, this Bonham plan delivers the perfect balance of comfort, style, and everyday convenience. Photos are representatives.

9221 Persimmon Ln, Mesquite

3105 Quail Meadow Dr, Mesquite
$394,990
4 Beds ⋅ 2 Baths ⋅ 21332377 MLS
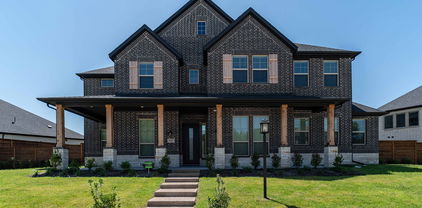
NEW! NEVER LIVED IN. This one’s move-in ready now. Bloomfield Homes’ Cypress lays out 4 bedrooms and 2 baths on a single-story floor plan, with a 2-car garage and no PID or MUD. The kitchen steals the show. Taupe hex tile climbs the custom backsplash in a vertical pattern, set against light granite countertops with a soft eased edge and neutral cabinetry. A gas cooktop, electric oven and oversized split sink handle the cooking, and the island looks across the breakfast nook into the family room, so the whole back half of the home reads as one open space. Sandy-toned laminate wood floors tie it together, running from the foyer and dining room through the kitchen, family room and bedroom hall, laid front to back for a clean, continuous line. A front dining room gives meals a dedicated space. Matte black fixtures add a modern edge against soft gray walls and crisp white trim, a calm, light palette that lets every room breathe. Built-in window seats add a spot to linger, and white blinds are already hung. The primary suite claims its own corner with a walk-in closet and a bath that delivers: dual sinks, a garden tub, granite counters and a separate shower with clear glass and an upgraded mosaic tile floor. Three more bedrooms share their own hall, two of them with walk-in closets, and warm neutral tile carries through the baths and utility room. Want curb appeal? Blended brick, deep gray trim and an 8' front door set a confident tone from the street, and a covered porch frames the entry. A covered patio extends the living space outdoors. Gutters, a tankless gas water heater and an interior lot cover the practical side. Ridge Ranch adds an amenity center with a pool and playground, plus a nearby park. Ready to see it in person? Stop by the Bloomfield Homes model home in Ridge Ranch and ask about this Cypress.

3105 Quail Meadow Dr, Mesquite

1704 Quapaw Trl, Mesquite
$381,999
4 Beds ⋅ 2 Baths ⋅ 21328357 MLS
MLS# 21328357 - Built by Impression Homes - Ready Now! ~ Located at 1704 Quapaw Trail in ValleyBrooke this home offers 1,915 square feet of single-story, open-concept living with 4 bedrooms, 2 bathrooms, and a 2-car garage. A covered entry welcomes you inside, where the family room flows into the dining area and modern kitchen, creating an easy connection across the main living spaces. The kitchen is anchored by a large center island, quartz countertops and walk-in pantry, bringing everyday function to the heart of the home. The primary bedroom is set at the rear of the home, with a large walk-in shower, dual vanity, and generous walk-in closet. Three secondary bedrooms are positioned on the same level, while a separate utility room, coat closet, and linen closet add thoughtful storage and everyday function throughout the layout. Extending into the outside living spaces a covered patio is available for outdoor opportunities.

1704 Quapaw Trl, Mesquite

9816 Palermo Ln, Mesquite
$449,930
4 Beds ⋅ 3 Baths ⋅ 21323944 MLS
Stunning 2,610 sf One-Story new construction home by GFO Home. Featuring the striking Jefferson Floor Plan offering 4 Bedrooms, 3 Bathrooms, and a spacious 2-car Garage on an Oversized 100’ ft homesite! Highlights include an Open Concept Family Room with high ceilings and a Gourmet Chef’s Kitchen featuring a large Center Island, Walk-in Pantry, and attached Breakfast Room. Enjoy a spacious Extended Covered Patio leading out to the Private Backyard, as well as a luxurious Primary Suite and Upgraded Spa-Inspired Primary Bathroom with a Free-Standing Tub, Walk-In Super-Shower, and a Dual His & Hers Walk-In Closet. Discover additional functionality with a mudroom and laundry room off the garage entrance, plus a guest suite with an attached bathroom and 2 more bedrooms with another full guest bath. Experience high-end living at its finest with GFO Home’s Jefferson floor plan in the ultimate Dallas Destination, Polo Ridge. Enjoy living in a beautiful and scenic community with stunning sunsets, gorgeous views, and beautiful surrounding greenery.

9816 Palermo Ln, Mesquite

1717 Blossom Trl, Mesquite
$535,112
4 Beds ⋅ 3 Baths ⋅ 21322584 MLS
This gorgeous home is in the largest master-planned community in Mesquite, TX. Solterra by CastleRock Communities, is enchanting. With its resort-style amenities and unique offerings, you won’t want to miss out on the outstanding elements this 1,500-acre community will provide to its residents. Solterra is being built with you and your family in mind by including a massive pool complex for adults and kids, as well as gathering rooms, an expansive fitness center, offices, and even a coffee shop! And, the amenities don’t stop there – residents will also have access to community playgrounds, a dog park, a beer garden, a food truck park, and more! Nearby, you can find several miles of trails perfect for hiking and biking, and a large sand beach with access to the 25-acre lake. You will fall in love with Solterra by CastleRock Communities.

1717 Blossom Trl, Mesquite

9908 Buckingham Ct, Mesquite
$699,950
4 Beds ⋅ 4 Baths ⋅ 21316396 MLS
MLS# 21316396 - Built by First Texas Homes - Ready Now! ~ Discover the Eagle F plan in the charming Polo Ridge community of Forney, TX. This stunning one - story home spans 3,202 square feet, featuring four spacious bedrooms and three and a half bathrooms, including a luxurious primary suite with dual vanities for ultimate comfort. Imagine hosting gatherings in the expansive living area, warmed by the glow of a fireplace, or enjoying quiet evenings on your covered patio, perfect for outdoor relaxation. The thoughtfully designed layout includes a dedicated study, ideal for remote work or personal projects, and a generous utility room to simplify daily chores. With elegant trim work and custom architectural details throughout, this home offers a perfect blend of style and functionality. The three - car garage provides ample space for vehicles and storage, ensuring everything is within reach. At First Texas Homes, we invite you to customize this plan to perfectly suit your lifestyle. Experience a vibrant community in Polo Ridge, where your dream home awaits.

9908 Buckingham Ct, Mesquite

9625 Polo Pony Ct, Mesquite
$586,342
5 Beds ⋅ 5 Baths ⋅ 21316182 MLS
Welcome to 9625 Polo Pony Court in Forney, Texas, a beautifully designed Milan floor plan by Lillian Homes offering 3,917 square feet, 5 bedrooms, 4.5 bathrooms, and a 2-car garage. This spacious two-story home blends timeless design with modern functionality, creating the perfect space for growing families and those who love to entertain. From the moment you step inside, you’ll be greeted by a stunning curved staircase and soaring two-story ceilings in both the foyer and family room, where expansive windows fill the home with natural light. The open-concept layout seamlessly connects the living room, complete with a cozy fireplace, to the kitchen and dining area, while a private study provides the ideal work-from-home space. The luxurious primary suite is designed for relaxation with a freestanding soaking tub, separate vanities, an oversized walk-in closet, and a unique utility room featuring direct access from both the mud room and the primary closet for everyday convenience. An additional downstairs bedroom with a private ensuite is perfect for guests or multigenerational living. Upstairs, you’ll find a spacious game room, another bedroom with its own ensuite, two additional bedrooms sharing a full bath, and walk-in closets in every secondary bedroom. Step outside to enjoy the covered patio, perfect for outdoor dining and relaxing. Built with full open-cell spray foam insulation on all exterior walls, this energy-efficient home delivers year-round comfort and long-term savings. Discover exceptional craftsmanship and thoughtful design at 9625 Polo Pony Court in the desirable Polo Ridge community in Forney

9625 Polo Pony Ct, Mesquite

9829 Palermo Ln, Mesquite
$449,087
4 Beds ⋅ 3 Baths ⋅ 21295001 MLS
Stunning 2,813 sf One-Story new construction home is GFO Home's striking Johnson Floor Plan offering 4 Bedrooms, 3 Bathrooms, Study, and a spacious 3-car Garage on a sprawling 100' FT homesite, in the beautiful Polo Ridge Community. Highlights include a Private Study or Flex Room for whatever your family needs, a Gourmet Chef’s Kitchen featuring a large Center Island, Walk-in Pantry, and attached Breakfast Room, and an open concept Family Room with soaring 16' ft Ceilings, elegant Electric Fireplace, and modern Glass Slider Patio Doors leading to the spacious Covered Patio and Private Backyard. You’ll also enjoy 3 additional bedrooms and 2 full bathrooms, as well as a luxurious Primary Suite and Spa-Inspired Primary Bathroom with a designer Free-Standing Tub, Frameless Glass Walk-In Shower, and Oversized Walk-In Closet. And, discover additional functionality with a laundry room and mudroom off the garage entrance. Experience high-end living with GFO Home’s Johnson floor plan in the ultimate Dallas Destination, Polo Ridge Community. In this picturesque community, you'll enjoy stunning sunsets, gorgeous views, and beautiful surrounding greenery. Plus amazing community features like hiking & biking trails, parks, playgrounds, and a brand-new community amenity center and community pool coming soon! Zoned to Forney ISD.

9829 Palermo Ln, Mesquite

9825 Palermo Ln, Mesquite
$454,790
4 Beds ⋅ 3 Baths ⋅ 21294962 MLS
From GFO Home’s grand Presidential Series, this stunning 3,001 sf One-Story new construction home is our striking Lincoln Floor Plan offering 4 Bedrooms, 3 Bathrooms, and a spacious 2-car Garage on a sprawling 100' FT homesite, in the beautiful Polo Ridge Community. Highlights include a Private Study or Bonus Flex Room, a Gourmet Chef’s Kitchen featuring a large Center Island, Walk-in Pantry, and attached Breakfast Room, and an open-concept Family Room with soaring 20-foot Cathedral Ceilings and an elegant 60-inch Electric Fireplace. Enjoy outdoor living with the spacious covered patio leading to your Private Backyard. You’ll also revel in 3 additional bedrooms, 2 full guest bathrooms, and a luxurious Primary Suite and Spa-Inspired Primary Bathroom with a designer Free-Standing Tub, Frameless Glass Walk-In Shower, and Oversized Walk-In Closet. Discover additional functionality with a laundry room and mudroom off the garage entrance. Experience high-end living with GFO Home’s Lincoln floor plan in your ultimate Dallas Destination, Polo Ridge Community. In this picturesque and scenic community, you'll enjoy stunning sunsets, gorgeous views, and beautiful surrounding greenery. Plus amazing community features like hiking & biking trails, parks, playgrounds, and a brand-new community amenity center and community pool coming soon! Zoned to Forney ISD.

9825 Palermo Ln, Mesquite

9608 Westchester Ln, Mesquite
$416,390
4 Beds ⋅ 3 Baths ⋅ 21293791 MLS
The Lakeview is a stunning 4-bedroom, 3-bathroom new construction home in Forney, TX, designed for seamless open-concept living. Stepping into the inviting foyer, you are greeted by an expansive layout that flows naturally into the heart of the home. The gourmet kitchen, featuring premium quartz countertops and a spacious island, overlooks the family room, creating the perfect environment for entertaining or relaxing. Large windows allow natural light to highlight the high ceilings and modern finishes throughout. The owner’s suite offers a private retreat with a spa-inspired bath, while the secondary bedrooms provide ample space for family or guests. Complete with a covered patio for outdoor enjoyment, this home combines style and functionality. Located in Polo Ridge, this home features spray foam insulation, modern fireplace and integrated smart home technology.

9608 Westchester Ln, Mesquite

1872 Night Owl Way, Mesquite
$409,990
3 Beds ⋅ 2 Baths ⋅ 21282318 MLS
*PHOTOS ARE REPRESENTATIVE* The Augusta floorplan is versatile with options for every lifestyle. This modern floor plan provides 2,381 of functional open space that you will be excited to show off! The great room provides direct access to the rear covered patio, an ideal space for enjoying your home outdoors! The stunning kitchen features a large cooking island, plenty of storage space, stainless steel appliances, and a spacious pantry. A wall of windows in the great room provides an abundance of natural light. The owners retreat presents a deluxe large closet, a serene ensuite bathroom, and a fantastic place to begin each new day. Two additional bedrooms have easy access to a full bathroom and a linen closet. Solterra Texas will have no shortage of activities for everyone. Its planned amenities include hiking and biking trails, competitive ball courts, resort-style pools, a private sand beach with lake access, fishing, and a beautiful amenity center with a fitness room.

1872 Night Owl Way, Mesquite

1804 Tree House Trl, Mesquite
$399,990
3 Beds ⋅ 2 Baths ⋅ 21277071 MLS
The Augusta floorplan is versatile with options for every lifestyle. This modern floor plan provides 2,381 of functional open space that you will be excited to show off! The great room provides direct access to the rear covered patio, an ideal space for enjoying your home outdoors! The stunning kitchen features a large cooking island, plenty of storage space, stainless steel appliances,and a walk-in pantry. A wall of windows in the great room provides an abundance of natural light. The owners retreat presents a deluxe walk-in closet, a serene ensuite bathroom, and a fantastic place to begin each new day. Two additional bedrooms have easy access to a full bathroom and a linen closet. Solterra Texas will have no shortage of activities for the whole family. Its planned amenities include hiking and biking trails, competitive ball courts, resort-style pools, a private sand beach with lake access, fishing, and a beautiful amenity center with a fitness room.

1804 Tree House Trl, Mesquite

2029 Jasper Mdw, Mesquite
$404,990
3 Beds ⋅ 2 Baths ⋅ 21277090 MLS
*PHOTOS ARE REPRESENTATIVE* *UNDER CONSTRUCTION* The Albany ll floorplan is versatile with options for every lifestyle. This modern floor plan provides 2,204 of functional open space that you will be excited to show off! The great room provides direct access to the rear covered patio, an ideal space for enjoying your home outdoors! The stunning kitchen features a large cooking island, plenty of storage space, stainless steel appliances, and a walk-in pantry. A wall of windows in the great room provides an abundance of natural light. The owners retreat presents a deluxe walk-in closet, a serene ensuite bathroom, and a fantastic place to begin each new day. Two additional bedrooms have easy access to a full bathroom and a linen closet. Solterra Texas will have no shortage of activities for the whole family. Its planned amenities include hiking and biking trails, competitive ball courts, resort-style pools, a private sand beach with lake access, fishing, and a beautiful amenity center with a fitness room.

2029 Jasper Mdw, Mesquite

2004 Blossom Trl, Mesquite
$410,950
4 Beds ⋅ 3 Baths ⋅ 21275857 MLS
MLS# 21275857 - Built by First Texas Homes - Ready Now! ~ Discover the Monroe Select 2F by First Texas Homes in Solterra, Mesquite, TX, a thoughtfully designed 1 story home offering 1,805 square feet, 4 bedrooms, and 2.5 bathrooms. This open and inviting layout is ideal for both everyday living and effortless entertaining, with a spacious family room anchored by a fireplace and connected to the dining area and kitchen for easy conversation and flow. The private downstairs primary suite creates a calm retreat at the end of the day, complete with a generous walk in closet and a well appointed bath. Three secondary bedrooms provide flexible space for family, guests, a home office, or a hobby room. A covered patio extends your living space outdoors, giving you the perfect spot for morning coffee or relaxed evenings under the Texas sky. Located in the desirable Solterra community in Dallas County, this under construction home combines comfort, style, and convenience in a prime Mesquite location. Explore the Monroe Select 2F and see how First Texas Homes can help you find the right fit for your lifestyle.

2004 Blossom Trl, Mesquite

2024 Blossom Trl, Mesquite
$421,950
4 Beds ⋅ 3 Baths ⋅ 21275842 MLS
MLS# 21275842 - Built by First Texas Homes - Ready Now! ~ Discover the Madison Select F at Solterra in Mesquite, TX, a thoughtfully designed single story home in Dallas County offering 2,054 square feet, 4 bedrooms, 2.5 bathrooms, and a 2 car garage. With the primary suite conveniently located downstairs, this plan delivers the comfort and ease today’s buyers appreciate. The open layout is designed for everyday living and effortless entertaining, featuring a welcoming fireplace, a covered patio for outdoor gatherings, and a flexible playroom that can adapt to your routine. Spacious walk in closets add smart storage, while the well planned design creates a natural flow from room to room. Imagine quiet mornings in your private suite, then ending the day on the covered patio as the sun sets over Solterra. From busy weekdays to relaxed weekends, the Madison Select F offers the space and versatility to match your lifestyle. Explore this home at 2024 Blossom Tr and see how First Texas Homes brings comfort, style, and quality together in one exceptional design.

2024 Blossom Trl, Mesquite

1636 Peridot Pkwy, Mesquite
$389,990
4 Beds ⋅ 3 Baths ⋅ 21273758 MLS
MLS# 21273758 - Built by Coventry Homes - Const. Completed Oct 22 2026 ~ Welcome to your dream home in the highly sought-after Solterra community! This stunning 2-story, cottage-style Coventry home blends timeless charm with modern luxury, all set along a beautiful streetscape. With 4-bedrooms and 3.5-baths, this home is designed to impress featuring soaring ceilings in the great room that fill the space with light and create an open, inviting feel. The gourmet kitchen is perfect for entertaining, offering stylish finishes and plenty of prep space. Unwind in the luxurious primary suite, complete with a spa-like bath and an incredible mega shower. Elegant 8-foot doors downstairs add a touch of sophistication, while spacious secondary bedrooms upstairs provide comfort for everyone. Complete with a rear-entry 2-car garage, this home truly has it all. This home is located across from an open park, a perfect place to relax! Schedule your showing today, this one won’t last!

1636 Peridot Pkwy, Mesquite

1632 Peridot Pkwy, Mesquite
$399,990
4 Beds ⋅ 4 Baths ⋅ 21273737 MLS
MLS# 21273737 - Built by Coventry Homes - Const. Completed Nov 06 2026 ~ Welcome to this remarkable 4-bedroom, 3.5-bathroom Coventry home in Solterra, a Huffines Signature Community just 13 miles east of downtown Dallas! This sophisticated open-concept home features soaring two-story ceilings in the great room and dining room, a gourmet kitchen with built-in appliances, and a luxurious primary suite with an oversized walk-in shower that delivers a true spa-like retreat, all complemented by a rear-entry garage for a polished, modern finish. Built with EcoSmart technology, this home sits within one of the most vibrant master-planned communities in the DFW area, where residents enjoy a planned private beach, resort-style pools, walking and biking trails, a treehouse, lakeside play areas, a fishing spot, and parks, all within minutes of shopping, dining, entertainment, and Mesquite ISD schools. Schedule your private tour today and discover why Solterra Texas is one of the most talked-about communities in the Dallas area!

1632 Peridot Pkwy, Mesquite

Listings provided by North Texas Real Estate Information Systems (NTREIS). Listing data has been deemed reliable but is not guaranteed to be accurate by the MLS.

Last updated:

How much is your home worth?

Get instant property value now!