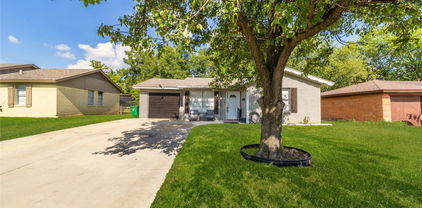
$338,999 This single-story home shares an open layout between the kitchen, nook and family room for easy entertaining, along with access to the covered patio for year-round outdoor lounging. A luxe owner's suite is in a rear of the home and comes complete with an en-suite bathroom and walk-in closet. There are three secondary bedrooms near the front of the home, ideal for household members and overnight guests, as well as a versatile flex space that can transform to meet the homeowner’s needs. 4 Beds ⋅ 3 Baths ⋅ 21306533 MLS This single-story home shares an open layout between the kitchen, nook and family room for easy entertaining, along with access to the covered patio for year-round outdoor lounging. A luxe owner's suite is in a rear of the home and comes complete with an en-suite bathroom and walk-in closet. There are three secondary bedrooms near the front of the home, ideal for household members and overnight guests, as well as a versatile flex space that can transform to meet the homeowner’s needs. 4408 Obsidian Pl, Mesquite
$413,999 Welcome to the Rosso Floorplan at Solterra, where modern living meets thoughtful design. This stunning single-story home is crafted to fit today’s family lifestyle, offering the perfect balance of privacy and connection. At the front of the home, you’ll find three spacious bedrooms, while the owner’s suite is nestled at the back, creating a serene, private retreat just for you. The heart of the home is an open-concept living area, where the living room, kitchen, and dining space flow effortlessly together—ideal for family gatherings, entertaining, or simply enjoying everyday moments. Down the hall, a flexible study offers endless possibilities, whether as a home office, playroom, or whatever your family desires. Step outside and enjoy the back patio, extending your living space to the outdoors for year-round enjoyment. The Rosso Floorplan at Solterra is designed to meet every need of the modern family, offering the perfect blend of comfort, style, and functionality. Ready for move-in September 2024, this home is ready to welcome you! 4 Beds ⋅ 4 Baths ⋅ 21306427 MLS Welcome to the Rosso Floorplan at Solterra, where modern living meets thoughtful design. This stunning single-story home is crafted to fit today’s family lifestyle, offering the perfect balance of privacy and connection. At the front of the home, you’ll find three spacious bedrooms, while the owner’s suite is nestled at the back, creating a serene, private retreat just for you. The heart of the home is an open-concept living area, where the living room, kitchen, and dining space flow effortlessly together—ideal for family gatherings, entertaining, or simply enjoying everyday moments. Down the hall, a flexible study offers endless possibilities, whether as a home office, playroom, or whatever your family desires. Step outside and enjoy the back patio, extending your living space to the outdoors for year-round enjoyment. The Rosso Floorplan at Solterra is designed to meet every need of the modern family, offering the perfect blend of comfort, style, and functionality. Ready for move-in September 2024, this home is ready to welcome you! 4501 Dew Drop Dr, Mesquite
$240,000 Charming 4-bedroom, 2-bath home in Mesquite featuring modern updates and a spacious layout. Enjoy a cozy interior with fresh paint, carpeted bedrooms, and a remodeled kitchen. The large backyard offers mature trees, and a detached 2-car garage perfect for storage or a workshop. Extended driveway and great curb appeal with a covered front entry. 4 Beds ⋅ 2 Baths ⋅ 21305656 MLS Charming 4-bedroom, 2-bath home in Mesquite featuring modern updates and a spacious layout. Enjoy a cozy interior with fresh paint, carpeted bedrooms, and a remodeled kitchen. The large backyard offers mature trees, and a detached 2-car garage perfect for storage or a workshop. Extended driveway and great curb appeal with a covered front entry. 726 Royal Crst, Mesquite
$325,000 Welcome to 1616 Choctaw Dr, Mesquite, TX 75149! This beautifully updated home is move-in ready and packed with valuable upgrades throughout. Fresh interior paint and new flooring create a modern, inviting feel, while the fully renovated bathrooms add style and comfort. The home offers exceptional flexibility with two additional bonus rooms—one converted from the garage and another added to the rear of the home—perfect for a home office, second living area, game room, or family room. Major improvements include a new roof installed in 2026, HVAC system replaced in 2019, energy-efficient windows installed throughout the home in 2024, and a commercial-grade water heater tank for added reliability. Conveniently located near shopping, dining, schools, and major highways, this well-maintained property offers the perfect combination of space, updates, and value for its next owner. 4 Beds ⋅ 3 Baths ⋅ 21301781 MLS Welcome to 1616 Choctaw Dr, Mesquite, TX 75149! This beautifully updated home is move-in ready and packed with valuable upgrades throughout. Fresh interior paint and new flooring create a modern, inviting feel, while the fully renovated bathrooms add style and comfort. The home offers exceptional flexibility with two additional bonus rooms—one converted from the garage and another added to the rear of the home—perfect for a home office, second living area, game room, or family room. Major improvements include a new roof installed in 2026, HVAC system replaced in 2019, energy-efficient windows installed throughout the home in 2024, and a commercial-grade water heater tank for added reliability. Conveniently located near shopping, dining, schools, and major highways, this well-maintained property offers the perfect combination of space, updates, and value for its next owner. 1616 Choctaw Dr, Mesquite
$379,000 Open Daily in Solterra Premier Master Planned Community. Call agent for details on $11,610 in buyer closing credit on this movein ready David Weekley 4 Bedroom 2 Living Capri floorplan. Updates:full brick home with stone accent front porch that faces greenbelt nature preserve. Cobblestone stamped concrete driveway is bordered by quality cedar fence with 2 gates at each end of private courtyard. Fresh paint and new carpet in all bedrooms. Sprinkler, natural LVP hardwoos in family room, LED lights, blinds & sleek 5 panel doors thru out. Contemporary floorplan with spacious open concept living & dining & kitchen, 18 ft 2 story ceiling with full southern wall of tinted energy efficient windows that view private courtyard. Chef Kitchen has 7 ft breakfast bar island with dishwasher & sink, ample portobello quality cabinets with granite counters & extra pot & pan drawers and gas range. View nature preserve from first floor master suite & second floor front bedroom 2. Relax in spacious ensuite bath supersize shower, rain glass window, WI closet, ample vanity storage, linen closet, supersize shower & toilet room. Upstairs has 3 bedrooms, bath & loft living retreat that separates front BR2 from rear BR3&4. 4 Beds ⋅ 3 Baths ⋅ 21294007 MLS Open Daily in Solterra Premier Master Planned Community. Call agent for details on $11,610 in buyer closing credit on this movein ready David Weekley 4 Bedroom 2 Living Capri floorplan. Updates:full brick home with stone accent front porch that faces greenbelt nature preserve. Cobblestone stamped concrete driveway is bordered by quality cedar fence with 2 gates at each end of private courtyard. Fresh paint and new carpet in all bedrooms. Sprinkler, natural LVP hardwoos in family room, LED lights, blinds & sleek 5 panel doors thru out. Contemporary floorplan with spacious open concept living & dining & kitchen, 18 ft 2 story ceiling with full southern wall of tinted energy efficient windows that view private courtyard. Chef Kitchen has 7 ft breakfast bar island with dishwasher & sink, ample portobello quality cabinets with granite counters & extra pot & pan drawers and gas range. View nature preserve from first floor master suite & second floor front bedroom 2. Relax in spacious ensuite bath supersize shower, rain glass window, WI closet, ample vanity storage, linen closet, supersize shower & toilet room. Upstairs has 3 bedrooms, bath & loft living retreat that separates front BR2 from rear BR3&4. 1808 Sierra Rose Trce, Mesquite
$432,000 Better than new, this stunning 2023-built First Texas home in Mesquite's premier master-planned community, Solterra, combines modern luxury, thoughtful design, and resort-style living. Featuring 4 bedrooms, 3 full baths, and 2,559 square feet, the flexible floor plan includes two bedrooms and two full baths on the first floor—ideal for guests, multi-generational living, or a private home office setup. The heart of the home is a beautifully designed chef's kitchen featuring an oversized island, quartz countertops, a gas cooktop, designer cabinetry, a stylish backsplash, a walk-in pantry, and abundant storage, all overlooking the spacious family room with a sleek fireplace and soaring ceilings. The open-concept layout is perfect for entertaining and everyday living. Retreat to the luxurious primary suite, where you'll find a spa-inspired bathroom featuring a freestanding soaking tub, an oversized walk-in shower, dual vanities, and a spacious walk-in closet. Upstairs, there are two additional bedrooms, a full bath, and a versatile game room that can serve as a media room, playroom, or additional living space. Additional highlights include luxury vinyl plank flooring, smart home technology, a tankless water heater, energy-efficient features, decorative lighting, a covered patio, and a professionally landscaped backyard. Residents of Solterra enjoy exceptional resort-style amenities, including community pools, a fitness center, clubhouse, fishing lakes, parks, playgrounds, pickleball courts, green spaces, and miles of scenic walking and biking trails. Conveniently located with easy access to major highways, shopping, dining, and entertainment, this move-in-ready home offers the perfect blend of modern design, comfort, and community living. 4 Beds ⋅ 3 Baths ⋅ 21300703 MLS Better than new, this stunning 2023-built First Texas home in Mesquite's premier master-planned community, Solterra, combines modern luxury, thoughtful design, and resort-style living. Featuring 4 bedrooms, 3 full baths, and 2,559 square feet, the flexible floor plan includes two bedrooms and two full baths on the first floor—ideal for guests, multi-generational living, or a private home office setup. The heart of the home is a beautifully designed chef's kitchen featuring an oversized island, quartz countertops, a gas cooktop, designer cabinetry, a stylish backsplash, a walk-in pantry, and abundant storage, all overlooking the spacious family room with a sleek fireplace and soaring ceilings. The open-concept layout is perfect for entertaining and everyday living. Retreat to the luxurious primary suite, where you'll find a spa-inspired bathroom featuring a freestanding soaking tub, an oversized walk-in shower, dual vanities, and a spacious walk-in closet. Upstairs, there are two additional bedrooms, a full bath, and a versatile game room that can serve as a media room, playroom, or additional living space. Additional highlights include luxury vinyl plank flooring, smart home technology, a tankless water heater, energy-efficient features, decorative lighting, a covered patio, and a professionally landscaped backyard. Residents of Solterra enjoy exceptional resort-style amenities, including community pools, a fitness center, clubhouse, fishing lakes, parks, playgrounds, pickleball courts, green spaces, and miles of scenic walking and biking trails. Conveniently located with easy access to major highways, shopping, dining, and entertainment, this move-in-ready home offers the perfect blend of modern design, comfort, and community living. 2013 Fall Creek Cv, Mesquite
$624,999 Rare to Find! Lake life starts here! Enjoy the peace of country-style living with all the conveniences of the city in this beautifully maintained home on a fully fenced, 1+ acre lot in Mesquite. Whether you're relaxing on the front porch, paddle boating on your private lake, or tending your greenhouse garden, this property offers a retreat-like lifestyle just minutes from Downtown Dallas. Step inside to formal living and dining spaces, an open floor plan perfect for entertaining, and a well-appointed kitchen with wine chiller. The spacious great room features serene views of the lush backyard and a cozy gas log fireplace. Crown molding & built-ins throughout the home. The master suite is a true escape, offering tranquil nature views and space for a reading nook or writing desk. Three additional bedrooms provide versatility, one includes built-ins, ideal for a home office or study. Outdoor amenities include, Gunite pool with fiberglass layer, Cabana with full bath, Greenhouse, Paddle boat access to private lake, Covered patio + front porch, Sprinklered system. Don’t miss this rare blend of nature, space, and comfort—all within easy reach of city conveniences. 4 Beds ⋅ 4 Baths ⋅ 21233295 MLS Rare to Find! Lake life starts here! Enjoy the peace of country-style living with all the conveniences of the city in this beautifully maintained home on a fully fenced, 1+ acre lot in Mesquite. Whether you're relaxing on the front porch, paddle boating on your private lake, or tending your greenhouse garden, this property offers a retreat-like lifestyle just minutes from Downtown Dallas. Step inside to formal living and dining spaces, an open floor plan perfect for entertaining, and a well-appointed kitchen with wine chiller. The spacious great room features serene views of the lush backyard and a cozy gas log fireplace. Crown molding & built-ins throughout the home. The master suite is a true escape, offering tranquil nature views and space for a reading nook or writing desk. Three additional bedrooms provide versatility, one includes built-ins, ideal for a home office or study. Outdoor amenities include, Gunite pool with fiberglass layer, Cabana with full bath, Greenhouse, Paddle boat access to private lake, Covered patio + front porch, Sprinklered system. Don’t miss this rare blend of nature, space, and comfort—all within easy reach of city conveniences. 218 New Market Rd, Mesquite
$299,000 Motivated Seller. Beautiful home located in an established neighborhood! Features include hardwood floors, a cozy fireplace in the main living room, and a large kitchen that overlooks the sparkling swimming pool. The versatile floor plan offers two living areas plus a formal dining space, providing plenty of room for entertaining and everyday living. Situated on a desirable corner lot adjacent to a greenbelt, this home offers added privacy and scenic views. The primary suite includes a walk-in closet and an ensuite bath with a garden tub, separate shower, and ample space to unwind. Conveniently located near major freeways, shopping, dining, and schools. Great home at an excellent price—don’t miss this opportunity! 4 Beds ⋅ 3 Baths ⋅ 21297163 MLS Motivated Seller. Beautiful home located in an established neighborhood! Features include hardwood floors, a cozy fireplace in the main living room, and a large kitchen that overlooks the sparkling swimming pool. The versatile floor plan offers two living areas plus a formal dining space, providing plenty of room for entertaining and everyday living. Situated on a desirable corner lot adjacent to a greenbelt, this home offers added privacy and scenic views. The primary suite includes a walk-in closet and an ensuite bath with a garden tub, separate shower, and ample space to unwind. Conveniently located near major freeways, shopping, dining, and schools. Great home at an excellent price—don’t miss this opportunity! 1004 Creekside Dr, Mesquite
$394,900 Welcome home to this beautifully maintained 4-bedroom, 2.5 bath home with a spacious game or media room perfectly situated on a large lot in Mesquite. Thoughtful updates throughout include stunning kitchen countertops that enhance both style and functionality, along with a beautifully updated upstairs bathroom. The flexible floor plan offers spacious living areas, a private study ideal for working from home, which also works for a 4 th bedroom. Step outside to enjoy the expansive backyard featuring mature landscaping and exceptional curb appeal, providing the perfect setting for entertaining, gardening, or simply relaxing outdoors. With its combination of modern updates, generous lot size, and inviting outdoor spaces, this home offers the perfect blend of comfort and convenience. Don’t miss the opportunity to make this Mesquite gem your own. Schedule your showing today! 4 Beds ⋅ 3 Baths ⋅ 21298116 MLS Welcome home to this beautifully maintained 4-bedroom, 2.5 bath home with a spacious game or media room perfectly situated on a large lot in Mesquite. Thoughtful updates throughout include stunning kitchen countertops that enhance both style and functionality, along with a beautifully updated upstairs bathroom. The flexible floor plan offers spacious living areas, a private study ideal for working from home, which also works for a 4 th bedroom. Step outside to enjoy the expansive backyard featuring mature landscaping and exceptional curb appeal, providing the perfect setting for entertaining, gardening, or simply relaxing outdoors. With its combination of modern updates, generous lot size, and inviting outdoor spaces, this home offers the perfect blend of comfort and convenience. Don’t miss the opportunity to make this Mesquite gem your own. Schedule your showing today! 2177 Lone Pecan Dr, Mesquite
$284,000 Welcome to this beautifully maintained 4-bedroom, 2-bath home offering space, flexibility, and endless possibilities. You'll appreciate the exceptional curb appeal, abundant driveway parking, and attached covered parking that provides both convenience and protection from the elements. Inside, you'll find separate living and dining areas that create a comfortable flow for everyday living, barbecuing and entertaining. The spacious primary suite features direct access to the backyard, providing a private retreat and easy outdoor enjoyment. Step outside to a large backyard with plenty of room for gatherings, play, gardening, or simply relaxing. A versatile storage shed offers excellent space for tools and equipment and could easily be transformed into a home office, workshop, or creative studio. Move-in ready and full of potential, this home is a blank canvas waiting for your personal touch. Additional features include an electric water heater and a functional layout designed to fit a variety of lifestyles. Don't miss this opportunity to make this inviting property your own. *Information deemed reliable but not guaranteed* 4 Beds ⋅ 2 Baths ⋅ 21299850 MLS Welcome to this beautifully maintained 4-bedroom, 2-bath home offering space, flexibility, and endless possibilities. You'll appreciate the exceptional curb appeal, abundant driveway parking, and attached covered parking that provides both convenience and protection from the elements. Inside, you'll find separate living and dining areas that create a comfortable flow for everyday living, barbecuing and entertaining. The spacious primary suite features direct access to the backyard, providing a private retreat and easy outdoor enjoyment. Step outside to a large backyard with plenty of room for gatherings, play, gardening, or simply relaxing. A versatile storage shed offers excellent space for tools and equipment and could easily be transformed into a home office, workshop, or creative studio. Move-in ready and full of potential, this home is a blank canvas waiting for your personal touch. Additional features include an electric water heater and a functional layout designed to fit a variety of lifestyles. Don't miss this opportunity to make this inviting property your own. *Information deemed reliable but not guaranteed* 2652 Bluebird Ln, Mesquite
$285,000 PRICE REDUCED FOR A QUICK SALE! WHY BUY NEW! WHEN THIS HAS A LOWER TAX RATE THAN MOST OF THE NEW HOMES AND NO HOA!! PROPERTY QUALIFIES FOR $10,000.00 INCENTIVES FOR CLOSING COST !! 4 BEDROOM 2 BATH AND REAR 2 CAR GARAGE, NEW FLOORING AND NEWER APPLIANCES! HOME QUALIFIES FOR MINIMUM OUT OF POCKET, CALL ME FOR DETAILS.WHY BUY NEW WHEN YOU CAN SAVE MORE HERE? Enjoy a lower tax rate than many new homes and NO HOA! This beautiful home features 4 bedrooms, 2 baths, a rear 2-car garage, new flooring, and newer appliances. This home may also qualify for minimum out-of-pocket financing options. Call me for details! 4 Beds ⋅ 2 Baths ⋅ 21295350 MLS PRICE REDUCED FOR A QUICK SALE! WHY BUY NEW! WHEN THIS HAS A LOWER TAX RATE THAN MOST OF THE NEW HOMES AND NO HOA!! PROPERTY QUALIFIES FOR $10,000.00 INCENTIVES FOR CLOSING COST !! 4 BEDROOM 2 BATH AND REAR 2 CAR GARAGE, NEW FLOORING AND NEWER APPLIANCES! HOME QUALIFIES FOR MINIMUM OUT OF POCKET, CALL ME FOR DETAILS.WHY BUY NEW WHEN YOU CAN SAVE MORE HERE? Enjoy a lower tax rate than many new homes and NO HOA! This beautiful home features 4 bedrooms, 2 baths, a rear 2-car garage, new flooring, and newer appliances. This home may also qualify for minimum out-of-pocket financing options. Call me for details! 1517 Wesley Dr, Mesquite
$397,500 Price Improvement!! This beautifully maintained and move-in ready, this spacious 2-story home in the desirable Bradford Park neighborhood offers 2,635 sq. ft. of comfortable living space with 4 bedrooms and 2.5 baths. Designed with both function and style in mind, the home features a sought-after first-floor primary suite with a private bath, creating a peaceful retreat separate from the secondary bedrooms upstairs. The beautifully remodeled kitchen (2022) showcases quartz countertops, a pantry for added storage, and updated finishes throughout, along with a new gas stove and dishwasher installed in 2025. Enjoy flexible dining options with both an eat-in kitchen and a formal dining room—perfect for everyday living and entertaining. Recent improvements continue throughout the home, including new windows installed in summer 2020 for enhanced efficiency and updated appeal. Smart home features include a Vivint security system and a Wi-Fi-enabled sprinkler system for added convenience and peace of mind. Step outside to enjoy the covered patio, ideal for relaxing or hosting guests, plus the convenience of an attached 2-car garage and an additional covered carport. With generous living space, thoughtful upgrades, modern amenities, and pride of ownership throughout, this exceptional Bradford Park home offers comfort, style, and functionality ready for its next owners. 4 Beds ⋅ 3 Baths ⋅ 21299415 MLS Price Improvement!! This beautifully maintained and move-in ready, this spacious 2-story home in the desirable Bradford Park neighborhood offers 2,635 sq. ft. of comfortable living space with 4 bedrooms and 2.5 baths. Designed with both function and style in mind, the home features a sought-after first-floor primary suite with a private bath, creating a peaceful retreat separate from the secondary bedrooms upstairs. The beautifully remodeled kitchen (2022) showcases quartz countertops, a pantry for added storage, and updated finishes throughout, along with a new gas stove and dishwasher installed in 2025. Enjoy flexible dining options with both an eat-in kitchen and a formal dining room—perfect for everyday living and entertaining. Recent improvements continue throughout the home, including new windows installed in summer 2020 for enhanced efficiency and updated appeal. Smart home features include a Vivint security system and a Wi-Fi-enabled sprinkler system for added convenience and peace of mind. Step outside to enjoy the covered patio, ideal for relaxing or hosting guests, plus the convenience of an attached 2-car garage and an additional covered carport. With generous living space, thoughtful upgrades, modern amenities, and pride of ownership throughout, this exceptional Bradford Park home offers comfort, style, and functionality ready for its next owners. 2273 Heatherdale Dr, Mesquite
$259,999 Fantastic opportunity in Mesquite! This 4-bedroom, 2-bath home offers plenty of space, recent updates, and room to make it your own. The garage has been converted into a fourth bedroom, providing additional living space, while still allowing for an easy conversion back to a traditional garage if desired. Inside, you'll find two beautifully renovated bathrooms and a functional floor plan ready for your personal touches. Kitchen updated with new appliances. Enjoy relaxing year-round in the screened-in back patio overlooking the private fenced backyard. Situated on a quiet cul-de-sac, this home offers both privacy and convenience. The solar panels will be paid off at closing, allowing the new owner to enjoy the benefits of energy efficiency without the additional expense. Whether you're a first-time buyer, investor, or someone looking for a home with great potential, this property is worth a look. Conveniently located near shopping, dining, schools, parks, and major highways for an easy commute. All information deemed reliable but not guaranteed. Buyer and buyer's agent to verify all information. 4 Beds ⋅ 2 Baths ⋅ 21288047 MLS Fantastic opportunity in Mesquite! This 4-bedroom, 2-bath home offers plenty of space, recent updates, and room to make it your own. The garage has been converted into a fourth bedroom, providing additional living space, while still allowing for an easy conversion back to a traditional garage if desired. Inside, you'll find two beautifully renovated bathrooms and a functional floor plan ready for your personal touches. Kitchen updated with new appliances. Enjoy relaxing year-round in the screened-in back patio overlooking the private fenced backyard. Situated on a quiet cul-de-sac, this home offers both privacy and convenience. The solar panels will be paid off at closing, allowing the new owner to enjoy the benefits of energy efficiency without the additional expense. Whether you're a first-time buyer, investor, or someone looking for a home with great potential, this property is worth a look. Conveniently located near shopping, dining, schools, parks, and major highways for an easy commute. All information deemed reliable but not guaranteed. Buyer and buyer's agent to verify all information. 3627 Longcourt Cir, Mesquite
$475,000 Thoughtfully designed for both everyday living and memorable gatherings, this meticulously maintained home in Bloomfield's Hagan Hill offers the space, flexibility, and comfort today's buyers are looking for. From the moment you arrive, the mature landscaping and inviting curb appeal create a welcoming first impression. Inside, a spacious foyer is complemented by custom built-ins and a private office, providing a functional space for work, study, or creative pursuits. The formal dining room is ready for holiday meals, celebrations, and everyday connection. At the heart of the home, the living room features warm vinyl plank flooring and a striking stone fireplace, creating an inviting space to relax and unwind. The kitchen is designed to bring people together, featuring granite countertops, stainless steel appliances, a pantry, pendant lighting, and a large island that overlooks the breakfast area and main living space. Whether preparing a quiet dinner or hosting guests, this layout supports both convenience and connection. The primary suite offers a peaceful retreat with a spacious walk-in closet, dual vanities, a garden tub, and a separate tiled shower. Upstairs, a private bedroom, full bath, and additional living area provide flexible space for guests, recreation, hobbies, or a media room. Step outside to enjoy the covered patio and privately fenced backyard, offering plenty of room for outdoor dining, relaxation, and entertaining. With over 3,000 square feet, multiple living spaces, a dedicated office, and a three-car garage, this move-in ready home offers the versatility to fit a variety of lifestyles. Conveniently located near shopping, dining, recreation, and major commuter routes, this home combines comfort, functionality, and everyday convenience. Schedule your private tour and discover all the possibilities this exceptional home has to offer. 4 Beds ⋅ 3 Baths ⋅ 21288545 MLS Thoughtfully designed for both everyday living and memorable gatherings, this meticulously maintained home in Bloomfield's Hagan Hill offers the space, flexibility, and comfort today's buyers are looking for. From the moment you arrive, the mature landscaping and inviting curb appeal create a welcoming first impression. Inside, a spacious foyer is complemented by custom built-ins and a private office, providing a functional space for work, study, or creative pursuits. The formal dining room is ready for holiday meals, celebrations, and everyday connection. At the heart of the home, the living room features warm vinyl plank flooring and a striking stone fireplace, creating an inviting space to relax and unwind. The kitchen is designed to bring people together, featuring granite countertops, stainless steel appliances, a pantry, pendant lighting, and a large island that overlooks the breakfast area and main living space. Whether preparing a quiet dinner or hosting guests, this layout supports both convenience and connection. The primary suite offers a peaceful retreat with a spacious walk-in closet, dual vanities, a garden tub, and a separate tiled shower. Upstairs, a private bedroom, full bath, and additional living area provide flexible space for guests, recreation, hobbies, or a media room. Step outside to enjoy the covered patio and privately fenced backyard, offering plenty of room for outdoor dining, relaxation, and entertaining. With over 3,000 square feet, multiple living spaces, a dedicated office, and a three-car garage, this move-in ready home offers the versatility to fit a variety of lifestyles. Conveniently located near shopping, dining, recreation, and major commuter routes, this home combines comfort, functionality, and everyday convenience. Schedule your private tour and discover all the possibilities this exceptional home has to offer. 6300 Sudbury Ln, Mesquite
$370,000 Discover this inviting 4-bedroom, 3-full-bath home with a pool in Mesquite, offering excellent curb appeal and a versatile layout designed for comfortable living and entertaining. The welcoming living room serves as the heart of the home, creating a warm gathering space for everyday enjoyment. The spacious eat-in kitchen features built-in appliances, abundant cabinetry, generous counter space, and a bright breakfast nook that provides the perfect setting for casual dining. A formal dining room adds flexibility and can easily accommodate a variety of lifestyle needs, whether used for entertaining, a home office, or an additional living area. The private primary suite offers a relaxing retreat with an ensuite bath featuring dual sinks and a walk-in closet. Secondary bedrooms are generously sized and include walk-in closets, providing ample storage throughout the home. Outdoors, enjoy your own backyard oasis complete with a sparkling pool, ideal for relaxing or hosting gatherings. The half bath located outside near the pool area, enhances functionality for outdoor activities and entertaining. With its flexible floor plan, attractive features, and inviting indoor and outdoor living spaces, this Mesquite home presents a wonderful opportunity to enjoy comfort, convenience, and versatility in a well-established location. 3D tour available online. 4 Beds ⋅ 3 Baths ⋅ 21284486 MLS Discover this inviting 4-bedroom, 3-full-bath home with a pool in Mesquite, offering excellent curb appeal and a versatile layout designed for comfortable living and entertaining. The welcoming living room serves as the heart of the home, creating a warm gathering space for everyday enjoyment. The spacious eat-in kitchen features built-in appliances, abundant cabinetry, generous counter space, and a bright breakfast nook that provides the perfect setting for casual dining. A formal dining room adds flexibility and can easily accommodate a variety of lifestyle needs, whether used for entertaining, a home office, or an additional living area. The private primary suite offers a relaxing retreat with an ensuite bath featuring dual sinks and a walk-in closet. Secondary bedrooms are generously sized and include walk-in closets, providing ample storage throughout the home. Outdoors, enjoy your own backyard oasis complete with a sparkling pool, ideal for relaxing or hosting gatherings. The half bath located outside near the pool area, enhances functionality for outdoor activities and entertaining. With its flexible floor plan, attractive features, and inviting indoor and outdoor living spaces, this Mesquite home presents a wonderful opportunity to enjoy comfort, convenience, and versatility in a well-established location. 3D tour available online. 4315 Seedling Ln, Mesquite
$2,800 Exceptional House with 4-bed, 2.5-bath, 2660+ sq ft house located in Mesquite's highly desirable PARKVIEW community subdivision. Walk into this beauty that features hardwood and tile flooring in the main rooms, new carpet in the bedrooms, and tile in the wet areas. Kitchen features large countertops, ample cabinet space, refrigerator, new gas cooktop & oven, new dishwasher, and eat-in breakfast area. Large windows for natural light. Oversize primary bed & bath with his-her sinks, separate shower, and jacuzzi-tub. Large secondary bedrooms with walk-in closets. Huge Game Room. Full size utility includes washer & dryer hook ups. 2-car garage. The fenced private backyard and covered patio are perfect for entertaining friends and family. Backyard includes a half basketball court! Neighborhood offers multiple pools, a children's park, walking trails, and more. Easy access to roadways. Ideally located to schools, restaurants, shopping, and entertainment. Application Fee is $50 per adult 18 and older. To be considered, you must have good credit, income 3 times monthly rent, and no previous evictions. Pets subject to owner approval and $350 pet deposit. All residents are enrolled in the Resident Benefits Package (RBP) for $50.00 per month which includes liability insurance, credit building to help boost the resident’s credit score with timely rent payments, up to $1M Identity Theft Protection, HVAC air filter delivery (for applicable properties), move-in concierge service making utility connection and home service setup a breeze during your move-in, our best-in-class resident rewards program, on-demand pest control, and much more! More details upon application. 4 Beds ⋅ 3 Baths ⋅ 21296728 MLS Exceptional House with 4-bed, 2.5-bath, 2660+ sq ft house located in Mesquite's highly desirable PARKVIEW community subdivision. Walk into this beauty that features hardwood and tile flooring in the main rooms, new carpet in the bedrooms, and tile in the wet areas. Kitchen features large countertops, ample cabinet space, refrigerator, new gas cooktop & oven, new dishwasher, and eat-in breakfast area. Large windows for natural light. Oversize primary bed & bath with his-her sinks, separate shower, and jacuzzi-tub. Large secondary bedrooms with walk-in closets. Huge Game Room. Full size utility includes washer & dryer hook ups. 2-car garage. The fenced private backyard and covered patio are perfect for entertaining friends and family. Backyard includes a half basketball court! Neighborhood offers multiple pools, a children's park, walking trails, and more. Easy access to roadways. Ideally located to schools, restaurants, shopping, and entertainment. Application Fee is $50 per adult 18 and older. To be considered, you must have good credit, income 3 times monthly rent, and no previous evictions. Pets subject to owner approval and $350 pet deposit. All residents are enrolled in the Resident Benefits Package (RBP) for $50.00 per month which includes liability insurance, credit building to help boost the resident’s credit score with timely rent payments, up to $1M Identity Theft Protection, HVAC air filter delivery (for applicable properties), move-in concierge service making utility connection and home service setup a breeze during your move-in, our best-in-class resident rewards program, on-demand pest control, and much more! More details upon application. 723 Sumner Dr, Mesquite
$355,999 Introducing the Buxton II Floorplan at Solterra—a beautifully designed two-story home that effortlessly combines comfort and elegance. On the first floor, you’ll find an open-plan layout that’s perfect for modern living, featuring a cozy family room with a fireplace, a kitchen with a center island, and a breakfast nook that opens to a covered patio—ideal for seamless indoor-outdoor living. A private study offers a quiet retreat, while three secondary bedrooms provide ample space for family or guests. The owner’s suite, tucked away in a back corner of the home, ensures privacy and tranquility with its own spacious layout. Upstairs, a versatile bonus room awaits, ready to be transformed into whatever your family needs—be it a playroom, home office, or additional living space. Your new home will be ready by September 2024! Don’t miss the opportunity to make the Buxton II Floorplan at Solterra your own, where comfort meets style in a perfect balance. 4 Beds ⋅ 3 Baths ⋅ 21295439 MLS Introducing the Buxton II Floorplan at Solterra—a beautifully designed two-story home that effortlessly combines comfort and elegance. On the first floor, you’ll find an open-plan layout that’s perfect for modern living, featuring a cozy family room with a fireplace, a kitchen with a center island, and a breakfast nook that opens to a covered patio—ideal for seamless indoor-outdoor living. A private study offers a quiet retreat, while three secondary bedrooms provide ample space for family or guests. The owner’s suite, tucked away in a back corner of the home, ensures privacy and tranquility with its own spacious layout. Upstairs, a versatile bonus room awaits, ready to be transformed into whatever your family needs—be it a playroom, home office, or additional living space. Your new home will be ready by September 2024! Don’t miss the opportunity to make the Buxton II Floorplan at Solterra your own, where comfort meets style in a perfect balance. 4340 Obsidian Pl, Mesquite
$464,225 From GFO Home’s grand Presidential Series, this stunning 2,813 sf One-Story new construction home is GFO Home's striking Johnson Floor Plan offering 4 Bedrooms, 3 Bathrooms, and a spacious 3-car Garage on a sprawling 100' FT homesite, in the beautiful Polo Ridge Community. Highlights include a Private Study or Flex Room for whatever your family needs, a Gourmet Chef’s Kitchen featuring a large Center Island, Walk-in Pantry, and attached Breakfast Room, and an open concept Family Room with soaring 16' ft Ceilings, elegant Electric Fireplace, and modern Glass Slider Patio Doors leading to the spacious Covered Patio and Private Backyard. You’ll also enjoy 3 additional bedrooms and 2 full bathrooms, as well as a luxurious Primary Suite and Spa-Inspired Primary Bathroom with a designer Free-Standing Tub, Frameless Glass Walk-In Shower, and Oversized Walk-In Closet. And, discover additional functionality with a laundry room and mudroom off the garage entrance. Experience high-end living with GFO Home’s Johnson floor plan in the ultimate Dallas Destination, Polo Ridge Community. In this picturesque community, you'll enjoy stunning sunsets, gorgeous views, and beautiful surrounding greenery. Plus amazing community features like hiking & biking trails, parks, playgrounds, and a brand-new community amenity center and community pool coming soon! Zoned to Forney ISD. Estimated completion in July. 4 Beds ⋅ 3 Baths ⋅ 21295001 MLS From GFO Home’s grand Presidential Series, this stunning 2,813 sf One-Story new construction home is GFO Home's striking Johnson Floor Plan offering 4 Bedrooms, 3 Bathrooms, and a spacious 3-car Garage on a sprawling 100' FT homesite, in the beautiful Polo Ridge Community. Highlights include a Private Study or Flex Room for whatever your family needs, a Gourmet Chef’s Kitchen featuring a large Center Island, Walk-in Pantry, and attached Breakfast Room, and an open concept Family Room with soaring 16' ft Ceilings, elegant Electric Fireplace, and modern Glass Slider Patio Doors leading to the spacious Covered Patio and Private Backyard. You’ll also enjoy 3 additional bedrooms and 2 full bathrooms, as well as a luxurious Primary Suite and Spa-Inspired Primary Bathroom with a designer Free-Standing Tub, Frameless Glass Walk-In Shower, and Oversized Walk-In Closet. And, discover additional functionality with a laundry room and mudroom off the garage entrance. Experience high-end living with GFO Home’s Johnson floor plan in the ultimate Dallas Destination, Polo Ridge Community. In this picturesque community, you'll enjoy stunning sunsets, gorgeous views, and beautiful surrounding greenery. Plus amazing community features like hiking & biking trails, parks, playgrounds, and a brand-new community amenity center and community pool coming soon! Zoned to Forney ISD. Estimated completion in July. 9829 Palermo Ln, Mesquite
$469,990 From GFO Home’s grand Presidential Series, this stunning 3,001 sf One-Story new construction home is our striking Lincoln Floor Plan offering 4 Bedrooms, 3 Bathrooms, and a spacious 2-car Garage on a sprawling 100' FT homesite, in the beautiful Polo Ridge Community. Highlights include a Private Study or Bonus Flex Room, a Gourmet Chef’s Kitchen featuring a large Center Island, Walk-in Pantry, and attached Breakfast Room, and an open-concept Family Room with soaring 20-foot Cathedral Ceilings and an elegant 60-inch Electric Fireplace. Enjoy outdoor living with the spacious covered patio leading to your Private Backyard. You’ll also revel in 3 additional bedrooms, 2 full guest bathrooms, and a luxurious Primary Suite and Spa-Inspired Primary Bathroom with a designer Free-Standing Tub, Frameless Glass Walk-In Shower, and Oversized Walk-In Closet. Discover additional functionality with a laundry room and mudroom off the garage entrance. Experience high-end living with GFO Home’s Lincoln floor plan in your ultimate Dallas Destination, Polo Ridge Community. In this picturesque and scenic community, you'll enjoy stunning sunsets, gorgeous views, and beautiful surrounding greenery. Plus amazing community features like hiking & biking trails, parks, playgrounds, and a brand-new community amenity center and community pool coming soon! Zoned to Forney ISD. Estimated Completion July 2026. 4 Beds ⋅ 3 Baths ⋅ 21294962 MLS From GFO Home’s grand Presidential Series, this stunning 3,001 sf One-Story new construction home is our striking Lincoln Floor Plan offering 4 Bedrooms, 3 Bathrooms, and a spacious 2-car Garage on a sprawling 100' FT homesite, in the beautiful Polo Ridge Community. Highlights include a Private Study or Bonus Flex Room, a Gourmet Chef’s Kitchen featuring a large Center Island, Walk-in Pantry, and attached Breakfast Room, and an open-concept Family Room with soaring 20-foot Cathedral Ceilings and an elegant 60-inch Electric Fireplace. Enjoy outdoor living with the spacious covered patio leading to your Private Backyard. You’ll also revel in 3 additional bedrooms, 2 full guest bathrooms, and a luxurious Primary Suite and Spa-Inspired Primary Bathroom with a designer Free-Standing Tub, Frameless Glass Walk-In Shower, and Oversized Walk-In Closet. Discover additional functionality with a laundry room and mudroom off the garage entrance. Experience high-end living with GFO Home’s Lincoln floor plan in your ultimate Dallas Destination, Polo Ridge Community. In this picturesque and scenic community, you'll enjoy stunning sunsets, gorgeous views, and beautiful surrounding greenery. Plus amazing community features like hiking & biking trails, parks, playgrounds, and a brand-new community amenity center and community pool coming soon! Zoned to Forney ISD. Estimated Completion July 2026. 9825 Palermo Ln, Mesquite
$354,990 Welcome to this pristine and beautifully maintained family home that offers over 2,600 square feet of living space on a corner lot in an established neighborhood . Step inside and discover a gorgeous kitchen with an open floorplan that offers a spacious living room that serves as the heart of the home, cozy fireplace ideal for chilly evenings. Featuring an abundant of natural light, this home has a perfect blend of comfort and modern elegance . This home has a warm and inviting atmosphere wheather it be hosting family dinners in the formal dining room or relaxing outside . Perfect for entertaining, it features 4 bedrooms, 2.5 bathrooms, an a outside covered Gazebo 16 x 12 is great for cooking out . The very large primary suite is located on the second floor and includes an equally large bathroom and an oversized walk-in closet. Outside, enjoy the privacy of a fully fenced in back yard ideal for the children and family pets. Plan on having family gathering on the extended patio creating a perfect outdoor retreat for making memories. This darling home is a fantastic opportunity to invest in a thriving community that is just outside of Dallas. 4 Beds ⋅ 3 Baths ⋅ 21294740 MLS Welcome to this pristine and beautifully maintained family home that offers over 2,600 square feet of living space on a corner lot in an established neighborhood . Step inside and discover a gorgeous kitchen with an open floorplan that offers a spacious living room that serves as the heart of the home, cozy fireplace ideal for chilly evenings. Featuring an abundant of natural light, this home has a perfect blend of comfort and modern elegance . This home has a warm and inviting atmosphere wheather it be hosting family dinners in the formal dining room or relaxing outside . Perfect for entertaining, it features 4 bedrooms, 2.5 bathrooms, an a outside covered Gazebo 16 x 12 is great for cooking out . The very large primary suite is located on the second floor and includes an equally large bathroom and an oversized walk-in closet. Outside, enjoy the privacy of a fully fenced in back yard ideal for the children and family pets. Plan on having family gathering on the extended patio creating a perfect outdoor retreat for making memories. This darling home is a fantastic opportunity to invest in a thriving community that is just outside of Dallas. 3825 Clay Mathis Rd, Mesquite
$249,900 Seller Finance Available. Welcome to 717 Willowbrook Drive, a beautifully updated 4-bedroom, 2-bath home offering comfort, style, and exceptional value in the heart of Mesquite. Thoughtfully remodeled and move-in ready, this charming residence features an open and inviting layout with durable laminate flooring, fresh interior paint, decorative lighting, and abundant natural light throughout. The modern kitchen is designed to impress with granite countertops, recently installed cabinetry, stainless steel appliances, and plenty of workspace for cooking and entertaining. Both bathrooms have been updated to provide a clean, contemporary feel, while the spacious living areas offer flexibility for everyday living and gatherings with family and friends. Major improvements provide peace of mind, including Low-E energy-efficient windows, a newer roof, foundation repairs with a lifetime warranty, and recently serviced HVAC and water heater systems. Situated on a generously sized lot, the expansive backyard is perfect for outdoor entertaining, gardening, pets, or future customization, and includes a convenient storage building for added functionality. Ideally located with easy access to major highways, shopping, dining, and schools, this home combines modern updates, practical improvements, and a convenient location. Whether you're a first-time buyer, growing family, or investor, this property is ready to welcome its next owner. 4 Beds ⋅ 2 Baths ⋅ 21294701 MLS Seller Finance Available. Welcome to 717 Willowbrook Drive, a beautifully updated 4-bedroom, 2-bath home offering comfort, style, and exceptional value in the heart of Mesquite. Thoughtfully remodeled and move-in ready, this charming residence features an open and inviting layout with durable laminate flooring, fresh interior paint, decorative lighting, and abundant natural light throughout. The modern kitchen is designed to impress with granite countertops, recently installed cabinetry, stainless steel appliances, and plenty of workspace for cooking and entertaining. Both bathrooms have been updated to provide a clean, contemporary feel, while the spacious living areas offer flexibility for everyday living and gatherings with family and friends. Major improvements provide peace of mind, including Low-E energy-efficient windows, a newer roof, foundation repairs with a lifetime warranty, and recently serviced HVAC and water heater systems. Situated on a generously sized lot, the expansive backyard is perfect for outdoor entertaining, gardening, pets, or future customization, and includes a convenient storage building for added functionality. Ideally located with easy access to major highways, shopping, dining, and schools, this home combines modern updates, practical improvements, and a convenient location. Whether you're a first-time buyer, growing family, or investor, this property is ready to welcome its next owner. 717 Willowbrook Dr, Mesquite
$1,850 Welcome to 717 Willowbrook Drive, a beautifully updated 4-bedroom, 2-bath home offering comfort, style, and exceptional value in the heart of Mesquite. Thoughtfully remodeled and move-in ready, this charming residence features an open and inviting layout with durable laminate flooring, fresh interior paint, decorative lighting, and abundant natural light throughout. The modern kitchen is designed to impress with granite countertops, recently installed cabinetry, stainless steel appliances, and plenty of workspace for cooking and entertaining. Both bathrooms have been updated to provide a clean, contemporary feel, while the spacious living areas offer flexibility for everyday living and gatherings with family and friends. Major improvements provide peace of mind, including Low-E energy-efficient windows, a newer roof, foundation repairs with a lifetime warranty, and recently serviced HVAC and water heater systems. Situated on a generously sized lot, the expansive backyard is perfect for outdoor entertaining, gardening, pets, or future customization, and includes a convenient storage building for added functionality. Ideally located with easy access to major highways, shopping, dining, and schools, this home combines modern updates, practical improvements, and a convenient location. Whether you're a first-time buyer, growing family, or investor, this property is ready to welcome its next owner. 4 Beds ⋅ 2 Baths ⋅ 21294695 MLS Welcome to 717 Willowbrook Drive, a beautifully updated 4-bedroom, 2-bath home offering comfort, style, and exceptional value in the heart of Mesquite. Thoughtfully remodeled and move-in ready, this charming residence features an open and inviting layout with durable laminate flooring, fresh interior paint, decorative lighting, and abundant natural light throughout. The modern kitchen is designed to impress with granite countertops, recently installed cabinetry, stainless steel appliances, and plenty of workspace for cooking and entertaining. Both bathrooms have been updated to provide a clean, contemporary feel, while the spacious living areas offer flexibility for everyday living and gatherings with family and friends. Major improvements provide peace of mind, including Low-E energy-efficient windows, a newer roof, foundation repairs with a lifetime warranty, and recently serviced HVAC and water heater systems. Situated on a generously sized lot, the expansive backyard is perfect for outdoor entertaining, gardening, pets, or future customization, and includes a convenient storage building for added functionality. Ideally located with easy access to major highways, shopping, dining, and schools, this home combines modern updates, practical improvements, and a convenient location. Whether you're a first-time buyer, growing family, or investor, this property is ready to welcome its next owner. 717 Willowbrook Dr, Mesquite
$417,890 The Lakeview is a stunning 4-bedroom, 3-bathroom new construction home in Forney, TX, designed for seamless open-concept living. Stepping into the inviting foyer, you are greeted by an expansive layout that flows naturally into the heart of the home. The gourmet kitchen, featuring premium quartz countertops and a spacious island, overlooks the family room, creating the perfect environment for entertaining or relaxing. Large windows allow natural light to highlight the high ceilings and modern finishes throughout. The owner’s suite offers a private retreat with a spa-inspired bath, while the secondary bedrooms provide ample space for family or guests. Complete with a covered patio for outdoor enjoyment, this home combines style and functionality. Located in Polo Ridge, this home features spray foam insulation, modern fireplace and integrated smart home technology. 4 Beds ⋅ 3 Baths ⋅ 21293791 MLS The Lakeview is a stunning 4-bedroom, 3-bathroom new construction home in Forney, TX, designed for seamless open-concept living. Stepping into the inviting foyer, you are greeted by an expansive layout that flows naturally into the heart of the home. The gourmet kitchen, featuring premium quartz countertops and a spacious island, overlooks the family room, creating the perfect environment for entertaining or relaxing. Large windows allow natural light to highlight the high ceilings and modern finishes throughout. The owner’s suite offers a private retreat with a spa-inspired bath, while the secondary bedrooms provide ample space for family or guests. Complete with a covered patio for outdoor enjoyment, this home combines style and functionality. Located in Polo Ridge, this home features spray foam insulation, modern fireplace and integrated smart home technology. 9608 Westchester Ln, Mesquite
$499,000 Solterra, an extraordinary master planned community, includes an 8-acre amenity & pool complex, 25-acre lake & 50 miles of scenic bike & hike trails. This fabulous home, built by Highland Homes, has extensive builder upgrades and beautiful landscaping. Barley lived in & has been extremely well maintained. Four bedrooms and three full baths. Stunning upgraded kitchen with stainless steel appliances including a refrigerator and gas cooktop. Kitchen is open to the family room and views the backyard. The dining room has a built-in buffet with many cabinets, great for serving & storage. The living room has a beautiful brick fireplace with a large mantel and lots of windows. There are also window coverings throughout the home. The primary bedroom is at the back of the house that allows for privacy & views the extensive yard. The upgraded primary bath includes a freestanding tub and separate shower. In addition, a secondary bedroom is on the first level as well as an office and a mudroom just inside from the garage has a bench and hooks for storage. Upstairs is a nice-sized loft and two bedrooms. The extended covered patio has shades you can lower, a wall mounted TV, a large ceiling fan and a gas outlet for grilling. A great large space to enjoy. This is a fabulous community including a club house, community pool, fishing, fitness center, green belt, jogging and bike path, lake, park and playground. It’s a complete fantastic lifestyle. 4 Beds ⋅ 3 Baths ⋅ 21288785 MLS Solterra, an extraordinary master planned community, includes an 8-acre amenity & pool complex, 25-acre lake & 50 miles of scenic bike & hike trails. This fabulous home, built by Highland Homes, has extensive builder upgrades and beautiful landscaping. Barley lived in & has been extremely well maintained. Four bedrooms and three full baths. Stunning upgraded kitchen with stainless steel appliances including a refrigerator and gas cooktop. Kitchen is open to the family room and views the backyard. The dining room has a built-in buffet with many cabinets, great for serving & storage. The living room has a beautiful brick fireplace with a large mantel and lots of windows. There are also window coverings throughout the home. The primary bedroom is at the back of the house that allows for privacy & views the extensive yard. The upgraded primary bath includes a freestanding tub and separate shower. In addition, a secondary bedroom is on the first level as well as an office and a mudroom just inside from the garage has a bench and hooks for storage. Upstairs is a nice-sized loft and two bedrooms. The extended covered patio has shades you can lower, a wall mounted TV, a large ceiling fan and a gas outlet for grilling. A great large space to enjoy. This is a fabulous community including a club house, community pool, fishing, fitness center, green belt, jogging and bike path, lake, park and playground. It’s a complete fantastic lifestyle. 1709 Possum Fire Trl, Mesquite
$239,900 Welcome to this affordable and well-maintained east-facing, single-story home in the heart of Mesquite! With 4 bedrooms and 2 updated baths, this property combines functionality, and value. Recent updates provide peace of mind, including a 2023 roof, 2023 water heater, a new sewer line and a new gas range. Fresh paint throughout the home creates a bright, clean feel, while the carpet has been professionally cleaned and stretched, making it move-in ready. Outside, you'll find a large backyard with room for pets, play, gardening, or future outdoor projects. A storage shed adds extra convenience and functionality. Centrally located with easy access to Interstates 635 and 80, commuting throughout the Dallas-Fort Worth Metroplex is simple and convenient. Whether you're looking for a place to call home or an investment property with strong potential, this updated Mesquite residence offers exceptional value, desirable upgrades, and a location that puts shopping, dining, schools, and major highways within easy reach. 4 Beds ⋅ 2 Baths ⋅ 21273314 MLS Welcome to this affordable and well-maintained east-facing, single-story home in the heart of Mesquite! With 4 bedrooms and 2 updated baths, this property combines functionality, and value. Recent updates provide peace of mind, including a 2023 roof, 2023 water heater, a new sewer line and a new gas range. Fresh paint throughout the home creates a bright, clean feel, while the carpet has been professionally cleaned and stretched, making it move-in ready. Outside, you'll find a large backyard with room for pets, play, gardening, or future outdoor projects. A storage shed adds extra convenience and functionality. Centrally located with easy access to Interstates 635 and 80, commuting throughout the Dallas-Fort Worth Metroplex is simple and convenient. Whether you're looking for a place to call home or an investment property with strong potential, this updated Mesquite residence offers exceptional value, desirable upgrades, and a location that puts shopping, dining, schools, and major highways within easy reach. 1319 Eastern Heights Dr, Mesquite
$279,999 Price Improvement! Strategically priced to reflect cosmetic updates and landscaping needed! This home presents an opportunity for buyers to build equity through improvements. Ideal for owner-occupants or investors seeking value-add potential. A spacious home in an established neighborhood, it boast o over 2,900 sq ft (per tax appraisal) with a flexible layout featuring 4 bedrooms and 3 living areas. Recent updates include improved flooring, a newer AC system, and roof updates. A recent foundation inspection report is available for buyer review. Seller is open to concessions, providing additional flexibility in today’s market. May qualify for first-time homebuyer programs—see listing agent for details. Buyer to independently verify all information, including measurements, condition, and program eligibility. Catch the Virtual Open House! 4 Beds ⋅ 3 Baths ⋅ 21281544 MLS Price Improvement! Strategically priced to reflect cosmetic updates and landscaping needed! This home presents an opportunity for buyers to build equity through improvements. Ideal for owner-occupants or investors seeking value-add potential. A spacious home in an established neighborhood, it boast o over 2,900 sq ft (per tax appraisal) with a flexible layout featuring 4 bedrooms and 3 living areas. Recent updates include improved flooring, a newer AC system, and roof updates. A recent foundation inspection report is available for buyer review. Seller is open to concessions, providing additional flexibility in today’s market. May qualify for first-time homebuyer programs—see listing agent for details. Buyer to independently verify all information, including measurements, condition, and program eligibility. Catch the Virtual Open House! 2505 Saddlehorn Dr, Mesquite
$414,999 Welcome home to the entertainer's dream you've been waiting for. Built in 2019 and loaded with thoughtful upgrades, this stunning 4-bedroom, 3-bathroom two-story home in Hagan Hill delivers the space, style, and outdoor lifestyle that most buyers only find at a much higher price point. Step inside to warm hardwood-style floors, a light-filled open-concept living area, and a chef's kitchen that means business — granite countertops, stainless steel appliances, a massive center island, and a walk-in pantry that finally gives you the storage you deserve. A separate formal dining room adds versatility, while the flexible 4th bedroom upstairs doubles as a game room, media room, or home office. The primary suite is a true retreat with generous space, a ceiling fan, and a spa-like en suite bathroom featuring a double vanity and soaking tub. Two additional bedrooms and a full bath round out the upper level. But the real showstopper? Step outside. This backyard was built to be lived in — featuring a covered extended patio, a custom putting green, a built-in fire pit with surrounding lighting, a built-in brick ice bin, and a dedicated covered grilling area. When the garage is your hobby space, you'll love the epoxy floors and dedicated HVAC — climate-controlled year-round. On a generous 0.23-acre lot, there's room to breathe, play, and entertain on your own terms. Move-in ready. Upgrades already done. All that's left is you. 4 BD : 3 BA : 2,770 Sq Ft : 0.23 Acres : Built 2019 : Hagan Hill : Mesquite ISD 4 Beds ⋅ 3 Baths ⋅ 21289255 MLS Welcome home to the entertainer's dream you've been waiting for. Built in 2019 and loaded with thoughtful upgrades, this stunning 4-bedroom, 3-bathroom two-story home in Hagan Hill delivers the space, style, and outdoor lifestyle that most buyers only find at a much higher price point. Step inside to warm hardwood-style floors, a light-filled open-concept living area, and a chef's kitchen that means business — granite countertops, stainless steel appliances, a massive center island, and a walk-in pantry that finally gives you the storage you deserve. A separate formal dining room adds versatility, while the flexible 4th bedroom upstairs doubles as a game room, media room, or home office. The primary suite is a true retreat with generous space, a ceiling fan, and a spa-like en suite bathroom featuring a double vanity and soaking tub. Two additional bedrooms and a full bath round out the upper level. But the real showstopper? Step outside. This backyard was built to be lived in — featuring a covered extended patio, a custom putting green, a built-in fire pit with surrounding lighting, a built-in brick ice bin, and a dedicated covered grilling area. When the garage is your hobby space, you'll love the epoxy floors and dedicated HVAC — climate-controlled year-round. On a generous 0.23-acre lot, there's room to breathe, play, and entertain on your own terms. Move-in ready. Upgrades already done. All that's left is you. 4 BD : 3 BA : 2,770 Sq Ft : 0.23 Acres : Built 2019 : Hagan Hill : Mesquite ISD 6308 Sudbury Ln, Mesquite
$528,299 MLS# 21288729 - Built by Altura Homes - Sep 2026 completion! ~ Berkshire Estates - Dartmouth VI A You'll love this single story 4 bedroom, 2 bath home with 3 car garage offering 2355 SQFT of living space. Inviting and functional floorplan boasts open concept with entry from the garage to the mud room. Large pantry for storage in this home. Nice study with built ins and spacious utility along with isolated master bedroom with his and hers vanities and separate tub-shower. Plenty of room to gather with family and friends inside and outdoors offering a covered patio with an amazing scenic view and all on one acre in a desirable location with easy access to I-20 and shopping, medical and restaurants. WELCOME HOME! 4 Beds ⋅ 2 Baths ⋅ 21288729 MLS MLS# 21288729 - Built by Altura Homes - Sep 2026 completion! ~ Berkshire Estates - Dartmouth VI A You'll love this single story 4 bedroom, 2 bath home with 3 car garage offering 2355 SQFT of living space. Inviting and functional floorplan boasts open concept with entry from the garage to the mud room. Large pantry for storage in this home. Nice study with built ins and spacious utility along with isolated master bedroom with his and hers vanities and separate tub-shower. Plenty of room to gather with family and friends inside and outdoors offering a covered patio with an amazing scenic view and all on one acre in a desirable location with easy access to I-20 and shopping, medical and restaurants. WELCOME HOME! 6512 Emerson Dr, Mesquite
$499,000 WALKING DISTANCE TO HORN HIGH SCHOOL AND DON ACHZIGER ELEMENTARY!!! Spacious and thoughtfully designed two-story home offering an open-concept layout ideal for everyday living, entertaining, and flexible lifestyles. The main living area is filled with natural light and features high ceilings, neutral finishes, and seamless flow into the kitchen, creating a welcoming and functional gathering space. The kitchen serves as the heart of the home with granite countertops, stainless steel appliances, gas cooktop, decorative vent hood, abundant cabinetry, and a large center island with seating. Additional counter space and storage provide both style and efficiency, perfect for hosting or daily use. The primary suite offers a true private retreat with generous room size and space for a sitting area. The ensuite bath features dual sinks, a soaking tub, separate tiled shower, and a custom-built walk-in closet designed for maximum organization and storage, offering a level of functionality rarely found. Secondary bedrooms are well-sized with comfortable layouts and ample closet space. Upstairs living is anchored by a large game room ideal for recreation, relaxation, or additional living space. Just off the game room is a flex media room, perfect for a home theater, office, workout room, or hobby space, allowing the home to easily adapt to changing needs. Multiple living areas throughout the home create excellent separation of space while maintaining connectivity. Additional highlights include a dedicated laundry room, well-planned storage throughout, and durable flooring in high-traffic areas. Outdoor living is enhanced by a covered rear patio overlooking a fenced backyard with room to entertain, play, or unwind. Well maintained and move-in ready, this home offers comfort, versatility, and a highly functional layout conveniently located near schools, shopping, dining, and major commuting routes. All info to be verified by agent. 4 Beds ⋅ 4 Baths ⋅ 21280497 MLS WALKING DISTANCE TO HORN HIGH SCHOOL AND DON ACHZIGER ELEMENTARY!!! Spacious and thoughtfully designed two-story home offering an open-concept layout ideal for everyday living, entertaining, and flexible lifestyles. The main living area is filled with natural light and features high ceilings, neutral finishes, and seamless flow into the kitchen, creating a welcoming and functional gathering space. The kitchen serves as the heart of the home with granite countertops, stainless steel appliances, gas cooktop, decorative vent hood, abundant cabinetry, and a large center island with seating. Additional counter space and storage provide both style and efficiency, perfect for hosting or daily use. The primary suite offers a true private retreat with generous room size and space for a sitting area. The ensuite bath features dual sinks, a soaking tub, separate tiled shower, and a custom-built walk-in closet designed for maximum organization and storage, offering a level of functionality rarely found. Secondary bedrooms are well-sized with comfortable layouts and ample closet space. Upstairs living is anchored by a large game room ideal for recreation, relaxation, or additional living space. Just off the game room is a flex media room, perfect for a home theater, office, workout room, or hobby space, allowing the home to easily adapt to changing needs. Multiple living areas throughout the home create excellent separation of space while maintaining connectivity. Additional highlights include a dedicated laundry room, well-planned storage throughout, and durable flooring in high-traffic areas. Outdoor living is enhanced by a covered rear patio overlooking a fenced backyard with room to entertain, play, or unwind. Well maintained and move-in ready, this home offers comfort, versatility, and a highly functional layout conveniently located near schools, shopping, dining, and major commuting routes. All info to be verified by agent. 4209 Misty Ridge St, Mesquite