Refine Search
Sort by
1610 Walnut St, Grand Prairie
$3,172,000
21005693 MLS
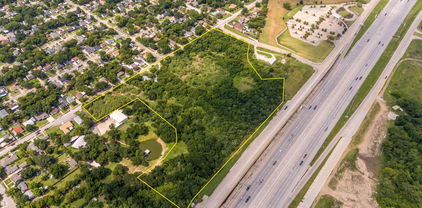
Rare opportunity to acquire 16.312 acres of prime land with I-30 frontage in Grand Prairie—just minutes from Lone Star Park, Grand Prairie Stadium, and Texas Trust CU Theatre. Zoned SF-1 and located at 1610 Walnut Street, this property offers exceptional highway visibility, easy access, and remarkable development potential in a fast-growing area. This tract sits directly on the I-30 frontage road, providing outstanding exposure and commuter convenience with only 11 highway miles to Downtown Dallas. The location is ideal for a residential development or a project that takes advantage of the booming entertainment and sports district nearby. Don’t miss this unique chance to secure a highly visible, strategically located tract in one of DFW’s most dynamic and rapidly evolving areas.

1610 Walnut St, Grand Prairie

1132 Mallard Pointe Dr, Grand Prairie
$949,500
4 Beds ⋅ 5 Baths ⋅ 21262662 MLS
Experience extraordinary lakefront living in this stunning three-level estate overlooking Joe Pool Lake. Situated on approximately .75 acres in a private cul-de-sac, this rare 4-bedroom, 5-bath home offers breathtaking panoramic water views, spectacular sunsets, and a light-filled interior designed for both everyday living and unforgettable entertaining. Walls of windows capture the beauty of the lake from multiple living spaces throughout the home. With three spacious living areas—one on each level—this exceptional property is perfectly suited for multi-generational living, extended guests, or creating private retreats for work and relaxation. The gourmet kitchen is a chef’s dream featuring a Sub-Zero refrigerator, double ovens, dual dishwashers, a large island with prep sink, and abundant cabinetry. A striking double-sided fireplace creates warmth and ambiance between the kitchen and breakfast area, while the opposite side opens to the living room, creating an inviting flow for entertaining and daily living. Entertain with ease in two dining areas, a wet bar, and an impressive wine cellar designed for hosting in style. The luxurious primary suite offers a private escape with its own staircase leading to a dedicated workout room, office, or additional living area. Additional highlights include a sunroom, balcony with incredible lake views, library, gameroom, cedar closet, and a second double-sided fireplace that adds architectural charm and warmth throughout the home. Car enthusiasts and hobbyists will appreciate the two separate two-car garages, providing ample storage and flexibility. Whether enjoying peaceful mornings in the sunroom or watching vibrant sunsets over the lake from the balcony, this home delivers a one-of-a-kind waterfront lifestyle. An adjoining approximately .50-acre lot at 1128 Mallard Pointe Drive is also available, offering a rare opportunity to expand your lakefront estate, create additional outdoor space, or build to suit.

1132 Mallard Pointe Dr, Grand Prairie

3124 Koscher Dr, Grand Prairie
$799,000
5 Beds ⋅ 8 Baths ⋅ 21304611 MLS
MULTIPLE OFFERS RECEIVED- Highest and best offers due by 5pm CST, Tuesday September 8th. Welcome to The Sanctuary at Lake Ridge; a small, gated neighborhood of impressive homes. Bring your contractors or investors, this expansive home is incomplete 2019 construction, needing rehab and finish out. An opportunity to add your own design sensibility throughout the home. One acre lot. Four bedrooms, five full bathrooms, two half bathrooms in the main house, plus another bedroom and full bathroom in the attached in-law suite. Two wood burning fireplaces, plus additional electric style fireplace. Abundant natural light throughout. Open concept living and kitchen. Large Primary bedroom suite downstairs, three ensuite secondary bedrooms upstairs. Porte-cochere plus a 4-car garage. Attached in law suite has its own exterior entrance. Cedar Hill ISD. Just minutes from Joe Pool Lake, Tangle Ridge Golf Club, top-tier shopping, dining, and entertainment. Easy access to Downtown Dallas, DFW Airport, and Six Flags Arlington. Property being sold AS-IS. Seller financing is available for qualified buyers.

3124 Koscher Dr, Grand Prairie

1016 Lighthouse Ct, Grand Prairie
$750,000
4 Beds ⋅ 5 Baths ⋅ 21414369 MLS
Discover the space, privacy, and lifestyle of this beautifully maintained custom home nestled on a quiet cul-de-sac in the prestigious Lake Ridge community near Joe Pool Lake. Situated on 1.2 manicured acres, this impressive property offers 4 spacious bedrooms, each with an ensuite bath, and multiple living and entertaining spaces designed for versatile living and enjoyment. The expansive living room features a gas fireplace, while the well-appointed kitchen offers professional grade appliances, a built-in refrigerator, generous cabinetry, and a walk-in pantry. A formal dining room with wine grotto, oversized home office with a wall of windows and private entry and upstairs flex space ideal for a game room, second living area, or additional office provide plenty of options for today's lifestyle. Additional highlights include central vacuum, a spacious laundry room with storage and sink, and an oversized 3-car garage with custom cabinetry. Outdoors, enjoy your own private retreat with a sparkling swimming pool and heated spa and beautifully maintained grounds with room to relax, entertain, and enjoy the outdoors. As an added bonus the backyard features a climate controlled shed and cross fencing. Lake Ridge is known for its rolling hills, scenic surroundings, custom homes, neighborhood parks, and walking trails. Enjoy convenient access to Joe Pool Lake for boating and fishing, Tangle Ridge Golf Club, Cedar Hill State Park, nearby marinas, and miles of outdoor recreation. Nearby shopping, dining and grocery amenities including Costco. Experience the rare combination of acreage, custom-home comfort, and resort-style living in one of the most scenic communities in the Dallas-Fort Worth area.

1016 Lighthouse Ct, Grand Prairie

1119 Mallard Pointe Dr, Grand Prairie
$740,000
4 Beds ⋅ 4 Baths ⋅ 21404103 MLS
INCREDIBLE BUYER INCENTIVES: $11,000 MORTGAGE CONCESSION. Opendoor Home Loans will contribute up to $11,000 towards a permanent interest rate buy-down if you finance with Opendoor Home Loans LLC. 1119 Mallard Pointe Dr is a two-story Cedar Hill home with four bedrooms, three full bathrooms, a half bathroom and 3,770 square feet of living area. The kitchen features a center island, cooktop and double wall ovens, with a breakfast area and separate dining room. The tall living room has a fireplace, built-in shelving and an upper-level overlook. On the main level, the primary suite includes double vanities, a corner tub and a separate shower. An additional living area upstairs complements the main living room. Outside, a covered upper terrace and rear lawn provide outdoor space. An attached three-car garage completes the home. Home comes with a 100-Day Home Warranty

1119 Mallard Pointe Dr, Grand Prairie

6840 Shalloway Dr, Grand Prairie
$739,900
5 Beds ⋅ 5 Baths ⋅ 21373845 MLS
Located on a premium corner lot in the sought-after Grand Peninsula community of Grand Prairie, just off the shores of Joe Pool Lake, this impressive home offers an exceptional floor plan, beautiful custom details, and incredible space for multi-generational living. The surrounding area is made for enjoying the outdoors, with parks, green spaces, walking trails, fishing, boating, and lake recreation nearby, along with tons of restaurants, shopping and convenient highway access. Grand Peninsula residents also enjoy a community pool, playground, and inviting outdoor spaces throughout the neighborhood. Inside, soaring ceilings and gorgeous natural light create a bright, open feel, while wood floors, stacked-stone accents, upgraded cabinetry, plantation shutters, custom finishes, and beautiful appointments add warmth and character throughout. The thoughtfully designed floor plan features two primary suites, including a spacious first-floor retreat with an enormous bath, beverage center alcove, and a one-of-a-kind custom closet offering incredible storage. The main level also includes a large family room, open kitchen with abundant prep space, granite countertops, gas cooktop, stainless steel appliances, a dedicated office that could serve as a fifth bedroom, formal dining with an oversized built-in serving bar, and a separate formal living space. Upstairs offers even more room to spread out with spacious secondary bedrooms connected by a Jack-and-Jill bath, a second private primary suite, lofted game room, and a dedicated media room designed for movie nights with multi-level seating, custom dormer window seats, and projection setup. Outside, the spacious, flat backyard provides plenty of room to entertain, complete with a covered pergola for shaded gatherings. Gorgeous stone and brick masonry, lush landscaping, an oversized driveway, and impressive curb appeal with newer roof complete this standout home. Don't miss this stunning property!

6840 Shalloway Dr, Grand Prairie

2306 Cypress Dr, Grand Prairie
$650,000
6 Beds ⋅ 7 Baths ⋅ 21398943 MLS
Tucked away in the sought after Wildwood Oaks neighborhood, this stunning mid century modern home sits on nearly an acre and offers a rare combination of space, style, and privacy. Thoughtfully updated throughout, the home features premium Bosch stainless steel appliances and beautifully remodeled bathrooms and kitchen. The spacious layout offers four primary bedrooms, each with its own ensuite bathroom and walk in closet, plus two additional guest rooms connected by a Jack and Jill bath. With three living areas and a dedicated office, there is plenty of room to spread out, work from home, and entertain. Skylights fill the home with natural light, creating a bright and inviting atmosphere. Step outside to an oversized pool surrounded by generous yard space perfect for relaxing, entertaining, and enjoying the expansive lot. Located within highly regarded Grand Prairie schools and offering easy access to major highways, the home is approximately 20 minutes from Dallas or Fort Worth, 10 minutes from DFW Airport, and close to entertainment, stadiums, and Six Flags. Mike Lewis Park, including its fishing lake, is also within walking distance. This one of a kind home truly offers the space and location to make it your own.

2306 Cypress Dr, Grand Prairie

2536 Riverchase Way, Grand Prairie
$648,723
4 Beds ⋅ 3 Baths ⋅ 21402347 MLS
MLS# 21402347 - Built by First Texas Homes - Ready Now! ~ Explore the Woodford F Floor Plan – New Home Design Available in Grand Prairie, TXThe Woodford F offers 4 bedrooms, 3 bathrooms, and 2380 sq. ft. of thoughtfully designed living space that adapts to your needs. From everyday routines to memorable moments, this layout is built to support how you live — with comfort, functionality, and style in mind. Features like a spacious family room, large gourmet kitchen, custom architectural details throughout, and a covered patio perfect for family time create a flexible foundation for personalization and convenience. Whether you're relaxing, hosting, working from home, or simply enjoying daily life, the Woodford F provides the right spaces in the right places. Available in select First Texas Homes communities across DFW, this plan can be tailored with a variety of structural options and design finishes. Explore the Woodford F today and discover how First Texas Homes makes it easy to create a home that feels truly yours. Don’t forget, with every First Texas, Gallery Custom or Harwood Home you will have the flexibility to customize our plans to fit your family perfectly. Some features shown on the layout may be optional. Consult with the Sales Counselor for community plan-specific features.

2536 Riverchase Way, Grand Prairie

2932 Montalbo, Grand Prairie
$630,000
5 Beds ⋅ 4 Baths ⋅ 21353805 MLS
Welcome to this Exquisite Abode Nestled in the Mira Lagos Community, Mansfield ISD! This Home Offers 5 Bedrooms, 3.5 Baths, a 3-Car Garage + Office, Formal Dining, Game & Media Rooms. Enjoy Fabulous Features Including: Pool, Spa, Extensive Wood Floors, Floor to Ceiling Stone Fireplace, Iron Baluster Staircase & Updated Lighting. An Inviting Eat-in-Kitchen Fully Equipped with SS Appliances, Double Ovens, Island, Granite & a Butler's Pantry, Seamlessly Connects to the Living Room, Perfect for Entertaining. The Primary Suite Boasts Tons of Natural Light & the Spa-Like Bath Displays Granite, Double Sinks, Jetted Tub & Walk-in Shower. Upstairs Delight in the Spacious Game & Media Rooms - Media Recliners, Projector & Screen Negotiable. Outside, the Backyard Sanctuary Features a Covered Patio, Pool with Rock Water Feature & Spa. Neighborhood Amenities: Pools, Parks, Fitness Center & Convenient Access to Joe Pool Lake.

2932 Montalbo, Grand Prairie

3511 Paladium Dr, Grand Prairie
$560,000
5 Beds ⋅ 5 Baths ⋅ 21224527 MLS
Nestled in the highly desirable Forum Place neighborhood, this stunning residence offers 4,325 square feet of beautifully designed living space filled with natural light. The grand living room impresses with soaring ceilings, a striking fireplace, and a dramatic wall of windows that create an inviting yet elegant atmosphere. The expansive kitchen is a true chef’s dream, featuring abundant counter space, dual ovens, a butler’s pantry, and a charming breakfast nook with built-ins—perfect for a dedicated coffee station. Retreat to the luxurious primary suite, your own private sanctuary, complete with a double-sided fireplace, dual walk-in closets, and a spa-like bathroom featuring a relaxing jetted tub. Step outside to your personal backyard oasis, where a sparkling in-ground pool, separate spa, and expansive patio create the ultimate setting for entertaining or unwinding. Additional highlights include front and rear staircases for convenience, a private mother-in-law suite, and Jack-and-Jill bathrooms. Look At The Price Per Sqft $129 This exceptional home truly has it all—style, space, and comfort. Schedule your showing today!

3511 Paladium Dr, Grand Prairie

2480 Harbour Dr, Grand Prairie
$555,000
4 Beds ⋅ 4 Baths ⋅ 21430099 MLS
Refreshed, thoughtfully updated and move-in ready, this spacious 4-bedroom home is located in the highly sought-after Grand Peninsula community, a prime Grand Prairie location zoned to Mansfield ISD. The open-concept layout features a welcoming living room with wood-burning fireplace, split-bedroom arrangement, wide-plank tile flooring, and a flexible game or media room. The well-appointed kitchen offers abundant 42-inch cabinetry, stainless steel appliances, gas range, island, wraparound breakfast bar and a sunny breakfast nook surrounded by windows overlooking the private fenced backyard. Enjoy an exceptional community lifestyle with Grand Peninsula’s resort-style amenities, including a lagoon pool with waterfalls and tanning ledge, children’s pool, cabana, fitness center, community center, hike-and-bike trails and pocket parks. With onsite elementary and middle schools plus easy access to Joe Pool Lake, Lynn Creek Park and Marina, this home combines everyday convenience with endless opportunities for recreation and outdoor enjoyment.

2480 Harbour Dr, Grand Prairie

2960 Mirado, Grand Prairie
$550,000
5 Beds ⋅ 4 Baths ⋅ 21381425 MLS
Experience elevated living in Mira Lagos at 2960 Mirado, a spacious 5-bedroom, 4-bath Grand Prairie home designed for everyday comfort and memorable entertaining. Cathedral ceilings and a dramatic floor-to-ceiling stone fireplace create an impressive living area, while a curved staircase and updated lighting add timeless style. The first-floor primary suite offers a private retreat with a remodeled bath featuring an oversized shower, dual sinks and a generous walk-in closet. The well-appointed kitchen includes granite countertops, a large island with breakfast bar, 5-burner gas cooktop, smart double oven, stainless steel appliances, walk-in pantry and butler's pantry. The kitchen refrigerator remains. Enjoy flexible spaces for work and play, including a home office with French doors, an upstairs game room and a dedicated media room. The theater screen, projector, speakers and related components convey. The media-room refrigerator will be moved upstairs and remain, and the smart TV in the living room also stays. A formal dining room with crown molding, chair rail, tray ceiling and bay window provides an elegant setting for gatherings. Wood and carpet flooring, a tankless water heater, gutters and backyard French drains add comfort and function. Major recent improvements include the roof and fence, both replaced in 2025. Relax or entertain on the covered patio overlooking the landscaped backyard. Mira Lagos offers neighborhood trails, community amenities and a convenient location near Joe Pool Lake, shopping, dining and recreation. Zoned for Mansfield ISD, this home offers an appealing blend of space, style and access. Move-in ready with flexible living spaces, recent upgrades and convenient access to Dallas and Fort Worth, this distinctive Mira Lagos home brings together the space, style and location today's homebuyers value most.Discover the Mira Lagos lifestyle waiting for you at 2960 Mirado—schedule your showing today. Ask about lender incentive.

2960 Mirado, Grand Prairie

2471 Somervell Trl, Grand Prairie
$539,500
4 Beds ⋅ 3 Baths ⋅ 21418802 MLS
Welcome to this beautifully updated home in Grand Prairie, ideally located near Joe Pool Lake! This inviting property offers the perfect blend of modern updates, comfort, and outdoor living. The home features numerous updates, including Brand-New roof,HVAC SYSTEM recently serviced for added peace of mind. Fresh interior paint throughout the house,New laminate flooring throughout the house ,an updated kitchen with elegant granite countertops, and attractive laminate flooring, the wood kitchen cabinets professionally resurfaced and freshly painted. The bathrooms have been thoughtfully upgraded with brand-new, hotel-inspired finishes and modern vanities, delivering a touch of five-star luxury. Step outside to your backyard oasis backing on to a greenbelt with a swimming pool that has been resurfaced and a recently replaced pool pump. The outdoor space is complemented by excellent landscaping, creating an ideal setting for entertaining guests, enjoying sunny Texas afternoons, or simply unwinding at home. With its stylish interior updates, inviting pool, greenbelt backdrop, and convenient proximity to Joe Pool Lake, this Grand Prairie property offers a wonderful opportunity to enjoy comfortable living with a touch of everyday luxury. A must-see home that combines modern appeal with exceptional outdoor enjoyment!

2471 Somervell Trl, Grand Prairie

5272 W Cove Way, Grand Prairie
$535,000
6 Beds ⋅ 4 Baths ⋅ 21406720 MLS
Room to spread out, beautiful updates & lake-life fun just around the corner! Welcome to 5272 W Cove Way, where impressive architectural details meet fresh updates and a flexible floor plan. Fresh interior and exterior paint, new luxury vinyl plank flooring throughout the first floor, and new carpet upstairs give the home a refreshed feel. The dramatic arched entry opens to soaring ceilings, a sweeping curved staircase with decorative iron balusters & abundant natural light. The spacious living room features towering windows & a cozy corner fireplace, creating a welcoming space to relax or entertain. Host special occasions in the elegant formal dining room or enjoy everyday meals in the sunny breakfast area. The updated kitchen shines with new quartz countertops, a stylish updated backsplash, white cabinetry, a center island, gas cooktop, and a large walk-in pantry. The generous primary suite offers a tray ceiling & bay-window sitting area, while the ensuite bath features separate vanities, a soaking tub & glass-enclosed shower. A versatile downstairs room can serve as a dedicated home office or an additional bedroom to suit your needs. Upstairs, a spacious second living area & adjoining double-door flex space offer endless possibilities for a game room, media area, hobbies, or a home retreat. Four additional secondary bedrooms, each with a walk-in closet, provide plenty of room for family and guests. Outside, the large fenced backyard features a patio, making it easy to enjoy outdoor dining, weekend cookouts & relaxing afternoons. New water heaters add to the home's list of improvements. Enjoy being just a short drive from Joe Pool Lake for boating, fishing & lakeside recreation, with convenient access to Highway 360, restaurants, shopping & everyday amenities. With fresh updates, generous living spaces & room to make it your own, this home is ready for its next chapter!

5272 W Cove Way, Grand Prairie

4220 Lanshire Ct, Grand Prairie
$516,000
4 Beds ⋅ 3 Baths ⋅ 21422498 MLS
Honey, stop the car! This one has it all! Located in a cul-de-sac, this home has one of the largest lots in Westchester at half an acre. NO HOA. Zoned for coveted Powell Elementary. Swimming pool with relaxing hot tub and waterfall. Three car garage with air conditioning, 100A sub panel and your very own EV charging station. Four beds with an office, media room and a separate conditioned office outside as well. Multiple outdoor patio areas with built in fire pit, outdoor grill, and electric entry gate for privacy. Mother-in-law suite downstairs. Beautiful wood-look laminate flooring. Master bath has a modern bear claw tub with exquisite mosaic tile. Newer windows throughout the home. Storage, storage, storage! Rare opportunity - don't let it get away!

4220 Lanshire Ct, Grand Prairie

3704 Walnut Ridge Dr, Grand Prairie
$515,345
4 Beds ⋅ 4 Baths ⋅ 20239722 MLS
READY FOR A QUICK MOVE IN!! GORGEOUS NEW HOME BUILT BY D.R. HORTON in the FABULOUS COMMUNITY OF GREENWAY TRAILS!! Spacious open two story 4-3.5-3 Bullard J Floorplan-Elevation B with TWO DINING areas, separate 3rd CAR GARAGE on HOMESITE BACKING TO GREENSPACE! Large Chef's Kitchen with Breakfast Bar, Quartz Countertops, tiled Backsplash, built-in Stainless Steel Appliances, gas Cooktop and walk-in Pantry. Large Primary En-Suite with box ceiling treatment, over sized shower, Garden Tub, dual sink Vanity and big walk-in Closet with built-ins. Three Bedrooms, Game room, Media Room and 2 full Baths upstairs. Designer Pkg including tiled Entry, Halls, Living, Formal Dining and wet areas plus Home is Connected Smart Home Technology. 16 SEER HVAC, gas tankless water heater, large covered back Patio, 6 foot fenced backyard, Landscape Pkg with full Sod and Sprinkler System. Amenity Center Pool, Cabana and Playground. Close proximity to many Shops, Dining, HWY 287, HWY 360, HWY 67 and I-20.

3704 Walnut Ridge Dr, Grand Prairie

3670 Saguaro Dr, Grand Prairie
$511,990
4 Beds ⋅ 3 Baths ⋅ 21408606 MLS
Discover the Quincy floor plan, a stunning two-story home in The Preserves at the Forum in Grand Prairie, TX. Designed for modern living, this 4-bedroom, 3-bathroom home offers the perfect blend of style, space, and functionality. Step inside to find an open-concept layout, featuring a gourmet kitchen with a large island, walk-in pantry, and stainless-steel appliances—perfect for entertaining. The family and dining rooms flow seamlessly, creating a warm, inviting space. A private study at the front of the home makes working from home effortless. The primary suite on the main level boasts a spacious walk-in closet and a spa-like en-suite bathroom. A second bedroom and bath on the first floor provide flexibility for guests or multi-generational living. Upstairs, two additional bedrooms, a full bath, and a game room offer plenty of space for relaxation and fun. With a covered patio, energy-efficient features, and a two-car garage, the Quincy plan is designed for modern families. Enjoy easy access to shopping, dining, and top-rated schools in Grand Prairie. Don’t miss your chance to own this incredible new home in The Preserves at the Forum!

3670 Saguaro Dr, Grand Prairie

7239 Cana, Grand Prairie
$505,000
4 Beds ⋅ 3 Baths ⋅ 21347228 MLS
Beautiful well maintained, fully updated, move-in ready home located in the sought after master planned community of Mira Lagos in the Mansfield ISD! Loaded with upgrades including wood floors throughout home, granite counter tops, crown molding, stone fireplace, updated en suite primary bathroom, walk in closets, high ceilings, extended backyard patio and much more! Primary suite offers luxury bath with huge walk in closet! Flexible floor plan with Jack-N-Jill Bath between secondary bedrooms, second living room currently being used as kids playroom, enclosed private office AND media room with french doors, this home has it all! Everything you need, spanned a little over 3,000 square feet in a single story luxury home! New roof and gutters installed June 2026! New 10ft wooden fence to be replaced by MISD and City of Grand Prairie in the coming weeks.

7239 Cana, Grand Prairie

3617 Saguaro Dr, Grand Prairie
$501,990
4 Beds ⋅ 3 Baths ⋅ 21408599 MLS
The Ozark is a beautiful two-story home featured at our Preserve at The Forum community in Grand Prairie, TX The home offers 2,536 square feet of living space, 4 bedrooms, a gameroom, and 3 bathrooms. There are 2 exterior elevations to choose from. As you enter the home and continue down the foyer, towards the center of the home, you'll find yourself in the open-concept kitchen and dining area that connects to the living space that provides plenty of natural light. The kitchen features a kitchen island, granite or quartz countertops, a large pantry and stainless-steel appliances throughout. Just off the living space is the main bedroom, bedroom 1, features a large bathroom with a walk-in shower and a huge walk-in closet. One secondary bedroom and full bathroom is also located on the first floor near the front of the home. Upstairs you will find a spacious game room, two additional bedrooms, a full bathroom, and a storage closet. Each bedroom includes carpeted floors and a closet. This home comes included with a professionally designed landscape package and a full irrigation system as well as our Home is Connected® base package that offers devices such as offers devices such as the Amazon Echo Pop, a Video Doorbell, Deako Smart Light Switch, a Honeywell Thermostat, and more. Images are representative of plan and may vary as built. Contact us today and find your home at The Preserve at The Forum.

3617 Saguaro Dr, Grand Prairie

2311 Tawny Owl Rd, Grand Prairie
$500,000
4 Beds ⋅ 4 Baths ⋅ 21333872 MLS
Welcome to this stunning Bloomfield Homes former model in the sought-after High Hawk neighborhood, just minutes from Joe Pool Lake! Designed with both style and functionality in mind, this exceptional 4-bedroom, 3.5-bath home offers an ideal layout for multigenerational living with two spacious primary suites. From the moment you step inside, you'll be captivated by the elegant decorative archways, designer lighting, and thoughtfully selected model-home and owner inspired finishes throughout. The open-concept floor plan seamlessly connects the living, dining, and kitchen areas, creating the perfect space for everyday living and entertaining. Upstairs, the spacious game room provides endless possibilities for family fun, a media space, or a home office. Step outside to the covered patio, where you can relax or entertain guests year-round while enjoying your private backyard. Additional highlights include a 3-car garage, generous storage, and the quality craftsmanship Bloomfield Homes is known for.. Conveniently located near Joe Pool Lake, shopping, dining, and major highways, this home offers the perfect blend of comfort, elegance, and convenience. Don't miss the opportunity to own this beautifully appointed home in one of the area's most desirable communities!

2311 Tawny Owl Rd, Grand Prairie

3289 Grayton St, Grand Prairie
$492,740
4 Beds ⋅ 3 Baths ⋅ 21389629 MLS
Welcome to D.R. Horton’s fabulous new community of Lakeview Pointe, located in the desirable city of Grand Prairie within Midlothian ISD! The impressive single-story Brock floorplan Elevation B, with a quick estimated Fall completion, offers 4 bedrooms, 2.5 bathrooms, a 3-car garage, and a flexible layout with a formal dining room or optional study, designed to accommodate a variety of lifestyle needs. The open-concept family room connects seamlessly to the dining area and modern chef’s kitchen, creating a bright and inviting space perfect for everyday living and entertainment. The kitchen is beautifully appointed with 42-inch upper cabinets with crown molding, quartz countertops, stainless steel appliances, ceramic tile backsplash, a center island, and a walk-in pantry. The private primary suite is located at the rear of the home and includes a well-appointed en-suite bath with dual quartz vanities, a 5-foot shower, a separate soaking tub, and a spacious walk-in closet. Secondary bedrooms are thoughtfully distributed across the home, including one with an attached full bath for added convenience. Additional highlights include a powder bath, dedicated laundry room, and mud room area off the garage for everyday functionality. This home also features RevWood flooring in high-traffic areas, a covered patio for outdoor enjoyment, and America’s Smart Home Technology package. Exterior upgrades include a landscape package with a full sprinkler system and a fully fenced backyard for privacy and easy maintenance. With just one carefully designed phase, Lakeview Pointe will feature a future park and playground, fostering a welcoming community environment. Situated in a growing, family-friendly area, this neighborhood offers the perfect balance of comfort, convenience, and modern living.

3289 Grayton St, Grand Prairie

3288 Pier View, Grand Prairie
$487,990
4 Beds ⋅ 3 Baths ⋅ 21412839 MLS
Welcome to D.R. Horton’s fabulous new community of Lakeview Pointe, located in the desirable city of Grand Prairie within Midlothian ISD! The impressive single-story Brock floor plan Elevation B, with an estimated Winter completion, offers 4 bedrooms, 3 bathrooms, a 3-car garage, and a flexible layout with a formal dining room or optional study, designed to accommodate a variety of lifestyle needs. The open-concept family room connects seamlessly to the dining area and modern chef’s kitchen, creating a bright and inviting space perfect for everyday living and entertainment. The kitchen is beautifully appointed with 42-inch upper cabinets with crown molding, quartz countertops, stainless steel appliances, ceramic tile backsplash, a center island, and a walk-in pantry. The private primary suite is located at the rear of the home and includes a well-appointed en-suite bath with dual quartz vanities, a 5-foot shower, a separate soaking tub, and a spacious walk-in closet. Secondary bedrooms are thoughtfully distributed across the home, including one with an attached full bath for added convenience. Additional highlights include a powder bath, dedicated laundry room, and mud room area off the garage for everyday functionality. This home also features RevWood flooring in high-traffic areas, a covered patio for outdoor enjoyment, and America’s Smart Home Technology package. Exterior upgrades include a landscape package with a full sprinkler system and a fully fenced backyard for privacy and easy maintenance. With just one carefully designed phase, Lakeview Pointe will feature a future park and playground, fostering a welcoming community environment. Situated in a growing, family-friendly area, this neighborhood offers the perfect balance of comfort, convenience, and modern living.

3288 Pier View, Grand Prairie

2418 Starlight Dr, Grand Prairie
$483,990
4 Beds ⋅ 3 Baths ⋅ 21385460 MLS
Find yourself at home in the Copaiba in our new community Preserve at Forum, located in Grand Prairie, Texas. When you step inside the Copaiba you're greeted by an open and inviting foyer, where natural light streams through the windows, setting a welcoming tone. To the left, a cozy secondary bedroom sits tucked away—perfect for guests or a quiet home office. Nearby, a full bathroom offers both convenience and privacy. Continuing into the home, the heart of the living space unfolds. The kitchen immediately catches the eye with its modern layout, complete with sleek countertops, a spacious island, and a walk-in pantry ready to store all your essentials. A large breakfast and dining area perfect for hosting brunch, allowing the aroma of freshly brewed coffee to flow seamlessly into the family room. The family room feels expansive and airy, perfect for cozy movie nights or entertaining friends. Just beyond, the covered patio is a peaceful retreat to unwind as the sun sets over the neighborhood. The primary suite, nestled on the main floor, offers a quiet sanctuary. With its walk-in closet and a spa-like ensuite bathroom featuring a double vanity and walk-in shower, perfect to unwinding after a long day. Heading upstairs, discover an open game room that feels full of possibilities—a space for the kids to play, a home gym, or even a second living area. Two additional bedrooms and a full bathroom complete the second floor, offering plenty of room for family or guests. Every corner of this home is thoughtfully designed, from the ample storage space to the functional flow between rooms. The two-car garage, utility room, and extra storage areas make daily living a breeze. See the Copaiba for yourself at The Preserve at Forum today!

2418 Starlight Dr, Grand Prairie

3292 Pier View, Grand Prairie
$477,990
4 Beds ⋅ 3 Baths ⋅ 21401337 MLS
Welcome to D.R. Horton's fabulous new community of Lakeview Pointe located in the desirable city of Grand Prairie, located within Midlothian ISD!! Bartlett Elevation B, with an estimated Winter completion, is a beautifully designed single-story floorplan offering 4 bedrooms, 3 full bathrooms, and a 2-car garage. The open-concept layout features a spacious family room that flows seamlessly into the dining area and large chef’s kitchen. The kitchen showcases 42-inch upper cabinets with crown molding, quartz countertops, stainless steel appliances, a ceramic tile backsplash, and a walk-in pantry—perfect for cooking and entertaining. The private primary suite is located at the rear of the home and includes a large walk-in closet and a well-appointed en-suite bath featuring both a walk-in shower and a separate soaking tub. Bedrooms 2 and 4 share access to Bath 2, while Bedroom 3 is positioned near its own full bath, ideal for guests or multi-generational living. Additional highlights include Rev Wood flooring in high-traffic areas, a formal dining room, dedicated laundry room, covered patio for outdoor living, and America’s Smart Home Technology package. Exterior features include a landscape package with full sprinkler system and a fully fenced backyard. A future park and playground are also planned within the community, promising additional recreation and a sense of connection among neighbors. With only one thoughtfully designed phase, Lakeview Pointe is the perfect place to call home for those seeking both tranquility and convenience in a growing, family-friendly area.

3292 Pier View, Grand Prairie

1745 Ave F, Grand Prairie
$475,000
3 Beds ⋅ 2 Baths ⋅ 21432020 MLS
Modern design, custom craftsmanship, and a backyard built for hosting. A custom glass garage door, statement front door, and 35 exterior lights set this contemporary home apart from the moment you arrive. Out back, the current owners completely reimagined the yard with a cabana, a putting green, and privacy screening along the 8 foot cedar fence. A side patio and outdoor kitchen with granite counters complete the space. A 16 foot Pella architectural slider opens to an interior with 10 to 11 foot ceilings throughout, custom modern ceiling details, and integrated LED lighting, plus built in surround sound speakers. The kitchen centers on a 10 foot island, with quartz carried throughout the home. The study now has doors for a true private office, and each secondary bedroom includes its own workspace. The primary suite features a shower for two enclosed in 100 square feet of frameless glass, a freestanding tub, and two separate closets. Even the laundry room is fully custom. The construction is just as considered, with 33 piers drilled 18 feet deep and spray foam insulation in the attic and exterior walls. Set in the established Lake Crest neighborhood near Mountain Creek Lake, the home is minutes from downtown Grand Prairie’s Main Street, the Uptown Theater, and FireHouse Gastro Park. Quick access to Interstate 30, SH 360, and the Bush Turnpike makes for an easy commute to Dallas, Fort Worth, and DFW Airport.

1745 Ave F, Grand Prairie

3536 Canyon Rd, Grand Prairie
$464,987
4 Beds ⋅ 3 Baths ⋅ 21400358 MLS
What a joyful home, where it's always Christmas! ***Full YouTube Video Tour Available, search by address or ask your Realtor for a link*** Bright and open with vaulted ceilings throughout this great design. This completely updated home has wonderful designer touches throughout! Windows have been replaced, too! Exceptional floorplan with large room dimensions and excellent storage. A wrought iron door at the entry is just the beginning: full oak treads and painted risers on the staircase with handsome wrought iron spindles, extensive wood floors throughout the living areas, including upstairs. 5 Living Areas: Front Living, Study, Great Room, Game Room, and open Media Room! The Great Room has vaulted ceilings, a handsome fireplace with split face stone tile detail, and large built-ins flanking to either side. A fully updated Kitchen is completely open to the Great Room with cabinetry stretching to the ceiling, designer backsplash, enormous island, quartz countertops, canopy style vent hood... it has all the works. The Study has french doors and a decorative trim wall. The Primary is quite large and also has a designer trim wall, plenty of room for a sitting area, an updated bath with slipper tub walk-in shower, dual vanities, and a custom closet system. Three large secondary bedrooms are upstairs with a large updated bath as well. A large open Media is at the rear of the home, the separate Game Room could very easily be converted to a 5th bedroom, it even already has a closet of its own! A triple slider off the Breakfast opens to a large covered patio. A real gem, this clearly will not last long!

3536 Canyon Rd, Grand Prairie

1902 Fort Worth St, Grand Prairie
$460,000
6 Beds ⋅ 6 Baths ⋅ 21419294 MLS
Discover a property full of character, versatility, and endless possibilities! Situated on a generously sized lot, this unique home offers an abundance of space both inside and out. The main residence features two spacious living areas, two dining areas, and a dedicated laundry room and lots of storage, providing plenty of room for everyday living and entertaining. The home also offers additional square footage beyond what is reflected in the tax records, giving buyers even more space to enjoy. One of the property's standout features is the attached bonus space, complete with an office, half bathroom, additional bonus room, and an expansive five-car garage that could also serve as a workshop, hobby area, or storage space. Outside, the oversized lot offers ample room, for additional parking, outdoor activities, and potential future improvements. A chicken coop adds a charming touch for those interested in backyard homesteading. With its distinctive layout, generous lot, and flexible spaces, this property presents an exciting opportunity to make it your own! **Disclaimer:** Buyers and buyers' agents are responsible for independently verifying square footage, room dimensions, property features, permitted improvements, and allowable uses.

1902 Fort Worth St, Grand Prairie

6869 Cape Cod Dr, Grand Prairie
$435,000
3 Beds ⋅ 3 Baths ⋅ 21375469 MLS
Assumable 3.25% Interest Rate. An Exceptional Opportunity to Own Luxury in One of DFW's Premier Master-Planned Communities! Experience elevated living in this stunning move-in ready home located in one of the most sought-after communities in the DFW and zoned to the acclaimed Mansfield ISD. Perfectly situated just minutes from Joe Pool Lake, major highways, premier shopping, dining, entertainment, and everyday conveniences, this home offers the ideal combination of luxury, location, and long-term value. Step inside to discover a bright, open-concept floor plan designed for modern living and effortless entertaining. Walls of windows flood the home with natural light, highlighting the spacious living area that seamlessly connects to the elegant dining space and gourmet chef's kitchen. Featuring abundant cabinetry, expansive countertops, generous prep space, and an entertainer's layout, this kitchen is the heart of the home for family gatherings and memorable celebrations. The owner's retreat offers a peaceful escape with a spa-inspired ensuite bath, oversized walk-in closet, and private atmosphere designed for relaxation. Spacious secondary bedrooms provide exceptional flexibility for growing families, overnight guests, a dedicated home office, fitness studio, or multigenerational living. Upstairs, enjoy an expansive game room and a dedicated home theater media room, creating the ultimate entertainment destination for movie nights, sporting events, gaming, and hosting family and friends. Enjoy the unmatched lifestyle this award-winning community offers, including resort-style swimming pools, scenic walking and biking trails, stocked fishing ponds, parks, playgrounds, green spaces, and a beautifully designed amenity center. This home includes premium value-added features rarely found at this price point, including mounted televisions, surround sound media speakers, refrigerator, washer, dryer, and a whole-home Generac generator, making this truly a turnkey luxury home.

6869 Cape Cod Dr, Grand Prairie

Listings provided by North Texas Real Estate Information Systems (NTREIS). Listing data has been deemed reliable but is not guaranteed to be accurate by the MLS.

Last updated:

How much is your home worth?

Get instant property value now!