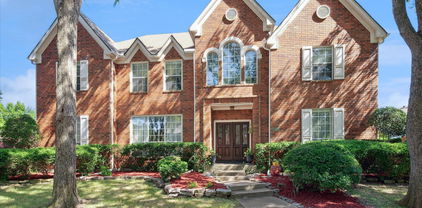
$1,150,000 Experience luxury living in this gorgeous GRAND HOME, located in one of DFW’s most sought-after neighborhoods. This thoughtfully designed residence features an open and bright floor plan with 4 spacious bedrooms and 3.5 bathrooms, including the convenience of a main primary suite on the first floor and an equally impressive secondary primary bedroom upstairs. This home offers an open-concept design with formals, a spacious family room, game room, media room and an upstairs tech loft. This home is flooded with natural light, creating a open, bright and inviting atmosphere throughout every room. Just minutes from major highways, retail spots like Walmart, Sam's Club, Kohl’s, and the upcoming HEB, plus only 11 minutes from DFW Airport. Inside, enjoy smooth hardwood floors, a staircase with wrought iron spindles, and 8-foot doors with sleek matte black hardware. The vaulted family room features a modern fireplace with stunning tile. The gourmet kitchen boasts white Shaker cabinets, quartzite countertops, a gas cooktop, stainless steel appliances, and a large walk-in pantry. Energy-efficient with R-38 insulation and tankless water heater. Walking distance to Sam Houston Trail Park. Luxury and convenience await! 4 Beds ⋅ 4 Baths ⋅ 21281082 MLS Experience luxury living in this gorgeous GRAND HOME, located in one of DFW’s most sought-after neighborhoods. This thoughtfully designed residence features an open and bright floor plan with 4 spacious bedrooms and 3.5 bathrooms, including the convenience of a main primary suite on the first floor and an equally impressive secondary primary bedroom upstairs. This home offers an open-concept design with formals, a spacious family room, game room, media room and an upstairs tech loft. This home is flooded with natural light, creating a open, bright and inviting atmosphere throughout every room. Just minutes from major highways, retail spots like Walmart, Sam's Club, Kohl’s, and the upcoming HEB, plus only 11 minutes from DFW Airport. Inside, enjoy smooth hardwood floors, a staircase with wrought iron spindles, and 8-foot doors with sleek matte black hardware. The vaulted family room features a modern fireplace with stunning tile. The gourmet kitchen boasts white Shaker cabinets, quartzite countertops, a gas cooktop, stainless steel appliances, and a large walk-in pantry. Energy-efficient with R-38 insulation and tankless water heater. Walking distance to Sam Houston Trail Park. Luxury and convenience await! 323 Butternut Way, Irving
$875,000 Beautifully maintained north-facing home in Irving offering comfort, style, and convenience. Built in 2019, this spacious 2-story residence features 5 bedrooms, 4 baths, and approximately 3,150 sq. ft. of thoughtfully designed living space. The open-concept layout includes soaring ceilings, abundant natural light, and a modern kitchen with quartz countertops, stainless steel appliances, a large island, and walk-in pantry. The first-floor primary suite features a spa-like bath with dual vanities, soaking tub, separate shower, and oversized walk-in closet. Upstairs offers three additional bedrooms, two full baths, a game room, and a media room—perfect for entertaining or working from home. Enjoy outdoor living with a covered patio and landscaped backyard. Conveniently located near DFW Airport, Las Colinas, shopping, dining, and major highways, this move-in ready home combines modern finishes with an unbeatable location. 5 Beds ⋅ 4 Baths ⋅ 21275930 MLS Beautifully maintained north-facing home in Irving offering comfort, style, and convenience. Built in 2019, this spacious 2-story residence features 5 bedrooms, 4 baths, and approximately 3,150 sq. ft. of thoughtfully designed living space. The open-concept layout includes soaring ceilings, abundant natural light, and a modern kitchen with quartz countertops, stainless steel appliances, a large island, and walk-in pantry. The first-floor primary suite features a spa-like bath with dual vanities, soaking tub, separate shower, and oversized walk-in closet. Upstairs offers three additional bedrooms, two full baths, a game room, and a media room—perfect for entertaining or working from home. Enjoy outdoor living with a covered patio and landscaped backyard. Conveniently located near DFW Airport, Las Colinas, shopping, dining, and major highways, this move-in ready home combines modern finishes with an unbeatable location. 3404 Calico Dr, Irving
$432,500 1 HOUR NOTICED APPOINTMENT Welcome to luxury townhome living in the heart of highly desirable Las Colinas! This spacious 3-bedroom, 3.5-bath townhome offers over 2,270 square feet of thoughtfully designed living space, combining comfort, style, and convenience. Step inside to discover an open-concept floor plan with generous living and dining areas, ideal for entertaining or everyday living. The multi-level layout provides privacy and flexibility, with spacious bedrooms, each offering comfort and functionality. The gourmet kitchen flows seamlessly into the main living area, creating the perfect setting for hosting guests or enjoying quiet evenings at home. The primary suite offers a private retreat with ample space, an en-suite bath, and room to unwind. Additional bedrooms are well-sized, making this home ideal for families, professionals, or those needing dedicated guest or office space. Located in the sought-after Las Colinas, Irving corridor, this home offers unbeatable access to major highways, DFW Airport, shopping, dining, entertainment, and top corporate campuses. Enjoy low-maintenance townhome living in a prime location with the perfect blend of urban convenience and neighborhood charm. Perfect for buyers seeking space, location, and lock-and-leave convenience in one of Irving’s most connected communities. 3 Beds ⋅ 4 Baths ⋅ 21273173 MLS 1 HOUR NOTICED APPOINTMENT Welcome to luxury townhome living in the heart of highly desirable Las Colinas! This spacious 3-bedroom, 3.5-bath townhome offers over 2,270 square feet of thoughtfully designed living space, combining comfort, style, and convenience. Step inside to discover an open-concept floor plan with generous living and dining areas, ideal for entertaining or everyday living. The multi-level layout provides privacy and flexibility, with spacious bedrooms, each offering comfort and functionality. The gourmet kitchen flows seamlessly into the main living area, creating the perfect setting for hosting guests or enjoying quiet evenings at home. The primary suite offers a private retreat with ample space, an en-suite bath, and room to unwind. Additional bedrooms are well-sized, making this home ideal for families, professionals, or those needing dedicated guest or office space. Located in the sought-after Las Colinas, Irving corridor, this home offers unbeatable access to major highways, DFW Airport, shopping, dining, entertainment, and top corporate campuses. Enjoy low-maintenance townhome living in a prime location with the perfect blend of urban convenience and neighborhood charm. Perfect for buyers seeking space, location, and lock-and-leave convenience in one of Irving’s most connected communities. 1530 Biltmore Ln, Irving
$349,900 Priced Below Market for quick sale AS IS. Excellent Floor plan. Flooring already updated to Luxury Vinyl Plank. 4 Beds ⋅ 4 Baths ⋅ 21273509 MLS Priced Below Market for quick sale AS IS. Excellent Floor plan. Flooring already updated to Luxury Vinyl Plank. 1405 Chase Ln, Irving
$665,000 Live at the intersection of style, convenience, and urban energy in this sophisticated corner-unit townhome in the heart of Las Colinas. Designed for those who crave both luxury and lifestyle, this expansive 3-bedroom, 3.5-bath residence offers one of the community’s largest floor plans, wrapped in natural light and framed by soaring 12-ft ceilings. The open-concept main level sets the stage for effortless living and entertaining. Engineered hardwoods flow through a sun-filled living space anchored by 10-ft Andersen sliding panel doors, opening to a covered balcony that becomes your daily retreat. The chef-inspired kitchen elevates every gathering with premium Bosch appliances, quartz countertops, an oversized island, and soft-close cabinetry—perfect for morning coffee rituals or weekend hosting. Upstairs, the primary suite feels like a private sanctuary, complete with dual walk-in closets and a spa-level bath featuring a glass-enclosed shower, deep soaking tub, and double-sink vanity. Two additional ensuite bedrooms with walk-in closets offer comfort and privacy for guests, family, or a stylish home office. Abundance of storage spaces. The rooftop terrace becomes your personal escape—sunset cocktails, quiet mornings, or open-air entertaining with skyline views. A large garage provides the space and flexibility urban living often lacks. Life here extends beyond your front door. The community’s landscaped courtyard, grill station, and resort-style pool create a boutique-hotel vibe just steps from home. And with the Toyota Music Factory, Irving Water Street, DART rail, and Campion Trail all moments away, your days can shift effortlessly from work to play, from nature to nightlife! This is more than a home—it’s a lifestyle rooted in luxury, convenience, and modern urban living! 3 Beds ⋅ 4 Baths ⋅ 21264234 MLS Live at the intersection of style, convenience, and urban energy in this sophisticated corner-unit townhome in the heart of Las Colinas. Designed for those who crave both luxury and lifestyle, this expansive 3-bedroom, 3.5-bath residence offers one of the community’s largest floor plans, wrapped in natural light and framed by soaring 12-ft ceilings. The open-concept main level sets the stage for effortless living and entertaining. Engineered hardwoods flow through a sun-filled living space anchored by 10-ft Andersen sliding panel doors, opening to a covered balcony that becomes your daily retreat. The chef-inspired kitchen elevates every gathering with premium Bosch appliances, quartz countertops, an oversized island, and soft-close cabinetry—perfect for morning coffee rituals or weekend hosting. Upstairs, the primary suite feels like a private sanctuary, complete with dual walk-in closets and a spa-level bath featuring a glass-enclosed shower, deep soaking tub, and double-sink vanity. Two additional ensuite bedrooms with walk-in closets offer comfort and privacy for guests, family, or a stylish home office. Abundance of storage spaces. The rooftop terrace becomes your personal escape—sunset cocktails, quiet mornings, or open-air entertaining with skyline views. A large garage provides the space and flexibility urban living often lacks. Life here extends beyond your front door. The community’s landscaped courtyard, grill station, and resort-style pool create a boutique-hotel vibe just steps from home. And with the Toyota Music Factory, Irving Water Street, DART rail, and Campion Trail all moments away, your days can shift effortlessly from work to play, from nature to nightlife! This is more than a home—it’s a lifestyle rooted in luxury, convenience, and modern urban living! 610 Dalton Ln, Irving
$709,000 Exceptional North-Facing Gem in Premier Coppell ISD Experience the perfect blend of luxury and functionality in this beautifully appointed, north-facing residence located just steps from Prospect Park. Flooded with natural light through expansive windows, the open-concept layout showcases rich hardwood flooring and stylish designer finishes throughout. The gourmet kitchen serves as the heart of the home, complete with granite countertops, abundant cabinetry, and a large center island with breakfast bar seating that flows seamlessly into the spacious family room. The highly desirable floor plan features a private first-floor guest suite with a full bath, ideal for multigenerational living or overnight guests. Upstairs, the luxurious primary retreat offers a peaceful sitting area and a spa-inspired ensuite with dual vanities, a garden tub, and a separate shower. A generous gameroom, a private home office, and a functional mudroom with built-in cubbies add incredible everyday convenience. Enjoy premium community amenities including walking trails, basketball courts, and pickleball courts, all with an unbeatable Coppell location near shopping, dining, and DFW Airport. 4 Beds ⋅ 4 Baths ⋅ 21267450 MLS Exceptional North-Facing Gem in Premier Coppell ISD Experience the perfect blend of luxury and functionality in this beautifully appointed, north-facing residence located just steps from Prospect Park. Flooded with natural light through expansive windows, the open-concept layout showcases rich hardwood flooring and stylish designer finishes throughout. The gourmet kitchen serves as the heart of the home, complete with granite countertops, abundant cabinetry, and a large center island with breakfast bar seating that flows seamlessly into the spacious family room. The highly desirable floor plan features a private first-floor guest suite with a full bath, ideal for multigenerational living or overnight guests. Upstairs, the luxurious primary retreat offers a peaceful sitting area and a spa-inspired ensuite with dual vanities, a garden tub, and a separate shower. A generous gameroom, a private home office, and a functional mudroom with built-in cubbies add incredible everyday convenience. Enjoy premium community amenities including walking trails, basketball courts, and pickleball courts, all with an unbeatable Coppell location near shopping, dining, and DFW Airport. 6723 Palo Duro Dr, Irving
$655,000 Back on the market! Here's your chance to own this beautiful home. Located in a gated Irving community, this spacious original-owner home offers a flexible layout designed for comfort, work, and everyday living. The first floor features a downstairs primary suite, generous living areas, and a covered patio for outdoor enjoyment. Upstairs, a large loft provides additional space for media, play, study, or relaxation, along with well-sized bedrooms and full bath access. A small upstairs work nook with built-in desk, shelving, and a closable door offers a convenient spot for calls, homework, or focused tasks. With multiple living areas and a thoughtful layout, this home gives buyers room to spread out, host guests, and adapt the space to their needs. Conveniently located near Las Colinas, major highways, shopping, dining, and DFW-area destinations. Come experience the pride of ownership and imagine making this exceptional property your next home. Seller is motivated! Bring your offer! 4 Beds ⋅ 4 Baths ⋅ 21271169 MLS Back on the market! Here's your chance to own this beautiful home. Located in a gated Irving community, this spacious original-owner home offers a flexible layout designed for comfort, work, and everyday living. The first floor features a downstairs primary suite, generous living areas, and a covered patio for outdoor enjoyment. Upstairs, a large loft provides additional space for media, play, study, or relaxation, along with well-sized bedrooms and full bath access. A small upstairs work nook with built-in desk, shelving, and a closable door offers a convenient spot for calls, homework, or focused tasks. With multiple living areas and a thoughtful layout, this home gives buyers room to spread out, host guests, and adapt the space to their needs. Conveniently located near Las Colinas, major highways, shopping, dining, and DFW-area destinations. Come experience the pride of ownership and imagine making this exceptional property your next home. Seller is motivated! Bring your offer! 3351 Garrett Dr, Irving
$675,000 Beautifully maintained Goodman Home in the highly sought-after Coppell ISD! This spacious 4-bedroom, 3.5-bath home features soaring ceilings, abundant natural light, and an open-concept layout perfect for everyday living and entertaining. The kitchen offers updated appliances, including a trash compactor, along with a convenient butler pantry next to the kitchen for added storage and prep space. Recent updates include gorgeous flooring, new carpet, fresh interior paint, and a fully remodeled primary bath, while the 2025 AC unit provides added comfort and peace of mind. The living room is pre-wired for sound and includes a Bose 7-speaker surround sound system with subwoofer for an exceptional entertainment experience. Enjoy the spacious game room, elegant balcony, and beautifully refreshed lawn with a new sprinkler controller. Yard maintenance is included in the HOA fees for added convenience and low-maintenance living. Conveniently located near major highways, shopping, dining, and DFW Airport, this move-in ready home combines style, comfort, and prime location. Key features * **Prime Location:** Stunning 4-bed 3.5 Bath Goodman Home in Coppell ISD near DFW Airport. * **Modern Updates:** Features a remodeled primary bath, new flooring, and 2025 AC. * **Easy Living:** Includes Bose surround sound and HOA-covered yard maintenance. 4 Beds ⋅ 4 Baths ⋅ 21254068 MLS Beautifully maintained Goodman Home in the highly sought-after Coppell ISD! This spacious 4-bedroom, 3.5-bath home features soaring ceilings, abundant natural light, and an open-concept layout perfect for everyday living and entertaining. The kitchen offers updated appliances, including a trash compactor, along with a convenient butler pantry next to the kitchen for added storage and prep space. Recent updates include gorgeous flooring, new carpet, fresh interior paint, and a fully remodeled primary bath, while the 2025 AC unit provides added comfort and peace of mind. The living room is pre-wired for sound and includes a Bose 7-speaker surround sound system with subwoofer for an exceptional entertainment experience. Enjoy the spacious game room, elegant balcony, and beautifully refreshed lawn with a new sprinkler controller. Yard maintenance is included in the HOA fees for added convenience and low-maintenance living. Conveniently located near major highways, shopping, dining, and DFW Airport, this move-in ready home combines style, comfort, and prime location. Key features * **Prime Location:** Stunning 4-bed 3.5 Bath Goodman Home in Coppell ISD near DFW Airport. * **Modern Updates:** Features a remodeled primary bath, new flooring, and 2025 AC. * **Easy Living:** Includes Bose surround sound and HOA-covered yard maintenance. 1127 Valley Vista Dr, Irving
$1,252,894 Nestled in Braniff Park and perfectly positioned between Downtown Dallas & Las Colinas, this stunning Grand Home delivers a blend of luxury craftsmanship & thoughtful design. From the moment you arrive, an iron front door signals that something special awaits inside. Wood flooring flows through much of main level, an elegant full oak staircase w modern wrought iron railings, & 8-foot doors reflect thoughtful details. Five bedrooms, 2 full kitchens, & multiple livings make this residence functional. Open-concept main living area is anchored by a vaulted family room with soaring ceilings, flowing naturally into formal living & dining spaces designed to entertain. At the heart sits the primary kitchen — featuring custom Maple Shaker cabinetry, Quartzite tops, 5-burner induction cooktop w a custom venthood, a full-bowl sink, deco tile backsplash, spice rack, & generous island. A pantry and a butler's pantry connect seamlessly to the formal dining room for effortless hosting. For those who love to entertain on a grand scale, the dedicated scullery — or catering kitchen — is a game changer. Outfitted with transom-front cabinets, a sink, dishwasher, range, a second pantry, and space for an additional refrigerator or freezer, it keeps the main kitchen pristine while the party carries on. The primary suite has a beamed ceiling, while dual Omegastone slab vanities, a tiled shower, & a freestanding tub complete the spa bath. A downstairs guest suite doubles as a private home office — ideal for remote work. Upstairs, a spacious game room & 3 additional bedrooms give family & guests their own retreat. Built with energy efficiency woven into every detail, this Energy Star certified home features a tankless water heater, radiant barrier roof decking, and R-38 insulation — delivering lasting comfort and meaningful savings. A security system and full sprinkler system are included, and comprehensive builder warranties provide complete peace of mind w your new construction purchase. 5 Beds ⋅ 4 Baths ⋅ 21269787 MLS Nestled in Braniff Park and perfectly positioned between Downtown Dallas & Las Colinas, this stunning Grand Home delivers a blend of luxury craftsmanship & thoughtful design. From the moment you arrive, an iron front door signals that something special awaits inside. Wood flooring flows through much of main level, an elegant full oak staircase w modern wrought iron railings, & 8-foot doors reflect thoughtful details. Five bedrooms, 2 full kitchens, & multiple livings make this residence functional. Open-concept main living area is anchored by a vaulted family room with soaring ceilings, flowing naturally into formal living & dining spaces designed to entertain. At the heart sits the primary kitchen — featuring custom Maple Shaker cabinetry, Quartzite tops, 5-burner induction cooktop w a custom venthood, a full-bowl sink, deco tile backsplash, spice rack, & generous island. A pantry and a butler's pantry connect seamlessly to the formal dining room for effortless hosting. For those who love to entertain on a grand scale, the dedicated scullery — or catering kitchen — is a game changer. Outfitted with transom-front cabinets, a sink, dishwasher, range, a second pantry, and space for an additional refrigerator or freezer, it keeps the main kitchen pristine while the party carries on. The primary suite has a beamed ceiling, while dual Omegastone slab vanities, a tiled shower, & a freestanding tub complete the spa bath. A downstairs guest suite doubles as a private home office — ideal for remote work. Upstairs, a spacious game room & 3 additional bedrooms give family & guests their own retreat. Built with energy efficiency woven into every detail, this Energy Star certified home features a tankless water heater, radiant barrier roof decking, and R-38 insulation — delivering lasting comfort and meaningful savings. A security system and full sprinkler system are included, and comprehensive builder warranties provide complete peace of mind w your new construction purchase. 1911 Stamp Rd, Irving
$2,700 Step into a home that feels brand new. This stunning build combines architectural charm—like vaulted ceilings and elegant rounded corners—with total peace of mind. Every essential is upgraded: fresh paint, new hard-surface flooring, and a suite of smart-home tech including voice-activated safety detectors and a WiFi-compatible water heater. The layout is built for real life. All bedrooms are tucked away upstairs for privacy, leaving the ground floor open for entertaining. Whether you need a quiet home office, a formal dining space, or a hobby room, the flexible downstairs floor plan adapts to you. Outside, enjoy a private, easy-to-maintain backyard with a tall privacy fence—perfect for morning coffee on the patio. Located in the heart of Irving’s walkable Valley Ranch, you’re minutes from the Toyota Music Factory and top-rated schools, with effortless DART access to DFW Airport and Downtown Dallas. The home is move in ready with all appliances included. Added bonus, landlord will be responsible for lawn maintenance! 3 Beds ⋅ 4 Baths ⋅ 21266460 MLS Step into a home that feels brand new. This stunning build combines architectural charm—like vaulted ceilings and elegant rounded corners—with total peace of mind. Every essential is upgraded: fresh paint, new hard-surface flooring, and a suite of smart-home tech including voice-activated safety detectors and a WiFi-compatible water heater. The layout is built for real life. All bedrooms are tucked away upstairs for privacy, leaving the ground floor open for entertaining. Whether you need a quiet home office, a formal dining space, or a hobby room, the flexible downstairs floor plan adapts to you. Outside, enjoy a private, easy-to-maintain backyard with a tall privacy fence—perfect for morning coffee on the patio. Located in the heart of Irving’s walkable Valley Ranch, you’re minutes from the Toyota Music Factory and top-rated schools, with effortless DART access to DFW Airport and Downtown Dallas. The home is move in ready with all appliances included. Added bonus, landlord will be responsible for lawn maintenance! 532 Silver Maple Dr, Irving
$449,000 Turnkey, income-producing duplex in Irving Heights with no HOA. Both units feature 2 bedrooms and 1.5 bathrooms with updated interiors, making this a low-maintenance investment. Recently upgraded with new flooring. The property is tenant-occupied and generating immediate rental income. Unit 1500 is tenat ready providing flexibility for rent increases or repositioning, while Unit 1502 is leased offering long-term income stability. With strong rents, recent renovations, and no HOA expenses, this duplex presents an excellent opportunity for investors seeking steady cash flow, reduced capital expenditure, and long-term appreciation. 4 Beds ⋅ 4 Baths ⋅ 21258492 MLS Turnkey, income-producing duplex in Irving Heights with no HOA. Both units feature 2 bedrooms and 1.5 bathrooms with updated interiors, making this a low-maintenance investment. Recently upgraded with new flooring. The property is tenant-occupied and generating immediate rental income. Unit 1500 is tenat ready providing flexibility for rent increases or repositioning, while Unit 1502 is leased offering long-term income stability. With strong rents, recent renovations, and no HOA expenses, this duplex presents an excellent opportunity for investors seeking steady cash flow, reduced capital expenditure, and long-term appreciation. 1500 Blackwell Dr, Irving
$385,000 Welcome to this exceptional 3 bedroom 3.5 bath townhome in the desirable Las Colinas area, offering over 2200 square feet of thoughtfully designed living space. The first floor features a private bedroom with a full bath, perfect for guests, while the third floor boasts two expansive bedrooms with walk in closets and spa like ensuite baths complete with dual sinks and separate showers. The second level is the heart of the home, showcasing a dream kitchen that opens to bright living and dining areas, ideal for entertaining and everyday living. Located in the sought after Hunters Ridge community in Irving with easy access to LBJ and George Bush Turnpike, this home combines urban convenience with a suburban feel. Enjoy nearby shopping and dining, vaulted ceilings, hardwood floors, and a light filled living space that opens to a backyard adjoining a neighborhood common area 3 Beds ⋅ 4 Baths ⋅ 21257041 MLS Welcome to this exceptional 3 bedroom 3.5 bath townhome in the desirable Las Colinas area, offering over 2200 square feet of thoughtfully designed living space. The first floor features a private bedroom with a full bath, perfect for guests, while the third floor boasts two expansive bedrooms with walk in closets and spa like ensuite baths complete with dual sinks and separate showers. The second level is the heart of the home, showcasing a dream kitchen that opens to bright living and dining areas, ideal for entertaining and everyday living. Located in the sought after Hunters Ridge community in Irving with easy access to LBJ and George Bush Turnpike, this home combines urban convenience with a suburban feel. Enjoy nearby shopping and dining, vaulted ceilings, hardwood floors, and a light filled living space that opens to a backyard adjoining a neighborhood common area 1531 Biltmore Ln, Irving
$386,000 Experience upscale living in this beautifully designed 3-bedroom corner townhome in the heart of Las Colinas, overlooking a peaceful greenbelt and just moments from the scenic Campion Trails for walking and biking. Located in Carrollton-Farmers Branch ISD, this home features rich wood floors, stainless steel appliances, granite countertops, art niches, and surround sound, with a flexible first-floor bedroom offering a private entrance perfect for guests or a home office. Bright, open living spaces are filled with natural light, and you’ll love the convenience of being within walking distance to shopping, dining, and community amenities including a clubhouse and pool. Refrigerator, included for easy move-in 3 Beds ⋅ 4 Baths ⋅ 21257005 MLS Experience upscale living in this beautifully designed 3-bedroom corner townhome in the heart of Las Colinas, overlooking a peaceful greenbelt and just moments from the scenic Campion Trails for walking and biking. Located in Carrollton-Farmers Branch ISD, this home features rich wood floors, stainless steel appliances, granite countertops, art niches, and surround sound, with a flexible first-floor bedroom offering a private entrance perfect for guests or a home office. Bright, open living spaces are filled with natural light, and you’ll love the convenience of being within walking distance to shopping, dining, and community amenities including a clubhouse and pool. Refrigerator, included for easy move-in 7817 Fox Horn Dr, Irving
$1,150,000 Welcome to a standout home in the heart of Las Colinas that perfectly blends elevated style with everyday livability! Set on a desirable corner lot and zoned to Coppell ISD, this home makes an impression from the start with its clean design, high-end finishes, and thoughtfully designed spaces. Inside, you’ll find a layout that works beautifully for both daily life and entertaining. A dedicated office offers a quiet space to work, while the media room and game room create the perfect setup for hosting friends, family, and everything in between. The primary suite is a true escape, featuring a custom California Closet and a spa-inspired bath designed to help you unwind and recharge. The backyard space is just as inviting - the outdoor grill area and gazebo create the ideal setting for relaxed evenings or weekend get-togethers. This home is ideally located near some of Las Colinas’ premier lifestyle destinations, including TPC Las Colinas and The Nelson Golf & Sports Club for world-class golf, as well as upscale shopping and dining. Enjoy nearby scenic walking trails along Lake Carolyn, offering the perfect blend of nature and convenience. Offering luxury finishes, resort-style outdoor living, and proximity to premier golf, dining, and shopping, this home delivers an elevated lifestyle! 4 Beds ⋅ 4 Baths ⋅ 21254700 MLS Welcome to a standout home in the heart of Las Colinas that perfectly blends elevated style with everyday livability! Set on a desirable corner lot and zoned to Coppell ISD, this home makes an impression from the start with its clean design, high-end finishes, and thoughtfully designed spaces. Inside, you’ll find a layout that works beautifully for both daily life and entertaining. A dedicated office offers a quiet space to work, while the media room and game room create the perfect setup for hosting friends, family, and everything in between. The primary suite is a true escape, featuring a custom California Closet and a spa-inspired bath designed to help you unwind and recharge. The backyard space is just as inviting - the outdoor grill area and gazebo create the ideal setting for relaxed evenings or weekend get-togethers. This home is ideally located near some of Las Colinas’ premier lifestyle destinations, including TPC Las Colinas and The Nelson Golf & Sports Club for world-class golf, as well as upscale shopping and dining. Enjoy nearby scenic walking trails along Lake Carolyn, offering the perfect blend of nature and convenience. Offering luxury finishes, resort-style outdoor living, and proximity to premier golf, dining, and shopping, this home delivers an elevated lifestyle! 2724 Dames Ln, Irving
$899,000 Nestled within the prestigious gated community of Cottonwood Valley, this well-appointed contemporary home offers soaring ceilings and an abundance of natural light throughout. Ideally positioned with a desirable north-facing orientation, the home features a chef’s kitchen appointed with elegant marble countertops, seamlessly flowing into the breakfast area and spacious family room, all overlooking the expansive backyard. Designed for both comfort and flexibility, the home offers four bedrooms, including two primary suites, one conveniently located on the main level and another upstairs, along with three and a half beautifully updated bathrooms. Enjoy an exceptional location just moments from championship golf, premier tennis and fitness facilities, the Toyota Music Factory, and an array of fine dining and shopping destinations. With convenient access to major employers and both DFW International and Love Field airports, this home offers the perfect blend of comfort and convenience. Buyer to verify measurements, schools and HOA information. 4 Beds ⋅ 4 Baths ⋅ 21251344 MLS Nestled within the prestigious gated community of Cottonwood Valley, this well-appointed contemporary home offers soaring ceilings and an abundance of natural light throughout. Ideally positioned with a desirable north-facing orientation, the home features a chef’s kitchen appointed with elegant marble countertops, seamlessly flowing into the breakfast area and spacious family room, all overlooking the expansive backyard. Designed for both comfort and flexibility, the home offers four bedrooms, including two primary suites, one conveniently located on the main level and another upstairs, along with three and a half beautifully updated bathrooms. Enjoy an exceptional location just moments from championship golf, premier tennis and fitness facilities, the Toyota Music Factory, and an array of fine dining and shopping destinations. With convenient access to major employers and both DFW International and Love Field airports, this home offers the perfect blend of comfort and convenience. Buyer to verify measurements, schools and HOA information. 1604 Driskill Dr, Irving
$589,900 Coppell ISD is now an option for open enrollment ***Solar Panels will be included with purchase of the house!***Come see this 2017 built Megatel EAST FACING Home! A beautiful house located near 161 & Beltline with easy access to major highways (114, 635, and 183), and very close to the Dallas Fort-Worth Airport. The home has granite counters throughout all the bathrooms and kitchen, hard wood staircase, elegant ceiling in the dining room, electric fenced-in backyard with an oversized concrete pad, a full bedroom and bathroom downstairs for easy access, and a new roof (2 years old). New carpets installed last year! The master bedroom is upstairs with and huge walk-in closet. The game room is very spacious and has been pre-wired for projection media and surround sound system. The house has updated since pictures (paint touch ups and door and island were re-stained). The HOA does include a cute park (one house away) and a community pool. INVESTOR OPP tenants can stay on for thirty five hundred a month. Come in person and see if this is the ONE! 4 Beds ⋅ 4 Baths ⋅ 21244928 MLS Coppell ISD is now an option for open enrollment ***Solar Panels will be included with purchase of the house!***Come see this 2017 built Megatel EAST FACING Home! A beautiful house located near 161 & Beltline with easy access to major highways (114, 635, and 183), and very close to the Dallas Fort-Worth Airport. The home has granite counters throughout all the bathrooms and kitchen, hard wood staircase, elegant ceiling in the dining room, electric fenced-in backyard with an oversized concrete pad, a full bedroom and bathroom downstairs for easy access, and a new roof (2 years old). New carpets installed last year! The master bedroom is upstairs with and huge walk-in closet. The game room is very spacious and has been pre-wired for projection media and surround sound system. The house has updated since pictures (paint touch ups and door and island were re-stained). The HOA does include a cute park (one house away) and a community pool. INVESTOR OPP tenants can stay on for thirty five hundred a month. Come in person and see if this is the ONE! 5119 Montego Bay Dr, Irving
$459,900 A spacious 2,671 sq ft home offering 4 bedrooms, 3 full baths, and 1 half bath in a highly convenient location near Nimitz High School and major area attractions. This property features excellent curb appeal with a recently improved driveway and sidewalk, along with a strong mechanical foundation including two new AC units. Inside, you’ll find generously sized rooms throughout and a clean, well-maintained interior ready for your personal touch. The functional layout offers flexibility for a variety of living needs, with the primary suite located downstairs and three additional bedrooms upstairs. One of the upstairs bedrooms includes its own full bathroom, ideal for guests or multi-generational living. Upstairs also features a large bonus space perfect for a playroom, media room, or additional storage. The covered back patio and private yard provide a great space for relaxing or entertaining. Located in the heart of Irving, this home offers exceptional access to some of the area’s most popular destinations. Enjoy nearby Las Colinas, known for the scenic Mandalay Canal Walk, Lake Carolyn, and the iconic Mustangs of Las Colinas sculpture. Outdoor enthusiasts will appreciate Campion Trail’s miles of walking and biking paths along the Trinity River, while families can explore local parks, aquatic centers, and community spaces throughout the city. Just minutes away, the Irving Arts Center provides year-round cultural experiences, including galleries, live performances, and community events. The home’s central DFW location also puts you within easy reach of major entertainment and employment hubs, including DFW Airport, Downtown Dallas, and Arlington attractions like AT&T Stadium and Six Flags Over Texas. With some modern updates, it presents a fantastic opportunity to customize and add value in a desirable location. With solid systems, spacious living areas, and a versatile floor plan, this home is full of potential. 4 Beds ⋅ 4 Baths ⋅ 21243112 MLS A spacious 2,671 sq ft home offering 4 bedrooms, 3 full baths, and 1 half bath in a highly convenient location near Nimitz High School and major area attractions. This property features excellent curb appeal with a recently improved driveway and sidewalk, along with a strong mechanical foundation including two new AC units. Inside, you’ll find generously sized rooms throughout and a clean, well-maintained interior ready for your personal touch. The functional layout offers flexibility for a variety of living needs, with the primary suite located downstairs and three additional bedrooms upstairs. One of the upstairs bedrooms includes its own full bathroom, ideal for guests or multi-generational living. Upstairs also features a large bonus space perfect for a playroom, media room, or additional storage. The covered back patio and private yard provide a great space for relaxing or entertaining. Located in the heart of Irving, this home offers exceptional access to some of the area’s most popular destinations. Enjoy nearby Las Colinas, known for the scenic Mandalay Canal Walk, Lake Carolyn, and the iconic Mustangs of Las Colinas sculpture. Outdoor enthusiasts will appreciate Campion Trail’s miles of walking and biking paths along the Trinity River, while families can explore local parks, aquatic centers, and community spaces throughout the city. Just minutes away, the Irving Arts Center provides year-round cultural experiences, including galleries, live performances, and community events. The home’s central DFW location also puts you within easy reach of major entertainment and employment hubs, including DFW Airport, Downtown Dallas, and Arlington attractions like AT&T Stadium and Six Flags Over Texas. With some modern updates, it presents a fantastic opportunity to customize and add value in a desirable location. With solid systems, spacious living areas, and a versatile floor plan, this home is full of potential. 2317 Willow Oak Dr, Irving
$574,999 Stunning two-story home with eye-catching stone and brick elevation, offering timeless curb appeal and a welcoming first impression. A beautifully landscaped front yard and elevated entry add charm and presence. Inside, rich hardwood floors, arched walkways, and an open-concept layout create an inviting space for modern living. The spacious living area flows seamlessly into the dining and kitchen, ideal for entertaining. The kitchen features custom cabinetry, ample storage, and a functional layout, while large windows fill the home with natural light. The primary suite is located on the main level for added privacy. Upstairs offers a versatile game room, three additional bedrooms, and two full baths—perfect for family or guests. Crown molding, updated lighting, and a well-kept interior make the home truly move-in ready. Located with easy access to major highways, shopping, dining, and DFW Airport. 4 Beds ⋅ 4 Baths ⋅ 21240870 MLS Stunning two-story home with eye-catching stone and brick elevation, offering timeless curb appeal and a welcoming first impression. A beautifully landscaped front yard and elevated entry add charm and presence. Inside, rich hardwood floors, arched walkways, and an open-concept layout create an inviting space for modern living. The spacious living area flows seamlessly into the dining and kitchen, ideal for entertaining. The kitchen features custom cabinetry, ample storage, and a functional layout, while large windows fill the home with natural light. The primary suite is located on the main level for added privacy. Upstairs offers a versatile game room, three additional bedrooms, and two full baths—perfect for family or guests. Crown molding, updated lighting, and a well-kept interior make the home truly move-in ready. Located with easy access to major highways, shopping, dining, and DFW Airport. 4919 Dominion Blvd, Irving
$695,000 Located in the heart of Las Colinas, this sophisticated townhome offers a refined blend of modern design, comfort, and convenience. This spacious corner unit features 3 bedrooms, 3.5 bathrooms, and approximately 2,401 square feet of thoughtfully designed living space with high-end finishes throughout, and $40,000 in non builder offered upgrades including $15,000 in custom closet built ins, $5,000 automatic ceiling mounted sun shades on 2nd level patio, $15,000 in Electronic remote controlled blinds throughout the home, as well as a $5,000 custom fitted shade on the 2nd floor. The open-concept layout is both functional and elegant, with seamless transitions between the living, dining, and kitchen areas, creating an ideal setting for entertaining and everyday living. Each bedroom is generously sized and features its own ensuite bath, providing privacy and flexibility for guests or a dedicated home office. Primary suite offers two separate custom walk-in closets with built-ins and exceptional storage. Positioned just moments from Lake Carolyn, upscale dining, and premier entertainment, this home offers effortless access to Dallas, and only a short 10 minute drive to DFW Airport. It is the perfect combination of a lock-and-leave lifestyle and luxury living in one of Irving’s most sought-after communities. Washer, Dryer, and Refrigerator convey 3 Beds ⋅ 4 Baths ⋅ 21233517 MLS Located in the heart of Las Colinas, this sophisticated townhome offers a refined blend of modern design, comfort, and convenience. This spacious corner unit features 3 bedrooms, 3.5 bathrooms, and approximately 2,401 square feet of thoughtfully designed living space with high-end finishes throughout, and $40,000 in non builder offered upgrades including $15,000 in custom closet built ins, $5,000 automatic ceiling mounted sun shades on 2nd level patio, $15,000 in Electronic remote controlled blinds throughout the home, as well as a $5,000 custom fitted shade on the 2nd floor. The open-concept layout is both functional and elegant, with seamless transitions between the living, dining, and kitchen areas, creating an ideal setting for entertaining and everyday living. Each bedroom is generously sized and features its own ensuite bath, providing privacy and flexibility for guests or a dedicated home office. Primary suite offers two separate custom walk-in closets with built-ins and exceptional storage. Positioned just moments from Lake Carolyn, upscale dining, and premier entertainment, this home offers effortless access to Dallas, and only a short 10 minute drive to DFW Airport. It is the perfect combination of a lock-and-leave lifestyle and luxury living in one of Irving’s most sought-after communities. Washer, Dryer, and Refrigerator convey 5437 Patterson St, Irving
$647,900 FINAL INVENTORY! This move-in ready, new construction 3-bed, 3.5-bath townhome by InTown Homes offers a prime location just steps from dining, entertainment, and the DART. As one of the final opportunities in the community, this home also qualifies for a 3% FLEX CASH INCENTIVE that can be used toward closing costs or an interest rate buydown. The community features a lush courtyard and resort-style pool and is just steps from Campion Trail, Lake Carolyn, the Toyota Music Factory, and Irving Water Street. Commuting is a breeze with quick access to major highways, making it easy to explore the entire metroplex. Inside, enjoy a light-filled open floor plan, sophisticated finishes, and engineered hardwood floors throughout. The main level showcases soaring 12-foot ceilings and a 10-foot sliding panel door that opens to a private balcony. The sleek kitchen boasts Fisher & Paykel appliances, quartz countertops, a designer tile backsplash, and soft-close cabinetry. Unwind in the spacious primary suite with a spa-like bathroom and expansive walk-in closet. The stunning rooftop terrace provides the perfect space for entertaining and enjoying the surrounding views. PLEASE NOTE: ALL OPEN HOUSES WILL BE HELD AT 5453 PATTERSON COURT. 3 Beds ⋅ 4 Baths ⋅ 21224045 MLS FINAL INVENTORY! This move-in ready, new construction 3-bed, 3.5-bath townhome by InTown Homes offers a prime location just steps from dining, entertainment, and the DART. As one of the final opportunities in the community, this home also qualifies for a 3% FLEX CASH INCENTIVE that can be used toward closing costs or an interest rate buydown. The community features a lush courtyard and resort-style pool and is just steps from Campion Trail, Lake Carolyn, the Toyota Music Factory, and Irving Water Street. Commuting is a breeze with quick access to major highways, making it easy to explore the entire metroplex. Inside, enjoy a light-filled open floor plan, sophisticated finishes, and engineered hardwood floors throughout. The main level showcases soaring 12-foot ceilings and a 10-foot sliding panel door that opens to a private balcony. The sleek kitchen boasts Fisher & Paykel appliances, quartz countertops, a designer tile backsplash, and soft-close cabinetry. Unwind in the spacious primary suite with a spa-like bathroom and expansive walk-in closet. The stunning rooftop terrace provides the perfect space for entertaining and enjoying the surrounding views. PLEASE NOTE: ALL OPEN HOUSES WILL BE HELD AT 5453 PATTERSON COURT. 5469 Patterson Ct, Irving
$1,200,000 Welcome to 2636 Brookside Drive - Where Luxury Meets Lifestyle Nestled within the prestigious, gated enclave of Hackberry Creek Village, this stunning one-story executive home is a rare find in one of Irving's most coveted communities. Completely remodeled from top to bottom, this move-in-ready masterpiece sits on an oversized lot with breathtaking, unobstructed views of the Hackberry Creek Country Club fairways and greens, a golfer's dream and an entertainer's paradise. Step inside and be captivated by the warmth and elegance of European white oak hardwood floors flowing seamlessly throughout. The brand-new chef's kitchen, spa-inspired bathrooms, and fresh, sophisticated interior finishes have been thoughtfully curated to offer the perfect blend of comfort and contemporary luxury - nothing left to do but move in and enjoy. Beyond your front door, an unmatched lifestyle awaits. Located just minutes from DFW International and Love Field airports, Las Colinas Urban Center, Toyota Music Factory, premier shopping, fine dining, and world-class entertainment, convenience is truly built into every corner of this address. Easy access to Dallas, Southlake, Coppell, and Frisco makes this a commuter's dream. Families will love the exceptional school options, including top-rated private schools, Irving ISD, and the rare opportunity to attend sought-after Coppell ISD through open enrollment - one of the most coveted school districts in all of North Texas. Whether you're an executive seeking a sophisticated retreat or a family looking for the perfect place to call home, 2636 Brookside Drive checks every box. Gated security. Golf course serenity. Effortless elegance. This is the one you've been waiting for. Schedule your private showing today. Homes like this don't last. 4 Beds ⋅ 4 Baths ⋅ 21206795 MLS Welcome to 2636 Brookside Drive - Where Luxury Meets Lifestyle Nestled within the prestigious, gated enclave of Hackberry Creek Village, this stunning one-story executive home is a rare find in one of Irving's most coveted communities. Completely remodeled from top to bottom, this move-in-ready masterpiece sits on an oversized lot with breathtaking, unobstructed views of the Hackberry Creek Country Club fairways and greens, a golfer's dream and an entertainer's paradise. Step inside and be captivated by the warmth and elegance of European white oak hardwood floors flowing seamlessly throughout. The brand-new chef's kitchen, spa-inspired bathrooms, and fresh, sophisticated interior finishes have been thoughtfully curated to offer the perfect blend of comfort and contemporary luxury - nothing left to do but move in and enjoy. Beyond your front door, an unmatched lifestyle awaits. Located just minutes from DFW International and Love Field airports, Las Colinas Urban Center, Toyota Music Factory, premier shopping, fine dining, and world-class entertainment, convenience is truly built into every corner of this address. Easy access to Dallas, Southlake, Coppell, and Frisco makes this a commuter's dream. Families will love the exceptional school options, including top-rated private schools, Irving ISD, and the rare opportunity to attend sought-after Coppell ISD through open enrollment - one of the most coveted school districts in all of North Texas. Whether you're an executive seeking a sophisticated retreat or a family looking for the perfect place to call home, 2636 Brookside Drive checks every box. Gated security. Golf course serenity. Effortless elegance. This is the one you've been waiting for. Schedule your private showing today. Homes like this don't last. 2636 Brookside Dr, Irving
$829,750 Beautiful townhome in the coveted, gated Fairway Vista neighborhood. Resort lifestyle with a golf cart path to The Nelson golf club and Ritz-Carlton hotel. This stunning property boasts scraped hardwood floors, adding a touch of elegance & warmth. The spacious family room features a cozy fireplace, perfect for those chilly evenings. The open floor plan seamlessly connects the family room to the dining area and kitchen, creating an inviting space for entertaining guests or enjoying quality time with family. The first-floor master bedroom overlooks the manicured backyard. On the second floor, you'll find a game room that offers endless possibilities for recreation and entertainment. This versatile space can easily adapt to your needs. Step outside onto the stone patio, where you can relax and unwind. This outdoor oasis provides the ideal setting for hosting summer barbecues or simply enjoying a morning cup of coffee. Enjoy a first-class resort lifestyle in this amazing home. 4 Beds ⋅ 4 Baths ⋅ 21218289 MLS Beautiful townhome in the coveted, gated Fairway Vista neighborhood. Resort lifestyle with a golf cart path to The Nelson golf club and Ritz-Carlton hotel. This stunning property boasts scraped hardwood floors, adding a touch of elegance & warmth. The spacious family room features a cozy fireplace, perfect for those chilly evenings. The open floor plan seamlessly connects the family room to the dining area and kitchen, creating an inviting space for entertaining guests or enjoying quality time with family. The first-floor master bedroom overlooks the manicured backyard. On the second floor, you'll find a game room that offers endless possibilities for recreation and entertainment. This versatile space can easily adapt to your needs. Step outside onto the stone patio, where you can relax and unwind. This outdoor oasis provides the ideal setting for hosting summer barbecues or simply enjoying a morning cup of coffee. Enjoy a first-class resort lifestyle in this amazing home. 4470 Saint Andrews Blvd, Irving
$330,000 This spacious 6-bedroom, 3.5-bath home offers incredible flexibility for a variety of living arrangements. The previous owner utilized the home as an investment property, creating strong income potential. With generous square footage and multiple bedrooms, it presents a unique opportunity for both investors and homeowners alike. Most furniture in photos is negotiable with acceptable offer. 6 Beds ⋅ 4 Baths ⋅ 21201450 MLS This spacious 6-bedroom, 3.5-bath home offers incredible flexibility for a variety of living arrangements. The previous owner utilized the home as an investment property, creating strong income potential. With generous square footage and multiple bedrooms, it presents a unique opportunity for both investors and homeowners alike. Most furniture in photos is negotiable with acceptable offer. 1716 John Smith Dr, Irving
$846,000 Positioned in the bustling center of Estancia, this sophisticated home, featuring the Fannin floorplan offers a harmonious blend of style and functionality, featuring 5 bedrooms and 4 bathrooms, media and office. Its striking white brick façade makes a memorable first impression. The Fannin's kitchen stands out with its exceptional design, providing plenty of storage space for all your culinary needs. Upon entering, you're greeted by a generous two-story family room that sets the tone for the home's open and inviting atmosphere. The kitchen, with its expansive countertops, seamlessly transitions into the sunlit breakfast nook, which is beautifully appointed with cabinets and windows that welcome natural light. The vaulted owner's suite offers a retreat-like experience with its spacious bathroom, providing a peaceful escape within the home. Additionally, a secluded office and secondary bedroom are thoughtfully situated. Upstairs, the home continues to impress with 3 additional bedrooms, a large game room perfect for entertainment, and a notable media room that enhances the home's appeal. This residence is ideally suited for those seeking ample living and working spaces, with its 5 bedrooms and extra room for leisure and productivity. Don't miss the opportunity to own a home that provides abundant space for entertaining friends and nurturing your family! Easy walking distance to the NEW Great Hearts school, K-5th grade. Note. Brand new carpet installed throughout! This property has an ASSUMABLE VA LOAN. 5 Beds ⋅ 4 Baths ⋅ 21193675 MLS Positioned in the bustling center of Estancia, this sophisticated home, featuring the Fannin floorplan offers a harmonious blend of style and functionality, featuring 5 bedrooms and 4 bathrooms, media and office. Its striking white brick façade makes a memorable first impression. The Fannin's kitchen stands out with its exceptional design, providing plenty of storage space for all your culinary needs. Upon entering, you're greeted by a generous two-story family room that sets the tone for the home's open and inviting atmosphere. The kitchen, with its expansive countertops, seamlessly transitions into the sunlit breakfast nook, which is beautifully appointed with cabinets and windows that welcome natural light. The vaulted owner's suite offers a retreat-like experience with its spacious bathroom, providing a peaceful escape within the home. Additionally, a secluded office and secondary bedroom are thoughtfully situated. Upstairs, the home continues to impress with 3 additional bedrooms, a large game room perfect for entertainment, and a notable media room that enhances the home's appeal. This residence is ideally suited for those seeking ample living and working spaces, with its 5 bedrooms and extra room for leisure and productivity. Don't miss the opportunity to own a home that provides abundant space for entertaining friends and nurturing your family! Easy walking distance to the NEW Great Hearts school, K-5th grade. Note. Brand new carpet installed throughout! This property has an ASSUMABLE VA LOAN. 3531 Calico Dr, Irving
$679,990 The Julien is a home that delivers the space, comfort, and functionality of a single-family home without the upkeep. Its open-concept design features a spacious family and dining area, a beautiful kitchen with an island, plenty of cabinetry, and a pantry. Upstairs, the owner’s retreat offers a spa-like en-suite bath with dual vanities, a soaking tub, walk-in shower, and a generous walk-in closet. Two additional bedrooms, a full bath, and a flex space retreat, provide all the essentials of a standalone home. With a 2-car garage and modern finishes throughout, The Julien proves you don’t have to compromise on space or luxury when enjoying townhome living. 3 Beds ⋅ 4 Baths ⋅ 21166351 MLS The Julien is a home that delivers the space, comfort, and functionality of a single-family home without the upkeep. Its open-concept design features a spacious family and dining area, a beautiful kitchen with an island, plenty of cabinetry, and a pantry. Upstairs, the owner’s retreat offers a spa-like en-suite bath with dual vanities, a soaking tub, walk-in shower, and a generous walk-in closet. Two additional bedrooms, a full bath, and a flex space retreat, provide all the essentials of a standalone home. With a 2-car garage and modern finishes throughout, The Julien proves you don’t have to compromise on space or luxury when enjoying townhome living. 4835 Fuller Ct Unit 603, Irving
$789,000 Contract fall through due to buyer’s financing - no fault of sellers. Welcome to this beautiful and expansive executive home, perfectly situated on a quiet cul-de-sac within the sought-after gated golf community of Hackberry Creek. Designed for both comfort and entertaining, this light-filled home features four generously sized bedrooms, three and a half baths, and a dedicated office with custom built-ins. The main floor offers oversized living and dining areas, a large family room, and a stunning kitchen equipped with stainless steel appliances, gas cooktop, eat-in island seating, built-in wine bar and an abundance of cabinetry. Plantation shutters, wood flooring, tile, and carpeting add warmth and style throughout. The spacious primary suite offers a true retreat with a luxurious ensuite bath featuring a jetted tub, seamless glass shower, and dual vanities. Upstairs, enjoy a sprawling media-game room with a large storage closet—perfect for movie nights or play space. Step outside to a generously sized backyard with endless potential—plenty of room for a pool, outdoor kitchen, or space to run and play. Located just a short walk from Las Colinas Elementary, this home is nestled in a vibrant community known for its green spaces, neighborhood parks, mini golf, and year-round social events. Residents enjoy reduced membership fees to Hackberry Creek Country Club with access to golf, tennis, dining, and a resort-style pool. All of this is just minutes from shopping, dining, entertainment, DFW Airport, and a quick commute to downtown Dallas. Don’t miss this rare opportunity to enjoy luxury living in the heart of DFW! Hackberry K-12 students are eligible to apply for the Coppell ISD Limited Open Enrollment Program. 4 Beds ⋅ 4 Baths ⋅ 21155434 MLS Contract fall through due to buyer’s financing - no fault of sellers. Welcome to this beautiful and expansive executive home, perfectly situated on a quiet cul-de-sac within the sought-after gated golf community of Hackberry Creek. Designed for both comfort and entertaining, this light-filled home features four generously sized bedrooms, three and a half baths, and a dedicated office with custom built-ins. The main floor offers oversized living and dining areas, a large family room, and a stunning kitchen equipped with stainless steel appliances, gas cooktop, eat-in island seating, built-in wine bar and an abundance of cabinetry. Plantation shutters, wood flooring, tile, and carpeting add warmth and style throughout. The spacious primary suite offers a true retreat with a luxurious ensuite bath featuring a jetted tub, seamless glass shower, and dual vanities. Upstairs, enjoy a sprawling media-game room with a large storage closet—perfect for movie nights or play space. Step outside to a generously sized backyard with endless potential—plenty of room for a pool, outdoor kitchen, or space to run and play. Located just a short walk from Las Colinas Elementary, this home is nestled in a vibrant community known for its green spaces, neighborhood parks, mini golf, and year-round social events. Residents enjoy reduced membership fees to Hackberry Creek Country Club with access to golf, tennis, dining, and a resort-style pool. All of this is just minutes from shopping, dining, entertainment, DFW Airport, and a quick commute to downtown Dallas. Don’t miss this rare opportunity to enjoy luxury living in the heart of DFW! Hackberry K-12 students are eligible to apply for the Coppell ISD Limited Open Enrollment Program. 2200 Southern Oak Dr, Irving
$452,000 Nestled in the heart of Irving's highly sought-after Hospital District, just behind Baylor Scott & White Irving, this meticulously maintained 4-bedroom, 2-bath home sits on an expansive lot adorned with mature trees, providing a serene and private setting. As you step inside, you're welcomed by an open floor plan that combines the family room and den to create an inviting atmosphere in the main living area. Beautiful hardwood floors in the common areas, complimented new carpets to several rooms and the main living area. A driveway that leads to the back of the house enhances privacy and security, making this home a true retreat in the city. The second living area, complete with a cozy fireplace and built-in bookshelves, offers additional space, perfect for entertaining or relaxing with family. This house has an open floor plan which is perfect for entertaining. 4 Beds ⋅ 4 Baths ⋅ 21142188 MLS Nestled in the heart of Irving's highly sought-after Hospital District, just behind Baylor Scott & White Irving, this meticulously maintained 4-bedroom, 2-bath home sits on an expansive lot adorned with mature trees, providing a serene and private setting. As you step inside, you're welcomed by an open floor plan that combines the family room and den to create an inviting atmosphere in the main living area. Beautiful hardwood floors in the common areas, complimented new carpets to several rooms and the main living area. A driveway that leads to the back of the house enhances privacy and security, making this home a true retreat in the city. The second living area, complete with a cozy fireplace and built-in bookshelves, offers additional space, perfect for entertaining or relaxing with family. This house has an open floor plan which is perfect for entertaining. 1620 Oak Meadow Dr, Irving
$799,000 Experience Elevated Living in a Thoughtfully Designed spacious home with a large enclosed backyard patio. Discover refined living in this beautifully crafted 5 bedroom 4 bath home, perfectly positioned on a scenic north-facing greenbelt lot. The open backyard blends effortlessly with the natural landscape, offering a serene and private retreat. Step inside to soaring ceilings in the entryway and family room, where a striking catwalk and balcony overlook add architectural interest and enhance the open, airy ambiance. Two full bedroom potential on the first floor. The open-concept kitchen is flooded with natural light from expansive windows and features quartz countertops, designer tile finishes, and stainless-steel appliances—an ideal space for both everyday living and entertaining. Upstairs, a spacious game room with its own private balcony and a dedicated media room provide exceptional entertainment options. Blending luxury, functionality, and natural beauty, this home is ideally situated near premier dining, shopping, and entertainment venues, with quick access to DFW Airport for convenient travel and commuting. The homeowner’s children attended the prestigious Uplift North Hill Preparatory Schools in Irving, TX which are all Exemplary Educational Schools. Blending luxury, functionality, and natural beauty, this home is ideally situated near premier dining, shopping, and entertainment venues, with quick access to DFW Airport for convenient travel and commuting. The homeowner’s children attended the prestigious Uplift North Hill Preparatory Schools in Irving, TX which are all Exemplary Educational Schools. 5 Beds ⋅ 4 Baths ⋅ 21086067 MLS Experience Elevated Living in a Thoughtfully Designed spacious home with a large enclosed backyard patio. Discover refined living in this beautifully crafted 5 bedroom 4 bath home, perfectly positioned on a scenic north-facing greenbelt lot. The open backyard blends effortlessly with the natural landscape, offering a serene and private retreat. Step inside to soaring ceilings in the entryway and family room, where a striking catwalk and balcony overlook add architectural interest and enhance the open, airy ambiance. Two full bedroom potential on the first floor. The open-concept kitchen is flooded with natural light from expansive windows and features quartz countertops, designer tile finishes, and stainless-steel appliances—an ideal space for both everyday living and entertaining. Upstairs, a spacious game room with its own private balcony and a dedicated media room provide exceptional entertainment options. Blending luxury, functionality, and natural beauty, this home is ideally situated near premier dining, shopping, and entertainment venues, with quick access to DFW Airport for convenient travel and commuting. The homeowner’s children attended the prestigious Uplift North Hill Preparatory Schools in Irving, TX which are all Exemplary Educational Schools. Blending luxury, functionality, and natural beauty, this home is ideally situated near premier dining, shopping, and entertainment venues, with quick access to DFW Airport for convenient travel and commuting. The homeowner’s children attended the prestigious Uplift North Hill Preparatory Schools in Irving, TX which are all Exemplary Educational Schools. 3456 Begonia Ln, Irving
$820,000 Welcome home to 3336 University Park Lane, a residence that lives as beautifully as it entertains, set inside one of Irving's most sought-after guard-gated communities. From the 24-hour manned gate to the tree-lined streets, private parks, resort-style pool, tennis courts, fitness center, and walking trails, University Park delivers a lifestyle that is equal parts private and connected, all just minutes from Las Colinas, DFW Airport, and the best dining and shopping the Metroplex has to offer. Inside, more than 4,000 square feet unfolds across three levels of thoughtfully designed living space. Soaring ceilings, rich natural woodwork, designer lighting, and walls of windows set a warm, elevated tone throughout. The chef's kitchen anchors the main level with granite counters, a large center island, breakfast bar, custom built-ins, and a generous pantry, opening to a living room with a gas fireplace made for gathering. A private executive office with built-ins offers the perfect work-from-home retreat, while the top-floor primary suite is a true escape with a spa-style bath, jetted tub, dual vanities, and an oversized walk-in closet. Where this home truly stands apart is the entertainment factor. A show-stopping man cave and lounge features a built-in dry bar, surround sound, and custom lighting, with room to spare for game night, a pool table, or watching the big game in style. The dedicated media room comes wired and ready for the full theater experience. Additional highlights include a second living area, formal dining, two gas fireplaces, smart-home features, epoxy garage flooring, a covered deck, and a private fenced yard, plus recent updates including newer HVAC, fresh paint, and a new water heater. Low-maintenance lot, high-end lifestyle, unbeatable location. Come see why life is better behind the gates of University Park. 3 Beds ⋅ 4 Baths ⋅ 21047249 MLS Welcome home to 3336 University Park Lane, a residence that lives as beautifully as it entertains, set inside one of Irving's most sought-after guard-gated communities. From the 24-hour manned gate to the tree-lined streets, private parks, resort-style pool, tennis courts, fitness center, and walking trails, University Park delivers a lifestyle that is equal parts private and connected, all just minutes from Las Colinas, DFW Airport, and the best dining and shopping the Metroplex has to offer. Inside, more than 4,000 square feet unfolds across three levels of thoughtfully designed living space. Soaring ceilings, rich natural woodwork, designer lighting, and walls of windows set a warm, elevated tone throughout. The chef's kitchen anchors the main level with granite counters, a large center island, breakfast bar, custom built-ins, and a generous pantry, opening to a living room with a gas fireplace made for gathering. A private executive office with built-ins offers the perfect work-from-home retreat, while the top-floor primary suite is a true escape with a spa-style bath, jetted tub, dual vanities, and an oversized walk-in closet. Where this home truly stands apart is the entertainment factor. A show-stopping man cave and lounge features a built-in dry bar, surround sound, and custom lighting, with room to spare for game night, a pool table, or watching the big game in style. The dedicated media room comes wired and ready for the full theater experience. Additional highlights include a second living area, formal dining, two gas fireplaces, smart-home features, epoxy garage flooring, a covered deck, and a private fenced yard, plus recent updates including newer HVAC, fresh paint, and a new water heater. Low-maintenance lot, high-end lifestyle, unbeatable location. Come see why life is better behind the gates of University Park. 3336 University Park Ln, Irving
$647,990 From the moment you step inside the Amos, you’ll notice how effortlessly it separates spaces while keeping everything connected. Designed across three levels, this home creates distinct areas for privacy, entertainment, and relaxation. The first floor gives you flexibility, with two bedrooms tucked away alongside a full bath—great for guests, a home office, or even a private retreat. As you head upstairs, the main living area is where everything comes together. The kitchen, dining, and family room flow effortlessly, creating a comfortable hub for both quiet evenings and lively gatherings. Step onto the balcony for a breath of fresh air, or retreat to the owner’s suite, complete with its own bath and walk-in closet. But it doesn’t stop there. The third floor is a true bonus, featuring an additional flex space and a spacious terrace. Whether it's a media lounge, a game room, or an indoor-outdoor escape, this level lets you shape the home to fit your lifestyle. With its multi-level design and well-defined spaces, the Amos offers the best of both openness and separation, making it easy to move through your day exactly how you want. 3 Beds ⋅ 4 Baths ⋅ 20989790 MLS From the moment you step inside the Amos, you’ll notice how effortlessly it separates spaces while keeping everything connected. Designed across three levels, this home creates distinct areas for privacy, entertainment, and relaxation. The first floor gives you flexibility, with two bedrooms tucked away alongside a full bath—great for guests, a home office, or even a private retreat. As you head upstairs, the main living area is where everything comes together. The kitchen, dining, and family room flow effortlessly, creating a comfortable hub for both quiet evenings and lively gatherings. Step onto the balcony for a breath of fresh air, or retreat to the owner’s suite, complete with its own bath and walk-in closet. But it doesn’t stop there. The third floor is a true bonus, featuring an additional flex space and a spacious terrace. Whether it's a media lounge, a game room, or an indoor-outdoor escape, this level lets you shape the home to fit your lifestyle. With its multi-level design and well-defined spaces, the Amos offers the best of both openness and separation, making it easy to move through your day exactly how you want. 4839 Fuller Ct Unit 701, Irving