Midlothian Homes with Lighting Exterior features

Midlothian Homes with Lighting Exterior features

Welcome to Midlothian, Texas – a charming city that perfectly blends small-town warmth with modern conveniences. Nestled in Ellis County, just 25 miles southwest of Dallas, Midlothian is a vibrant community known for its friendly atmosphere, excellent schools, and an array of recreational opportunities. With a rich history and a promising future, this city is an ideal place to call home.

Midlothian boasts a diverse selection of neighborhoods, making it easy to find the perfect home that suits your lifestyle. One standout feature of many homes in this area is their stunning exterior lighting. Imagine coming home to a beautifully illuminated façade that enhances the architectural details of your property, creating a warm and inviting atmosphere. Homes with exceptional exterior lighting not only provide safety and security but also add a touch of elegance to your evenings. Whether it’s soft pathway lights guiding you to the entrance or strategically placed spotlights highlighting your garden, these features create a magical ambiance that showcases the beauty of your home.

The city is also home to numerous parks, walking trails, and community events, making it easy to enjoy the great outdoors and connect with neighbors. With a growing economy and easy access to major highways, Midlothian offers a perfect balance of tranquility and accessibility.

If you’re looking for a place where charm meets modern living, Midlothian is ready to welcome you home. Explore the stunning properties with exceptional exterior lighting that will make your home truly shine!

Newest Midlothian Homes with Lighting Exterior features

4626 Nomad Dr, Midlothian
$519,000
4 Beds ⋅ 3 Baths ⋅ 21423155 MLS
Set within Midlothian's Ridgepoint neighborhood, 4626 Nomad Drive is a thoughtfully enhanced, three-year-old Bloomfield home backing to a permanent greenbelt, offering a welcome sense of privacy and connection to nature. With three bedrooms, two-and-a-half baths, and a private study that could serve as a fourth bedroom, the home balances contemporary comfort with everyday versatility. Considered improvements lend warmth and individuality throughout. Luxury vinyl plank flooring extends into the bedrooms, while updated bathroom cabinetry, quartz countertops, decorative lighting, and custom window treatments elevate the interiors. A distinctive Austin stone, wood-burning fireplace anchors the living room, while statement lighting and additional shelving enrich the kitchen and dining spaces. The primary suite features enhanced closet cabinetry, and a secondary bedroom incorporates a space-saving Murphy bed. Outside, refreshed landscaping, a garden shed, and smart exterior lighting complement the backyard's greenbelt setting. Midlothian offers an appealing balance of small-town character and metropolitan convenience. Historic downtown is home to local restaurants, shops, and community gatherings, while Midlothian Community Park, Mockingbird Nature Park, and nearby recreational trails invite exploration outdoors. Midlothian ISD schools, everyday shopping, and dining are readily accessible, while US 287 and US 67 connect residents to Waxahachie, Mansfield, Arlington, and the greater Dallas-Fort Worth area. A welcoming home where the ease of newer construction, carefully chosen improvements, and the enduring beauty of a protected greenbelt come together.

4626 Nomad Dr, Midlothian
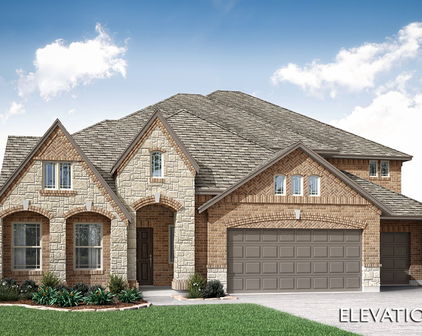
7431 Dillon Cir, Midlothian
$780,000
4 Beds ⋅ 3 Baths ⋅ 21417799 MLS
Built in 2018 and set on an acre, 7431 Dillon sits in a small community of about 40 homes, all on acre lots, outside Midlothian city limits (aka NO CITY TAXES). The backyard is where this home stands apart. The pool, outdoor kitchen, and outdoor fireplace are set up so you can cook, swim, and sit by the fire without heading back inside. It works on a July afternoon and a November evening. And with an acre, there’s still yard left over for play, a garden, or whatever you have in mind. The layout works for a lot of living situations. There are two primary suites, so a parent, a long-term guest, or a teenager who wants their own space all have a true option. The main living area is open from the kitchen to the family room, which keeps everyone in the same conversation. Four bedrooms, three full baths, and a dedicated office space, across 3,015 square feet. With hand scraped hardwoods throughout the main living spaces and primary bedroom, this home instantly feels elevated. In the kitchen, your kitchen cabinets go all the way to the ceiling, providing ample storage and a beautiful design. This home also features a whole house Generac system. If you ever lose power, this will keep your home and pool running without any hiccups. You get the space and quiet of the county while staying close to everything Midlothian offers, including Midlothian ISD schools, local shopping and dining, and an easy drive north toward Dallas and Fort Worth via Highway 67 and US 287.

7431 Dillon Cir, Midlothian

4366 Michigan Ave, Midlothian
$580,000
4 Beds ⋅ 4 Baths ⋅ 21421658 MLS
NEW! NEVER LIVED IN. Estimated completion December 2026. Bloomfield Homes' Daffodil offers 4 bedrooms, 3 full baths, 1 half bath, and a 3-car garage in a one-story design on an oversized corner lot in Westside Preserve. A game room at the rear gives this layout a separate gathering space without an upper floor. Glass double doors define the room, with surround-sound prewiring and direct access to the covered patio adding function. Outside, an added 17-foot by 10-foot uncovered patio creates more room for seating or dining. The central family room connects to the kitchen and dining area, with a gas-log fireplace, stone reaching the ceiling, and a cedar mantel providing a focal point. RevWood flooring extends through the shared spaces and primary bedroom, with carpet limited to the 3 secondary bedrooms. The Deluxe Kitchen makes a strong impression with 2-tier upper cabinets, quartz counters, and a trimmed island beneath 2 pendant lights. A 5-burner gas cooktop and double electric ovens expand the cooking setup, while under-cabinet lighting illuminates the work surfaces. A single-bowl sink and pantry complete the arrangement. The rear primary suite includes a window seat, separate vanities, a garden tub, a separate shower, and a generous walk-in closet. Near the front, 2 bedrooms share a Jack and Jill bath, while another bedroom has its own full bath. A powder bath serves the gathering spaces. 8-foot doors carry the scale throughout, and upper laundry cabinets add storage. Coach lights and uplights highlight the exterior, with a covered front porch and gutters rounding out the home. Visit Bloomfield Homes' model at Mockingbird Heights to learn more today!

4366 Michigan Ave, Midlothian

921 Cardinal Dr, Midlothian
$565,000
5 Beds ⋅ 4 Baths ⋅ 21420591 MLS
NEW! NEVER LIVED IN. Estimated completion December 2026. Bloomfield Homes' Violet IV offers 5 bedrooms, 4 full baths, and a 3-car garage in a two-story design on an interior lot in Mockingbird Heights. The outdoor setup deserves a moment: a covered patio pairs with an added 17-by-10-foot uncovered patio, creating room for dining under cover and seating in the open air. Inside, the Deluxe Kitchen brings its own presence with cabinets reaching the ceiling, quartz counters, an upgraded backsplash, and pendant lighting above the island. A 5-burner gas cooktop and double electric ovens expand the cooking options, while a walk-in pantry keeps storage close. The dining area connects directly to the patio and family room, where raised ceilings and a floor-to-ceiling stone gas-log fireplace with a cedar mantel command attention. RevWood laminate flooring runs through the main areas and into the front secondary bedroom, with 8-foot doors throughout the first floor adding height. That front bedroom has a full bath nearby; the primary suite sits farther back with a walk-in closet, dual sinks, a garden tub, and a separate shower. Upstairs, added wrought iron railing frames the game room's overlook, and a separate media room gives movie nights their own space. Another 3 bedrooms and 2 full baths complete this level. Practical upgrades earn their place, too: a mud bench, upper utility cabinets, blinds, and gutters. Cedar garage doors, an 8-foot glass front door, and a covered porch shape the exterior, accented by uplights and coach lights. Visit Bloomfield Homes' model in Mockingbird Heights today!

921 Cardinal Dr, Midlothian

4358 Michigan Ave, Midlothian
$680,000
5 Beds ⋅ 5 Baths ⋅ 21415212 MLS
NEW! NEVER LIVED IN. Estimated completion December 2026. Bloomfield Homes' Primrose FE VI is a two-story plan that offers 5 bedrooms, 4 full baths, 1 half bath, a study, and a 3-car garage on an oversized homesite backing to a brick wall in Westside Preserve. Pendant and under-cabinet lighting highlight the island's cabinet wrap, while double electric ovens and a 5-burner gas cooktop handle the cooking. Formal dining and a separate breakfast area give meals different settings. The family room rises beneath vaulted ceilings around a floor-to-ceiling stone fireplace with gas logs and a cedar mantel. Upgraded wood flooring and 8' first-floor doors carry that sense of scale through the interior. A rotunda foyer, glass study doors, and a tech-center desk add useful detail. The downstairs primary suite includes a window seat, walk-in closet, and bath with separate vanities, a garden tub, and a separate shower. Upgraded tile and accents finish the baths. Also downstairs, 2 secondary bedrooms share a full bath, with a powder bath serving the common spaces. Upstairs, 2 bedrooms and 2 full baths join a game room and separate media room, giving games and movies their own settings. Laundry upper cabinets, blinds, and gutters add practical value. Outside, cedar garage doors, an 8' front door, and exterior lighting shape the arrival. An extended covered patio and added 20' by 10' uncovered patio offer room to gather outdoors. Visit Bloomfield Homes' Westside Preserve model to explore this Primrose FE VI.

4358 Michigan Ave, Midlothian

937 Cardinal Dr, Midlothian
$445,000
4 Beds ⋅ 2 Baths ⋅ 21415141 MLS
NEW! NEVER LIVED IN. Ready for move-in! A brick-lined front porch, cedar garage doors, and an upgraded 8' front door give this Jasmine by Bloomfield Homes a detailed introduction in Mockingbird Heights. The one-story layout offers 4 bedrooms, 2 full baths, and a 2-car garage on an interior homesite, with exterior lighting adding another finishing touch. RevWood laminate flooring runs through all common areas, connecting the entry to a family room framed by raised ceilings and a floor-to-ceiling stone fireplace. Gas logs and a cedar mantel complete that focal point. The kitchen shares the gathering space, pairing quartz counters with an island, a gas cooktop, and an electric oven. A pantry keeps ingredients close, while the Deluxe Kitchen layout puts preparation and serving within easy reach of the breakfast area. Here, a window seat creates a spot beyond the dining table, and the patio door connects meals inside with the covered outdoor space. The primary suite sits toward the rear with another window seat and 2 walk-in closets. Storage gets room of its own. Its bath includes dual sinks, a garden tub, and a separate shower, with upgraded tile and accents adding detail to the finishes. Across the home, 3 secondary bedrooms share another full bath and remain grouped along a hall separate from the primary suite. The laundry room sits near the garage entry and includes upper cabinets, giving supplies a place off the floor. Visit Bloomfield Homes' Mockingbird Heights to explore this Jasmine today!

937 Cardinal Dr, Midlothian

4354 Michigan Ave, Midlothian
$640,000
6 Beds ⋅ 5 Baths ⋅ 21415117 MLS
NEW! NEVER LIVED IN. Estimated completion December 2026. Bloomfield Homes' Magnolia III two-story plan offers 6 bedrooms, 5 full baths, and a 3-car garage on an oversized homesite backing to a brick wall in Westside Preserve. A second primary suite upstairs has a walk-in closet, dual-sink bath, seated shower, and its own covered deck. A game room joins the upstairs suite, along with 3 more bedrooms and 2 additional full baths. Downstairs, the main primary suite sits toward the back with a window seat, walk-in closet, and bath featuring separate vanities, a garden tub, and a shower with a seat. A front secondary bedroom has a full bath nearby, where an added shower replaces the powder-bath setup. Wood-look tile runs throughout, and modern stair railing extends toward the upstairs suite. The family room rises beneath vaulted ceilings around a floor-to-ceiling stone-look fireplace with gas logs and a cedar mantel. In the Deluxe Kitchen, 2 cabinet colors, cabinets extended to the ceiling, quartz counters, and an upgraded backsplash create a layered finish. An island wrap, pendant lights, and under-cabinet lighting complete the look. Double electric ovens, a gas cooktop, and a trash roll-out support the cooking setup, and formal dining complements the breakfast area beside the patio. Outdoor space includes a covered patio plus an added 20' by 10' uncovered patio. Cedar garage doors, an 8' glass front door, and exterior lighting shape the arrival. Visit Bloomfield Homes' Westside Preserve model today!

4354 Michigan Ave, Midlothian

Start Your Search

Listings provided by North Texas Real Estate Information Systems (NTREIS). Listing data has been deemed reliable but is not guaranteed to be accurate by the MLS.

Last updated:

How much is your home worth?

Get instant property value now!


