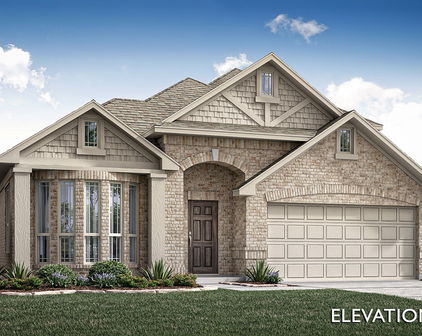
Fort Worth Homes with Crowley Isd School district

Fort Worth Homes with Crowley Isd School district

Welcome to Fort Worth, Texas—a vibrant city that seamlessly blends rich history with modern living. Nestled in Tarrant County, Fort Worth is known for its deep-rooted cowboy culture, renowned museums, and a thriving arts scene. With a population of over 900,000, it’s the fifth largest city in Texas and boasts a diverse array of neighborhoods, each with its own unique charm.

Whether you're drawn to the historic Stockyards, home to rodeos and cattle drives, or the bustling Sundance Square filled with shops, restaurants, and entertainment, Fort Worth has something for everyone. The city is also a hub for education, particularly for families looking for quality schooling options. Homes within the Crowley Independent School District (CISD) offer access to exceptional educational opportunities. The district is committed to fostering a nurturing environment for students, with a focus on academic excellence and community involvement.

Living in Fort Worth means enjoying a balanced lifestyle—where you can experience the excitement of urban living while still having the warmth of a close-knit community. The real estate market here is diverse, featuring everything from charming historic homes to modern new builds, making it an ideal place for families, young professionals, and retirees alike.

With its unique blend of tradition and progress, Fort Worth is not just a place to live; it’s a place to thrive. Explore the opportunities that await you in this dynamic city, and discover your dream home in the heart of Texas!

Newest Fort Worth Homes with Crowley Isd School district

4421 Copper Point Dr, Fort Worth
$458,162
4 Beds ⋅ 3 Baths ⋅ 21433276 MLS
NEW! NEVER LIVED IN. Estimated completion February 2027. Bloomfield Homes’ Cypress II gives everyday living a main-floor focus, with a fourth bedroom, full bath and game room on the upper level for a separate change of pace. This two-story home in Hulen Trails features 4 bedrooms, 3 full baths, a study and a 2-car garage on an interior homesite. Glass and iron detailing distinguish the upgraded 8-foot front door, and French doors enclose the study just off the foyer. Set up a workspace, a reading room or a place to keep projects out of the main living area. Laminate flooring runs through the shared spaces, where the family room connects openly to the breakfast area and Deluxe Kitchen. A fireplace with tile extending to a cedar mantel and a gas starter gives the family room a defined focal point. Two pendant lights mark the kitchen island, complementing quartz countertops, a gas cooktop and an electric oven. The island keeps meal prep facing the conversation, while a walk-in pantry provides storage beyond the cabinets. A window seat adds character to the breakfast area. The main-level primary suite includes a sitting area, a window seat and a walk-in closet. Its bath pairs dual sinks with a soaking tub and separate shower. Two secondary bedrooms sit at the rear of the main floor with a full bath nearby. The fourth bedroom and third bath share the upper level with the game room, keeping another gathering area apart from the family room. Laundry is positioned near the kitchen and garage entry, and the covered rear patio creates a shaded place to take a break outdoors. Visit Bloomfield Homes at Hulen Trails today to explore the Cypress II! *Photos are a representation of finished product. Materials will vary.*

4421 Copper Point Dr, Fort Worth

4164 Sunny Branch Ln, Fort Worth
$343,990
5 Beds ⋅ 2 Baths ⋅ 21430734 MLS
Stunning new D.R. Horton home in Sunnycreek located in Crowley and Crowley ISD! The two-story Dallas Floor plan, Elevation C, with an estimated Winter completion, offers 6 bedrooms, 2.5 bathrooms, a game room, loft, and a 2-car garage with a modern open-concept layout designed to maximize comfort and everyday functionality. The spacious living room, dining area, and contemporary kitchen come together in an easy-flow design that creates a warm and inviting atmosphere for gatherings. The thoughtfully appointed kitchen includes quartz countertops, 36” painted cabinets, stainless steel appliances, a gas range, stainless steel sink, center island, and a pantry for practical storage. The private primary suite is conveniently located on the first floor and features an en-suite bath with a quartz vanity, a 5-foot oversized shower, and a spacious closet located off the bathroom. Upstairs, five secondary bedrooms and a full bathroom with dual quartz vanities provide plenty of flexible space for guests, a home office, hobbies, or additional living needs. A spacious game room and loft offer even more room for entertaining or relaxing. Luxury vinyl plank flooring enhances the main living areas and wet zones, adding durability and low-maintenance appeal. Built with energy-efficient construction and equipped with America’s Smart Home Technology. Exterior highlights include a landscape package, full sprinkler system with rain sensor, privacy fencing, and more. Residents of Sunnycreek can enjoy mobility-friendly trails and two dog parks! Nestled conveniently within minutes of I-35, Chisholm Trail Pkwy, Chisholm Trail Park, numerous shops, and restaurants.

4164 Sunny Branch Ln, Fort Worth

4140 Sunny Branch Ln, Fort Worth
$346,990
5 Beds ⋅ 3 Baths ⋅ 21429810 MLS
Beautiful new D.R. Horton home in Sunnycreek, located in Crowley and Crowley ISD! The two-story Callahan floor plan, Elevation C, with an estimated Winter completion, offers 5 bedrooms, 2.5 bathrooms, a spacious game room, and a 2-car garage, thoughtfully designed to provide flexibility for a variety of lifestyles. The open-concept main level features a bright living room, dining area, and contemporary kitchen that flow seamlessly together, creating an inviting space for everyday living and entertaining. The stylish kitchen includes quartz countertops, 36” painted cabinets, stainless steel appliances, a gas range, stainless steel sink, center island, and pantry for convenient storage. Privately situated on the first floor, the primary suite features an en-suite bath with dual quartz vanities, a 5-foot oversized shower, and a spacious closet. A convenient powder bath and laundry room complete the main level. Upstairs, a versatile game room provides additional living space, along with four secondary bedrooms and a full bathroom featuring dual sinks and a quartz vanity top. Luxury vinyl plank flooring enhances the main living areas and wet zones for durability and easy maintenance. Built with energy-efficient construction and equipped with America’s Smart Home Technology. Exterior features include a landscape package, full sprinkler system with rain sensor, privacy fencing, and more. Residents of Sunnycreek enjoy mobility-friendly trails and two dog parks, all conveniently located near I-35, Chisholm Trail Parkway, Chisholm Trail Park, and an abundance of shopping, dining, and entertainment options.

4140 Sunny Branch Ln, Fort Worth

10725 Black Onyx Dr, Fort Worth
$341,765
4 Beds ⋅ 2 Baths ⋅ 21429244 MLS
Beautiful new D.R. Horton home in the Rock Creek Ranch community located in Fort Worth and Crowley ISD! The single-story Texas Cali floor plan Elevation C, with an estimated Winter completion, offers 4 bedrooms, 2 bathrooms, and a 2-car garage, designed with a spacious open-concept layout ideal for both everyday living and entertaining. The living room, dining nook, and contemporary kitchen flow together seamlessly, creating a bright and inviting central living space. The thoughtfully appointed kitchen includes quartz countertops, 36” painted cabinets, stainless steel appliances, a gas range, stainless steel sink, center island, and a walk-in pantry for convenient storage. The private primary suite features an en-suite bath with dual quartz vanities, a 5-foot oversized shower, and a closet conveniently located off the bathroom. Three secondary bedrooms and a full bathroom with a quartz vanity top provide flexible space for guests, a home office, or additional living needs. RevWood flooring enhances the main living areas and wet zones for durability and easy maintenance. Built with energy-efficient construction and equipped with America’s Smart Home Technology. Exterior highlights include a landscape package, full sprinkler system with rain sensor, privacy fencing, and more. Planned community amenities include a future pool, parks, playground, and trails. Located just two miles from Benbrook Lake with easy access to shopping, Fort Worth attractions, and nearby schools.

10725 Black Onyx Dr, Fort Worth

Start Your Search

Listings provided by North Texas Real Estate Information Systems (NTREIS). Listing data has been deemed reliable but is not guaranteed to be accurate by the MLS.

Last updated:

How much is your home worth?

Get instant property value now!