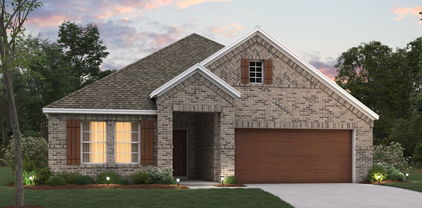
Celina Homes with Park Community features

Celina Homes with Park Community features

Welcome to Celina, Texas – a hidden gem just north of the bustling Dallas-Fort Worth Metroplex! Known for its charming small-town ambiance and vibrant community spirit, Celina offers a perfect blend of modern living and rural charm. With its picturesque landscapes, friendly neighborhoods, and rich local culture, it’s no wonder that Celina is becoming a sought-after destination for families and individuals alike.

One of the standout features of Celina is its commitment to community living, particularly in neighborhoods that boast beautiful homes with park community features. Imagine stepping outside your front door and being greeted by lush green parks, well-maintained walking trails, and playgrounds where children can play freely. These communities are designed to foster a sense of connection, encouraging residents to engage with their neighbors and enjoy the great outdoors.

In Celina, you’ll find a variety of homes that cater to diverse lifestyles, from charming single-family residences to modern designs that incorporate the latest in energy efficiency and smart home technology. Many of these properties are nestled within communities that feature amenities like sports courts, picnic areas, and community events, making it easy to build friendships and enjoy an active lifestyle.

With a strong emphasis on family values, excellent schools, and a plethora of recreational activities, Celina is not just a place to live; it’s a place to thrive. Whether you’re looking to settle down or invest in a vibrant community, Celina, TX, with its homes featuring park community amenities, is the perfect choice for your next chapter. Come discover the warmth and charm of Celina – your new home awaits!

Newest Celina Homes with Park Community features

4250 Salado Creek Way, Celina
$629,900
5 Beds ⋅ 5 Baths ⋅ 21431289 MLS
Located in the desirable Creeks of Legacy community, 4250 Salado Creek Way offers an exceptional combination of space, functionality, and location. Situated on an oversized .29-acre lot, this home features 5 bedrooms, 4.5 bathrooms, formal dining, a dedicated office with a closet that could serve as a 6th bedroom, a spacious game room, and a separate media room. The inviting main living area is filled with natural light from multiple windows overlooking the backyard and features an impressive floor to ceiling stone fireplace. The open concept kitchen offers a large center island, double ovens, farmhouse sink, walk in pantry, and breakfast nook, with seamless access to the main living area. The first floor primary suite features dual vanities, a soaking tub, separate glass enclosed shower, and generous closet space. A private guest suite with its own ensuite bathroom and an additional half bath complete the downstairs layout. Upstairs offers three additional bedrooms, two full bathrooms, a spacious game room, and a dedicated media room, providing plenty of room to spread out. The oversized backyard is a standout feature, offering a covered patio and ample space for entertaining, outdoor activities, or the addition of a future pool. Residents of Creeks of Legacy enjoy resort-style amenities including a community pool, fitness center, tennis courts, parks, and walking trails. Conveniently located near the new H-E-B, Chick fil A, shopping, dining, and the Dallas North Tollway, this home delivers an outstanding combination of space, versatility, and convenience.

4250 Salado Creek Way, Celina

716 Allbright Rd, Celina
$515,000
4 Beds ⋅ 3 Baths ⋅ 21432080 MLS
OVERSIZED 2.5 CAR GARAGE!!! Discover an exceptional blend of refined living and resort-inspired outdoor entertaining in this beautifully appointed single-story home in the highly sought-after Light Farms community! Designed for comfort and versatility, this home offers a rare dual-primary-suite layout, including an oversized front suite with a private kitchenette, spacious ensuite bath, and walk-in closet—ideal for multigenerational living or extended guests. Privately situated at the rear, the primary suite offers a peaceful retreat with a garden tub, dual vanities, double sinks, and generous walk-in closet. An inviting open-concept floor plan seamlessly connects the beautifully finished kitchen, featuring granite countertops and stainless steel appliances, to the expansive living area, formal dining space, and versatile breakfast nook or flex room. Hardwood flooring, crown molding, decorative lighting, and thoughtful upgrades throughout create an atmosphere of timeless warmth and elegance. The true crown jewel of this property is its extraordinary backyard, thoughtfully designed for year-round outdoor living and entertaining! Multiple expansive outdoor living areas feature modern adjustable louvered pergolas, ambient string lighting, and beautifully stamped concrete, creating an incredible setting for gatherings of every size. Unwind in the private hot tub, enjoy evenings gathered around a fire, or relax in the inviting outdoor lounge. A dedicated grilling and dining area makes hosting effortless, while the covered game patio provides additional space for recreation and entertainment. Lush landscaping and generous open lawn space complete this exceptional outdoor retreat. From lively celebrations to quiet evenings beneath the stars, this backyard offers a lifestyle that truly sets this home apart. Enjoy all of this alongside the outstanding amenities and vibrant community lifestyle of Light Farms!

716 Allbright Rd, Celina

3217 Golden Finch Dr, Celina
$1,061,970
5 Beds ⋅ 5 Baths ⋅ 21431989 MLS
Experience elevated living in this stunning new construction by Grand Homes. Located in the New Grand Oaks community with modern amenity center, lazy river pool, splash park, wooded trails along creek, pickleball courts, fitness center and more! Estimated MAY Completion. Boasting over 4,350 square feet, this thoughtfully designed two-story home offers 5 spacious bedrooms, 5 full baths, and a versatile layout tailored for both everyday living and entertaining. Step inside double front doors to a dramatic entry featuring a curved full oak staircase and soaring ceilings, creating an lasting first impression. The open-concept design seamlessly connects the living, dining, and chef’s kitchen—complete with slab countertops, a large island with waterfall sides, stainless steel appliances with 5 burner cooktop, large walk in pantry and abundant natural light—perfect for hosting gatherings or enjoying quiet evenings at home. The vaulted family room is outfitted with wood floors, a 2 story fireplace and a dry bar great for hosting family and friends. The extra large 25 foot long primary suite is conveniently located on the main level, offering a private retreat with free standing tub, his & her closets and separate vanities. Additional highlights include a dedicated office, downstairs guest suite, downstairs media room, and an upstairs game room, loft with balcony plus a bonus room providing flexibility for work, play, and relaxation. Situated on a north facing lot, this home also a covered back patio and the HOA takes care of the front yard lawn maintenance. Low maintenance living leaving more time to spend with the family! Zoned to highly rated Prosper ISD schools and conveniently located near major highways, shopping, dining, and entertainment, this home offers the perfect blend of luxury, comfort, and convenience. Don’t miss the opportunity to own this exceptional home in one of Prosper's most desirable new communities!

3217 Golden Finch Dr, Celina

424 Allbright Rd, Celina
$429,900
3 Beds ⋅ 2 Baths ⋅ 21424761 MLS
Welcome to this beautifully maintained K Hovnanian 3-bedroom, 2-bathroom home with many upgrades in the desirable Light Farms community with Prosper ISD! Offering 1,876 square feet of comfortable living space, this open-concept floor plan is designed for both everyday living and entertaining. The spacious kitchen features granite countertops, stainless steel appliances, gas cook top ample cabinetry, restoration hardware pendant lights with a seamless connection to the dining and living areas. Nail down hardwood floors extends through the main living spaces, with tile in bathrooms and carpet in the bedrooms. The spacious primary suite offers a private retreat with an ensuite bath and electric black-out roller shades. Outdoors, enjoy an extended flag stone patio to create an inviting setting for relaxing or entertaining with roller shade. The HOA takes care of the front yard maintenance. Solar Panels will convey with the home helping to reduce your electricity bill. Seller will pay off the solar panels at closing. Conveniently located near Light Farms Elementary School, community pools, fitness center, tennis and pickleball courts, dog park, parks, catch and release pond, trails, and The Nook. Easy access to DNT, shopping, dining, and major commuting routes. Light Farms is 1.8 miles from the NEW Costco and a half-mile to the NEW HEB! *If our preferred lender is used you can choose from a lower rate or closing cost credit.*

424 Allbright Rd, Celina

1208 Sherlynn Way, Celina
$599,990
4 Beds ⋅ 4 Baths ⋅ 21422948 MLS
Built by M-I Homes. Located at 1208 Sherlynn Way in Celina, this new construction home for sale offers a thoughtfully arranged living space across 2 levels. The floorplan balances shared gathering areas with private retreats, making it well suited to a variety of household needs. An open-concept living space connects the main living, dining, and kitchen areas, creating a continuous flow that supports both everyday routines and entertaining. Large gathering areas and defined sightlines contribute to a sense of openness throughout the main level. Key features of this home include: 4 bedrooms, providing room for family, guests, or a home office 3 full bathrooms and 1 half bathroom 2 stories above ground with a practical, well-organized layout Open-concept living, dining, and kitchen area Covered patio for outdoor dining, seating, or shade during warmer months New construction built by M-I Homes Quality of design is evident in the home's construction details and material selections, which reflect M-I Homes' building standards. Functional storage, defined living zones, and a layout that supports daily movement through the home are central to the design approach. The surrounding neighborhood offers a residential setting with nearby parks, providing convenient access to green space, walking areas, and outdoor recreation for those who enjoy spending time outside. This home combines a flexible floorplan, generous square footage, and new construction quality in a well-established neighborhood setting. Schedule your in-person visit today!

1208 Sherlynn Way, Celina

Start Your Search

Listings provided by North Texas Real Estate Information Systems (NTREIS). Listing data has been deemed reliable but is not guaranteed to be accurate by the MLS.

Last updated:

How much is your home worth?

Get instant property value now!