Refine Search
Sort by
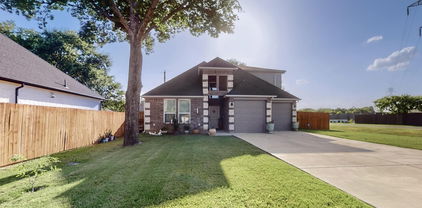
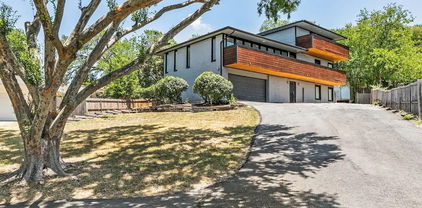
$600,000
5 Beds 6 Baths 21345084 MLS
Welcome to luxury living in the prestigious Lake Ridge community! Perfectly positioned on a spacious .29-acre golf course lot, this stunning two-story home offers over 4,000 square feet of beautifully designed living space with 5 bedrooms, 4 full bathrooms, and 1 half bath, blending elegance, comfort, and functionality. Step through the grand foyer into light-filled living spaces designed for both everyday living and effortless entertaining. The gourmet kitchen is a chef's dream, featuring premium appliances, sleek countertops, abundant cabinetry, and generous prep space that flows seamlessly into the main living areas. The private first-floor primary suite provides a peaceful retreat, while an additional downstairs bedroom offers the perfect space for guests, a home office, or multigenerational living. Upstairs, you'll find spacious secondary bedrooms and well-appointed bathrooms, ensuring comfort and privacy for family and visitors alike. Thoughtfully designed with timeless finishes throughout, every space reflects quality craftsmanship and attention to detail. Step outside to enjoy breathtaking golf course views and the tranquility of your backyard oasis—ideal for morning coffee, evening sunsets, or entertaining friends and family. Located in the highly sought-after Lake Ridge community, residents enjoy exceptional amenities including a clubhouse, championship golf course, scenic jogging trails, and access to nearby Joe Pool Lake. Conveniently situated within Cedar Hill ISD, this remarkable home offers the perfect combination of luxury, lifestyle, and location.

804 Bentwater Pkwy, Grand Prairie

$530,000
4 Beds 3 Baths 21332445 MLS
Nestled in a tranquil, lush cul-de-sac within the sought-after Nottingham Estates community, this expansive four-bedroom residence offers a comfortable rustic-chic vibe. The home features two inviting living spaces with soaring ceilings adorned with natural wood beams. One of the living areas boasts a striking stone fireplace, serving as the centerpiece of this beautiful abode, while the other includes a distinctive wet bar area, perfect for entertaining and creating memorable game nights. The kitchen has been tastefully updated and showcases stunning granite countertops. Above the cozy breakfast nook, a magnificent cathedral ceiling provides a sense of openness as it overlooks a secluded backyard, complete with a diving pool and a spacious deck for outdoor gatherings. The outdoor experience is further enhanced by a relaxing jacuzzi situated under a covered porch. For entertainment enthusiasts, a television conveniently rises and retracts from a side table at the touch of a button. This home has seen over $75K in enhancements, including upgrades to the fencing, pool, flooring, and jacuzzi, among others. Located just fifteen minutes from DFW International Airport, Ranger Stadium, Lone Star Park, Epic Waters indoor waterpark, Main Event, and the Texas Trust CU Theatre, it offers easy access to a wealth of activities. Grand Prairie sits at the center of the DFW metroplex, renowned for its diverse attractions, expansive parks, scenic trails, and abundant shopping opportunities.

2513 Ashbury Ct, Grand Prairie

$585,000
5 Beds 4 Baths 21343304 MLS
Welcome to this exceptional 5-bedroom, 3.5-bath home offering 3,712 square feet of beautifully designed living space in the highly sought-after Mira Lagos community, just minutes from Joe Pool Lake and zoned to the award-winning Mansfield ISD. Step inside to discover soaring ceilings, abundant natural light, brand-new flooring, fresh interior paint, and stylish updated railings that create a bright, modern, and inviting atmosphere. The thoughtfully designed floor plan offers a private home office, elegant formal dining room, and a spacious living area perfect for both everyday living and entertaining. At the heart of the home is a beautifully appointed kitchen featuring granite countertops, stainless steel appliances, a large center island, breakfast bar, and a butler’s pantry, seamlessly connecting to the main living space. The private primary suite offers a peaceful retreat with dual vanities, a soaking tub, separate shower, and an oversized walk-in closet. Upstairs, you’ll find four generously sized secondary bedrooms, two full bathrooms, a spacious game room, media room, and an additional living area, providing endless flexibility for family, guests, work, or recreation. Step outside to an oversized backyard with a covered patio, ideal for entertaining, weekend barbecues, or simply relaxing. The three car garage provides plenty of room for vehicles, storage, and hobbies. Enjoy all that Mira Lagos has to offer, including resort-style community pools, parks, playgrounds, walking trails, and convenient access to shopping, dining, major highways, and Joe Pool Lake. This beautifully updated home offers the perfect combination of space, style, and location. Don’t miss your opportunity to own one of Mira Lagos’ most desirable homes. Schedule your private showing today! Call listing agent for questions.

2824 Pino, Grand Prairie

$583,000
4 Beds 4 Baths 21340113 MLS
SUPERIOR WIND AND HAIL RESISTANT DESIGN!! Experience luxury redefined at this brand new townhome in Grand Prairie. No HOA, nor any restrictions on Airbnb or short term rentals. Designed with a steel framed structural system rather than conventional wood framing, this residence offers exceptional durability, weather resistance, and long-term peace of mind. A dramatic 23- foot entry gallery and soaring 10' 6' ceilings create an impressive first impression, while the open concept living, dining and kitchen spaces are tailored for modern entertaining. the chef's kitchen features a large quartz island, dual-tone soft close cabinetry , full-height quartz countersplash, stainless steel appliances, and a pantry with adjustable shelving. the main living area is anchored by a sleek 50 - inch linear electric fireplace, with a dedicated we bar and flexible loft space providing additional room to relax or host guests. the spacious primary suite offers a spa-inspired bath with a freestanding soaking tub, frameless glass shower with rainfall shower head, double quartz vanity, floor-to-ceiling tile, and a generous walk in closet. secondary baths continue the luxury finish package with quartz surfaces and floor-to-ceiling tile. additional highlights include luxury vinyl plank flooring, level 5 wall finish. bluetooth enabled garage opener, EV charging outlet, insulated garage door and energy-efficient 18 SEER variable-speed HVAC system. Located near Epic Central, Epic Waters Indoor Waterpark, Topgolf, IKEA, major dining and retail destinations, and key employment centers in Irving, Arlington, and Grand Prairie, this home combines sophisticated design, advanced construction, and unbeatable DFW convenience.

812 Premier Pkwy, Grand Prairie

$582,403
4 Beds 4 Baths 21340061 MLS
SUPERIOR WIND AND HAIL RESISTANT DESIGN!! Experience luxury redefined at this brand new townhome in Grand Prairie. No HOA, nor any restrictions on Airbnb or short term rentals. Designed with a steel framed structural system rather than conventional wood framing, this residence offers exceptional durability, weather resistance, and long-term peace of mind. A dramatic 23- foot entry gallery and soaring 10' 6' ceilings create an impressive first impression, while the open concept living, dining and kitchen spaces are tailored for modern entertaining. the chef's kitchen features a large quartz island, dual-tone soft close cabinetry , full-height quartz countersplash, stainless steel appliances, and a pantry with adjustable shelving. the main living area is anchored by a sleek 50 - inch linear electric fireplace, with a dedicated we bar and flexible loft space providing additional room to relax or host guests. the spacious primary suite offers a spa-inspired bath with a freestanding soaking tub, frameless glass shower with rainfall shower head, double quartz vanity, floor-to-ceiling tile, and a generous walk in closet. secondary baths continue the luxury finish package with quartz surfaces and floor-to-ceiling tile. additional highlights include luxury vinyl plank flooring, level 5 wall finish. bluetooth enabled garage opener, EV charging outlet, insulated garage door and energy-efficient 18 SEER variable-speed HVAC system. Located near Epic Central, Epic Waters Indoor Waterpark, Topgolf, IKEA, major dining and retail destinations, and key employment centers in Irving, Arlington, and Grand Prairie, this home combines sophisticated design, advanced construction, and unbeatable DFW convenience.

814 Premier Pkwy, Grand Prairie

$599,000
4 Beds 4 Baths 21340008 MLS
SUPERIOR WIND AND HAIL RESISTANT DESIGN!! Experience luxury redefined at this brand new townhome in Grand Prairie. No HOA, nor any restrictions on Airbnb or short term rentals. Designed with a steel framed structural system rather than conventional wood framing, this residence offers exceptional durability, weather resistance, and long-term peace of mind. A dramatic 23- foot entry gallery and soaring 10' 6' ceilings create an impressive first impression, while the open concept living, dining and kitchen spaces are tailored for modern entertaining. the chef's kitchen features a large quartz island, dual-tone soft close cabinetry , full-height quartz countersplash, stainless steel appliances, and a pantry with adjustable shelving. the main living area is anchored by a sleek 50 - inch linear electric fireplace, with a dedicated we bar and flexible loft space providing additional room to relax or host guests. the spacious primary suite offers a spa-inspired bath with a freestanding soaking tub, frameless glass shower with rainfall shower head, double quartz vanity, floor-to-ceiling tile, and a generous walk in closet. secondary baths continue the luxury finish package with quartz surfaces and floor-to-ceiling tile. additional highlights include luxury vinyl plank flooring, level 5 wall finish. bluetooth enabled garage opener, EV charging outlet, insulated garage door and energy-efficient 18 SEER variable-speed HVAC system. Located near Epic Central, Epic Waters Indoor Waterpark, Topgolf, IKEA, major dining and retail destinations, and key employment centers in Irving, Arlington, and Grand Prairie, this home combines sophisticated design, advanced construction, and unbeatable DFW convenience.

816 Premier Pkwy, Grand Prairie

$500,000
5 Beds 4 Baths 21335811 MLS
Welcome to 6004 Cedar Glen Court, a custom Sandlin home tucked away on a spacious cul-de-sac lot in the heart of Grand Prairie. Designed with both everyday living and unforgettable entertaining in mind, this thoughtfully designed home offers generous living spaces, abundant natural light, and a seamless flow throughout. The heart of the home is the expansive kitchen featuring an oversized island, abundant cabinetry, and ample prep space that opens effortlessly to the main living and dining areas. The private downstairs primary suite provides a peaceful retreat with a spacious ensuite bath and walk-in closet, while a flexible front room is perfect for a home office, formal sitting area, or guest space. Upstairs you'll find additional bedrooms, full baths, a large game room with a wet bar, and a dedicated media room ready for movie nights and game days. Step outside to the true showstopper, a backyard built for making memories. Situated on an oversized lot, this outdoor oasis features two charming pergolas, plenty of room for entertaining, outdoor dining, play, or simply relaxing under the shade. Whether you're hosting summer cookouts, celebrating with family and friends, or enjoying a quiet evening outdoors, this backyard offers the space and privacy to do it all. Conveniently located near shopping, dining, parks, and major highways, this exceptional home offers the perfect blend of comfort, functionality, and lifestyle. Don't miss your opportunity to make 6004 Cedar Glen Court your next home. All information provided is deemed reliable but not guaranteed and should be independently verified by buyer and buyer’s agent, including measurements, schools, and property details.

6004 Cedar Glen Ct, Grand Prairie

$513,300
4 Beds 4 Baths 21334168 MLS
Welcome to D.R. Horton’s fabulous new community of Lakeview Pointe, located in the desirable city of Grand Prairie within Midlothian ISD! The impressive single-story Legacy floorplan Elevation B, with an estimated Fall completion, features 4 bedrooms, 3.5 bathrooms, a formal dining room, a flex room, and a spacious 3-car garage, offering a beautifully designed layout for both daily living and entertaining. The open-concept family room flows seamlessly into the formal dining room and large chef’s kitchen, creating a bright and inviting atmosphere perfect for gatherings. The kitchen is well-appointed with 42-inch upper cabinets with crown molding, quartz countertops, stainless steel appliances, ceramic tile backsplash, center island, and a walk-in pantry for added convenience and functionality. The private primary suite is tucked away at the rear of the home and features a well-appointed en-suite bath with dual quartz vanities, a 5-foot shower, a separate soaking tub, and a spacious walk-in closet. Secondary bedrooms are thoughtfully placed throughout the home, and a dedicated laundry room and mud room enhance everyday efficiency. Additional highlights include RevWood flooring in high-traffic areas, a covered patio for outdoor enjoyment, and America’s Smart Home Technology package. Exterior features include a landscape package with a full sprinkler system and a fully fenced backyard, offering privacy and easy maintenance. With only one carefully planned phase, Lakeview Pointe will include a future park and playground, creating a welcoming environment for neighbors and families. The Legacy offers the ideal blend of comfort, convenience, and modern living in a growing, family-friendly area.

3348 Pier View, Grand Prairie

$525,000
4 Beds 4 Baths 21333872 MLS
Welcome to this stunning Bloomfield Homes former model in the sought-after High Hawk neighborhood, just minutes from Joe Pool Lake! Designed with both style and functionality in mind, this exceptional 4-bedroom, 3.5-bath home offers an ideal layout for multigenerational living with two spacious primary suites. From the moment you step inside, you'll be captivated by the elegant decorative archways, designer lighting, and thoughtfully selected model-home and owner inspired finishes throughout. The open-concept floor plan seamlessly connects the living, dining, and kitchen areas, creating the perfect space for everyday living and entertaining. Upstairs, the spacious game room provides endless possibilities for family fun, a media space, or a home office. Step outside to the covered patio, where you can relax or entertain guests year-round while enjoying your private backyard. Additional highlights include a 3-car garage, generous storage, and the quality craftsmanship Bloomfield Homes is known for.. Conveniently located near Joe Pool Lake, shopping, dining, and major highways, this home offers the perfect blend of comfort, elegance, and convenience. Don't miss the opportunity to own this beautifully appointed home in one of the area's most desirable communities! Don't forget ask about incentives!

2311 Tawny Owl Rd, Grand Prairie

$534,900
4 Beds 4 Baths 21334162 MLS
A 24 hour notice is required for all showings. This property is located in the beautiful Mira Lagos master-planned community and Mansfield ISD. The home that is priced below market and AS IS, as the new buyer will probably want to repair or replace some or all of the floorings. The brick and stone exterior is beautiful as is the covered front porch. There are 2 master (primary) bedrooms containing full bathrooms, one of each floor, which makes for a great Mother-In-Law live in situation. The first floor is hand-scraped hardwood flooring in the downstairs living and dining spaces. The second story contains 3 bedrooms, and a game room with a wet bar. There is a nice open and covered rear patio and fire pit, and radiant barrier insulation. All information is deemed unreliable and needs to be verified. Melody with Rattikin Title Company at 3908 Interstate 20 West, Arlington, TX 76017 will handle the closing.

2756 Explorador, Grand Prairie

$514,990
5 Beds 3 Baths 21323490 MLS
Welcome to D.R. Horton’s beautiful Greenway Trails community! This spacious single-story Guadalupe floorplan, Elevation Z, is a former model home that has never been lived in and offers 5 bedrooms, 3 bathrooms, a formal dining room, and a 2-car garage. Designed with both comfort and functionality in mind, this thoughtfully planned layout features an open-concept family room that flows seamlessly into the dining area and chef-inspired kitchen, creating a bright and inviting space for everyday living and entertaining. The kitchen is beautifully appointed with 42-inch upper cabinets with crown molding, quartz countertops, stainless steel appliances, a ceramic tile backsplash, center island, and walk-in pantry for exceptional storage and style. The private primary suite is tucked away at the rear of the home and includes a well-appointed ensuite bath with dual quartz vanities, a 5-foot shower, separate soaking tub, and a spacious walk-in closet. Secondary bedrooms are thoughtfully placed throughout the home to provide flexibility for family members, guests, or a home office. A dedicated laundry room, mud room, and coat closet near the foyer add convenience and everyday organization. Additional highlights include RevWood flooring in high-traffic areas, a covered patio for outdoor enjoyment, and America’s Smart Home Technology package. Exterior features include a landscape package with full sprinkler system and a fully fenced backyard for added privacy and low-maintenance living. As a former model home, this Guadalupe offers standout finishes, thoughtful design, and a move-in ready feel in the desirable Greenway Trails community.

3688 Rolling Meadows Dr, Grand Prairie

$529,000
4 Beds 4 Baths 21320831 MLS
Experience resort-style living in this one-of-a-kind home designed for entertaining and effortless indoor-outdoor living! Situated on nearly half an acre in desirable Wildwood Oaks, this beautifully updated 4-bedroom, 3.5-bath residence offers approximately 2,917 square feet with private detached guest casita with its own entrance, living area, kitchen, bedroom, bath, laundry connections, and covered parking—perfect for guests, multigenerational living, a home office, or income-producing opportunities. The backyard is truly the centerpiece of this home. The stunning Gunite pool was professionally replastered in 2026, creating a sparkling retreat surrounded by mature trees, expansive patios, elevated decks, covered entertaining areas, and exceptional privacy. Whether hosting pool parties, enjoying family gatherings, or relaxing under the shade, this backyard was designed to be enjoyed year-round. Inside, walls of windows showcase beautiful pool views and fill the home with natural light. The thoughtfully designed floor plan features multiple living and dining areas, a spacious family room with fireplace, an updated kitchen with granite countertops, double ovens, breakfast bar, wet bar, built-in office space, and abundant storage. The oversized primary suite offers a true retreat with a sitting area, dual walk-in closets, and a spa-inspired bath featuring a soaking tub, separate shower, and dual vanities. Additional highlights include marble flooring, wood floors, decorative lighting, rear-entry garage with workshop space, and an unbeatable location with quick access to DFW Airport, Downtown Dallas, Arlington's Entertainment District, AT&T Stadium, Globe Life Field, shopping, dining, and major highways.

1921 Briarwood Dr, Grand Prairie

$520,000
4 Beds 3 Baths 21314500 MLS
A spacious and beautifully designed home that perfectly blends comfort, functionality, and style. Nestled in a desirable neighborhood, this impressive two-story residence features multiple versatile living areas. Step inside to discover an inviting open-concept layout highlighted by a large kitchen with granite countertops, a generous island, gas cooktop, and a cozy breakfast nook—ideal for both everyday living and entertaining. The home boasts two expansive living areas plus an additional sitting space, giving you flexibility for hosting, relaxing, or creating a home office. The private primary suite offers a true retreat, complete with a jetted garden tub, separate vanities, and a walk-in closet. Upstairs, you’ll find well-sized secondary bedrooms along with a game room, media room, and a bonus space that can easily serve as a fifth bedroom or study—perfect for growing households or multi-generational living. Outside, enjoy a large backyard with plenty of room to entertain, garden, or simply unwind. With a 3-car garage, mature landscaping, and a thoughtfully designed floor plan, this home delivers both space and convenience. Move-in ready and full of potential, this property offers the perfect combination of size and comfort. Motivated Seller.

2312 Tawny Owl Rd, Grand Prairie

$500,000
4 Beds 4 Baths 21305912 MLS
Tucked into a quiet, established neighborhood with easy access to everything Grand Prairie has to offer, this thoughtfully updated home built by Grand Homes checks every box for today's buyer. The spacious, functional, family-friendly layout has over 4,000 sf of living space and places the primary suite and private office on the main floor — as well as two living areas and dining rooms — while the three secondary bedrooms, each with an ensuite bath, and a spacious media room occupy the entire second floor. Recent upgrades include a new roof (2023) and a lifetime transferrable foundation repair warranty (2023) as well as cosmetic touches including fresh interior paint, updated decorative lighting, and new bathroom fixtures give the home a clean, move-in-ready feel throughout. Minutes from IKEA, Bass Pro Shops, and the Epic Central, East & West shopping corridors, as well as Joe Pool Lake, you're never far from dining, retail, or entertainment — yet the neighborhood itself stays calm and tree-lined.

515 Suffolk Dr, Grand Prairie

$577,777
5 Beds 4 Baths 21291525 MLS
ONE-OF-A-KIND HOME WITH A PRIVATE POOL AND STUNNING LAKE VIEWS! FULLY RENOVATED AND FEELS PRACTICALLY BRAND NEW! Featuring soaring ceilings, abundant natural light, and an impressive open layout, this exceptional home delivers luxury living both inside and out. Boasting 5 bedrooms, 3.5 bathrooms, multiple living areas, flexible bonus spaces, a media room, and a 3-car garage, this spacious residence offers room for everyone. The stunning chef’s kitchen showcases an oversized waterfall quartz island, custom cabinetry, quartz countertops, designer finishes, and stainless-steel appliances. The first-floor primary suite features a spa-inspired bath with double vanities, a soaking tub, and an oversized walk-in closet. Extensive updates include flooring, paint, cabinetry, countertops, lighting, fixtures, and appliances throughout. Step outside to your private backyard oasis with a sparkling pool, expansive patio, and breathtaking lake views. Located in sought-after Mansfield ISD near Joe Pool Lake, shopping, dining, and major highways.

5508 Brazoria Dr, Grand Prairie

$535,000
4 Beds 4 Baths 21306917 MLS
Welcome to this exceptional home in the highly sought-after Mira Lagos community, where elegant living spaces, a functional floor plan, and breathtaking greenbelt and pond views create the perfect place to call home. A charming covered front porch surrounded by mature landscaping welcomes guests. Step inside to an impressive formal living and dining room designed for entertaining. Walls of windows flood the home with natural light, creating a bright, open atmosphere throughout. The spacious family room is the heart of the home and opens seamlessly to the kitchen. The gourmet center island kitchen is sure to impress with abundant cabinetry, granite countertops, a gas range, generous prep space, and a large walk-in pantry for exceptional storage. Whether preparing weeknight meals or holiday feasts, this kitchen is designed to meet every need. The private first-floor primary suite offers a peaceful retreat away from the secondary bedrooms and features plenty of space to unwind. Upstairs, you'll find three oversized bedrooms, a spacious game room perfect for movie nights or play space, and a convenient Jack-and-Jill bathroom. A versatile bonus room provides endless possibilities as a fifth bedroom, home office, media room, fitness room, or hobby space. Step outside to your own backyard oasis where a large covered patio overlooks a scenic greenbelt and tranquil pond. Enjoy peaceful mornings with coffee, relaxing evenings watching the sunset, or weekend barbecues with friends while appreciating the privacy of having no rear neighbors. Located in the award-winning Mira Lagos master-planned community, this home offers convenient access to shopping, dining, parks, Joe Pool Lake, trails, and major highways for an easy commute to Dallas, Fort Worth, Arlington, and surrounding cities. Combining generous living spaces, flexible rooms, stunning water views, and an unbeatable location, this beautiful home offers everything today's buyers are searching for.

2739 Ferdinand, Grand Prairie

$510,800
4 Beds 4 Baths 21306393 MLS
Welcome to D.R. Horton’s fabulous new community of Lakeview Pointe, located in the desirable city of Grand Prairie within Midlothian ISD! The impressive single-story Legacy floorplan Elevation B with an estimated Fall completion, features 4 bedrooms, 3.5 bathrooms, a formal dining room, a flex room, and a spacious 3-car garage, offering a beautifully designed layout for both daily living and entertaining. The open-concept family room flows seamlessly into the formal dining room and large chef’s kitchen, creating a bright and inviting atmosphere perfect for gatherings. The kitchen is well-appointed with 42-inch upper cabinets with crown molding, quartz countertops, stainless steel appliances, ceramic tile backsplash, center island, and a walk-in pantry for added convenience and functionality. The private primary suite is tucked away at the rear of the home and features a well-appointed en-suite bath with dual quartz vanities, a 5-foot shower, a separate soaking tub, and a spacious walk-in closet. Secondary bedrooms are thoughtfully placed throughout the home, and a dedicated laundry room and mud room enhance everyday efficiency. Additional highlights include RevWood flooring in high-traffic areas, a covered patio for outdoor enjoyment, and America’s Smart Home Technology package. Exterior features include a landscape package with a full sprinkler system and a fully fenced backyard, offering privacy and easy maintenance. With only one carefully planned phase, Lakeview Pointe will include a future park and playground, creating a welcoming environment for neighbors and families. The Legacy offers the ideal blend of comfort, convenience, and modern living in a growing, family-friendly area.

3329 Seaside St, Grand Prairie

$526,888
4 Beds 3 Baths 21283073 MLS
Back on the market at no fault to the seller! New price reduction, new roof installed June 2026, and motivated seller! Beautiful well maintained, fully updated, move-in ready home located in the sought after master planned community of Mira Lagos in the Mansfield ISD! Loaded with upgrades including wood floors throughout home, granite counter tops, crown molding, stone fireplace, updated en suite primary bathroom, walk in closets, high ceilings, extended backyard patio and much more! Primary suite offers luxury bath with huge walk in closet! Flexible floor plan with Jack-N-Jill Bath between secondary bedrooms, second living room currently being used as kids playroom, enclosed private office AND media room with french doors, this home has it all! Everything you need, spanned a little over 3,000 square feet in a single story luxury home!

7239 Cana, Grand Prairie

$507,300
4 Beds 4 Baths 21267990 MLS
Welcome to D.R. Horton’s fabulous new community of Lakeview Pointe, located in the desirable city of Grand Prairie within Midlothian ISD! The impressive single-story Legacy floorplan elevation C, with an estimated Summer completion, features 4 bedrooms, 3.5 bathrooms, a formal dining room, a flex room, and a spacious 3-car garage, offering a beautifully designed layout for both daily living and entertaining. The open-concept family room flows seamlessly into the formal dining room and large chef’s kitchen, creating a bright and inviting atmosphere perfect for gatherings. The kitchen is well-appointed with 42-inch upper cabinets with crown molding, quartz countertops, stainless steel appliances, ceramic tile backsplash, center island, and a walk-in pantry for added convenience and functionality. The private primary suite is tucked away at the rear of the home and features a well-appointed en-suite bath with dual quartz vanities, a 5-foot shower, a separate soaking tub, and a spacious walk-in closet. Secondary bedrooms are thoughtfully placed throughout the home, and a dedicated laundry room and mud room enhance everyday efficiency. Additional highlights include RevWood flooring in high-traffic areas, a covered patio for outdoor enjoyment, and America’s Smart Home Technology package. Exterior features include a landscape package with a full sprinkler system and a fully fenced backyard, offering privacy and easy maintenance. With only one carefully planned phase, Lakeview Pointe will include a future park and playground, creating a welcoming environment for neighbors and families. The Legacy offers the ideal blend of comfort, convenience, and modern living in a growing, family-friendly area.

3285 Grayton St, Grand Prairie

$579,000
5 Beds 3 Baths 21252835 MLS
MOTIVATED SELLERS! - Bring your offer! Welcome to this beautifully maintained home situated on a premium CORNER LOT in the highly sought-after Mira Lagos community. Ideally located just minutes from Joe Pool Lake and within the acclaimed Mansfield ISD, this home offers the perfect blend of comfort, convenience, and location. This spacious residence welcomes you with abundant natural light, generous living areas, and multiple spaces to gather with family and friends. Designed for entertaining, the home features versatile living spaces, and a media room for movie nights. Step outside to your own PRIVATE BACKYARD RETREAT. The heated in-ground pool, built in 2021, features a water feature, smart pool system, and plumbing for future gas fire bowls, creating the perfect space to enjoy Texas summers or entertain year-round. The extended covered patio and low-maintenance ARTIFICIAL TURF provide plenty of room for relaxing, hosting family and friends, or simply enjoying your morning coffee. Enjoy peace of mind with major recent updates, including a NEW ROOF AND GUTTERS replaced in December 2024, as well as fresh exterior paint; giving the home excellent curb appeal. Enjoy all the amenities Mira Lagos has to offer including a 24-hour fitness center, resort-style pools, scenic trails, sand volleyball courts and community events! Don’t miss the opportunity to make this move-in-ready home yours!

2760 Explorador, Grand Prairie

$500,000
4 Beds 4 Baths 21257812 MLS
ASK HOW YOU CAN GET 1% towards closing costs... Are you looking for a layout that gives you options? Downstairs has two bedrooms and 2.5 baths, which is perfect if you want your primary suite tucked away but still have flexibility for guests or multigenerational living. The main living areas flow together in a way that just makes daily life easier, whether you’re hosting or just trying to keep everyone connected without being on top of each other. And you still get a separate dining room and a dedicated office, so nothing feels compromised. Upstairs is where it gets fun: two more bedrooms, a full bath, a Texas-sized game room, and a theater room that’s honestly the kind of feature people don’t realize they want until they have it. Sitting on a corner lot, the backyard is low maintenance. In a highly sought after neighborhood has a reputation for a reason. We’re talking miles of walking trails, stocked ponds, multiple pools, a clubhouse, playgrounds, plus volleyball and soccer fields, it’s the kind of place where weekends plan themselves. And it’s zoned to Mansfield Independent School District. The location makes it a breeze to access multiple major highways to get to Dallas and Fort Worth for a night on the town or stay close and enjoy local hot spots in Mansfield, Grand Prairie’s Epic Entertainment or the Arlington Sports and Entertainment District. STANDOUT FEATURES: Back patio plumbed with main AC and heat, new roof in 2018, all bathrooms have an electrical outlet by toilet for smart toilets, 2022 foundation repair, central vacuum system with one kick plate in the kitchen and another one in the master bathroom and outlets for every other area, plug and charger installed for an electric vehicle in the garage.

7096 Carmona, Grand Prairie

$589,990
4 Beds 3 Baths 21247350 MLS
Exceptional craftsmanship and sophistication combine with genuine comforts to make each day delightful in The Lavender floor plan by David Weekley Homes in Goodland. Flex your interior design skills in the limitless lifestyle potential of the sunny family and dining area. Birthday cakes, impressive dinners, and shared memories of holiday treats all begin in the tasteful kitchen nestled at the heart of this home. Craft an inviting lounge in the upstairs and achieve new goals in the front study. A pair of upstairs bedrooms and a first-floor guest room provide wonderful spaces for growing residents to thrive. Retire to the sanctuary of your private Owner’s Retreat, which includes a contemporary en suite Owner’s Bath and walk-in closet. David Weekley Homes’ World-class Customer Service will make the building process of your impressive new home in the Grand Prairie, Texas.

3764 Jane St, Grand Prairie

$584,990
3 Beds 3 Baths 21247111 MLS
The Beeville floor plan by David Weekley Homes in Goodland delights discerning Homeowners and first-time Homebuyers alike. Start each day refreshed in the Owner’s Retreat, which includes a large walk-in closet and a serene Owner’s Bath. The open family and dining spaces provide a splendid setting for special celebrations and enjoying your day-to-day life to the fullest. Two secondary bedrooms share a bathroom and make great places for growing residents and home offices. A step-in pantry, center island and open sight lines contribute to the culinary layout of the contemporary kitchen. The 3-car garage, open study and covered porch bring added lifestyle versatility to this floor plan. Chat with the David Weekley Homes at Goodland Team to learn more about the community amenities you’ll enjoy after moving into this new home in Grand Prairie, Texas.

3551 Redbud Flower Trl, Grand Prairie

$519,000
4 Beds 4 Baths 21243914 MLS
Beautiful Grand Home located in the desirable Polo Heights subdivision. Included for this amazing price are four bedrooms, three and one half baths with two living, two dining areas and office. The big backyard along with a patio room and storage shed. Additional rooms as game room and media room are great for entertaining and family fun. Lovely hardwood floors in entry and downstairs family room. Kitchen has large pantry, lots of cabinet space, granite counter tops with tile back splash. The focal point of the family room is the fireplace and a full view of the of the kitchen. Find a jetted tub, separate shower and split vanities in the large master bath. Generous size secondary bedrooms with walk-in closets.

5159 Welara Dr, Grand Prairie

$537,500
3 Beds 3 Baths 21233110 MLS
Tucked away on a quiet cul-de-sac in the gated community of Coronado Forest, this spacious and beautifully designed two-story home offers the perfect blend of comfort, functionality, and style. With 3 bedrooms, 2.5 baths, an office, game room, and multiple living and dining areas, there is room for everyone to live, work, and entertain with ease. The inviting main living area features a cozy fireplace and flows seamlessly into a well-appointed kitchen complete with granite countertops, a large island, abundant cabinetry, and a walk-in pantry. The private primary suite is a true retreat, showcasing its own fireplace, spa-like bath with jetted tub, separate vanities, and a generous walk-in closet. Upstairs, you’ll find two additional bedrooms, a full bath, and a versatile game room perfect for relaxing or hosting guests. Step outside to enjoy a peaceful backyard and a standout 20x12 screened-in patio accessible from the primary suite—ideal for morning coffee or unwinding in the evenings. Located within a secure gated neighborhood with convenient access to shopping, dining, and major highways, this home delivers space, privacy, and an exceptional lifestyle opportunity. Schedule a showing today!

656 Links View Ct, Grand Prairie

$599,999
4 Beds 4 Baths 21232075 MLS
One of the newest homes in an already established and sought-after neighborhood, this stunning 4-bedroom, 3.5-bath residence offers over 3,800 sq ft of thoughtfully designed living space. With more than $45,000 in recent upgrades, this home blends modern features with timeless style. Enjoy new carpet, upgraded flooring, designer light fixtures, elegant chandeliers, and updated toilets, faucets, and showerheads throughout. The kitchen has been fully refreshed with repainted cabinets, a new oven, microwave, dishwasher, and faucet—plus a convenient pull-out trash bin. Home theater wiring has also been updated, making movie nights seamless. Additional features include a Tesla charger, added garage storage, and a new sprinkler system. Located just minutes from Highway 20, major shopping centers, Joe Pool Lake, and Cedar Hill State Park, this home offers the perfect balance of convenience, recreation, and comfort. Move-in ready and situated in a mature neighborhood with community charm—this is a rare opportunity you don’t want to miss!

417 Burberry, Grand Prairie

$590,000
5 Beds 5 Baths 21224527 MLS
Nestled in the highly desirable Forum Place neighborhood, this stunning residence offers 4,325 square feet of beautifully designed living space filled with natural light. The grand living room impresses with soaring ceilings, a striking fireplace, and a dramatic wall of windows that create an inviting yet elegant atmosphere. The expansive kitchen is a true chef’s dream, featuring abundant counter space, dual ovens, a butler’s pantry, and a charming breakfast nook with built-ins—perfect for a dedicated coffee station. Retreat to the luxurious primary suite, your own private sanctuary, complete with a double-sided fireplace, dual walk-in closets, and a spa-like bathroom featuring a relaxing jetted tub. Step outside to your personal backyard oasis, where a sparkling in-ground pool, separate spa, and expansive patio create the ultimate setting for entertaining or unwinding. Additional highlights include front and rear staircases for convenience, a private mother-in-law suite, and Jack-and-Jill bathrooms. This exceptional home truly has it all—style, space, and comfort. Schedule your showing today!

3511 Paladium Dr, Grand Prairie

$549,900
5 Beds 5 Baths 21203657 MLS
Beautiful home in the highly sought after Mira Lagos community, Mansfield ISD just minutes from top rated Cora Spencer Elementary. This move in ready property features 5 bedrooms, 4.5 baths, and 5 living areas. Inside you will be greeted by the welcoming entry that opens to the formal living and dining. Interior highlights include new wood floors, a grand staircase with wrought-iron balusters, plantation shutters, crown molding, and a soaring family room with a wall of windows for incredible natural light. At the heart of the home is a spacious kitchen with Texas sized Quartz island, updated Bosch appliances and tons of cabinet space. The oversized primary suite offers a bay window sitting area and a spa style bath with dual vanities, garden tub, custom tile shower, and large walk in closet. A flexible first-floor bedroom is ideal for guests, a nursery, or a private home office. Upstairs features a generous game room, dedicated media room, and a convenient pocket office plus 4 bedrooms with walk in closets. Outside you will love the backyard with new cedar privacy fence, an expansive covered patio, perfect for outdoor entertaining or quiet morning. This is in tip top shape with highly efficiency HVAC and water heater, new roof in 2019, and MyQ garage opener. AMENITIES including a FITNESS CENTER, sparkling POOL, Volleyball courts, walking trails and a COMMUNITY CENTER. You’ll also enjoy being just minutes from outdoor fun at beautiful Joe Pool Lake, parks, dining & more! Don't miss this one!

7215 Herboso, Grand Prairie

$525,000
4 Beds 3 Baths 21177496 MLS
Welcome home to comfort, space, and modern design in this beautifully crafted home. This home is nestled in the desirable Greenway Trails community. Thoughtfully designed with today’s lifestyle in mind, this spacious residence offers 4 bedrooms, 2 on the main level and 2 on the second floor, 3 full bathrooms, a separate dining area, an office, loft, and also theater or media room. Step inside to discover an open-concept layout filled with natural light, ideal for both everyday living and entertaining. The expansive living area flows seamlessly into the kitchen, where generous counter space, abundant cabinetry, and a functional layout make cooking and hosting effortless. The primary suite serves as a private retreat with a well-appointed ensuite bath and ample closet space. The community is just as beautiful as the house, offering nearby parks, walking trails, community pool, community pond, and a playground. Located in a growing community with easy access to major highways, shopping, dining, and schools, this home combines modern living with everyday convenience. The property is currently being leased. Lease ends July 2027.

3619 Orchard St, Grand Prairie

$539,990
3 Beds 3 Baths 21166701 MLS
Comfort and elegance inspire every lifestyle refinement of The Daisy floor plan by David Weekley Homes in Goodland. Elevated ceilings and open sight lines enhance the sunny family and dining spaces to bring more joy to each day. The streamlined kitchen creates an easy culinary layout for the resident chef while granting an open view of the adjacent living spaces. Pamper yourself in the spa-inspired Owner’s Bath and explore the wardrobe potential of the large walk-in closet in the Owner’s Retreat. Unique personalities will be delighted to make the spare bedrooms and guest suite their own. Send a message to the David Weekley Homes at Goodland Team to learn more about the artfully crafted floor plan at the core of this new home in Grand Prairie, Texas

3780 Bermuda Grass Way, Grand Prairie