Refine Search
Sort by
2682 La Jolla Blvd, Grand Prairie
$710,000
5 Beds ⋅ 5 Baths ⋅ 21429827 MLS
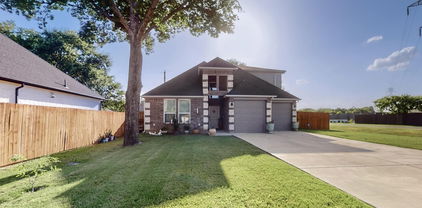
Welcome you with impressive curb appeal and an elegant double front door. Inside, the open-concept layout showcases a vaulted family room with a cozy gas fireplace that flows seamlessly into a spacious covered back patio perfect for relaxing or entertaining. This spacious 5-bedroom and 4 full and half-bathroom home has a flexible floor plan, and extensive builder upgrades include eight-foot interior doors throughout the first floor. Featuring two primary suites, one downstairs and one upstairs, this layout is ideal for multi-generational living or long-term guests. The downstairs primary suite offers a jetted tub, oversized walk-in shower, and large walk-in closet. A downstairs second bedroom with a full bathroom next to it. The kitchen is designed for both everyday living and entertaining with granite countertops, a gas cooktop, built-in ovens, built-in microwave, large walk-in pantry, and an open layout overlooking the main living area. Spacious offices with a French door next to the former dining room. The partial oak staircase with wrought iron spindles leads to a large game room and media room with pre-wired speakers. The luxurious second primary suite offers a sitting area and a serene retreat with a garden tub, dual vanities with large mirrors, rectangular sinks, and a glass-enclosed tiled shower. Built in 2020, this home combines style, functionality, and location, delivering sophistication and everyday comfort in one of the area’s most desirable school districts. The owners left no box unchecked when they built this home.

2682 La Jolla Blvd, Grand Prairie

6955 Seascape Dr, Grand Prairie
$620,000
5 Beds ⋅ 5 Baths ⋅ 21421148 MLS
Introducing the Grand Emerald III floor plan by Grand Homes. An exceptional two-story residence where thoughtful architecture, spacious interiors, and timeless elegance come together in the sought-after Grand Peninsula community near Joe Pool Lake. Featuring 4 bedrooms, 4 full baths, and a powder bath, this impressive home offers four expansive living areas and two dining spaces, creating an ideal setting for both everyday living and elegant entertaining. At the heart of the home, the chef-inspired kitchen flows effortlessly into the breakfast area and inviting family room, where a gas fireplace and dramatic floor-to-ceiling windows fill the space with warmth and natural light. The first-floor primary suite serves as a serene private retreat, featuring a charming bay window, a beautifully appointed ensuite bath with a walk-in shower, and an expansive walk-in closet. An additional first-floor mother-in-law suite offers exceptional privacy and flexibility for multigenerational living or overnight guests. Upstairs, discover thoughtfully designed spaces for relaxation and entertainment, including a dedicated media room, game room, and a versatile 5th bedroom or bonus room overlooking the grand foyer, complete with a private balcony. Outdoors, the generously sized backyard and sprinkler system provide a wonderful setting for gatherings and recreation, creating lasting family memories. Complete with a two-car garage, this residence combines comfort, functionality, and sophisticated living. Residents of Grand Peninsula enjoy resort-inspired amenities, including a lagoon-style pool with cascading waterfalls, fitness center, hike and bike trails, pocket parks, and scenic greenbelts. With Joe Pool Lake, Lynn Creek Park, and Marina just moments away, this home offers an exceptional opportunity to embrace the best of lakeside living. More than a home, it is a lifestyle designed for connection, comfort, and lasting memories.

6955 Seascape Dr, Grand Prairie

1111 Periwinkle Ct, Grand Prairie
$1,399,999
4 Beds ⋅ 5 Baths ⋅ 21420053 MLS
MODERN LUXURY MEETS BREATHTAKING BEAUTY! Welcome to 1111 Periwinkle in Cedar Hill, TX, a stunning 2026 NEW CONSTRUCTION residence where sophisticated design, striking architecture, and exceptional craftsmanship create an unforgettable first impression. From the CRISP WHITE EXTERIOR, DRAMATIC BLACK METAL ROOF, and ELEGANT GLASS DOUBLE-DOOR ENTRY, every detail makes a statement. Step inside to discover SOARING CEILINGS, an impressive OPEN-CONCEPT LIVING SPACE, GLEAMING MARBLE-LOOK FLOORS, DESIGNER LIGHTING, and a SHOWSTOPPING GOURMET KITCHEN featuring custom cabinetry, a SPACIOUS CENTER ISLAND, and beautiful finishes. Retreat to a SPA-INSPIRED BATHROOM complete with a FREESTANDING SOAKING TUB, DUAL VANITIES, and an EXPANSIVE GLASS-ENCLOSED SHOWER. Outside, enjoy an EXPANSIVE BACKYARD with room to bring your outdoor living dreams to life, all set against a SCENIC NATURAL BACKDROP NEAR JOE POOL LAKE. Perfectly blending CONTEMPORARY ELEGANCE, SPACIOUS LIVING, and PEACEFUL SURROUNDINGS, this extraordinary home offers the space, style, and setting you've been searching for. PICTURES CAPTURE THE BEAUTY, BUT EXPERIENCING IT IN PERSON IS SOMETHING ENTIRELY DIFFERENT. SCHEDULE YOUR PRIVATE TOUR TODAY!

1111 Periwinkle Ct, Grand Prairie

1032 E Par View Cir, Grand Prairie
$1,599,999
5 Beds ⋅ 5 Baths ⋅ 21348929 MLS
Experience elevated living in this exceptional custom-built home, perfectly positioned on a premium lot overlooking Tangle Ridge Golf Course. Thoughtfully designed with timeless architecture and refined finishes, this 5-bedroom, 4 full and 1 half-bath residence offers 5,460 square feet of sophisticated living space featuring soaring ceilings, expansive windows, and seamless indoor-outdoor living. At the heart of the home is a chef-inspired kitchen with premium appliances, custom cabinetry, an oversized island, and effortless flow into the spacious living and dining areas—perfect for everyday living and entertaining. The first-floor primary suite offers a private retreat complete with a spa-inspired bath, generous walk-in closets, and a built-in coffee bar. Designed for both luxury and functionality, the home also features a dedicated office, wine room, private media room, fitness room with a sauna, custom dog wash, abundant storage, and an oversized 3-car garage. Every detail reflects exceptional craftsmanship and thoughtful design. Step outside to the covered patio and enjoy peaceful golf course views with endless possibilities to create your dream outdoor oasis on the half-acre lot. Conveniently located just minutes from Joe Pool Lake, shopping, dining, and major highways, this one-of-a-kind residence offers the perfect blend of privacy, luxury, and everyday convenience.

1032 E Par View Cir, Grand Prairie

3511 Paladium Dr, Grand Prairie
$560,000
5 Beds ⋅ 5 Baths ⋅ 21224527 MLS
Nestled in the highly desirable Forum Place neighborhood, this stunning residence offers 4,325 square feet of beautifully designed living space filled with natural light. The grand living room impresses with soaring ceilings, a striking fireplace, and a dramatic wall of windows that create an inviting yet elegant atmosphere. The expansive kitchen is a true chef’s dream, featuring abundant counter space, dual ovens, a butler’s pantry, and a charming breakfast nook with built-ins—perfect for a dedicated coffee station. Retreat to the luxurious primary suite, your own private sanctuary, complete with a double-sided fireplace, dual walk-in closets, and a spa-like bathroom featuring a relaxing jetted tub. Step outside to your personal backyard oasis, where a sparkling in-ground pool, separate spa, and expansive patio create the ultimate setting for entertaining or unwinding. Additional highlights include front and rear staircases for convenience, a private mother-in-law suite, and Jack-and-Jill bathrooms. Look At The Price Per Sqft $129 This exceptional home truly has it all—style, space, and comfort. Schedule your showing today!

3511 Paladium Dr, Grand Prairie

3599 Redbud Fower Trl, Grand Prairie
$644,990
5 Beds ⋅ 5 Baths ⋅ 21181801 MLS
The Rockwall floor plan by David Weekley Homes in Goodland presents impressive gathering spaces and the versatility to adapt to your lifestyle changes over the years. Begin and end each day in the spectacular Owner’s Retreat, which features a luxurious en suite bathroom and walk-in closet. Show off your style and savor the livability in the expertly crafted family and dining spaces at the heart of this home. Share your snacks around the tasteful kitchen’s center island. A guest suite rests at the front of this home and a trio of junior bedrooms grace the upper level. This home is rounded out by a covered back porch, versatile study and an upstairs retreat Call the David Weekley Homes at Goodland Team to experience how our LifeDesign? makes this new home in Grand Prairie, Texas, bigger than its square footage

3599 Redbud Fower Trl, Grand Prairie

7260 Cana, Grand Prairie
$612,000
5 Beds ⋅ 5 Baths ⋅ 21115380 MLS
Welcome to this beautiful brick home situated on a desirable corner lot, offering exceptional curb appeal and an impressive layout. Step inside to find engineered hardwood floors throughout the main level. The living room boasts soaring ceilings, abundant natural light, and a gorgeous stone-hearth fireplace, creating an inviting space for gatherings. The eat-in kitchen has a large island with seating, granite countertops, and stainless steel appliances—perfect for casual meals or entertaining. Retreat to the spacious primary suite, featuring a private sitting area, direct access to a patio, and convenient connection to the laundry room. The ensuite bathroom offers dual vanities, a walk-in shower, and a garden tub. Flexible spaces on the main floor include a dedicated office with French doors and a formal dining room. Upstairs, you’ll find a bonus room ideal for a playroom, secondary living area, or game room; a media room with wet bar for movie nights; plus four additional bedrooms and three full bathrooms, providing ample room for family and guests. Step outside to enjoy a private, fenced yard complete with two covered patios and additional storage. The home is conveniently located near highly sought-after schools and Joe Pool Lake. Residents also enjoy fantastic community amenities, including multiple pools, walking trails, and a fitness center. You don't want to miss seeing this wonderful home! Seller is offering a $5k carpet allowance.

7260 Cana, Grand Prairie

7280 Cana, Grand Prairie
$559,900
5 Beds ⋅ 5 Baths ⋅ 21099681 MLS
5-Bedroom Home Near Mansfield Lake Ridge High School & Joe Pool Lake! This spacious and beautifully appointed home offers over 4,500 square feet of luxurious living space, featuring 5 bedrooms, 4.5 baths, plus a private office. From the moment you step through the grand cathedral entry, you’ll be greeted by rich wood floors, an open staircase, and abundant natural light streaming through large windows. The gourmet kitchen is a chef’s dream with granite countertops, stainless steel appliances, a double oven, and plenty of counter space for meal prep and entertaining. The open-concept living area centers around a cozy fireplace with gas logs, perfect for family gatherings. Downstairs, the oversized primary suite is a true retreat, featuring French doors that open to the backyard, plus an elegant ensuite bath with a deep soaking tub, separate shower, and a large walk-in closet. Upstairs, you’ll find a spacious game room, a dedicated media room, and four additional bedrooms, providing ample space for family and guests. Step outside to enjoy not one, but two covered patios, ideal for outdoor dining or relaxing weekends at home. Conveniently located just down the road from Mansfield Lake Ridge High School and minutes from Joe Pool Lake, this home combines luxury, comfort, and convenience in one perfect package. Pending Lender Approval.

7280 Cana, Grand Prairie

Listings provided by North Texas Real Estate Information Systems (NTREIS). Listing data has been deemed reliable but is not guaranteed to be accurate by the MLS.

Last updated:

How much is your home worth?

Get instant property value now!