Refine Search
Sort by
5408 Adriata St, Aubrey
$617,181
4 Beds ⋅ 4 Baths ⋅ 21433050 MLS
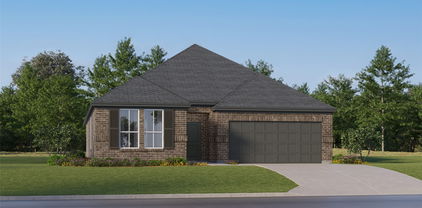
MLS# 21433050 - Built by William Ryan Homes - Ready Now! ~ The Cypress II is a spacious and sophisticated two-story home designed for modern living. With 4 bedrooms and 4 full bathrooms and media room spread across 3,309 square feet, this layout offers generous space, flexibility, and functionality for families of all sizes. Enjoy open-concept living with a gourmet kitchen that flows seamlessly into the dining and family rooms—perfect for entertaining or cozy nights at home. A private owner’s suite provides a peaceful retreat, while the additional bedrooms, including one on the main floor, accommodate guests or multi-generational living with ease. The Cypress II also includes smart flex space options, a second-floor game room, media room and plenty of storage. As with all William Ryan Homes, this plan is built to high efficiency standards and averages a HERS Index score of 49, helping you save on energy costs year-round.

5408 Adriata St, Aubrey

10228 Fountain Gate St, Aubrey
$359,000
4 Beds ⋅ 3 Baths ⋅ 21426338 MLS
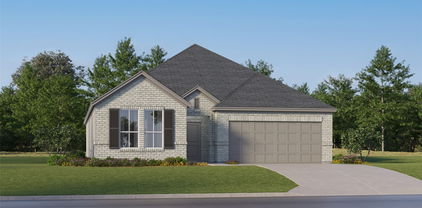
Welcome to this beautifully maintained one-story home that truly shows like a model! Featuring 4 bedroom 3 bathroom, and a dedicated office, this thoughtfully designed home offers the perfect combination of comfort, style, and functionality. The open-concept kitchen is the heart of the home, boasting abundant cabinetry, generous counter space, and an ideal layout for everyday living and entertaining. Every detail reflects exceptional pride of ownership! One of the secondary bedrooms is currently being used as a media room, showcasing the flexibility of the floor plan. The inviting screened in sunroom, complete with a mounted TV that conveys, is the perfect place to relax year-round. Step outside to the covered pergola and enjoy your own private backyard retreat. The sunroom, covered patio, and garage all feature epoxy flooring, adding both beauty and durability. The private backyard offers exceptional privacy and a peaceful setting. On many evenings, you can even enjoy the soft sounds of live jazz drifting from nearby Fortunata Winery, creating a truly unique atmosphere. The owners have also invested in French drains, a decorative rock-lined drainage system, and a professionally poured concrete pad for a storage shed. Residents enjoy an exceptional lifestyle with 3 resort-style pools, 2 dog parks, clubhouse, splash pad, pickleball and basketball courts, playgrounds, picnic areas, walking trails, green spaces, and three stocked ponds for catch-and-release fishing. Families will appreciate having 2 elementary schools located within the neighborhood, with the middle school just four minutes away. Located just minutes from shopping, dining, and major highways, this home is also approximately 15 minutes from the PGA Frisco, Universal Kids Resort, and the new exciting Fields West, placing premier entertainment, dining, and future attractions right at your fingertips. Meticulously maintained and truly move-in ready! Schedule your private showing today!

10228 Fountain Gate St, Aubrey

1629 Settlement Way, Aubrey
$475,000
5 Beds ⋅ 3 Baths ⋅ 21426411 MLS
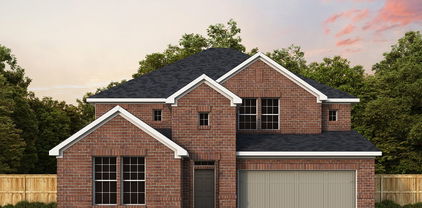
Welcome home to a place where memories are made! This beautifully customized Highland Home offers an exceptional floor plan designed for both everyday living & entertaining. Every detail has been thought of with this home, but seller is offering $5,000 in concessions to buyer to use as they wish. A charming front porch welcomes you inside, where you'll find a private study with custom finishes at the front of the home. The heart of the home features an open-concept kitchen, dining area,& spacious family room centered around a stunning fireplace.The thoughtfully designed first floor also includes a secluded primary suite, a secondary bedroom,& a full bath. Upstairs, you'll find a large game room,3 additional bedrooms,& another full bath, providing plenty of space for family and guests.Custom touches throughout include wood accent walls, extensive hardwood flooring, granite countertops, built-ins,& more. Move-in ready & loaded with character, this home is as impressive outside as it is inside. Shoot some hoops at the driveway basketball goal or enjoy your own private pool with shade screens for added privacy and comfort. A fully removable pool fence offers flexibility for entertaining & outdoor recreation, while coded locks on the back door and primary closet provided added security.

1629 Settlement Way, Aubrey

229 Quail Run, Aubrey
$300,000
3 Beds ⋅ 2 Baths ⋅ 21421082 MLS
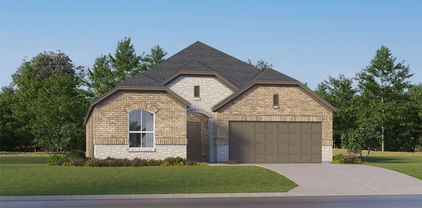
Welcome home to this beautifully updated 3-bedroom, 2-bath home nestled on a spacious 0.29-acre cul-de-sac lot in Quail Ridge Estates! Step inside to an inviting open-concept floor plan featuring soaring vaulted ceilings, wood-look flooring & abundant natural light. The spacious living area flows seamlessly into the dining space & kitchen, complete with white shaker-style cabinetry, stone-look countertops, stainless steel appliances & a breakfast bar. Retreat to the primary suite featuring dual walk-in closets, a freestanding soaking tub, separate walk-in shower & dual-sink vanity. The generously sized secondary bedrooms offer flexibility for family, guests or a home office. Step outside to an expansive, fully fenced backyard with a covered patio & pergola, perfect for entertaining or relaxing. Located in Aubrey ISD with no active HOA fees, this home offers comfort, style & plenty of room to enjoy!

229 Quail Run, Aubrey

1605 Cardinal Way, Aubrey
$218,000
3 Beds ⋅ 2 Baths ⋅ 21419519 MLS
Located in the highly desirable Paloma Creek master-planned community with access to outstanding HOA amenities, this well-maintained foreclosure property offers exceptional value and is far from the typical distressed home. A welcoming covered front porch and mature shade trees create great curb appeal, while the two-car garage and in-ground sprinkler system add convenience. Inside, the spacious main living area features a cozy wood-burning fireplace, perfect for relaxing or entertaining. The kitchen is equipped with an island, pantry, electric range, built-in microwave, dishwasher, disposal, and refrigerator, with a skylight providing abundant natural light. A second living area with built-in shelving and French doors offers flexible space for a home office, game room, or media room. Window blinds are installed throughout the home. The private primary suite includes a walk-in closet and en-suite bath. Outside, enjoy a large fenced backyard shaded by mature trees, providing plenty of room for outdoor activities and gatherings. Being sold as-is. This is a rare opportunity to purchase a clean, well-cared-for foreclosure property in an established community with excellent amenities. Schedule your showing today! *****This is a REO (bank-owned) property that has already been foreclosed. Property will convey via Special Warranty Deed free and clear of all debts and liens. Vacant and available for possession upon closing. No loan assumption available; buyer must obtain new financing or pay cash. All financing types considered subject to buyer's lender property condition requirements. Sold as-is. Seller will not negotiate repairs. Contract includes inspection and financing contingencies.

1605 Cardinal Way, Aubrey

2620 Wayne Ave, Aubrey
$284,900
3 Beds ⋅ 2 Baths ⋅ 21417048 MLS
Welcome to 2620 Wayne Avenue, a charming single-story brick home nestled in the desirable Winn Ridge community! This 3-bedroom, 2-bathroom residence offers an inviting open floor plan complemented by durable LVP flooring. The kitchen boasts premium granite countertops and stainless steel appliances, flowing seamlessly into the bright living and dining spaces. Relax in the primary retreat featuring an expansive walk-in closet and an en-suite bath. Step outside to enjoy the covered patio overlooking a generous backyard, perfect for outdoor living. Conveniently located near local parks, community amenities, daily shopping, and US-380, this home provides effortless access to everything you need. Schedule your tour today!

2620 Wayne Ave, Aubrey

5040 Sandbrock Pkwy, Aubrey
$501,875
5 Beds ⋅ 4 Baths ⋅ 21412065 MLS
The Walmsley is a stunning two-story home that brings together spacious living, thoughtful design, and beautiful architectural details. With 5 bedrooms and 4 full bathrooms, this home offers plenty of room for family, guests, and everything in between. Soaring 11-foot ceilings in the Family Room, Dining Room, and Owner’s Retreat create a bright, open atmosphere and make the main living spaces feel especially grand. The beautifully designed kitchen features a cooktop with a stacked oven and microwave cabinet, creating a functional and polished space for cooking, gathering, and entertaining. A built-in backpack rack adds a practical touch to everyday life, providing a designated space to keep bags and essentials organized. Upstairs, the additional living space offers even more room to relax, entertain, or spend time with family. The extended covered porch creates a beautiful outdoor retreat and a natural extension of the home—perfect for enjoying quiet mornings, hosting friends, or taking in a Texas evening. Every space in the Walmsley is designed to offer the perfect balance of comfort, functionality, and room to grow.

5040 Sandbrock Pkwy, Aubrey

3216 Quartz Rd, Aubrey
$345,000
4 Beds ⋅ 3 Baths ⋅ 21407556 MLS
$5,000 IN SELLER CONCESSIONS! Enjoy the flexibility to put this incentive toward eligible closing costs, an interest rate buydown, or other lender approved expenses! No MUD! Located in the Silverado community and zoned for Aubrey ISD. This west facing two story home offers 4 bedrooms, 3 full bathrooms, and a thoughtfully designed floor plan with TWO bedrooms conveniently located on the main level. The downstairs primary suite and additional guest bedroom with access to a full bathroom provide flexibility for guests, a home office, or multigenerational living. Upstairs, two additional bedrooms offer plenty of room to spread out. Along with a large loft space that conveniently works as additional play space or entertainment. The modern light kitchen brings everyone together, its sleek style and functionality is meant for cooking and entertaining in. Highlights of the kitchen include a gas stove top, tall cabinets, designer glazed tile backsplash and the refrigerator conveniently stays with the home! The grand living room shows off with its tall ceilings, fireplace and natural lighting from all of the windows. Laundry room and garage are easily accessible from the front of the home. Epoxy coated garage floor spacious enough for two vehicles. Both washer and dryer convey with the property. The spacious covered back patio creates an inviting extension of the home, ideal for outdoor dining, entertaining, or simply enjoying the backyard. The yard is not shy of space and offers lots of privacy having no house behind it. Beyond the home itself, you’ll appreciate the convenience of Silverado’s community amenities located within walking distance! Offering plenty of opportunities for recreation and enjoying the outdoors. Community Pools, Splash Pad, Pickle Ball, Basketball courts, Playground, Picnic Areas and Dog Park. It's a must see! Schedule a showing today!

3216 Quartz Rd, Aubrey

1805 Pelham Dr, Aubrey
$310,000
3 Beds ⋅ 3 Baths ⋅ 21405375 MLS
Professional Pictures coming. Amazing opportunity in Sandbrock Ranch! This Highland Everleigh plan home offers serious potential for the buyer or investor! Set on a desirable corner lot, the property delivers a functional open-concept layout with a fireplace, 3 bedrooms, 2.5 bathrooms, loft area, and designated office space. The kitchen features granite countertops and a gas cooktop, giving you a solid starting point to reimagine the home's heart. LVP flooring and carpet extend throughout the living spaces and bedrooms, and the Everleigh plan's natural flow and high ceilings make everyday living easy. This property has an oversized garage, extended 5 feet on the side and 2 feet in front. Whether you need space for a workshop, extra storage, a home gym, or simply room for larger vehicles, this garage delivers. The corner lot adds privacy, natural light, and curb appeal potential that interior lots don't have. Bring your best offer!! (SANDBROCK RANCH DOES NOT ALLOW RENTALS!)

1805 Pelham Dr, Aubrey

1320 Clear Fork St, Aubrey
$669,000
5 Beds ⋅ 5 Baths ⋅ 21407817 MLS
NEW! NEVER LIVED IN. November 2026 completion. Bloomfield Homes’ Bellflower IV offers 5 bedrooms, 4 full baths, 1 half bath, and a 2-car garage in a two-story design at ArrowBrooke. A spacious in-law suite upstairs sets this plan apart, with 2 walk-in closets and a private bath featuring dual sinks, a tub, and a separate shower. Two more upstairs bedrooms share a Jack-and-Jill bath, while the game room adds a window seat and an open railing overlooking the family room below. Double doors enclose the media room for a distinct entertainment space, emphasizing movie nights. Downstairs, glass French doors define the study, and a front bedroom has its own full bath. The rear primary suite includes separate vanities, a garden tub, a shower with a seat, and a large walk-in closet with direct access to the laundry room. Wood flooring connects the shared spaces, where the family room’s tile-to-ceiling gas fireplace brings dramatic height and the formal dining area adds room to gather. The Deluxe Kitchen pairs quartz counters and an island with a 5-burner gas cooktop, built-in oven, and microwave. Ceiling-height glass-front cabinets with puck lighting, a walk-in pantry, an additional pantry cabinet, a trash-and-recycling pullout, under-cabinet lighting, and 3 pendants put storage and detail to work. Outside, a brick-covered front porch, upgraded 8' front door, exterior uplights, and porte cochere give the arrival a distinctive presence. A covered patio with a gas stub extends the gathering space onto the interior lot. Visit Bloomfield Homes’ ArrowBrooke model to explore this home today!

1320 Clear Fork St, Aubrey

706 Presidio St, Aubrey
$299,990
3 Beds ⋅ 2 Baths ⋅ 21404109 MLS
*AUBREY ISD!!VACANT & MOVE-IN READY!! Welcome to this well-maintained 3-bedroom, 2-bath home in Aubrey Creek Estates, offering a stylish interior, open-concept layout, and convenient location. From the inviting entry, the home opens into a bright living area with wood-look tile flooring, recessed lighting, abundant natural light, and a cozy brick fireplace with mantle. The open layout connects effortlessly to the dining area and kitchen, making everyday living and entertaining easy. The kitchen features a center island with seating, quartz countertops, ample cabinetry, subway tile backsplash, pendant lighting, stainless steel appliances, and a built-in serving buffet with additional storage and prep space. The private primary suite offers a relaxing retreat with vaulted ceilings, a bay window, and plenty of natural light. Its ensuite bath features dual sinks, a walk-in shower, soaking tub with a large window above, and a spacious walk-in closet. Two additional bedrooms provide flexibility for family, guests, or a home office, while the second full bath is conveniently nearby. Outside, enjoy a covered patio and large fenced backyard with plenty of room for pets, play, gardening, or creating your own outdoor retreat. The space offers a great setting for both entertaining and relaxing. Located in desirable Aubrey Creek Estates and served by Aubrey ISD, this home offers easy access to schools, shopping, dining, and major roadways. With its inviting layout, attractive finishes, and vacant, move-in-ready condition, this home is ready for its next chapter.

706 Presidio St, Aubrey

3013 Denver Ave, Aubrey
$290,000
3 Beds ⋅ 2 Baths ⋅ 21402788 MLS
Seller is open to a quick close!! All furniture can stay or we can clear it!!! Charming, move-in ready for the Holidays, this beautiful 3-bedroom, 2-bath home is nestled in the highly sought-after Silverado community. The open concept layout is perfect for comfort, everyday living and entertaining. Featuring a stone, gas and cozy fireplace in the living room and stainless steel appliances with a gas stove in the kitchen. Residents of Silverado enjoy resort-style amenities, including a sparkling pool, splash pad, playgrounds, scenic walking and biking trails, a dog park, basketball and pickleball courts, and a clubhouse, offering endless opportunities for recreation and connection. The furniture, fridge, washer and dryer will all convey with the sale of the property. Make this beautiful home yours----schedule your appointment today! Property is occupied, please provide 2 hours notice for showings.

3013 Denver Ave, Aubrey

3027 Moccasin Ln, Aubrey
$2,500
4 Beds ⋅ 2 Baths ⋅ 21401392 MLS
Beautifully maintained single-story brick and stone home offering comfort, style, and convenience. This spacious 4 bedroom, 2 bath house features an open concept layout with abundant natural light and luxury vinyl wood-look flooring throughout the main living areas. The kitchen is designed for both function and entertaining with extensive cabinet space, a large center island, and an easy flow into the living room featuring a cozy fireplace. The private owner's suite offers dual sinks, a large garden tub, and a relaxing retreat at the end of the day. Step outside to an extended patio perfect for relaxing or entertaining. Pride of ownership shines throughout this exceptionally well-kept home. Please contact Sara Bigley for details on how to lease this home 940-390-4026. Home available 12-1-26 for new tenants.

3027 Moccasin Ln, Aubrey

1209 Waggoner Dr, Aubrey
$2,350
4 Beds ⋅ 3 Baths ⋅ 21393568 MLS
Room To Gather. Space To Unwind. Welcome to Aubrey’s Winn Ridge community. This well cared for home offers four bedrooms, three full baths, and approximately 2,325 square feet, including a first floor bedroom and a spacious upstairs family room. The kitchen features granite countertops, a center island, pantry, electric range, stainless steel refrigerator, and a mix of stainless steel and black appliances. An open breakfast nook overlooks the backyard, while the light filled living room features a modern electric fireplace with warm stacked stone and a substantial wood mantel. Outside, enjoy a large backyard and covered patio with a pull down screen for movie nights. Newer carpet is already installed, and a new washer and dryer will be delivered soon. Be sure to schedule your showing today!

1209 Waggoner Dr, Aubrey

8716 Saratoga St, Aubrey
$308,990
3 Beds ⋅ 2 Baths ⋅ 21399052 MLS
Welcome home to the Primrose—a beautifully designed Beazer Home where elegance meets comfort. From the moment you step inside, a lovely foyer and a breathtaking open concept living space set the tone for a home that’s both stunning and inviting. This 3 bedroom, 2 bathroom home features a fireplace, a primary walk in closet, and a covered patio, all situated on a west-facing homesite. The luxurious kitchen offers a warm welcome to visitors, while the thoughtfully designed layout ensures space for every part of your life. Designed with the latest trends in mind, this home showcases granite countertops, rich hardwood flooring, and striking 42-inch cabinetry. Every Beazer home is certified by the Department of Energy as a Zero Energy Ready Home, designed for superior energy efficiency and healthier indoor air quality with Indoor airPLUS. This solar-ready home is built with durable 2x6 exterior walls and spray foam insulation, achieving an impressive average HERS score of 42. Estimated completion: Now!! Days on market reflect the start of new home construction

8716 Saratoga St, Aubrey

8712 Kentucky Derby St, Aubrey
$368,990
3 Beds ⋅ 2 Baths ⋅ 21399022 MLS
Welcome home to the Carson—a beautifully designed Beazer Home where elegance meets comfort. From the moment you step inside, a lovely foyer and a breathtaking open concept living space set the tone for a home that’s both stunning and inviting. This 3 bedroom, 2 bathroom home features a fireplace, a large primary walk-in closet, and a covered patio, all situated on a west-facing homesite. The luxurious kitchen offers a warm welcome to visitors, while the thoughtfully designed layout ensures space for every part of your life. Designed with the latest trends in mind, this home showcases quartz countertops, rich hardwood flooring, and striking 42-inch cabinetry. Every Beazer home is certified by the Department of Energy as a Zero Energy Ready Home, designed for superior energy efficiency and healthier indoor air quality with Indoor airPLUS. This solar-ready home is built with durable 2x6 exterior walls and spray foam insulation. Estimated completion: 2026 Days on market reflect the start of new home construction

8712 Kentucky Derby St, Aubrey

8717 Kentucky Derby St, Aubrey
$422,990
4 Beds ⋅ 3 Baths ⋅ 21398969 MLS
Welcome home to the Avalon—a beautifully designed Beazer Home where elegance meets comfort. From the moment you step inside, a lovely foyer and a breathtaking open concept living space set the tone for a home that’s both stunning and inviting. This 4 bedroom, 3 bathroom home features a fireplace, study, media room, and a covered patio, all situated on an east-facing homesite. The luxurious kitchen offers a warm welcome to visitors, while the thoughtfully designed layout ensures space for every part of your life. Designed with the latest trends in mind, this home showcases quartz countertops, rich hardwood flooring, and striking 42-inch cabinetry. Every Beazer home is certified by the Department of Energy as a Zero Energy Ready Home, designed for superior energy efficiency and healthier indoor air quality with Indoor airPLUS. This solar-ready home is built with durable 2x6 exterior walls and spray foam insulation, achieving an impressive HERS score of 40. Estimated completion: Now!! Days on market reflect the start of new home construction

8717 Kentucky Derby St, Aubrey

Listings provided by North Texas Real Estate Information Systems (NTREIS). Listing data has been deemed reliable but is not guaranteed to be accurate by the MLS.

Last updated:

How much is your home worth?

Get instant property value now!