Refine Search
Sort by
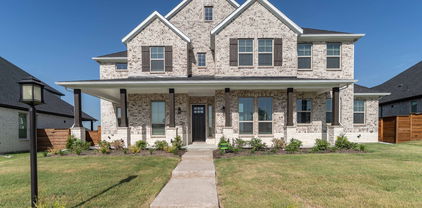
4747 Bedford Dr, Mesquite
$285,000
3 Beds ⋅ 4 Baths ⋅ 21433561 MLS
**Completely Remodeled & Move-In Ready!** Beautifully remodeled home featuring 3 bedrooms and 3 bathrooms, with modern finishes and thoughtful details throughout. The home offers an open and inviting layout, complemented by new appliances, elegant quartz countertops, and stylish updates throughout. The spacious primary suite is a true retreat, featuring an oversized bedroom and a walk-in closet. The beautifully remodeled primary bathroom offers a luxurious walk-in shower and a freestanding soaking tub, creating the perfect space to relax and unwind. The home also features a second private bedroom suite with its own full bathroom, creating two primary-style bedroom options ideal for multigenerational living or hosting guests. Major updates include a NEW roof and HVAC system, both installed in 2026, offering added peace of mind. Adding even more versatility, the property features a detached bonus room in the backyard with electricity and a half bathroom. This additional space offers endless possibilities for a home office, private studio, creative space, or guest retreat. With its extensive renovations, modern finishes, and additional flexible living space, this home is ready for its next owner to move in and enjoy!

4747 Bedford Dr, Mesquite

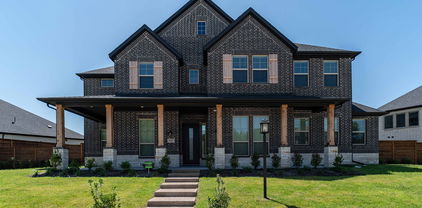
9520 Talia Blvd, Mesquite
$459,990
4 Beds ⋅ 4 Baths ⋅ 21428295 MLS
MLS# 21428295 - Built by Drees Custom Homes - March 2027 completion ~ 4 BR , 3 BA home with private study, wine bar and covered patio in New Braunfels, TX. Experience effortless single-story living in the Brenner, a thoughtfully designed home that blends accessibility, comfort, and style. This spacious floor plan features four bedrooms, three baths, and a private study, with every room conveniently located on one level. At the heart of the home, the open kitchen, dining, and family room create a seamless living triangle ideal for both everyday life and entertaining. A built-in wine bar adds an elevated touch, while the covered patio provides the perfect space to relax outdoors. Designed with ease of living in mind, the Brenner delivers exceptional functionality without sacrificing luxury or charm.

9520 Talia Blvd, Mesquite

2515 North Pkwy, Mesquite
$390,000
5 Beds ⋅ 4 Baths ⋅ 21356219 MLS
NEW LISTING IN THE HEART OF MESQUITE, TX! Location, space, and endless possibilities! This beautiful property sits on a large corner lot in a great location in Mesquite, Texas. The main house features 4 spacious bedrooms, 2 bathrooms, a huge living room, and a generous dining area, offering plenty of room for the whole family. But that's not all! This property also includes a separate mother-in-law suite featuring: 1 bedroom 1 full bathroom Kitchen Living room This additional living space is perfect for a family member, guests, or an opportunity to generate extra rental income! Enjoy the convenience of having a park right in front of the house, where you can spend quality time with your kids and family. Whether you're looking for extra space, multi-generational living, or an investment opportunity, this property has so much to offer! A MUST-SEE PROPERTY! Come see it in person and discover all the possibilities this home has waiting for you!

2515 North Pkwy, Mesquite

no property photo
$3,250
5 Beds ⋅ 4 Baths ⋅ 21419523 MLS
Welcome to this beautiful two-story brick home offering plenty of space, character, and a refreshing backyard pool. perfect for Texas living! Step inside to find bright, open spaces featuring warm wood flooring, neutral paint, and natural light throughout. The inviting entry leads to a formal dining and living area with elegant wall trim and mirrored accents that enhance the spacious feel. The kitchen is a true standout with granite countertops, ample cabinet storage, a center island, and double ovens, making it ideal for cooking and entertaining. The cozy family room features a wood-burning brick fireplace and custom wood paneling, creating a welcoming atmosphere. (The fireplace is decorative only) Upstairs, the home boasts generously sized bedrooms, including a large primary suite with an expansive en-suite bathroom, dual vanities, a soaking tub, and a walk-in closet. Step outside to your private retreat — an above-ground pool with a deck surround, perfect for relaxing or hosting summer gatherings. Additional highlights include: Updated lighting fixtures, spacious layout with versatile living areas, curb appeal with mature landscaping and blooming rose bushes. Don’t miss your chance to make 2305 Buckeye Drive your next home! **OWNER WILL DO MONTHLY INSPECTIONS** ***RENTERS INSURANCE REQUIRED***

2305 Buckeye Dr, Mesquite

6612 Woodley Ct, Mesquite
$529,000
4 Beds ⋅ 4 Baths ⋅ 21419805 MLS
Welcome home! Like-new and meticulously maintained, this 4-bedroom, 3.5-bath home sits on a full acre at the end of a quiet cul-de-sac, with room for everything you need. A dedicated study makes working from home easy, the generous game room is made for entertaining, and the 3-car garage has space for vehicles, tools, and toys. The entire property is fenced, a rare upgrade in this area that adds privacy and security for kids, pets, and outdoor gatherings. The acre gives you options: a workshop, a detached storage building, a garden, an outdoor kitchen, or just open space and quiet evenings under big Texas skies. Country calm meets city access. With quick connections to both I-20 and US-80, you're minutes from Forney's booming Village at Gateway, home to H-E-B, Target, BJ's Wholesale, and a growing lineup of dining. Costco is close by, and Lake Ray Hubbard, Rockwall's waterfront dining, and downtown Dallas (about 20 miles west) are an easy drive. This is one of the fastest-growing cities in the country, and this home puts you in the middle of that momentum while keeping the space and privacy that drew you here in the first place. Buyers can potentially qualify for zero down for first-time homebuyers, veterans, and physicians, schedule your appointment today!

6612 Woodley Ct, Mesquite

3108 Quail Meadow Dr, Mesquite
$469,990
4 Beds ⋅ 4 Baths ⋅ 21410554 MLS
NEW! NEVER LIVED IN. Estimated completion November 2026. A covered front porch and upgraded 8' front door give this Bayberry II by Bloomfield Homes a welcoming introduction in Ridge Ranch. The two-story layout offers 4 bedrooms, 3 full baths, 1 half bath, and a 2-car garage, with a study behind glass French doors just off the foyer. Give work its own room. Upstairs, a game room and enclosed media room create separate settings for games, movies, and gathering, alongside 3 secondary bedrooms and 2 full baths. One upstairs bath includes dual sinks. The first-floor primary suite brings the pace back down with a window seat and walk-in closet, while its bath pairs granite counters and dual sinks with a garden tub and separate shower. Laminate flooring carries through the entry, study, kitchen, breakfast area, and family room, connecting the main shared spaces with a consistent finish. The kitchen centers on an island with granite counters and a walk-in pantry; gas cooking, an electric oven, and a microwave round out the setup. The breakfast area sits beside the kitchen and opens to the covered patio, keeping indoor meals and outdoor breaks close at hand. Open flow into the family room gives conversation room to carry beyond the kitchen. A downstairs powder bath serves the shared spaces, and the laundry room sits near the garage entry. Tile in the baths and carpet in the bedrooms and upstairs spaces complete the flooring mix. Outside, landscaping, a sprinkler system, and a wood fence frame the interior lot. Visit Bloomfield Homes at the Ridge Ranch model to explore this Bayberry II floorplan today!

3108 Quail Meadow Dr, Mesquite

3112 Quail Meadow Dr, Mesquite
$499,990
5 Beds ⋅ 4 Baths ⋅ 21410501 MLS
NEW! NEVER LIVED IN. Estimated completion November 2026. Bloomfield Homes’ Magnolia offers 5 bedrooms, 4 full baths, and a 2-car garage in a two-story layout at 3112 Quail Meadow Drive. Formal dining sits off the foyer, while the breakfast area keeps meals close to the kitchen. Two settings for the table, with an open family room beyond. Wood-look laminate connects the entry, dining, kitchen, and main living space. Painted cabinets, granite counters, a light tile backsplash, and matte black fixtures give the kitchen a warm, tailored look. An island adds preparation space, with a gas range, microwave, and walk-in pantry completing the setup. A breakfast window seat offers another spot to pause beside the covered patio. The downstairs primary suite sits toward the rear with a window seat and walk-in closet. Its bath pairs separate vanities and granite counters with a garden tub and a clear-glass shower finished in large-format tile, a mosaic accent band, and a mosaic floor. Near the front, a secondary bedroom with a walk-in closet sits beside a full bath upgraded with a shower. Upstairs, the game room creates a separate gathering space alongside three bedrooms and two more full baths. One bath has dual sinks and a tub-shower combination; the bath near the fifth bedroom has a shower. Quartz counters finish all three secondary baths, while carpet softens the bedrooms and game room. Tile flooring continues in the baths and laundry. Outside, brick with buff mortar, dark trim, a covered porch, and an 8' stained front door frame the arrival. Visit Bloomfield Homes’ Ridge Ranch model today!

3112 Quail Meadow Dr, Mesquite

4600 Bonnywood Dr, Mesquite
$425,000
4 Beds ⋅ 4 Baths ⋅ 21386786 MLS
What an opportunity! This one is ready for you to call “home” with many updates in lovely Stonecrest Estates. Light and bright, the open floor plan offers options for living in this great 4- bedroom, 3.1 bath, 2-story home with 3,333 square feet and four flexible living areas. The layout flows seamlessly from front living and dining rooms with soaring ceilings, crown molding, custom baseboards, and wood trim around all the first floor windows. The formals lead into a den with cozy fireplace opening to the modern, bright remodeled kitchen with custom cabinetry and backsplash, stainless refrigerator, gas range with vent hood, undermount stainless steel sink and breakfast room, all with outdoor views. A renovated half bath on the first floor serves your guests with updated commode, cabinet with undermount sink and black granite countertop, mirror, and lighting. The downstairs oversized master bedroom is a private retreat with hardwood floors, sitting area, and ensuite spa-like bath with garden tub, walk-in glass shower, two vanities, modern fixtures, and a large upscale custom walk-in closet. The first floor also conveniently includes a remodeled laundry room and access nearby to the two-car garage with storage. Upstairs, enjoy a carpeted large game room and a study-home office plus three spacious bedrooms with ample closet space and two baths. Current owner enhancements include surround sound wiring in upstairs game room, beautiful enlarged covered flagstone patio in the grassy backyard with board-on-board privacy fence, newer roof (2019), and both AC units and water heaters replaced in the last few years. Five ceiling fans also were added throughout the home. Stainless steel refrigerator, washer, and dryer will remain with the home. Enjoy living in a desirable neighborhood with convenient access to schools, shopping, and major highways. Do not miss this one! NO HOA.

4600 Bonnywood Dr, Mesquite

3617 Swan Shadow, Mesquite
$400,000
5 Beds ⋅ 4 Baths ⋅ 21389177 MLS
Welcome to modern living with room to relax, work, entertain, and enjoy more of every day in the sought-after Solterra master-planned community! Soaring ceilings and abundant natural light bring an airy, inviting feel to the open-concept main level, creating an effortless flow for daily living and entertaining. The private primary suite is conveniently located on the main level and features a generous walk-in closet. A flexible main-level office provides dedicated space for remote work, creative projects, or a quiet retreat. Upstairs, the versatility continues with additional bedrooms, a spacious game room, and a dedicated media room ready for movie nights, entertainment, and recreation. Outside, a covered patio overlooks the fenced backyard, offering an inviting setting for morning coffee, outdoor dining, or unwinding at the end of the day. The lifestyle extends beyond the front door with Solterra amenities, including a clubhouse, resort-style pool, fitness center, fishing ponds, scenic walking areas, and beautifully maintained curbed streets. Convenient access to I-20, I-635, and Highway 80 keeps Downtown Dallas and destinations throughout Mesquite and East Dallas within reach, including Baylor Scott & White Medical Center, Town East Mall, Mesquite Arena, Trinity Forest Adventure Park, plus numerous shopping, dining, and entertainment options. Enjoy the combination of a modern home, flexible spaces, resort-style community amenities, and convenient Dallas-area access. Schedule your private showing and experience the Solterra lifestyle!

3617 Swan Shadow, Mesquite

3101 Summer Star Ln, Mesquite
$399,900
5 Beds ⋅ 4 Baths ⋅ 21384075 MLS
Why build when you can move into a home that already has the space, location, and lifestyle you want? Situated on a standout corner lot in Ridge Ranch, this 3,241-square-foot home offers 5-bedrooms, 3.5-bathrooms, and the kind of thoughtful space that makes everyday living feel easier. Even better, this is currently the only corner lot available for sale in the neighborhood, giving this home a setting that is truly difficult to replicate. Inside, the spacious layout offers room for everyone while providing the flexibility today's homeowners need. Five bedrooms allow space for family, guests, a home office, hobbies, or a dedicated flex space, while the generous living areas create an inviting environment for both relaxing and entertaining. With more than 3,200 square feet, there's room to spread out without sacrificing the comfort of having everyone under one roof. The corner-lot setting adds another layer of appeal, creating a more open feel and giving the home a distinctive presence within the neighborhood. It's a feature that can't simply be added later and with new construction throughout Ridge Ranch, the opportunity to secure one of the neighborhood's most desirable lot positions is especially compelling. Life in Ridge Ranch offers the convenience of a community designed with families in mind, including a community pool, playground, parks, and an elementary school within the neighborhood. Easy access to I-20 and I-635 makes commuting throughout Mesquite and the greater DFW area convenient, while shopping, dining, and everyday necessities are just a short drive away. Whether you're looking for room to grow, space to work from home, a place to entertain, or simply a home that gives everyone a little more breathing room, 3101 Summer Star Ln delivers. Come experience the space, the setting, and the lifestyle that make 3101 Summer Star Ln stand out in Ridge Ranch.

3101 Summer Star Ln, Mesquite

711 Amesbury Dr, Mesquite
$319,000
5 Beds ⋅ 4 Baths ⋅ 21380252 MLS
Great Potential in a Quiet Neighborhood! This spacious home offers a flexible layout with plenty of room for everyone. The second floor features a private primary suite with its own bedroom and bath, along with three additional bedrooms and two full baths. The first floor offers even more versatility with two bonus rooms that can be used as bedrooms, a home office, playroom, exercise room, media room, or whatever best suits your needs. A full bath is conveniently located just off the spacious living and dining areas. The walk-in laundry room and walk-in pantry provide ample storage and added functionality. Situated in a quiet, desirable neighborhood, this home offers plenty of space, flexibility, and opportunity to make it your own. With some TLC and a little vision, this property has great potential to become the home you’ve been looking for!

711 Amesbury Dr, Mesquite

9548 Talia Blvd, Mesquite
$429,990
4 Beds ⋅ 4 Baths ⋅ 21368281 MLS
MLS# 21368281 - Built by Drees Custom Homes - Dec 2026 completion! ~ 4 bedrooms, 3.5 bathrooms, 2,500 square feet in Mesquite, TX. This beautifully designed single-story home offers the perfect blend of luxury, comfort and functionality in one of the area's most desirable new home communities. The open-concept layout features a spacious family room with soaring ceilings that flows seamlessly into the gourmet kitchen and dining area, creating an ideal space for entertaining and everyday living. The private primary suite serves as a relaxing retreat with a spa-inspired bath, oversized walk-in closet and thoughtful separation from the secondary bedrooms. Three additional bedrooms, including a private guest suite with its own full bath, provide flexibility for family, visitors or a home office setup. The large family foyer, dedicated laundry room and abundant storage throughout the home enhance everyday convenience.

9548 Talia Blvd, Mesquite

1013 Hampstead Dr, Mesquite
$430,000
5 Beds ⋅ 4 Baths ⋅ 21342607 MLS
Seller offering up to 2% in seller credits to use towards rate buy down or closing costs with preferred lender. Welcome to this inviting Mesquite home, set in a well-established neighborhood with a warm, welcoming feel. Inside, you’ll find bright, comfortable living areas with plenty of natural light and generously sized bedrooms designed for everyday relaxation. The spacious backyard offers room to gather, play, garden, or enjoy time outdoors with pets. With convenient access to nearby shopping, dining, parks, and major highways, this property puts the best of the Dallas metroplex within easy reach. Whether you’re entering the market for the first time, simplifying your lifestyle, or adding to an investment portfolio, this home is a fantastic opportunity you won’t want to pass up.

1013 Hampstead Dr, Mesquite

905 Hampstead Dr, Mesquite
$455,000
5 Beds ⋅ 4 Baths ⋅ 21324747 MLS
BEAUTIFUL HOME WITH POOL IN A WONDERFUL NEIGHBORHOOD! This fine home has 5 bedrooms, 4 full baths, an office, 2 dining areas, and 2 large living areas! Lots of space for everyone! The downstairs living area is open to the kitchen, and has a gas fireplace. The kitchen has a gas range, stainless appliances, and an island! The breakfast room has views out the back toward the pool, and the dining room has views out the front. The primary bedroom has vaulted ceilings, room for a sitting area, double sinks and a stand alone shower. The entry way boasts 18' ceilings! there is a nice covered patio in back on which to enjoy the festivities! Many trees dot the yards giving ample shade. The pool also has a spa, and the home has a 3 car garage, and a shed for that extra stuff!

905 Hampstead Dr, Mesquite

9908 Buckingham Ct, Mesquite
$699,950
4 Beds ⋅ 4 Baths ⋅ 21316396 MLS
MLS# 21316396 - Built by First Texas Homes - Ready Now! ~ Discover the Eagle F plan in the charming Polo Ridge community of Forney, TX. This stunning one - story home spans 3,202 square feet, featuring four spacious bedrooms and three and a half bathrooms, including a luxurious primary suite with dual vanities for ultimate comfort. Imagine hosting gatherings in the expansive living area, warmed by the glow of a fireplace, or enjoying quiet evenings on your covered patio, perfect for outdoor relaxation. The thoughtfully designed layout includes a dedicated study, ideal for remote work or personal projects, and a generous utility room to simplify daily chores. With elegant trim work and custom architectural details throughout, this home offers a perfect blend of style and functionality. The three - car garage provides ample space for vehicles and storage, ensuring everything is within reach. At First Texas Homes, we invite you to customize this plan to perfectly suit your lifestyle. Experience a vibrant community in Polo Ridge, where your dream home awaits.

9908 Buckingham Ct, Mesquite

218 New Market Rd, Mesquite
$624,999
4 Beds ⋅ 4 Baths ⋅ 21233295 MLS
Rare to Find! Lake life starts here! Enjoy the peace of country-style living with all the conveniences of the city in this beautifully maintained home on a fully fenced, 1+ acre lot in Mesquite. Whether you're relaxing on the front porch, paddle boating on your private lake, or tending your greenhouse garden, this property offers a retreat-like lifestyle just minutes from Downtown Dallas. Step inside to formal living and dining spaces, an open floor plan perfect for entertaining, and a well-appointed kitchen with wine chiller. The spacious great room features serene views of the lush backyard and a cozy gas log fireplace. Crown molding & built-ins throughout the home. The master suite is a true escape, offering tranquil nature views and space for a reading nook or writing desk. Three additional bedrooms provide versatility, one includes built-ins, ideal for a home office or study. Outdoor amenities include, Gunite pool with fiberglass layer, Cabana with full bath, Greenhouse, Paddle boat access to private lake, Covered patio + front porch, Sprinklered system. Don’t miss this rare blend of nature, space, and comfort—all within easy reach of city conveniences.

218 New Market Rd, Mesquite

3700 Red Start Dr, Mesquite
$450,000
6 Beds ⋅ 4 Baths ⋅ 21297428 MLS
This desirable home on a 0.222-ACRE CORNER LOT with HUGE BACKYARD backs to a GREEN BELT in beautiful Falcons Lair in Mesquite! Relax with your family in this immaculate, 6-BEDROOM HOME that features an OPEN FLOOR PLAN and plenty of NATURAL LIGHT. This attractive home was designed to accommodate family living, including work from home. Downstairs are a Living Room with FIREPLACE, a Dining Room, a Kitchen with an ISLAND and BREAKFAST BAR, a Breakfast Room, a Half Bath, a Primary Bedroom with a large, walk-in closet, a Primary Bath with double sinks, a large bathtub, and a separate shower, PLUS a Study that could be used as an Office or a 6th Bedroom. Upstairs are 4 Bedrooms, 2 Full Bathrooms. and a large Gameroom that could be a play room, a media room or a home office. FRESH PAINT and CARPET in 2023. 2 WATER HEATERS. BOARD-ON-BOARD FENCE. SPRINKLER SYSTEM. Enjoy morning coffee and evening meals on the covered patio overlooking expansive, PRIVATE BACK YARD. MOVE-IN READY. Welcome home!

3700 Red Start Dr, Mesquite

4412 Ivy Dr, Mesquite
$435,000
5 Beds ⋅ 4 Baths ⋅ 21287228 MLS
WHY WAIT FOR MARTGAGE RATES TO DROP? OWNER FINANCING AVAILABLE WITH NEGOTIABLE TERMS, contact agent. Reimagined from the inside out, this stunning 5-bedroom home near the Dallas Athletic Club blends modern luxury with warmth, character, and functionality. Thoughtfully redesigned with an open-concept layout, this unique home offers incredible flexibility, including a second primary bedroom suite upstairs. Beyond the stunning finishes, the home features extensive updates to the major systems and infrastructure, including plumbing, electrical, AC, roof, and more giving buyers the feel of a brand-new home with the character and charm of an established neighborhood. From the dramatic wood accent wall and modern staircase to the spa-inspired bathrooms and designer kitchen, every detail was carefully curated to create a warm yet elevated feel. Conveniently located with quick access to I-635 and the expanding major corridors, making it easy to get anywhere in Dallas. This is a rare turnkey opportunity offering space, style, and peace of mind all in one. Agents see remarks on financing.

4412 Ivy Dr, Mesquite

4209 Misty Ridge St, Mesquite
$499,000
4 Beds ⋅ 4 Baths ⋅ 21280497 MLS
WALKING DISTANCE TO HORN HIGH SCHOOL AND DON ACHZIGER ELEMENTARY!!! Spacious and thoughtfully designed two-story home offering an open-concept layout ideal for everyday living, entertaining, and flexible lifestyles. The main living area is filled with natural light and features high ceilings, neutral finishes, and seamless flow into the kitchen, creating a welcoming and functional gathering space. The kitchen serves as the heart of the home with granite countertops, stainless steel appliances, gas cooktop, decorative vent hood, abundant cabinetry, and a large center island with seating. Additional counter space and storage provide both style and efficiency, perfect for hosting or daily use. The primary suite offers a true private retreat with generous room size and space for a sitting area. The ensuite bath features dual sinks, a soaking tub, separate tiled shower, and a custom-built walk-in closet designed for maximum organization and storage, offering a level of functionality rarely found. Secondary bedrooms are well-sized with comfortable layouts and ample closet space. Upstairs living is anchored by a large game room ideal for recreation, relaxation, or additional living space. Just off the game room is a flex media room, perfect for a home theater, office, workout room, or hobby space, allowing the home to easily adapt to changing needs. Multiple living areas throughout the home create excellent separation of space while maintaining connectivity. Additional highlights include a dedicated laundry room, well-planned storage throughout, and durable flooring in high-traffic areas. Outdoor living is enhanced by a covered rear patio overlooking a fenced backyard with room to entertain, play, or unwind. Well maintained and move-in ready, this home offers comfort, versatility, and a highly functional layout conveniently located near schools, shopping, dining, and major commuting routes. All info to be verified by agent.

4209 Misty Ridge St, Mesquite

6609 Theale Ct, Mesquite
$590,000
4 Beds ⋅ 4 Baths ⋅ 21273377 MLS
Welcome to Berkshire Estates, where quality craftsmanship, thoughtful design, and everyday comfort come together in one beautifully maintained home. Built by Altura Homes as the desirable Langford VI Elevation C floor plan, this spacious open-concept residence offers an inviting blend of style, warmth, and functionality. Inside, soaring ceilings, rich wood-look flooring, elegant architectural details, and abundant natural light create a comfortable atmosphere designed for both entertaining and everyday living. The chef-inspired kitchen features abundant cabinetry, expansive counter space, oversized island seating, and seamless flow into the large family room with fireplace at the heart of the home. The private primary suite provides a relaxing retreat with spa-inspired bath with generous his and her walk-in closets, while additional living areas offer flexibility for media, office, fitness, or guest space. Outside, the expansive homesite offers space to relax, entertain, and enjoy the peaceful setting that makes Berkshire Estates so desirable. Conveniently located near shopping, dining, schools, and major commuter routes, this exceptional property combines refined living with the comfort and space buyers are seeking.

6609 Theale Ct, Mesquite

1632 Peridot Pkwy, Mesquite
$399,990
4 Beds ⋅ 4 Baths ⋅ 21273737 MLS
MLS# 21273737 - Built by Coventry Homes - Const. Completed Nov 06 2026 ~ Welcome to this remarkable 4-bedroom, 3.5-bathroom Coventry home in Solterra, a Huffines Signature Community just 13 miles east of downtown Dallas! This sophisticated open-concept home features soaring two-story ceilings in the great room and dining room, a gourmet kitchen with built-in appliances, and a luxurious primary suite with an oversized walk-in shower that delivers a true spa-like retreat, all complemented by a rear-entry garage for a polished, modern finish. Built with EcoSmart technology, this home sits within one of the most vibrant master-planned communities in the DFW area, where residents enjoy a planned private beach, resort-style pools, walking and biking trails, a treehouse, lakeside play areas, a fishing spot, and parks, all within minutes of shopping, dining, entertainment, and Mesquite ISD schools. Schedule your private tour today and discover why Solterra Texas is one of the most talked-about communities in the Dallas area!

1632 Peridot Pkwy, Mesquite

Listings provided by North Texas Real Estate Information Systems (NTREIS). Listing data has been deemed reliable but is not guaranteed to be accurate by the MLS.

Last updated:

How much is your home worth?

Get instant property value now!