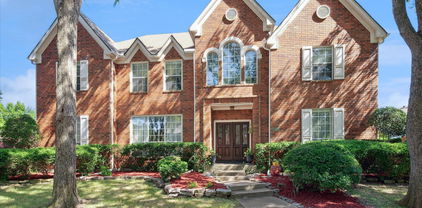
$769,000 Welcome to this beautifully updated 5-bedroom, 3.5-bath home in the highly sought-after Valley Ranch community, where timeless elegance meets modern comfort. Soaring ceilings and abundant natural light create an open, airy feel throughout the thoughtfully designed floor plan. The spacious main-floor primary suite offers a private retreat and connects to a dedicated office through elegant French doors, complete with custom built-ins ideal for working from home. Designed with both entertaining and everyday living in mind, the home features formal living and dining areas, along with an expansive kitchen that serves as the heart of the home. A cozy breakfast nook and convenient secondary staircase add charm and functionality, making gatherings both effortless and inviting. Ideally located near beautiful parks and within prestigious Coppell ISD, this home offers the perfect combination of style, space, and convenience. With room for everyone and exceptional features throughout, this stunning residence is ready to welcome you home. Discounted rate options and no lender fee future refinancing may be available for qualified buyers of this home. 5 Beds ⋅ 4 Baths ⋅ 21343567 MLS Welcome to this beautifully updated 5-bedroom, 3.5-bath home in the highly sought-after Valley Ranch community, where timeless elegance meets modern comfort. Soaring ceilings and abundant natural light create an open, airy feel throughout the thoughtfully designed floor plan. The spacious main-floor primary suite offers a private retreat and connects to a dedicated office through elegant French doors, complete with custom built-ins ideal for working from home. Designed with both entertaining and everyday living in mind, the home features formal living and dining areas, along with an expansive kitchen that serves as the heart of the home. A cozy breakfast nook and convenient secondary staircase add charm and functionality, making gatherings both effortless and inviting. Ideally located near beautiful parks and within prestigious Coppell ISD, this home offers the perfect combination of style, space, and convenience. With room for everyone and exceptional features throughout, this stunning residence is ready to welcome you home. Discounted rate options and no lender fee future refinancing may be available for qualified buyers of this home. 1200 Cedar Valley Dr, Irving
$755,000 Price to sell with newly install kitchen granite countertops, SS cooktop, sink and faucet! Rare elegant 5 bedroom, 4 bathroom home in top-rated Coppell ISD. This functional, open floor plan boasts natural lighting, dramatic high ceilings and a coveted layout: primary suite with oversize closet on the main level and secondary bedrooms upstairs. Spacious kitchen with island, modern granite countertop, ample cabinetry, gas cooktop perfect for entertaining guests. Newly installed low-maintenance Luxury Vinyl Plank in the downstairs and two sets of stairs providing quick and easy access to upstairs living area. Utility room is spacious for additional storage and fridge. Phenomenal location that provides convenient access to shopping, dining, major highways, and DFW Airport. HVAC, Water Heaters replaced 2025. 5 Beds ⋅ 4 Baths ⋅ 21336765 MLS Price to sell with newly install kitchen granite countertops, SS cooktop, sink and faucet! Rare elegant 5 bedroom, 4 bathroom home in top-rated Coppell ISD. This functional, open floor plan boasts natural lighting, dramatic high ceilings and a coveted layout: primary suite with oversize closet on the main level and secondary bedrooms upstairs. Spacious kitchen with island, modern granite countertop, ample cabinetry, gas cooktop perfect for entertaining guests. Newly installed low-maintenance Luxury Vinyl Plank in the downstairs and two sets of stairs providing quick and easy access to upstairs living area. Utility room is spacious for additional storage and fridge. Phenomenal location that provides convenient access to shopping, dining, major highways, and DFW Airport. HVAC, Water Heaters replaced 2025. 9024 Fox Hollow Trl, Irving
$799,900 Welcome to 2301 ClearSpring Drive South, a stunning 3,528-square foot home offering four bedrooms, three and a half baths and a HUGE bonus room that can be used as a media, game or 2nd primary bedroom that is ensuite, in the prestigious, guard-gated golf course community of Hackberry Creek in Las Colinas. Set on nearly a quarter-acre lot beneath mature, canopy trees, this beautifully updated home offers the perfect blend of privacy, elegance, and everyday comfort. The remodeled kitchen showcases quartz countertops and shaker cabinets, while all-new 2025 flooring flows throughout the downstairs and new carpet upstairs, creating a fresh, cohesive feel from room to room. Additional recent upgrades include a new 2025 roof, a fully paid-off 15kW solar system, a Tesla EV charger -11.5kW48A in the spacious three-car garage, a whole-home smart system controlling lights, doors, fans, and garage, and 1GB wired network throughout, offering the new owner energy efficiency, connectivity, and long-term savings from day one. Hackberry Creek is one of Las Colinas' most sought-after 24-hour guard-gated communities, anchored by its own country club featuring a Byron Nelson-designed 18-hole championship golf course, tennis courts, resort-style pools, and scenic walking and biking trails. The home is also ideally located beside the new Mustang Park Recreation and Aquatics Center, opening 2027, and just minutes from the Toyota Music Factory, Lake Carolyn, and DFW International Airport. Offered at $799,900, this is a rare opportunity to own a beautifully updated, energy-efficient smart home in one of Irving's premier gated golf course communities. 4 Beds ⋅ 4 Baths ⋅ 21320633 MLS Welcome to 2301 ClearSpring Drive South, a stunning 3,528-square foot home offering four bedrooms, three and a half baths and a HUGE bonus room that can be used as a media, game or 2nd primary bedroom that is ensuite, in the prestigious, guard-gated golf course community of Hackberry Creek in Las Colinas. Set on nearly a quarter-acre lot beneath mature, canopy trees, this beautifully updated home offers the perfect blend of privacy, elegance, and everyday comfort. The remodeled kitchen showcases quartz countertops and shaker cabinets, while all-new 2025 flooring flows throughout the downstairs and new carpet upstairs, creating a fresh, cohesive feel from room to room. Additional recent upgrades include a new 2025 roof, a fully paid-off 15kW solar system, a Tesla EV charger -11.5kW48A in the spacious three-car garage, a whole-home smart system controlling lights, doors, fans, and garage, and 1GB wired network throughout, offering the new owner energy efficiency, connectivity, and long-term savings from day one. Hackberry Creek is one of Las Colinas' most sought-after 24-hour guard-gated communities, anchored by its own country club featuring a Byron Nelson-designed 18-hole championship golf course, tennis courts, resort-style pools, and scenic walking and biking trails. The home is also ideally located beside the new Mustang Park Recreation and Aquatics Center, opening 2027, and just minutes from the Toyota Music Factory, Lake Carolyn, and DFW International Airport. Offered at $799,900, this is a rare opportunity to own a beautifully updated, energy-efficient smart home in one of Irving's premier gated golf course communities. 2301 Clearspring Dr S, Irving
$785,000 Nestled on a beautifully landscaped 0.36-acre lot in sought-after University Hills, this well-maintained home offers four bedrooms, four full baths, and an exceptional combination of privacy and entertaining space. The updated kitchen features granite countertops, stainless-steel appliances, abundant cabinetry, and a breakfast bar overlooking the main living areas. Multiple gathering spaces provide flexibility for entertaining, working from home, or accommodating guests. The spacious primary suite enjoys views of the secluded backyard and direct access to the pool area, while the renovated primary bath includes dual vanities, a soaking tub, and an oversized walk-in shower. Outside, a diving pool and expansive patio are framed by towering mature trees that create a secluded setting rarely found in established neighborhoods. Additional highlights include a three-car garage with extensive storage and convenient access to Las Colinas and DFW Airport. 4 Beds ⋅ 4 Baths ⋅ 21328790 MLS Nestled on a beautifully landscaped 0.36-acre lot in sought-after University Hills, this well-maintained home offers four bedrooms, four full baths, and an exceptional combination of privacy and entertaining space. The updated kitchen features granite countertops, stainless-steel appliances, abundant cabinetry, and a breakfast bar overlooking the main living areas. Multiple gathering spaces provide flexibility for entertaining, working from home, or accommodating guests. The spacious primary suite enjoys views of the secluded backyard and direct access to the pool area, while the renovated primary bath includes dual vanities, a soaking tub, and an oversized walk-in shower. Outside, a diving pool and expansive patio are framed by towering mature trees that create a secluded setting rarely found in established neighborhoods. Additional highlights include a three-car garage with extensive storage and convenient access to Las Colinas and DFW Airport. 205 Balboa St, Irving
$750,000 Discover timeless charm in this beautifully updated Spanish-style home located in the highly sought-after University Hills neighborhood of Irving! Situated on a gorgeous lot, this 3-bedroom, 2.5-bath home offers the perfect blend of classic character and modern updates. Inside, you'll find spacious living areas featuring stunning original terracotta floors in the living room, beautiful solid oak hardwood flooring throughout the main living areas, and a beautifully updated kitchen with elegant quartz countertops. The home also offers a dedicated home office and a versatile bonus room ideal for a game room, media room, playroom, or home gym. Thoughtful updates preserve the home's unique architectural style while providing today's desired comforts. Enjoy the beauty of an established neighborhood with mature trees and convenient access to shopping, dining, parks, and major highways. Ideally located just minutes from Downtown Dallas, DFW International Airport, and Dallas Love Field, making commuting and travel a breeze. Don't miss this rare opportunity to own a distinctive home in one of Irving's most desirable neighborhoods! 3 Beds ⋅ 3 Baths ⋅ 21326530 MLS Discover timeless charm in this beautifully updated Spanish-style home located in the highly sought-after University Hills neighborhood of Irving! Situated on a gorgeous lot, this 3-bedroom, 2.5-bath home offers the perfect blend of classic character and modern updates. Inside, you'll find spacious living areas featuring stunning original terracotta floors in the living room, beautiful solid oak hardwood flooring throughout the main living areas, and a beautifully updated kitchen with elegant quartz countertops. The home also offers a dedicated home office and a versatile bonus room ideal for a game room, media room, playroom, or home gym. Thoughtful updates preserve the home's unique architectural style while providing today's desired comforts. Enjoy the beauty of an established neighborhood with mature trees and convenient access to shopping, dining, parks, and major highways. Ideally located just minutes from Downtown Dallas, DFW International Airport, and Dallas Love Field, making commuting and travel a breeze. Don't miss this rare opportunity to own a distinctive home in one of Irving's most desirable neighborhoods! 3202 Coronado St, Irving
$700,000 Experience the perfect blend of modern luxury and resort-style living in this beautifully renovated home nestled beneath mature shade trees in one of Irving's most established neighborhoods. Completely remodeled in 2025 prior to the current owners' purchase, this stunning residence offers approximately 2,540 square feet of thoughtfully designed living space featuring 3 spacious bedrooms, 3 full bathrooms, multiple living areas, and an open-concept layout ideal for both everyday living and entertaining. The renovation included high-end finishes, designer lighting, luxury vinyl flooring, a beautifully updated kitchen, remodeled bathrooms, and a spacious primary suite retreat with exceptional functionality and comfort. The flexible floor plan offers generous living and dining spaces, a media room or second living area, and seamless indoor-outdoor flow. Having been enjoyed and meticulously maintained by its owners over the past year, this home offers the confidence of a thoughtfully renovated property that is truly move-in ready. Since purchasing the home, the current owners have elevated the property even further with extensive landscaping enhancements that completed the home's transformation. The front yard showcases lush landscaping, fresh flower beds, custom walkways, and exceptional curb appeal, while the backyard has been curated into a private outdoor oasis. Enjoy a sparkling pool, outdoor kitchen, covered pergola, mature trees, and multiple spaces designed for relaxing or entertaining guests year-round. Conveniently located near the Hospital District, DFW Airport, Love Field, Downtown Dallas, major highways, shopping, dining, and entertainment, this exceptional home offers luxury, location, and lifestyle all in one remarkable package. 3 Beds ⋅ 3 Baths ⋅ 21306424 MLS Experience the perfect blend of modern luxury and resort-style living in this beautifully renovated home nestled beneath mature shade trees in one of Irving's most established neighborhoods. Completely remodeled in 2025 prior to the current owners' purchase, this stunning residence offers approximately 2,540 square feet of thoughtfully designed living space featuring 3 spacious bedrooms, 3 full bathrooms, multiple living areas, and an open-concept layout ideal for both everyday living and entertaining. The renovation included high-end finishes, designer lighting, luxury vinyl flooring, a beautifully updated kitchen, remodeled bathrooms, and a spacious primary suite retreat with exceptional functionality and comfort. The flexible floor plan offers generous living and dining spaces, a media room or second living area, and seamless indoor-outdoor flow. Having been enjoyed and meticulously maintained by its owners over the past year, this home offers the confidence of a thoughtfully renovated property that is truly move-in ready. Since purchasing the home, the current owners have elevated the property even further with extensive landscaping enhancements that completed the home's transformation. The front yard showcases lush landscaping, fresh flower beds, custom walkways, and exceptional curb appeal, while the backyard has been curated into a private outdoor oasis. Enjoy a sparkling pool, outdoor kitchen, covered pergola, mature trees, and multiple spaces designed for relaxing or entertaining guests year-round. Conveniently located near the Hospital District, DFW Airport, Love Field, Downtown Dallas, major highways, shopping, dining, and entertainment, this exceptional home offers luxury, location, and lifestyle all in one remarkable package. 1505 Canyon Oaks Dr, Irving
$764,900 NOW MOVE-IN READY! This stunning 3-bedroom, 3.5-bath end-unit townhome offers one of the most desirable locations in the community, with breathtaking views stretching from the greenbelt and Elm Fork of the Trinity River all the way to downtown Dallas. Designed for both luxury and convenience, this home features a private rooftop terrace for outdoor entertaining and a second-floor balcony to take in the scenic surroundings. Inside, the gourmet kitchen is a chef’s dream, boasting Fisher & Paykel appliances, exquisite quartz countertops, a designer tile backsplash, and soft-close cabinetry. The spacious, spa-like primary suite is a true retreat, featuring a large drop-in tub, walk-in shower, and an expansive walk-in closet. Luxury finishes include upgraded engineered hardwood floors throughout, soaring 12-foot ceilings on the main living level, and oversized sliding panel doors that fill the space with natural light. This exclusive community will offer a lush central courtyard with a resort-style pool and is just a short walk to DART, Water Street, Toyota Music Factory, Campion Trail, and Lake Carolyn. PLEASE GO TO MODEL HOME FOR ALL OPEN HOUSES AND SHOWINGS - 5453 PATTERSON ST. 3 Beds ⋅ 4 Baths ⋅ 21313790 MLS NOW MOVE-IN READY! This stunning 3-bedroom, 3.5-bath end-unit townhome offers one of the most desirable locations in the community, with breathtaking views stretching from the greenbelt and Elm Fork of the Trinity River all the way to downtown Dallas. Designed for both luxury and convenience, this home features a private rooftop terrace for outdoor entertaining and a second-floor balcony to take in the scenic surroundings. Inside, the gourmet kitchen is a chef’s dream, boasting Fisher & Paykel appliances, exquisite quartz countertops, a designer tile backsplash, and soft-close cabinetry. The spacious, spa-like primary suite is a true retreat, featuring a large drop-in tub, walk-in shower, and an expansive walk-in closet. Luxury finishes include upgraded engineered hardwood floors throughout, soaring 12-foot ceilings on the main living level, and oversized sliding panel doors that fill the space with natural light. This exclusive community will offer a lush central courtyard with a resort-style pool and is just a short walk to DART, Water Street, Toyota Music Factory, Campion Trail, and Lake Carolyn. PLEASE GO TO MODEL HOME FOR ALL OPEN HOUSES AND SHOWINGS - 5453 PATTERSON ST. 5436 Tomlinson Dr, Irving
$706,131 Meet The Julien — Where Luxury Meets Low-Maintenance Living The Julien by David Weekley Homes offers the space and comfort of a single-family home — without the upkeep. Designed with effortless living in mind, the open-concept main level welcomes you with a light-filled family and dining area that flows beautifully into a stunning kitchen complete with a large island, abundant cabinetry, and a generous pantry. It’s the perfect setting for entertaining, relaxing, and everyday life. Upstairs, the Owner’s Retreat feels like a private sanctuary. Unwind in your spa-inspired en-suite bath featuring a soaking tub, dual vanities, a walk-in shower, and an oversized walk-in closet. Two additional bedrooms, a full bath, and a versatile flex retreat provide room for guests, a home office, or whatever your lifestyle calls for. And then there’s the showstopper — the third floor. This bonus level offers an expansive flex space and a spacious terrace, creating endless possibilities. Imagine a media lounge, game room, home gym, or your own indoor-outdoor escape under the stars. It’s the kind of space that truly sets The Julien apart. Complete with a 2-car garage and modern finishes throughout, The Julien proves that townhome living doesn’t mean compromising on space, style, or sophistication. Come see why this three-story design is turning heads — and why it might just be the perfect place to call home. Call or chat with the David Weekley Homes Hillside Team to learn more about this new home for sale in Las Colinas, Texas. 3 Beds ⋅ 4 Baths ⋅ 21315888 MLS Meet The Julien — Where Luxury Meets Low-Maintenance Living The Julien by David Weekley Homes offers the space and comfort of a single-family home — without the upkeep. Designed with effortless living in mind, the open-concept main level welcomes you with a light-filled family and dining area that flows beautifully into a stunning kitchen complete with a large island, abundant cabinetry, and a generous pantry. It’s the perfect setting for entertaining, relaxing, and everyday life. Upstairs, the Owner’s Retreat feels like a private sanctuary. Unwind in your spa-inspired en-suite bath featuring a soaking tub, dual vanities, a walk-in shower, and an oversized walk-in closet. Two additional bedrooms, a full bath, and a versatile flex retreat provide room for guests, a home office, or whatever your lifestyle calls for. And then there’s the showstopper — the third floor. This bonus level offers an expansive flex space and a spacious terrace, creating endless possibilities. Imagine a media lounge, game room, home gym, or your own indoor-outdoor escape under the stars. It’s the kind of space that truly sets The Julien apart. Complete with a 2-car garage and modern finishes throughout, The Julien proves that townhome living doesn’t mean compromising on space, style, or sophistication. Come see why this three-story design is turning heads — and why it might just be the perfect place to call home. Call or chat with the David Weekley Homes Hillside Team to learn more about this new home for sale in Las Colinas, Texas. 4827 Fuller Ct Unit 501, Irving
$750,000 Stunning home in the prestigious La Villita community of Las Colinas with limited enrollment in Coppell ISD! This move-in ready home offers an open, light-filled floor plan with dramatic windows, soaring ceilings, arched doorways, split bedrooms, and beautiful hand-scraped hardwood floors throughout the main living areas. The family room features a coffered ceiling and an inviting flow into the kitchen, complete with abundant cabinetry, granite countertops, stainless steel appliances, and gas cooktop. The first-level bedrooms feature updated wood flooring, while the stairs and second level include new carpet. Bathrooms have been refreshed with smart mirrors and new faucets. A sunroom overlooks the backyard retreat, where a sparkling saltwater pool with updated motor and pool sweep, outdoor misting system, and spacious yard create the perfect setting for relaxing or entertaining. Upstairs, enjoy a private bedroom configured as a media room with equipment included. Additional highlights include 2 new AC units, new water heater, oversized garage with storage room, spacious laundry room with a cabinet and window, generous storage throughout, and a highly desirable Las Colinas location close to dining, shopping, parks, major highways, and DFW Airport. This property is located within DCURD, but it benefits from a residential DCURD tax abatement. 4 Beds ⋅ 3 Baths ⋅ 21300749 MLS Stunning home in the prestigious La Villita community of Las Colinas with limited enrollment in Coppell ISD! This move-in ready home offers an open, light-filled floor plan with dramatic windows, soaring ceilings, arched doorways, split bedrooms, and beautiful hand-scraped hardwood floors throughout the main living areas. The family room features a coffered ceiling and an inviting flow into the kitchen, complete with abundant cabinetry, granite countertops, stainless steel appliances, and gas cooktop. The first-level bedrooms feature updated wood flooring, while the stairs and second level include new carpet. Bathrooms have been refreshed with smart mirrors and new faucets. A sunroom overlooks the backyard retreat, where a sparkling saltwater pool with updated motor and pool sweep, outdoor misting system, and spacious yard create the perfect setting for relaxing or entertaining. Upstairs, enjoy a private bedroom configured as a media room with equipment included. Additional highlights include 2 new AC units, new water heater, oversized garage with storage room, spacious laundry room with a cabinet and window, generous storage throughout, and a highly desirable Las Colinas location close to dining, shopping, parks, major highways, and DFW Airport. This property is located within DCURD, but it benefits from a residential DCURD tax abatement. 6811 San Fernando, Irving
$788,000 Welcome home to this stunning east-facing gem nestled on a quiet cul-de-sac street, perfectly situated within the highly sought-after Coppell ISD. This beautifully updated open-concept home offers four bedrooms, three and a half bathrooms, and a thoughtful layout designed for both everyday living and effortless entertaining. A grand entry welcomes you into formal living and dining spaces, before flowing down a light-filled hallway — graced by a wall of windows — to a stylish wet bar featuring glass-front cabinetry and granite counters. The chef's kitchen is the heart of the home, boasting a center island, granite countertops, a gas cooktop, a cozy breakfast nook, and an oversized pantry. Open to the kitchen, the inviting family room showcases a fireplace and custom built-in cabinetry — the perfect backdrop for gathering. The spacious primary suite is conveniently located on the main level and features a stunning see-through fireplace and a spa-inspired bath complete with dual vanities, a separate soaking tub and shower, a linen closet, and a generous walk-in closet. The laundry room is positioned directly across the hall for effortless convenience. Upstairs, an open game room anchors three additional bedrooms, including two connected by a Jack-and-Jill bath and a third with its own private en suite bath — ideal for guests or multigenerational living. Recent updates include luxury vinyl plank (LVP) flooring throughout the kitchen, family room, and hallway, as well as updated granite countertops. Outside, enjoy an expansive backyard, a covered back patio perfect for year-round entertaining, and a spacious three-car garage. This exceptional home truly has it all — space, style, and location! 4 Beds ⋅ 4 Baths ⋅ 21272959 MLS Welcome home to this stunning east-facing gem nestled on a quiet cul-de-sac street, perfectly situated within the highly sought-after Coppell ISD. This beautifully updated open-concept home offers four bedrooms, three and a half bathrooms, and a thoughtful layout designed for both everyday living and effortless entertaining. A grand entry welcomes you into formal living and dining spaces, before flowing down a light-filled hallway — graced by a wall of windows — to a stylish wet bar featuring glass-front cabinetry and granite counters. The chef's kitchen is the heart of the home, boasting a center island, granite countertops, a gas cooktop, a cozy breakfast nook, and an oversized pantry. Open to the kitchen, the inviting family room showcases a fireplace and custom built-in cabinetry — the perfect backdrop for gathering. The spacious primary suite is conveniently located on the main level and features a stunning see-through fireplace and a spa-inspired bath complete with dual vanities, a separate soaking tub and shower, a linen closet, and a generous walk-in closet. The laundry room is positioned directly across the hall for effortless convenience. Upstairs, an open game room anchors three additional bedrooms, including two connected by a Jack-and-Jill bath and a third with its own private en suite bath — ideal for guests or multigenerational living. Recent updates include luxury vinyl plank (LVP) flooring throughout the kitchen, family room, and hallway, as well as updated granite countertops. Outside, enjoy an expansive backyard, a covered back patio perfect for year-round entertaining, and a spacious three-car garage. This exceptional home truly has it all — space, style, and location! 9705 Valley Lake Ct, Irving
$719,000 Welcome to this meticulously maintained open-concept home in the highly sought-after Valley Ranch community, served by award-winning Coppell ISD. Featuring 4 spacious bedrooms, 3 living areas, and 2.5 bathrooms, this home offers the perfect blend of comfort, style, and functionality. Engineered hardwood floors welcome you into the elegant formal living and dining areas, while a private home office provides an ideal space for today’s work-from-home lifestyle. At the heart of the home is a beautifully designed kitchen featuring a large luxury granite island, abundant cabinetry, and a walk-in pantry, all overlooking the inviting family room. The open floor plan is perfect for entertaining and everyday living. The impressive family room showcases soaring two-story ceilings and a dramatic wall of windows that fills the home with natural light. Retreat to the spacious primary suite, complete with a spa-like bath featuring dual sinks, granite countertops, and a large frameless shower. Upstairs, you'll find three additional bedrooms, a full bathroom, and an oversized game room that overlooks the family room below—perfect for game nights, movie nights, or a relaxing retreat. Additional highlights include blinds installed throughout every window and thoughtful updates that make this home truly move-in ready. Conveniently located near major shopping, dining, and entertainment, with easy access to Highways 635, I-35, President George Bush Turnpike, and SH-121. DFW International Airport is approximately 15 minutes away. This charming home is the perfect place for a growing family to create lasting memories. Don't miss this exceptional opportunity! 4 Beds ⋅ 3 Baths ⋅ 21304230 MLS Welcome to this meticulously maintained open-concept home in the highly sought-after Valley Ranch community, served by award-winning Coppell ISD. Featuring 4 spacious bedrooms, 3 living areas, and 2.5 bathrooms, this home offers the perfect blend of comfort, style, and functionality. Engineered hardwood floors welcome you into the elegant formal living and dining areas, while a private home office provides an ideal space for today’s work-from-home lifestyle. At the heart of the home is a beautifully designed kitchen featuring a large luxury granite island, abundant cabinetry, and a walk-in pantry, all overlooking the inviting family room. The open floor plan is perfect for entertaining and everyday living. The impressive family room showcases soaring two-story ceilings and a dramatic wall of windows that fills the home with natural light. Retreat to the spacious primary suite, complete with a spa-like bath featuring dual sinks, granite countertops, and a large frameless shower. Upstairs, you'll find three additional bedrooms, a full bathroom, and an oversized game room that overlooks the family room below—perfect for game nights, movie nights, or a relaxing retreat. Additional highlights include blinds installed throughout every window and thoughtful updates that make this home truly move-in ready. Conveniently located near major shopping, dining, and entertainment, with easy access to Highways 635, I-35, President George Bush Turnpike, and SH-121. DFW International Airport is approximately 15 minutes away. This charming home is the perfect place for a growing family to create lasting memories. Don't miss this exceptional opportunity! 9130 Bottlebrush Ln, Irving
$780,000 Income-producing fourplex in Irving ISD with 100% occupancy and strong lease stability. This property offers a practical investment opportunity with all four units currently leased and generating immediate cash flow. Two units are leased at $1,600 and two are leased at $1,500, with a mix of annual and 2-year lease terms already in place, giving the next owner potential dependable income and tenant retention. Each unit includes two parking spaces, one covered and one uncovered, adding convenience and value for residents. 8 Beds ⋅ 21302190 MLS Income-producing fourplex in Irving ISD with 100% occupancy and strong lease stability. This property offers a practical investment opportunity with all four units currently leased and generating immediate cash flow. Two units are leased at $1,600 and two are leased at $1,500, with a mix of annual and 2-year lease terms already in place, giving the next owner potential dependable income and tenant retention. Each unit includes two parking spaces, one covered and one uncovered, adding convenience and value for residents. 3940 Portland St, Irving
$749,000 Gorgeous home in the highly sought-after Villas at Mustang Park community in Las Colinas. Ideally situated near premier dining, the canals, Toyota Music Factory, DFW International Airport, and with convenient access to both Dallas and Fort Worth. Located within the highly rated Las Colinas Elementary School. This beautifully designed home offers a spacious and functional layout with extensive upgrades throughout, including wood flooring, quartz countertops, vaulted ceilings, and abundant natural light. Multiple living areas and a large game room provide plenty of space for entertaining and everyday living. The downstairs guest bedroom or in-law suite adds flexibility and convenience for multigenerational living or visitors. Enjoy the beautifully landscaped exterior within this desirable gated community. Don’t miss the opportunity to own this exceptional home in one of Las Colinas’ most desirable neighborhoods. 4 Beds ⋅ 3 Baths ⋅ 21274635 MLS Gorgeous home in the highly sought-after Villas at Mustang Park community in Las Colinas. Ideally situated near premier dining, the canals, Toyota Music Factory, DFW International Airport, and with convenient access to both Dallas and Fort Worth. Located within the highly rated Las Colinas Elementary School. This beautifully designed home offers a spacious and functional layout with extensive upgrades throughout, including wood flooring, quartz countertops, vaulted ceilings, and abundant natural light. Multiple living areas and a large game room provide plenty of space for entertaining and everyday living. The downstairs guest bedroom or in-law suite adds flexibility and convenience for multigenerational living or visitors. Enjoy the beautifully landscaped exterior within this desirable gated community. Don’t miss the opportunity to own this exceptional home in one of Las Colinas’ most desirable neighborhoods. 7915 Pimlico Dr, Irving
$760,000 Welcome to 821 La Cima—an exceptional 4 bed, 4.5 bath home in the heart of Las Colinas, ideally positioned near the 22 mile Campion walking and biking trail within La Villita, a master-planned community built around the beautiful 30 acre Lake Lago de Claire. Just a short walk to award-winning La Villita Elementary and Uplift North Hills Preparatory, the current owners added an additional full bathroom and flex space, perfect for an office, multi-media gaming room, gym or nursery, further enhancing this thoughtfully designed floor plan. It also features a downstairs primary, three separate living spaces and rare 3 car garage. The outdoor grill features a bar top and ice maker and creates the perfect setting for family gatherings and weekend entertaining, while the rare low HOA adds long-term value in one of Irving’s most desirable communities. The first-floor primary suite offers a private retreat with generous proportions and a spa-like bath, creating a peaceful escape at the end of the day. Upstairs, 3 spacious secondary bedrooms with one offering its’ own ensuite bath, make this home ideal for large families or multi-generational living. An oversized media room provides the perfect setting for movie nights, game days, or hosting unforgettable watch parties with family and friends—creating a true in-home entertainment experience. The upstairs secondary living room or game room provides an additional space for work, play or relaxing with soaring 2 story windows providing warm natural light. The spacious 3 car garage is complete with built-in storage for everything from bikes and tools to workshop equipment and seasonal totes—offering functionality that is nearly impossible to find in this area. This is more than a home…it’s lake-adjacent living, executive comfort, and everyday convenience wrapped into one extraordinary address. Schedule your private showing today! 4 Beds ⋅ 5 Baths ⋅ 21185330 MLS Welcome to 821 La Cima—an exceptional 4 bed, 4.5 bath home in the heart of Las Colinas, ideally positioned near the 22 mile Campion walking and biking trail within La Villita, a master-planned community built around the beautiful 30 acre Lake Lago de Claire. Just a short walk to award-winning La Villita Elementary and Uplift North Hills Preparatory, the current owners added an additional full bathroom and flex space, perfect for an office, multi-media gaming room, gym or nursery, further enhancing this thoughtfully designed floor plan. It also features a downstairs primary, three separate living spaces and rare 3 car garage. The outdoor grill features a bar top and ice maker and creates the perfect setting for family gatherings and weekend entertaining, while the rare low HOA adds long-term value in one of Irving’s most desirable communities. The first-floor primary suite offers a private retreat with generous proportions and a spa-like bath, creating a peaceful escape at the end of the day. Upstairs, 3 spacious secondary bedrooms with one offering its’ own ensuite bath, make this home ideal for large families or multi-generational living. An oversized media room provides the perfect setting for movie nights, game days, or hosting unforgettable watch parties with family and friends—creating a true in-home entertainment experience. The upstairs secondary living room or game room provides an additional space for work, play or relaxing with soaring 2 story windows providing warm natural light. The spacious 3 car garage is complete with built-in storage for everything from bikes and tools to workshop equipment and seasonal totes—offering functionality that is nearly impossible to find in this area. This is more than a home…it’s lake-adjacent living, executive comfort, and everyday convenience wrapped into one extraordinary address. Schedule your private showing today! 821 La Cima, Irving
$795,000 From the moment you step inside, this exceptional residence in the heart of Las Colinas makes a lasting impression.This 4-bedroom home with a dedicated office blends sophistication, comfort, and thoughtful design at every turn. A beautifully designed floor plan showcases impeccable attention to detail, featuring exquisite hand-scraped hardwood floors and a striking wall of windows that floods the living space with natural light.The chef-inspired kitchen is equipped with stainless steel appliances,gas cooktop,while the adjacent breakfast area opens seamlessly to a covered patio and an expansive backyard—ideal for effortless indoor-outdoor living. Office carpet has been replaced.Interior paint has been touched up throughout the house. The main level also offers a formal dining room and a mudroom with custom cubbies,built-in bench seating, plus a laundry room and powder room. The primary suite is a true retreat, featuring dramatic floor-to-ceiling bay windows and a spa-inspired bath with a soaking tub, dual vanities with a dedicated makeup station, and a custom-designed walk-in closet. Upstairs, enjoy elevated entertainment with a spacious game room and private media room—perfect for gatherings and family movie nights. Three generously sized secondary bedrooms and two full bathrooms complete the upper level. Thoughtfully enhanced with custom white shelving, a designer-built primary closet system, and garage storage solutions. Located within a desirable community featuring a greenbelt, walking trails, and a playground, this residence also provides quick access to major highways, DFW Airport, Toyota Music Factory, premier shopping, dining, and top-rated schools. A rare blend of elegance, space, and location—this home truly defines luxury living in Las Colinas. Residents of the Riverside Village neighborhood in Las Colinas (Irving, TX) are eligible to apply to Coppell Independent School District (Coppell ISD) through the district's Limited Open Enrollment program. 4 Beds ⋅ 4 Baths ⋅ 21280702 MLS From the moment you step inside, this exceptional residence in the heart of Las Colinas makes a lasting impression.This 4-bedroom home with a dedicated office blends sophistication, comfort, and thoughtful design at every turn. A beautifully designed floor plan showcases impeccable attention to detail, featuring exquisite hand-scraped hardwood floors and a striking wall of windows that floods the living space with natural light.The chef-inspired kitchen is equipped with stainless steel appliances,gas cooktop,while the adjacent breakfast area opens seamlessly to a covered patio and an expansive backyard—ideal for effortless indoor-outdoor living. Office carpet has been replaced.Interior paint has been touched up throughout the house. The main level also offers a formal dining room and a mudroom with custom cubbies,built-in bench seating, plus a laundry room and powder room. The primary suite is a true retreat, featuring dramatic floor-to-ceiling bay windows and a spa-inspired bath with a soaking tub, dual vanities with a dedicated makeup station, and a custom-designed walk-in closet. Upstairs, enjoy elevated entertainment with a spacious game room and private media room—perfect for gatherings and family movie nights. Three generously sized secondary bedrooms and two full bathrooms complete the upper level. Thoughtfully enhanced with custom white shelving, a designer-built primary closet system, and garage storage solutions. Located within a desirable community featuring a greenbelt, walking trails, and a playground, this residence also provides quick access to major highways, DFW Airport, Toyota Music Factory, premier shopping, dining, and top-rated schools. A rare blend of elegance, space, and location—this home truly defines luxury living in Las Colinas. Residents of the Riverside Village neighborhood in Las Colinas (Irving, TX) are eligible to apply to Coppell Independent School District (Coppell ISD) through the district's Limited Open Enrollment program. 419 Paluxy Dr, Irving
$735,000 Open July 18 Sat 2-4! Perfectly positioned moments from Las Colinas Country Club in sought-after University Hills, this stunning Mid-Century home is a rare find -- where classic architectural character meets thoughtful care and intentional updates. A single-story silhouette, generous two-car attached garage, exceptional storage throughout, and beautifully landscaped exterior create an immediate sense of arrival. Inside, the home opens graciously with a generous formal dining room, comfortable living area, and an open-concept kitchen fully remodeled in 2017. The kitchen flows naturally into one of the home’s most beloved spaces: a sun-filled breakfast nook with plantation shutters, where slow mornings become a cherished daily ritual. The spacious primary suite offers a serene retreat with a beautiful bath and direct access to the backyard. Outside, the magic continues with a sparkling pool updated in 2024, anchoring an outdoor living space designed for effortless Texas entertaining. Two front bedrooms share a charming Jack-and-Jill bath, while an additional bedroom enjoys convenient access to a nearby full hall bath. Pool guests are equally well accommodated with easy access to a dedicated full bath that also serves as the laundry room--thoughtful functionality that makes everyday living feel beautifully organized. Warm, welcoming, and move-in ready, this University Hills gem blends Mid-Century charm with modern comfort in one of Irving’s most coveted neighborhoods. 4 Beds ⋅ 4 Baths ⋅ 21263846 MLS Open July 18 Sat 2-4! Perfectly positioned moments from Las Colinas Country Club in sought-after University Hills, this stunning Mid-Century home is a rare find -- where classic architectural character meets thoughtful care and intentional updates. A single-story silhouette, generous two-car attached garage, exceptional storage throughout, and beautifully landscaped exterior create an immediate sense of arrival. Inside, the home opens graciously with a generous formal dining room, comfortable living area, and an open-concept kitchen fully remodeled in 2017. The kitchen flows naturally into one of the home’s most beloved spaces: a sun-filled breakfast nook with plantation shutters, where slow mornings become a cherished daily ritual. The spacious primary suite offers a serene retreat with a beautiful bath and direct access to the backyard. Outside, the magic continues with a sparkling pool updated in 2024, anchoring an outdoor living space designed for effortless Texas entertaining. Two front bedrooms share a charming Jack-and-Jill bath, while an additional bedroom enjoys convenient access to a nearby full hall bath. Pool guests are equally well accommodated with easy access to a dedicated full bath that also serves as the laundry room--thoughtful functionality that makes everyday living feel beautifully organized. Warm, welcoming, and move-in ready, this University Hills gem blends Mid-Century charm with modern comfort in one of Irving’s most coveted neighborhoods. 101 E Northgate Dr, Irving
$719,000 New roof***Desirable single-story home in the gated and guarded golf course community of Hackberry Creek. This well-maintained home offers fresh interior paint, triple-pane windows, recently refinished solid hardwood floors, plantation shutters, and a flexible floor plan with formal living and dining areas plus a comfortable family room anchored by a feature fireplace. The gourmet island kitchen includes granite counters, abundant cabinetry, and a breakfast area for everyday dining. The flex space off the living room would be ideal for an office, gym, or play room. The primary suite features new carpet, a sitting area, soaking tub, separate shower, and dual vanities. Rear garage with alley access adds convenience and curb appeal. Major updates include foundation repair and drainage control system installed in 2025, HVAC replaced in 2022 with warranty, hot water heater in 2020, garage door opener and springs in 2020, and new gutters. A strong opportunity in one of Irving’s established golf course communities. 4 Beds ⋅ 3 Baths ⋅ 21283024 MLS New roof***Desirable single-story home in the gated and guarded golf course community of Hackberry Creek. This well-maintained home offers fresh interior paint, triple-pane windows, recently refinished solid hardwood floors, plantation shutters, and a flexible floor plan with formal living and dining areas plus a comfortable family room anchored by a feature fireplace. The gourmet island kitchen includes granite counters, abundant cabinetry, and a breakfast area for everyday dining. The flex space off the living room would be ideal for an office, gym, or play room. The primary suite features new carpet, a sitting area, soaking tub, separate shower, and dual vanities. Rear garage with alley access adds convenience and curb appeal. Major updates include foundation repair and drainage control system installed in 2025, HVAC replaced in 2022 with warranty, hot water heater in 2020, garage door opener and springs in 2020, and new gutters. A strong opportunity in one of Irving’s established golf course communities. 2119 Shumard Oak Ln, Irving
$760,000 Welcome to this beautifully appointed luxury home located in the highly sought-after gated community of Villas at Mustang Ranch. Built in 2016, this exceptional residence offers the perfect blend of elegance, comfort, and modern functionality with 4 spacious bedrooms, 3 full bathrooms, and 2 half bathrooms designed for both everyday living and stylish entertaining. The home’s inviting stone exterior and impressive 8-foot solid mahogany front entry door create a grand first impression. Open-concept floor plan filled with abundant natural light, soaring ceilings, and upscale finishes throughout. Rich wood flooring flows through the main living areas, while ceramic tile flooring in all bathrooms and the laundry room adds durability and sophistication. The gourmet kitchen is truly the heart of the home, featuring built-in stainless-steel appliances, stunning granite countertops, an undermount kitchen sink, generous cabinetry, and ample counter space. The seamless connection between the kitchen, dining, and living areas creates a warm and inviting atmosphere perfect for entertaining. The huge primary suite serves as a private retreat with a spacious layout and spa-inspired bath complete with a bright box window that fills the space with natural light. Elegant 5-inch baseboard molding and rounded sheetrock corners showcase the quality craftsmanship throughout the home. Outside the fully sodded yard and zoned irrigation system. Upstairs features a large game room, media room, and spacious secondary bedrooms with a full bath. An additional half bath near the media room adds extra convenience for guests and family. Villas at Mustang Park offers convenient access to top-rated schools, major highways, shopping, dining, entertainment, and nearby business hubs. Whether commuting to Dallas, Las Colinas, or DFW Airport, this location offers exceptional convenience while maintaining the privacy and exclusivity of a quiet neighborhood setting. 4 Beds ⋅ 5 Baths ⋅ 21274101 MLS Welcome to this beautifully appointed luxury home located in the highly sought-after gated community of Villas at Mustang Ranch. Built in 2016, this exceptional residence offers the perfect blend of elegance, comfort, and modern functionality with 4 spacious bedrooms, 3 full bathrooms, and 2 half bathrooms designed for both everyday living and stylish entertaining. The home’s inviting stone exterior and impressive 8-foot solid mahogany front entry door create a grand first impression. Open-concept floor plan filled with abundant natural light, soaring ceilings, and upscale finishes throughout. Rich wood flooring flows through the main living areas, while ceramic tile flooring in all bathrooms and the laundry room adds durability and sophistication. The gourmet kitchen is truly the heart of the home, featuring built-in stainless-steel appliances, stunning granite countertops, an undermount kitchen sink, generous cabinetry, and ample counter space. The seamless connection between the kitchen, dining, and living areas creates a warm and inviting atmosphere perfect for entertaining. The huge primary suite serves as a private retreat with a spacious layout and spa-inspired bath complete with a bright box window that fills the space with natural light. Elegant 5-inch baseboard molding and rounded sheetrock corners showcase the quality craftsmanship throughout the home. Outside the fully sodded yard and zoned irrigation system. Upstairs features a large game room, media room, and spacious secondary bedrooms with a full bath. An additional half bath near the media room adds extra convenience for guests and family. Villas at Mustang Park offers convenient access to top-rated schools, major highways, shopping, dining, entertainment, and nearby business hubs. Whether commuting to Dallas, Las Colinas, or DFW Airport, this location offers exceptional convenience while maintaining the privacy and exclusivity of a quiet neighborhood setting. 7906 Gulfstream Ln, Irving
$785,000 Located within the prestigious guard-gated community of Fairway Vista in the heart of Las Colinas, this beautifully maintained corner townhome offers an elevated lifestyle centered around golf, privacy, and convenience. Positioned on a large lot in a community with direct access to the Nelson Golf & Sports Club golf course, residents enjoy one of Irving’s most established luxury communities with quick access to private club amenities, dining, fitness, tennis, pools, The Ritz-Carlton Hotel and championship golf just moments away. As you enter the home, you are welcomed by elegant living and dining spaces, along with a huge kitchen designed for both everyday living and entertaining. Just off the main living area, the spacious backyard patio and outdoor kitchen create an ideal setting for entertaining or enjoying quiet evenings outdoors. The downstairs layout also includes a guest powder bath, abundant storage, and direct access to the private two-car garage. Upstairs, the home continues with both bedrooms, a versatile secondary living area ideal for a media room, game room, office, or library, plus additional bonus space for added flexibility. The spacious primary suite features a private balcony overlooking the outdoor space, a massive walk-in closet, dual vanities, and a separate soaking tub and shower. Throughout the home, tasteful light updates and touches of character complement the exceptional level of care and maintenance. Combining luxury lock-and-leave living with access to one of Las Colinas’ premier golf club lifestyles, this is a rare opportunity within Fairway Vista. 2 Beds ⋅ 3 Baths ⋅ 21272478 MLS Located within the prestigious guard-gated community of Fairway Vista in the heart of Las Colinas, this beautifully maintained corner townhome offers an elevated lifestyle centered around golf, privacy, and convenience. Positioned on a large lot in a community with direct access to the Nelson Golf & Sports Club golf course, residents enjoy one of Irving’s most established luxury communities with quick access to private club amenities, dining, fitness, tennis, pools, The Ritz-Carlton Hotel and championship golf just moments away. As you enter the home, you are welcomed by elegant living and dining spaces, along with a huge kitchen designed for both everyday living and entertaining. Just off the main living area, the spacious backyard patio and outdoor kitchen create an ideal setting for entertaining or enjoying quiet evenings outdoors. The downstairs layout also includes a guest powder bath, abundant storage, and direct access to the private two-car garage. Upstairs, the home continues with both bedrooms, a versatile secondary living area ideal for a media room, game room, office, or library, plus additional bonus space for added flexibility. The spacious primary suite features a private balcony overlooking the outdoor space, a massive walk-in closet, dual vanities, and a separate soaking tub and shower. Throughout the home, tasteful light updates and touches of character complement the exceptional level of care and maintenance. Combining luxury lock-and-leave living with access to one of Las Colinas’ premier golf club lifestyles, this is a rare opportunity within Fairway Vista. 4474 Saint Andrews Blvd, Irving
$709,000 Exceptional North-Facing Gem in Premier Coppell ISD Experience the perfect blend of luxury and functionality in this beautifully appointed, north-facing residence located just steps from Prospect Park. Flooded with natural light through expansive windows, the open-concept layout showcases rich hardwood flooring and stylish designer finishes throughout. The gourmet kitchen serves as the heart of the home, complete with granite countertops, abundant cabinetry, and a large center island with breakfast bar seating that flows seamlessly into the spacious family room. The highly desirable floor plan features a private first-floor guest suite with a full bath, ideal for multigenerational living or overnight guests. Upstairs, the luxurious primary retreat offers a peaceful sitting area and a spa-inspired ensuite with dual vanities, a garden tub, and a separate shower. A generous gameroom, a private home office, and a functional mudroom with built-in cubbies add incredible everyday convenience. Enjoy premium community amenities including walking trails, basketball courts, and pickleball courts, all with an unbeatable Coppell location near shopping, dining, and DFW Airport. 4 Beds ⋅ 4 Baths ⋅ 21267450 MLS Exceptional North-Facing Gem in Premier Coppell ISD Experience the perfect blend of luxury and functionality in this beautifully appointed, north-facing residence located just steps from Prospect Park. Flooded with natural light through expansive windows, the open-concept layout showcases rich hardwood flooring and stylish designer finishes throughout. The gourmet kitchen serves as the heart of the home, complete with granite countertops, abundant cabinetry, and a large center island with breakfast bar seating that flows seamlessly into the spacious family room. The highly desirable floor plan features a private first-floor guest suite with a full bath, ideal for multigenerational living or overnight guests. Upstairs, the luxurious primary retreat offers a peaceful sitting area and a spa-inspired ensuite with dual vanities, a garden tub, and a separate shower. A generous gameroom, a private home office, and a functional mudroom with built-in cubbies add incredible everyday convenience. Enjoy premium community amenities including walking trails, basketball courts, and pickleball courts, all with an unbeatable Coppell location near shopping, dining, and DFW Airport. 6723 Palo Duro Dr, Irving
$710,000 Grande home with style on corner lot. Multiple master bedrooms, enough bathrooms for the whole family, and room to roam. Large bay windows adorn the front entry with two sitting rooms. Large kitchen with Quartz counters and dark wood cabinets. Vinyl Wood floor throughout. Most baths have dual sinks. Polished, beautiful tile in bathrooms and kitchen brings together the neutral colors perfectly. Huge walk-in closets with built-in shelving. Jacuzzi tub and separate stand-up shower in master bath. Clean epoxy floor in garage. Red and Cream brick make this home look stunning. Bring your family home today! 5 Beds ⋅ 5 Baths ⋅ 21179180 MLS Grande home with style on corner lot. Multiple master bedrooms, enough bathrooms for the whole family, and room to roam. Large bay windows adorn the front entry with two sitting rooms. Large kitchen with Quartz counters and dark wood cabinets. Vinyl Wood floor throughout. Most baths have dual sinks. Polished, beautiful tile in bathrooms and kitchen brings together the neutral colors perfectly. Huge walk-in closets with built-in shelving. Jacuzzi tub and separate stand-up shower in master bath. Clean epoxy floor in garage. Red and Cream brick make this home look stunning. Bring your family home today! 4428 Batuta Ct, Irving
$789,000 Contract fall through due to buyer’s financing - no fault of sellers. Welcome to this beautiful and expansive executive home, perfectly situated on a quiet cul-de-sac within the sought-after gated golf community of Hackberry Creek. Designed for both comfort and entertaining, this light-filled home features four generously sized bedrooms, three and a half baths, and a dedicated office with custom built-ins. The main floor offers oversized living and dining areas, a large family room, and a stunning kitchen equipped with stainless steel appliances, gas cooktop, eat-in island seating, built-in wine bar and an abundance of cabinetry. Plantation shutters, wood flooring, tile, and carpeting add warmth and style throughout. The spacious primary suite offers a true retreat with a luxurious ensuite bath featuring a jetted tub, seamless glass shower, and dual vanities. Upstairs, enjoy a sprawling media-game room with a large storage closet—perfect for movie nights or play space. Step outside to a generously sized backyard with endless potential—plenty of room for a pool, outdoor kitchen, or space to run and play. Located just a short walk from Las Colinas Elementary, this home is nestled in a vibrant community known for its green spaces, neighborhood parks, mini golf, and year-round social events. Residents enjoy reduced membership fees to Hackberry Creek Country Club with access to golf, tennis, dining, and a resort-style pool. All of this is just minutes from shopping, dining, entertainment, DFW Airport, and a quick commute to downtown Dallas. Don’t miss this rare opportunity to enjoy luxury living in the heart of DFW! Hackberry K-12 students are eligible to apply for the Coppell ISD Limited Open Enrollment Program. 4 Beds ⋅ 4 Baths ⋅ 21155434 MLS Contract fall through due to buyer’s financing - no fault of sellers. Welcome to this beautiful and expansive executive home, perfectly situated on a quiet cul-de-sac within the sought-after gated golf community of Hackberry Creek. Designed for both comfort and entertaining, this light-filled home features four generously sized bedrooms, three and a half baths, and a dedicated office with custom built-ins. The main floor offers oversized living and dining areas, a large family room, and a stunning kitchen equipped with stainless steel appliances, gas cooktop, eat-in island seating, built-in wine bar and an abundance of cabinetry. Plantation shutters, wood flooring, tile, and carpeting add warmth and style throughout. The spacious primary suite offers a true retreat with a luxurious ensuite bath featuring a jetted tub, seamless glass shower, and dual vanities. Upstairs, enjoy a sprawling media-game room with a large storage closet—perfect for movie nights or play space. Step outside to a generously sized backyard with endless potential—plenty of room for a pool, outdoor kitchen, or space to run and play. Located just a short walk from Las Colinas Elementary, this home is nestled in a vibrant community known for its green spaces, neighborhood parks, mini golf, and year-round social events. Residents enjoy reduced membership fees to Hackberry Creek Country Club with access to golf, tennis, dining, and a resort-style pool. All of this is just minutes from shopping, dining, entertainment, DFW Airport, and a quick commute to downtown Dallas. Don’t miss this rare opportunity to enjoy luxury living in the heart of DFW! Hackberry K-12 students are eligible to apply for the Coppell ISD Limited Open Enrollment Program. 2200 Southern Oak Dr, Irving
$799,000 Experience Elevated Living in a Thoughtfully Designed spacious home with a large enclosed backyard patio. Discover refined living in this beautifully crafted 5 bedroom 4 bath home, perfectly positioned on a scenic north-facing greenbelt lot. The open backyard blends effortlessly with the natural landscape, offering a serene and private retreat. Step inside to soaring ceilings in the entryway and family room, where a striking catwalk and balcony overlook add architectural interest and enhance the open, airy ambiance. Two full bedroom potential on the first floor. The open-concept kitchen is flooded with natural light from expansive windows and features quartz countertops, designer tile finishes, and stainless-steel appliances—an ideal space for both everyday living and entertaining. Upstairs, a spacious game room with its own private balcony and a dedicated media room provide exceptional entertainment options. Blending luxury, functionality, and natural beauty, this home is ideally situated near premier dining, shopping, and entertainment venues, with quick access to DFW Airport for convenient travel and commuting. The homeowner’s children attended the prestigious Uplift North Hill Preparatory Schools in Irving, TX which are all Exemplary Educational Schools. Blending luxury, functionality, and natural beauty, this home is ideally situated near premier dining, shopping, and entertainment venues, with quick access to DFW Airport for convenient travel and commuting. The homeowner’s children attended the prestigious Uplift North Hill Preparatory Schools in Irving, TX which are all Exemplary Educational Schools. 5 Beds ⋅ 4 Baths ⋅ 21086067 MLS Experience Elevated Living in a Thoughtfully Designed spacious home with a large enclosed backyard patio. Discover refined living in this beautifully crafted 5 bedroom 4 bath home, perfectly positioned on a scenic north-facing greenbelt lot. The open backyard blends effortlessly with the natural landscape, offering a serene and private retreat. Step inside to soaring ceilings in the entryway and family room, where a striking catwalk and balcony overlook add architectural interest and enhance the open, airy ambiance. Two full bedroom potential on the first floor. The open-concept kitchen is flooded with natural light from expansive windows and features quartz countertops, designer tile finishes, and stainless-steel appliances—an ideal space for both everyday living and entertaining. Upstairs, a spacious game room with its own private balcony and a dedicated media room provide exceptional entertainment options. Blending luxury, functionality, and natural beauty, this home is ideally situated near premier dining, shopping, and entertainment venues, with quick access to DFW Airport for convenient travel and commuting. The homeowner’s children attended the prestigious Uplift North Hill Preparatory Schools in Irving, TX which are all Exemplary Educational Schools. Blending luxury, functionality, and natural beauty, this home is ideally situated near premier dining, shopping, and entertainment venues, with quick access to DFW Airport for convenient travel and commuting. The homeowner’s children attended the prestigious Uplift North Hill Preparatory Schools in Irving, TX which are all Exemplary Educational Schools. 3456 Begonia Ln, Irving
$725,000 Welcome to 2901 Warren Circle, a stunning property. This newly remodeled home boasts an impressive 2,842 square feet of living space, situated on a spacious 10,799 square foot lot. Comprising four bedrooms and three bathrooms, this house is a perfect blend of stately architecture and modern finishes and is in moving ready condition having been completely remodeled and updated. Nestled on a quiet street in the sought-after Greenhill North neighborhood, this home enjoys an enviable location. The proximity to Las Colinas Urban Center and Las Colinas Music Factory ensures that entertainment options are always within reach. Additionally, with DFW and Love Field Airports just minutes away, traveling has never been more convenient. Step inside to be greeted by an open floor concept accentuated by vaulted ceilings and light-filled interiors. The gourmet kitchen is truly a chef’s delight with its stainless steel appliances, quartz slab countertops, and designer lighting and plumbing fixtures. An ideal space for those who enjoy entertaining. The luxury vinyl plank European light oak floors throughout lend an air of sophistication while the oversized windows provide ample natural light. Each bedroom features spacious closets offering plenty of storage space. The large primary suite comes complete with a sitting area for relaxation. Outside, you'll find an expansive treed yard that offers privacy and tranquility. The oversized lot provides ample outdoor space for various activities. Living in Irving presents numerous amenities including great public charter schools as well as private educational institutions. Enjoy quick access to shopping centers for all your retail needs without compromising on tranquility offered by this peaceful neighborhood. Close to University Hills and Las Colinas but no HOA fees. With its prime location, amazing features, and serene ambiance, 2901 Warren Circle is truly a dream home. 4 Beds ⋅ 3 Baths ⋅ 21052434 MLS Welcome to 2901 Warren Circle, a stunning property. This newly remodeled home boasts an impressive 2,842 square feet of living space, situated on a spacious 10,799 square foot lot. Comprising four bedrooms and three bathrooms, this house is a perfect blend of stately architecture and modern finishes and is in moving ready condition having been completely remodeled and updated. Nestled on a quiet street in the sought-after Greenhill North neighborhood, this home enjoys an enviable location. The proximity to Las Colinas Urban Center and Las Colinas Music Factory ensures that entertainment options are always within reach. Additionally, with DFW and Love Field Airports just minutes away, traveling has never been more convenient. Step inside to be greeted by an open floor concept accentuated by vaulted ceilings and light-filled interiors. The gourmet kitchen is truly a chef’s delight with its stainless steel appliances, quartz slab countertops, and designer lighting and plumbing fixtures. An ideal space for those who enjoy entertaining. The luxury vinyl plank European light oak floors throughout lend an air of sophistication while the oversized windows provide ample natural light. Each bedroom features spacious closets offering plenty of storage space. The large primary suite comes complete with a sitting area for relaxation. Outside, you'll find an expansive treed yard that offers privacy and tranquility. The oversized lot provides ample outdoor space for various activities. Living in Irving presents numerous amenities including great public charter schools as well as private educational institutions. Enjoy quick access to shopping centers for all your retail needs without compromising on tranquility offered by this peaceful neighborhood. Close to University Hills and Las Colinas but no HOA fees. With its prime location, amazing features, and serene ambiance, 2901 Warren Circle is truly a dream home. 2901 Warren Cir, Irving