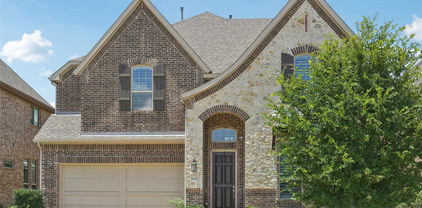
$769,000 Welcome to this beautifully updated 5-bedroom, 3.5-bath home in the highly sought-after Valley Ranch community, where timeless elegance meets modern comfort. Soaring ceilings and abundant natural light create an open, airy feel throughout the thoughtfully designed floor plan. The spacious main-floor primary suite offers a private retreat and connects to a dedicated office through elegant French doors, complete with custom built-ins ideal for working from home. Designed with both entertaining and everyday living in mind, the home features formal living and dining areas, along with an expansive kitchen that serves as the heart of the home. A cozy breakfast nook and convenient secondary staircase add charm and functionality, making gatherings both effortless and inviting. Ideally located near beautiful parks and within prestigious Coppell ISD, this home offers the perfect combination of style, space, and convenience. With room for everyone and exceptional features throughout, this stunning residence is ready to welcome you home. Discounted rate options and no lender fee future refinancing may be available for qualified buyers of this home. 5 Beds ⋅ 4 Baths ⋅ 21343567 MLS Welcome to this beautifully updated 5-bedroom, 3.5-bath home in the highly sought-after Valley Ranch community, where timeless elegance meets modern comfort. Soaring ceilings and abundant natural light create an open, airy feel throughout the thoughtfully designed floor plan. The spacious main-floor primary suite offers a private retreat and connects to a dedicated office through elegant French doors, complete with custom built-ins ideal for working from home. Designed with both entertaining and everyday living in mind, the home features formal living and dining areas, along with an expansive kitchen that serves as the heart of the home. A cozy breakfast nook and convenient secondary staircase add charm and functionality, making gatherings both effortless and inviting. Ideally located near beautiful parks and within prestigious Coppell ISD, this home offers the perfect combination of style, space, and convenience. With room for everyone and exceptional features throughout, this stunning residence is ready to welcome you home. Discounted rate options and no lender fee future refinancing may be available for qualified buyers of this home. 1200 Cedar Valley Dr, Irving
$1,300,000 Perfectly positioned in the coveted Campion Hollows community, 7840 Renderbrook offers sophisticated living with unbeatable convenience, just minutes from DFW Airport, I-35E, I-635, President George Bush Turnpike, and within walking distance of the scenic Campion Trail. Thoughtfully designed for both elegant entertaining and everyday comfort, the light-filled floor plan showcases soaring ceilings, a sweeping curved staircase, expansive living spaces, a chef-inspired kitchen centered around an oversized island, and designer finishes throughout. Situated on one of the largest lots in the neighborhood, the outdoor living has been elevated with a beautifully enclosed patio that seamlessly blends indoor and outdoor spaces, creating a true extension of the home. A charming gazebo anchors the spacious backyard, offering the perfect setting for al fresco dining, entertaining, or quiet evenings at home. 5 Beds ⋅ 6 Baths ⋅ 21340550 MLS Perfectly positioned in the coveted Campion Hollows community, 7840 Renderbrook offers sophisticated living with unbeatable convenience, just minutes from DFW Airport, I-35E, I-635, President George Bush Turnpike, and within walking distance of the scenic Campion Trail. Thoughtfully designed for both elegant entertaining and everyday comfort, the light-filled floor plan showcases soaring ceilings, a sweeping curved staircase, expansive living spaces, a chef-inspired kitchen centered around an oversized island, and designer finishes throughout. Situated on one of the largest lots in the neighborhood, the outdoor living has been elevated with a beautifully enclosed patio that seamlessly blends indoor and outdoor spaces, creating a true extension of the home. A charming gazebo anchors the spacious backyard, offering the perfect setting for al fresco dining, entertaining, or quiet evenings at home. 7840 Renderbrook Bnd, Irving
$755,000 Price to sell with newly install kitchen granite countertops, SS cooktop, sink and faucet! Rare elegant 5 bedroom, 4 bathroom home in top-rated Coppell ISD. This functional, open floor plan boasts natural lighting, dramatic high ceilings and a coveted layout: primary suite with oversize closet on the main level and secondary bedrooms upstairs. Spacious kitchen with island, modern granite countertop, ample cabinetry, gas cooktop perfect for entertaining guests. Newly installed low-maintenance Luxury Vinyl Plank in the downstairs and two sets of stairs providing quick and easy access to upstairs living area. Utility room is spacious for additional storage and fridge. Phenomenal location that provides convenient access to shopping, dining, major highways, and DFW Airport. HVAC, Water Heaters replaced 2025. 5 Beds ⋅ 4 Baths ⋅ 21336765 MLS Price to sell with newly install kitchen granite countertops, SS cooktop, sink and faucet! Rare elegant 5 bedroom, 4 bathroom home in top-rated Coppell ISD. This functional, open floor plan boasts natural lighting, dramatic high ceilings and a coveted layout: primary suite with oversize closet on the main level and secondary bedrooms upstairs. Spacious kitchen with island, modern granite countertop, ample cabinetry, gas cooktop perfect for entertaining guests. Newly installed low-maintenance Luxury Vinyl Plank in the downstairs and two sets of stairs providing quick and easy access to upstairs living area. Utility room is spacious for additional storage and fridge. Phenomenal location that provides convenient access to shopping, dining, major highways, and DFW Airport. HVAC, Water Heaters replaced 2025. 9024 Fox Hollow Trl, Irving
$407,300 Great opportunity to buy three rental condominiums in The Meadows development in Irving. These units are located in a nice complex with gated access, swimming pool, clubhouse, covered parking and a healthy HOA with good reserves. HOA covers maintenance, water, trash and insurance, and more. These units are remodeled or in the process and can still be customized with specific finishes and upgrades. Rental rates reflect the same as other units in the complex, and can be purchased vacant or with a leased tenant. Pro forma yields for a cash buyer are six and one half percent. See agent for details on these and other unit availability. 5 Beds ⋅ 4 Baths ⋅ 21339646 MLS Great opportunity to buy three rental condominiums in The Meadows development in Irving. These units are located in a nice complex with gated access, swimming pool, clubhouse, covered parking and a healthy HOA with good reserves. HOA covers maintenance, water, trash and insurance, and more. These units are remodeled or in the process and can still be customized with specific finishes and upgrades. Rental rates reflect the same as other units in the complex, and can be purchased vacant or with a leased tenant. Pro forma yields for a cash buyer are six and one half percent. See agent for details on these and other unit availability. 3615 W Northgate Dr Unit 3 Units, Irving
$445,000 Looking for a nicely updated home minutes from PGBT and 183? Enjoy coming home to a spacious home shaded by mature trees with plenty of room to play in the backyard. The open floor plan is perfect for entertaining with a updated kitchen, wood burning fireplace and 2 dining room options. The primary bedroom, conveniently located on the first floor is complete with an updated ensuite. Just off the primary bedroom is a second bedroom, perfect for an office or nursery. Go up the stairs and find 3 over sized bedrooms and an additional bath. Did I mention the entry includes what could be your dining room or office and a second living area? The electric gate across the driveway provides easy access to the large backyard with a tall privacy fence, just waiting for your gardening and entertaining talents. 5 Beds ⋅ 3 Baths ⋅ 21326958 MLS Looking for a nicely updated home minutes from PGBT and 183? Enjoy coming home to a spacious home shaded by mature trees with plenty of room to play in the backyard. The open floor plan is perfect for entertaining with a updated kitchen, wood burning fireplace and 2 dining room options. The primary bedroom, conveniently located on the first floor is complete with an updated ensuite. Just off the primary bedroom is a second bedroom, perfect for an office or nursery. Go up the stairs and find 3 over sized bedrooms and an additional bath. Did I mention the entry includes what could be your dining room or office and a second living area? The electric gate across the driveway provides easy access to the large backyard with a tall privacy fence, just waiting for your gardening and entertaining talents. 216 Huntingdon Dr, Irving
$685,000 Welcome to this beautifully maintained 5-bedroom, 4-bath home located in the highly sought-after Riverside Village community in the heart of Las Colinas. Offering 2,669 square feet of thoughtfully designed living space, this exceptional floor plan features two bedrooms and two full bathrooms on the main level. Step inside to a grand two-story entry with soaring ceilings, abundant natural light, and brand-new luxury vinyl plank flooring and carpet throughout, creating a fresh, modern feel. The spacious family room with a cozy corner fireplace opens seamlessly to the well-appointed kitchen, complete with granite countertops, a large center island with breakfast bar seating, stainless steel appliances, ample cabinetry, spacious pantry, and a bright breakfast area. The private first-floor primary suite offers a relaxing retreat with dual vanities, a garden tub, separate shower, and a generous walk-in closet. Upstairs, you'll find three additional bedrooms, two full bathrooms, and a spacious game room overlooking the family room below, providing flexible space for entertaining, a media room, or play area. Enjoy the private backyard perfect for outdoor dining or relaxing. Ideally located just minutes from Lake Carolyn, Toyota Music Factory, shopping, dining, major highways, and DFW International Airport, this move-in-ready home offers the perfect combination of style, functionality, and an unbeatable Las Colinas location. 5 Beds ⋅ 4 Baths ⋅ 21332271 MLS Welcome to this beautifully maintained 5-bedroom, 4-bath home located in the highly sought-after Riverside Village community in the heart of Las Colinas. Offering 2,669 square feet of thoughtfully designed living space, this exceptional floor plan features two bedrooms and two full bathrooms on the main level. Step inside to a grand two-story entry with soaring ceilings, abundant natural light, and brand-new luxury vinyl plank flooring and carpet throughout, creating a fresh, modern feel. The spacious family room with a cozy corner fireplace opens seamlessly to the well-appointed kitchen, complete with granite countertops, a large center island with breakfast bar seating, stainless steel appliances, ample cabinetry, spacious pantry, and a bright breakfast area. The private first-floor primary suite offers a relaxing retreat with dual vanities, a garden tub, separate shower, and a generous walk-in closet. Upstairs, you'll find three additional bedrooms, two full bathrooms, and a spacious game room overlooking the family room below, providing flexible space for entertaining, a media room, or play area. Enjoy the private backyard perfect for outdoor dining or relaxing. Ideally located just minutes from Lake Carolyn, Toyota Music Factory, shopping, dining, major highways, and DFW International Airport, this move-in-ready home offers the perfect combination of style, functionality, and an unbeatable Las Colinas location. 415 San Marcos Dr, Irving
$14,999 Set behind the guarded gates of The Enclave at Windsor Ridge, Las Colinas' most prestigious golf course communities, this exceptional estate commands a premier position overlooking the fairways of The Nelson Golf & Sports Club at Ritz-Carlton Las Colinas. From the moment you enter, soaring ceilings, grand living spaces, and walls of windows create an impressive first impression. The view unfolds to a resort-style pool and spa with sweeping golf course vistas beyond. Designed around its setting, the expansive living room features a statement fireplace, custom wet bar, and panoramic fairway views, creating a sophisticated atmosphere for entertaining and everyday living. The chef's kitchen is complemented by informal dining for daily living, while a separate formal dining room provides a refined setting for entertaining. The outdoor living spaces maximize the home's golf course frontage, featuring a covered patio, outdoor kitchen, pool, spa, and sweeping fairway views that create a seamless connection between indoor and outdoor living. A rare dual-primary floor plan offers exceptional flexibility for multigenerational living, long-term guests, or future planning. Both suites are luxurious private retreats featuring oversized custom closets and thoughtfully designed for comfort and privacy. Additional features include a dedicated downstairs media room, while the upper level offers a private home office and a versatile bonus room off the upstairs primary that can function as a fitness studio, hobby space, or additional flex room. Multiple balconies capture golf course views, perfect for morning coffee, evening cocktails, and breathtaking Texas sunsets. A circular drive and four-car garage complete this remarkable residence, offering a rare combination of luxury, scale, privacy, and golf course living in one of Las Colinas' most coveted communities. 5 Beds ⋅ 6 Baths ⋅ 21330756 MLS Set behind the guarded gates of The Enclave at Windsor Ridge, Las Colinas' most prestigious golf course communities, this exceptional estate commands a premier position overlooking the fairways of The Nelson Golf & Sports Club at Ritz-Carlton Las Colinas. From the moment you enter, soaring ceilings, grand living spaces, and walls of windows create an impressive first impression. The view unfolds to a resort-style pool and spa with sweeping golf course vistas beyond. Designed around its setting, the expansive living room features a statement fireplace, custom wet bar, and panoramic fairway views, creating a sophisticated atmosphere for entertaining and everyday living. The chef's kitchen is complemented by informal dining for daily living, while a separate formal dining room provides a refined setting for entertaining. The outdoor living spaces maximize the home's golf course frontage, featuring a covered patio, outdoor kitchen, pool, spa, and sweeping fairway views that create a seamless connection between indoor and outdoor living. A rare dual-primary floor plan offers exceptional flexibility for multigenerational living, long-term guests, or future planning. Both suites are luxurious private retreats featuring oversized custom closets and thoughtfully designed for comfort and privacy. Additional features include a dedicated downstairs media room, while the upper level offers a private home office and a versatile bonus room off the upstairs primary that can function as a fitness studio, hobby space, or additional flex room. Multiple balconies capture golf course views, perfect for morning coffee, evening cocktails, and breathtaking Texas sunsets. A circular drive and four-car garage complete this remarkable residence, offering a rare combination of luxury, scale, privacy, and golf course living in one of Las Colinas' most coveted communities. 4616 Windsor Ridge Dr, Irving
$425,000 5 Beds, and 3 full baths; beautiful house in South Itbing. Peaceful neighborhood; Nimitz High School is within walking distance. New paint throughout the house. Large master bedroom and living room. Two living rooms. Large backyard. Corner lot, attached car garage. Easy access to all major HWYs. No survey; buyers must obtain a new survey at buyer's cost if needed. 5 Beds ⋅ 3 Baths ⋅ 21330003 MLS 5 Beds, and 3 full baths; beautiful house in South Itbing. Peaceful neighborhood; Nimitz High School is within walking distance. New paint throughout the house. Large master bedroom and living room. Two living rooms. Large backyard. Corner lot, attached car garage. Easy access to all major HWYs. No survey; buyers must obtain a new survey at buyer's cost if needed. 1801 Tameria Dr, Irving
$850,000 A great value and exceptional opportunity to own this stylish and spacious Bryson plan on a HUGE cul-de-sac lot in Parkside West. The lower level offers beautiful wood floors, a large owners retreat with bow window, private guest suite with full bath, family room with soaring ceilings and separate study with French doors. The bright and modern kitchen features a large center island, GE energy star appliances, level 4 silestone countertops, 42in shaker cabinets and 5 burner gas cooktop. The upper level has 3 additional bedrooms, 2 full baths, game room and dedicated theater pre-wired for surround sound. Built in 2018 by Lennar, you'll enjoy the energy star rated upgrades including 16 SEER Lennox HVAC systems, smart thermostats, dual Rinnai tankless water heaters, radiant barrier roof decking and low E windows. The exterior features extensive stone work, covered patio with gas stub, freshly stained cedar fence, uplighting, full gutters, sprinkler system and built in pest control treatment system. The enormous backyard has plenty of room for pets and play. Irving's Parkside communities are ideally located in the highly rated Coppell ISD attendance zone with easy access to freeways, DFW airport, restaurants, retail and the new HEB grocery. HOA includes access to neighborhood parks, trails, sport courts, pavilions, playgrounds. An exceptional blend of style, space, efficiency and modern finishes. 5 Beds ⋅ 4 Baths ⋅ 21326738 MLS A great value and exceptional opportunity to own this stylish and spacious Bryson plan on a HUGE cul-de-sac lot in Parkside West. The lower level offers beautiful wood floors, a large owners retreat with bow window, private guest suite with full bath, family room with soaring ceilings and separate study with French doors. The bright and modern kitchen features a large center island, GE energy star appliances, level 4 silestone countertops, 42in shaker cabinets and 5 burner gas cooktop. The upper level has 3 additional bedrooms, 2 full baths, game room and dedicated theater pre-wired for surround sound. Built in 2018 by Lennar, you'll enjoy the energy star rated upgrades including 16 SEER Lennox HVAC systems, smart thermostats, dual Rinnai tankless water heaters, radiant barrier roof decking and low E windows. The exterior features extensive stone work, covered patio with gas stub, freshly stained cedar fence, uplighting, full gutters, sprinkler system and built in pest control treatment system. The enormous backyard has plenty of room for pets and play. Irving's Parkside communities are ideally located in the highly rated Coppell ISD attendance zone with easy access to freeways, DFW airport, restaurants, retail and the new HEB grocery. HOA includes access to neighborhood parks, trails, sport courts, pavilions, playgrounds. An exceptional blend of style, space, efficiency and modern finishes. 4211 Prado Ct, Irving
$3,600 Beautifully updated 5 bedroom, 3 bath home featuring modern finishes, luxury vinyl plank flooring, and an open-concept living area. First-floor secondary bedroom is ideal for a home office or guest room. Spacious upstairs game room, oversized primary closet, and updated primary bath with a frameless glass shower. Located on a quiet cul-de-sac with convenient access to major highways, shopping, and dining. Washer, dryer, and refrigerator included! Available August 1. 5 Beds ⋅ 3 Baths ⋅ 21327390 MLS Beautifully updated 5 bedroom, 3 bath home featuring modern finishes, luxury vinyl plank flooring, and an open-concept living area. First-floor secondary bedroom is ideal for a home office or guest room. Spacious upstairs game room, oversized primary closet, and updated primary bath with a frameless glass shower. Located on a quiet cul-de-sac with convenient access to major highways, shopping, and dining. Washer, dryer, and refrigerator included! Available August 1. 2720 Rochelle Pt, Irving
$4,400 Welcome to this stunning North-East facing home in the highly sought-after Bridges of Las Colinas, offering luxury, space, and an unbeatable location within acclaimed Coppell ISD. This beautifully designed 5-bedroom, 5-bath residence features over 3,800 square feet of thoughtfully planned living space, perfect for both everyday living and entertaining. The open-concept floor plan showcases soaring ceilings, abundant natural light, elegant finishes, and a spacious family room with a striking stone fireplace. The chef's kitchen is the heart of the home, featuring a large granite island, gas cooktop, abundant cabinetry, and seamless flow to the living and dining areas. A standout feature is the rare dual primary suite layout, with one luxurious suite on the main level and another upstairs, providing exceptional flexibility for multigenerational living or long-term guests. The first floor also includes a guest bedroom with a full bath and formal dining space. Upstairs, you'll find a spacious game room, dedicated media room, additional bedrooms, and full baths, offering plenty of room for everyone. The private backyard and covered patio create the perfect setting for outdoor dining, relaxing, and entertaining. Recent updates and designer touches throughout the home add to its move-in-ready appeal. Residents enjoy access to community parks, playgrounds, walking and biking trails, and beautifully maintained green spaces. Ideally located just minutes from major highways, DFW International Airport, Las Colinas business centers, Toyota Music Factory, shopping, dining, and entertainment, this home offers convenience without compromise. Combining a prime Las Colinas location, award-winning Coppell ISD schools, dual primary suites, game and media rooms, and exceptional living spaces, this home delivers the perfect blend of elegance, comfort, and lifestyle in the heart of the DFW Metroplex. 5 Beds ⋅ 5 Baths ⋅ 21326072 MLS Welcome to this stunning North-East facing home in the highly sought-after Bridges of Las Colinas, offering luxury, space, and an unbeatable location within acclaimed Coppell ISD. This beautifully designed 5-bedroom, 5-bath residence features over 3,800 square feet of thoughtfully planned living space, perfect for both everyday living and entertaining. The open-concept floor plan showcases soaring ceilings, abundant natural light, elegant finishes, and a spacious family room with a striking stone fireplace. The chef's kitchen is the heart of the home, featuring a large granite island, gas cooktop, abundant cabinetry, and seamless flow to the living and dining areas. A standout feature is the rare dual primary suite layout, with one luxurious suite on the main level and another upstairs, providing exceptional flexibility for multigenerational living or long-term guests. The first floor also includes a guest bedroom with a full bath and formal dining space. Upstairs, you'll find a spacious game room, dedicated media room, additional bedrooms, and full baths, offering plenty of room for everyone. The private backyard and covered patio create the perfect setting for outdoor dining, relaxing, and entertaining. Recent updates and designer touches throughout the home add to its move-in-ready appeal. Residents enjoy access to community parks, playgrounds, walking and biking trails, and beautifully maintained green spaces. Ideally located just minutes from major highways, DFW International Airport, Las Colinas business centers, Toyota Music Factory, shopping, dining, and entertainment, this home offers convenience without compromise. Combining a prime Las Colinas location, award-winning Coppell ISD schools, dual primary suites, game and media rooms, and exceptional living spaces, this home delivers the perfect blend of elegance, comfort, and lifestyle in the heart of the DFW Metroplex. 7228 Ridgepoint Dr, Irving
$950,000 **Sellers are offering $25,000 toward Buyers closing costs with accepted contract, paid at closing.** Stunning 5-Bedroom Home with Pool and Outdoor Living in Hackberry Creek. Experience the perfect blend of style, comfort, and flexibility in this gorgeous five-bedroom home, ideally located in the gated golf course community of Hackberry Creek. The downstairs primary suite is a true retreat with two walk-in closets, an oversized step-in stone-tile shower with dual shower heads, Saltillo tile flooring, and a large dual-sink vanity. The chef’s kitchen was built to impress, featuring a commercial-grade gas cooktop with double ovens on a large butcher block island with bar seating. Other features include granite countertops, a copper farm sink, wine refrigerator, a Sonic-style ice maker, and more bar seating that flows into the open living-dining area. A flex room off the entry featuring custom built-ins offers versatility as a home office or formal dining space. The spacious family room showcases a stone fireplace and dual cast-iron doors with glass inserts that open to the patio-pool, creating seamless indoor-outdoor living. Upstairs, four split bedrooms surround a large game room with pool views. Two bedrooms share a split bath, while the other two connect via a hallway bath—perfect for family or guests. From the main living room, step outside to your backyard oasis with a fenced pool and spa, outdoor kitchen, and covered patio. Off the kitchen, there is another side yard with an oversized pergola, concrete patio, and turf play area - creating multiple options for recreation and entertaining. Practical upgrades include two utility rooms - up and down, two tankless water heaters, and three mini-split cooling units for added comfort in the primary suite, utility room, and garage. The Hackberry Creek community offers 24-7 guarded security, multiple parks and playgrounds, and is part of Coppell ISD’s limited open enrollment program. 5 Beds ⋅ 4 Baths ⋅ 21325287 MLS **Sellers are offering $25,000 toward Buyers closing costs with accepted contract, paid at closing.** Stunning 5-Bedroom Home with Pool and Outdoor Living in Hackberry Creek. Experience the perfect blend of style, comfort, and flexibility in this gorgeous five-bedroom home, ideally located in the gated golf course community of Hackberry Creek. The downstairs primary suite is a true retreat with two walk-in closets, an oversized step-in stone-tile shower with dual shower heads, Saltillo tile flooring, and a large dual-sink vanity. The chef’s kitchen was built to impress, featuring a commercial-grade gas cooktop with double ovens on a large butcher block island with bar seating. Other features include granite countertops, a copper farm sink, wine refrigerator, a Sonic-style ice maker, and more bar seating that flows into the open living-dining area. A flex room off the entry featuring custom built-ins offers versatility as a home office or formal dining space. The spacious family room showcases a stone fireplace and dual cast-iron doors with glass inserts that open to the patio-pool, creating seamless indoor-outdoor living. Upstairs, four split bedrooms surround a large game room with pool views. Two bedrooms share a split bath, while the other two connect via a hallway bath—perfect for family or guests. From the main living room, step outside to your backyard oasis with a fenced pool and spa, outdoor kitchen, and covered patio. Off the kitchen, there is another side yard with an oversized pergola, concrete patio, and turf play area - creating multiple options for recreation and entertaining. Practical upgrades include two utility rooms - up and down, two tankless water heaters, and three mini-split cooling units for added comfort in the primary suite, utility room, and garage. The Hackberry Creek community offers 24-7 guarded security, multiple parks and playgrounds, and is part of Coppell ISD’s limited open enrollment program. 7632 Tallow Dr, Irving
$2,475,000 Set behind the guarded gates of The Enclave at Windsor Ridge, Las Colinas' most prestigious golf course communities, this exceptional estate commands a premier position overlooking the fairways of The Nelson Golf & Sports Club at Ritz-Carlton Las Colinas. From the moment you enter, soaring ceilings, grand living spaces, and walls of windows create an impressive first impression. The view unfolds to a resort-style pool and spa with sweeping golf course vistas beyond. Designed around its setting, the expansive living room features a statement fireplace, custom wet bar, and panoramic fairway views, creating a sophisticated atmosphere for entertaining and everyday living. The chef's kitchen is complemented by informal dining for daily living, while a separate formal dining room provides a refined setting for entertaining. The outdoor living spaces maximize the home's golf course frontage, featuring a covered patio, outdoor kitchen, pool, spa, and sweeping fairway views that create a seamless connection between indoor and outdoor living. A rare dual-primary floor plan offers exceptional flexibility for multigenerational living, long-term guests, or future planning. Both suites are luxurious private retreats featuring oversized custom closets and thoughtfully designed for comfort and privacy. Additional features include a dedicated downstairs media room, while the upper level offers a private home office and a versatile bonus room off the upstairs primary that can function as a fitness studio, hobby space, or additional flex room. Multiple balconies capture golf course views, perfect for morning coffee, evening cocktails, and breathtaking Texas sunsets. A circular drive and four-car garage complete this remarkable residence, offering a rare combination of luxury, scale, privacy, and golf course living in one of Las Colinas' most coveted communities. 5 Beds ⋅ 6 Baths ⋅ 21312887 MLS Set behind the guarded gates of The Enclave at Windsor Ridge, Las Colinas' most prestigious golf course communities, this exceptional estate commands a premier position overlooking the fairways of The Nelson Golf & Sports Club at Ritz-Carlton Las Colinas. From the moment you enter, soaring ceilings, grand living spaces, and walls of windows create an impressive first impression. The view unfolds to a resort-style pool and spa with sweeping golf course vistas beyond. Designed around its setting, the expansive living room features a statement fireplace, custom wet bar, and panoramic fairway views, creating a sophisticated atmosphere for entertaining and everyday living. The chef's kitchen is complemented by informal dining for daily living, while a separate formal dining room provides a refined setting for entertaining. The outdoor living spaces maximize the home's golf course frontage, featuring a covered patio, outdoor kitchen, pool, spa, and sweeping fairway views that create a seamless connection between indoor and outdoor living. A rare dual-primary floor plan offers exceptional flexibility for multigenerational living, long-term guests, or future planning. Both suites are luxurious private retreats featuring oversized custom closets and thoughtfully designed for comfort and privacy. Additional features include a dedicated downstairs media room, while the upper level offers a private home office and a versatile bonus room off the upstairs primary that can function as a fitness studio, hobby space, or additional flex room. Multiple balconies capture golf course views, perfect for morning coffee, evening cocktails, and breathtaking Texas sunsets. A circular drive and four-car garage complete this remarkable residence, offering a rare combination of luxury, scale, privacy, and golf course living in one of Las Colinas' most coveted communities. 4616 Windsor Ridge Dr, Irving
$909,000 Motivated Seller can help with seller credit. Rare Riverside Village Opportunity! Situated on an oversized ¼-acre corner lot in the highly sought-after Riverside Village community of Las Colinas, this exceptional 3,810-square-foot home offers an ideal blend of space, flexibility, and location. Featuring 5 bedrooms, 4 full bathrooms, two primary suites, a dedicated study, spacious upstairs loft, and a rare 3-car garage, this thoughtfully designed floor plan is perfect for multigenerational living, entertaining, and today's evolving lifestyle. The first floor is designed for both comfort and convenience, offering the main primary suite, an additional bedroom with a full bathroom, and a private study ideal for working from home. The open-concept kitchen, dining, and living areas are filled with natural light and flow seamlessly through expansive sliding glass doors to a covered patio with a pergola, creating the perfect indoor-outdoor living space. Upstairs, you'll find a second private primary suite with an en-suite bath and walk-in closet, along with two additional bedrooms, another full bathroom, and a large loft that serves perfectly as a game room, playroom, or second living area. Outside, enjoy one of the largest backyards in Riverside Village, with plenty of room for a future pool, play area, or outdoor entertaining. The premium corner lot offers added privacy and curb appeal, while the 3-car garage provides abundant space for vehicles, storage, or a workshop. Ideally located in the heart of Las Colinas, Riverside Village offers convenient access to DFW Airport, major corporate campuses, shopping, dining, parks, scenic walking trails, and major highways. Residents are currently eligible to participate in Coppell ISD's Open Enrollment Program, adding even more value to this exceptional home.. This is truly the one you've been waiting for. 5 Beds ⋅ 4 Baths ⋅ 21311494 MLS Motivated Seller can help with seller credit. Rare Riverside Village Opportunity! Situated on an oversized ¼-acre corner lot in the highly sought-after Riverside Village community of Las Colinas, this exceptional 3,810-square-foot home offers an ideal blend of space, flexibility, and location. Featuring 5 bedrooms, 4 full bathrooms, two primary suites, a dedicated study, spacious upstairs loft, and a rare 3-car garage, this thoughtfully designed floor plan is perfect for multigenerational living, entertaining, and today's evolving lifestyle. The first floor is designed for both comfort and convenience, offering the main primary suite, an additional bedroom with a full bathroom, and a private study ideal for working from home. The open-concept kitchen, dining, and living areas are filled with natural light and flow seamlessly through expansive sliding glass doors to a covered patio with a pergola, creating the perfect indoor-outdoor living space. Upstairs, you'll find a second private primary suite with an en-suite bath and walk-in closet, along with two additional bedrooms, another full bathroom, and a large loft that serves perfectly as a game room, playroom, or second living area. Outside, enjoy one of the largest backyards in Riverside Village, with plenty of room for a future pool, play area, or outdoor entertaining. The premium corner lot offers added privacy and curb appeal, while the 3-car garage provides abundant space for vehicles, storage, or a workshop. Ideally located in the heart of Las Colinas, Riverside Village offers convenient access to DFW Airport, major corporate campuses, shopping, dining, parks, scenic walking trails, and major highways. Residents are currently eligible to participate in Coppell ISD's Open Enrollment Program, adding even more value to this exceptional home.. This is truly the one you've been waiting for. 7319 San Marcos Dr, Irving
$1,419,998 NESTLED WITHIN THE EXCLUSIVE GATED COMMUNITY OF COTTONWOOD VALLEY IN LAS COLINAS, THIS STUNNING HOME OFFERS THE PERFECT BLEND OF LUXURY, COMFORT, AND PRIVACY. UPON ENTRY, YOU ARE WELCOMED BY SOARING CEILINGS AND EXPANSIVE WINDOWS THAT FILL THE HOME WITH NATURAL LIGHT. DESIGNED WITH BOTH EVERYDAY LIVING AND ENTERTAINING IN MIND, THIS SPACIOUS FLOOR PLAN FEATURES FIVE BEDROOMS, FIVE FULL BATHROOMS, AN OVERSIZED PRIVATE OFFICE, MULTIPLE LIVING AND GATHERING SPACES, AND THREE GAS FIREPLACES. THE BEAUTIFULLY UPDATED KITCHEN SHOWCASES GRANITE COUNTERTOPS, NEWR APPLIANCES, AND MODERN HARDWARE, FLOWING SEAMLESSLY INTO THE BREAKFAST NOOK AND FORMAL DINING ROOM, IDEAL FOR HOSTING GUESTS OR ENJOYING A QUIET MEAL AT HOME. JUST OFF THE KITCHEN, A SECONDARY FAMILY...GAME ROOM FEATURES A WET BAR AND CONVENIENT ACCESS TO THE BACKYARD OASIS, INCLUDING A LUXURIOUS POOL BATH WITH A FULL SHOWER AND FLOOR-TO-CEILING TILE FINISHES. THE MAIN LEVEL OFFERS FOUR BEDROOMS, FOUR FULL BATHROOMS, A SPACIOUS LIVING ROOM, GAME ROOM, FORMAL DINING ROOM, AND PRIVATE OFFICE. UPSTAIRS, A SEPARATE RETREAT PROVIDES APARTMENT STYLE LIVING WITH A LARGE LIVING AREA, BEDROOM, AND FULL BATHROOM, PERFECT FOR GUESTS, MULTIGENERATIONAL LIVING, OR A PRIVATE GETAWAY. STEP OUTSIDE AND ENJOY RESORT STYLE LIVING WITH A SPARKLING POOL AND SPA, ALONG WITH AMPLE COVERED OUTDOOR SPACE FOR RELAXING AND ENTERTAINING YEAR ROUND. THIS EXCEPTIONAL COTTONWOOD VALLEY RESIDENCE COMBINES ELEGANT DESIGN, VERSATILE LIVING SPACES, AND OUTSTANDING AMENITIES IN ONE OF LAS COLINAS MOST DESIRABLE COMMUNITIES. 5 Beds ⋅ 5 Baths ⋅ 21305718 MLS NESTLED WITHIN THE EXCLUSIVE GATED COMMUNITY OF COTTONWOOD VALLEY IN LAS COLINAS, THIS STUNNING HOME OFFERS THE PERFECT BLEND OF LUXURY, COMFORT, AND PRIVACY. UPON ENTRY, YOU ARE WELCOMED BY SOARING CEILINGS AND EXPANSIVE WINDOWS THAT FILL THE HOME WITH NATURAL LIGHT. DESIGNED WITH BOTH EVERYDAY LIVING AND ENTERTAINING IN MIND, THIS SPACIOUS FLOOR PLAN FEATURES FIVE BEDROOMS, FIVE FULL BATHROOMS, AN OVERSIZED PRIVATE OFFICE, MULTIPLE LIVING AND GATHERING SPACES, AND THREE GAS FIREPLACES. THE BEAUTIFULLY UPDATED KITCHEN SHOWCASES GRANITE COUNTERTOPS, NEWR APPLIANCES, AND MODERN HARDWARE, FLOWING SEAMLESSLY INTO THE BREAKFAST NOOK AND FORMAL DINING ROOM, IDEAL FOR HOSTING GUESTS OR ENJOYING A QUIET MEAL AT HOME. JUST OFF THE KITCHEN, A SECONDARY FAMILY...GAME ROOM FEATURES A WET BAR AND CONVENIENT ACCESS TO THE BACKYARD OASIS, INCLUDING A LUXURIOUS POOL BATH WITH A FULL SHOWER AND FLOOR-TO-CEILING TILE FINISHES. THE MAIN LEVEL OFFERS FOUR BEDROOMS, FOUR FULL BATHROOMS, A SPACIOUS LIVING ROOM, GAME ROOM, FORMAL DINING ROOM, AND PRIVATE OFFICE. UPSTAIRS, A SEPARATE RETREAT PROVIDES APARTMENT STYLE LIVING WITH A LARGE LIVING AREA, BEDROOM, AND FULL BATHROOM, PERFECT FOR GUESTS, MULTIGENERATIONAL LIVING, OR A PRIVATE GETAWAY. STEP OUTSIDE AND ENJOY RESORT STYLE LIVING WITH A SPARKLING POOL AND SPA, ALONG WITH AMPLE COVERED OUTDOOR SPACE FOR RELAXING AND ENTERTAINING YEAR ROUND. THIS EXCEPTIONAL COTTONWOOD VALLEY RESIDENCE COMBINES ELEGANT DESIGN, VERSATILE LIVING SPACES, AND OUTSTANDING AMENITIES IN ONE OF LAS COLINAS MOST DESIRABLE COMMUNITIES. 4313 Fannin Dr, Irving
$595,000 MAJOR PRICE REDUCTION! This spacious, move-in-ready residence offers the perfect blend of comfort and style. Featuring 5 bedrooms, 3.5 baths, and a dedicated study, there is ample space for everyone. The home has been beautifully updated with luxury vinyl plank flooring in the kitchen and den. The heart of the home is a gorgeous kitchen complete with a center island and a functional breakfast bar. Designed for entertaining and relaxation, the floor plan includes three distinct living areas and a cozy corner fireplace. The primary suite, located on the ground floor, boasts a beautiful bay window and an en-suite bath. For added versatility, the fourth bedroom functions as a private suite with its own bath, while the fifth bedroom offers the flexibility to serve as a game room or media space. With generous room sizes, expansive walk-in closets, and the refrigerator, washer, and dryer are included. The expansive back patio and mature trees create a private outdoor sanctuary. 5 Beds ⋅ 4 Baths ⋅ 21292446 MLS MAJOR PRICE REDUCTION! This spacious, move-in-ready residence offers the perfect blend of comfort and style. Featuring 5 bedrooms, 3.5 baths, and a dedicated study, there is ample space for everyone. The home has been beautifully updated with luxury vinyl plank flooring in the kitchen and den. The heart of the home is a gorgeous kitchen complete with a center island and a functional breakfast bar. Designed for entertaining and relaxation, the floor plan includes three distinct living areas and a cozy corner fireplace. The primary suite, located on the ground floor, boasts a beautiful bay window and an en-suite bath. For added versatility, the fourth bedroom functions as a private suite with its own bath, while the fifth bedroom offers the flexibility to serve as a game room or media space. With generous room sizes, expansive walk-in closets, and the refrigerator, washer, and dryer are included. The expansive back patio and mature trees create a private outdoor sanctuary. 105 Dorsett Dr, Irving
$475,000 Rare and remarkably versatile, 3129 New Haven St redefines what a single address can offer. Set on an oversized corner lot in Irving, this 5-bedroom, 3.5-bath residence spans 2,304 square feet and has been cleverly designed for multi-generational living—updated throughout while preserving its original charm. The layout tells a unique story. The front of the home functions as its own private retreat, featuring two bedrooms, a kitchen, and a full bath—ideal for extended family, guests, or rental potential. Around back, a two-story wing unfolds with three additional bedrooms, two and a half baths, a second kitchen, two living areas, and a convenient exterior laundry room. Two complete living quarters, one extraordinary property. Entertainment finds its home outdoors, where a massive detached game and family room invite movie nights, celebrations, and weekend hangouts. A rear detached two-car garage adds practical storage and workspace, while a brand-new attached carport offers covered parking up front. Sleek metal fencing and an electric gate provide both security and polished curb appeal that turns heads from the street. Location only sweetens the deal. MacArthur High School sits just a short walk away, and Thomas Jefferson Park is minutes from your door, offering green space for play and relaxation. Whether you're seeking flexible living for a growing family, room for aging parents, or income-generating possibilities, this Irving gem delivers options few homes can match. Opportunities like this rarely surface—schedule your tour today and imagine the possibilities! 5 Beds ⋅ 4 Baths ⋅ 21304452 MLS Rare and remarkably versatile, 3129 New Haven St redefines what a single address can offer. Set on an oversized corner lot in Irving, this 5-bedroom, 3.5-bath residence spans 2,304 square feet and has been cleverly designed for multi-generational living—updated throughout while preserving its original charm. The layout tells a unique story. The front of the home functions as its own private retreat, featuring two bedrooms, a kitchen, and a full bath—ideal for extended family, guests, or rental potential. Around back, a two-story wing unfolds with three additional bedrooms, two and a half baths, a second kitchen, two living areas, and a convenient exterior laundry room. Two complete living quarters, one extraordinary property. Entertainment finds its home outdoors, where a massive detached game and family room invite movie nights, celebrations, and weekend hangouts. A rear detached two-car garage adds practical storage and workspace, while a brand-new attached carport offers covered parking up front. Sleek metal fencing and an electric gate provide both security and polished curb appeal that turns heads from the street. Location only sweetens the deal. MacArthur High School sits just a short walk away, and Thomas Jefferson Park is minutes from your door, offering green space for play and relaxation. Whether you're seeking flexible living for a growing family, room for aging parents, or income-generating possibilities, this Irving gem delivers options few homes can match. Opportunities like this rarely surface—schedule your tour today and imagine the possibilities! 3129 New Haven St, Irving
$899,900 RARE FIND in Irving! GORGEOUS & SPACIOUS Victorian style home located on BEAUTIFUL .88 acre lot with towering trees in quiet established neighborhood. Main house has 5 bedrooms, 4.5 baths, 3-car garage, HUGE master closet, 2 fireplaces, study, formal dining, granite tops, hardwood floors, game + bonus room with wetbar, Circle Dr, inground pool, cabana. Detached Servants Quarters with kitchen, living, 2 bedrooms, 2.5 baths & 2-car garage. 5 Beds ⋅ 4 Baths ⋅ 21304318 MLS RARE FIND in Irving! GORGEOUS & SPACIOUS Victorian style home located on BEAUTIFUL .88 acre lot with towering trees in quiet established neighborhood. Main house has 5 bedrooms, 4.5 baths, 3-car garage, HUGE master closet, 2 fireplaces, study, formal dining, granite tops, hardwood floors, game + bonus room with wetbar, Circle Dr, inground pool, cabana. Detached Servants Quarters with kitchen, living, 2 bedrooms, 2.5 baths & 2-car garage. 3010 Saint Lo, Irving
$4,750 Welcome to 7230 Beranger Dr. This luxurious 5-bedroom, 3.5 bath home is nestled in the prestigious Bridges of Las Colinas community, located within the highly sought-after Coppell ISD. Built in 2014, this 4,259 sq ft residence blends elegance and functionality with a thoughtfully designed floor plan perfect for today’s flexible lifestyle. The gourmet kitchen features stainless steel appliances, granite countertops, all flowing effortlessly into an open-concept living area with a fireplace and inviting dining spaces. Step outside to a covered patio ideal for entertaining and enjoying the outdoors. Community amenities include a scenic lake, park, playground, and jogging and walking trails. Conveniently located near major highways, DFW and Love Field airports, and just 20 minutes from downtown Dallas, this move-in-ready home offers exceptional comfort, convenience, and style. 5 Beds ⋅ 4 Baths ⋅ 21300980 MLS Welcome to 7230 Beranger Dr. This luxurious 5-bedroom, 3.5 bath home is nestled in the prestigious Bridges of Las Colinas community, located within the highly sought-after Coppell ISD. Built in 2014, this 4,259 sq ft residence blends elegance and functionality with a thoughtfully designed floor plan perfect for today’s flexible lifestyle. The gourmet kitchen features stainless steel appliances, granite countertops, all flowing effortlessly into an open-concept living area with a fireplace and inviting dining spaces. Step outside to a covered patio ideal for entertaining and enjoying the outdoors. Community amenities include a scenic lake, park, playground, and jogging and walking trails. Conveniently located near major highways, DFW and Love Field airports, and just 20 minutes from downtown Dallas, this move-in-ready home offers exceptional comfort, convenience, and style. 7340 Beranger Dr, Irving
$815,000 Beautifully updated east-facing executive home in the highly sought-after Valley Ranch community and award-winning Coppell ISD. Recently installed flooring throughout, fresh interior paint, and refinished cabinetry and trim create a bright, modern, move-in-ready interior. A dramatic two-story foyer with a sweeping wrought-iron staircase welcomes you into elegant formal living and dining spaces. The chef’s kitchen features granite countertops, stainless steel appliances, a gas cooktop, a center island, and a butler's pantry, opening to the main living areas for effortless entertaining. The private first-floor primary suite and dedicated study offer convenience and flexibility. Upstairs you’ll find four spacious bedrooms, a large game room, and a media room perfect for family living and entertaining. Situated on an oversized corner lot, the backyard provides ample space for outdoor enjoyment. Residents enjoy recently enhanced community amenities, including pickleball courts, basketball and volleyball courts, playgrounds, walking trails, and green spaces. Ideally located near shopping, dining, major employment centers, and commuter routes, this home combines exceptional location, top-rated schools, and thoughtful updates. 5 Beds ⋅ 4 Baths ⋅ 21294122 MLS Beautifully updated east-facing executive home in the highly sought-after Valley Ranch community and award-winning Coppell ISD. Recently installed flooring throughout, fresh interior paint, and refinished cabinetry and trim create a bright, modern, move-in-ready interior. A dramatic two-story foyer with a sweeping wrought-iron staircase welcomes you into elegant formal living and dining spaces. The chef’s kitchen features granite countertops, stainless steel appliances, a gas cooktop, a center island, and a butler's pantry, opening to the main living areas for effortless entertaining. The private first-floor primary suite and dedicated study offer convenience and flexibility. Upstairs you’ll find four spacious bedrooms, a large game room, and a media room perfect for family living and entertaining. Situated on an oversized corner lot, the backyard provides ample space for outdoor enjoyment. Residents enjoy recently enhanced community amenities, including pickleball courts, basketball and volleyball courts, playgrounds, walking trails, and green spaces. Ideally located near shopping, dining, major employment centers, and commuter routes, this home combines exceptional location, top-rated schools, and thoughtful updates. 10115 Stone Harbor Way, Irving
$875,000 Beautifully maintained north-facing home in Irving offering comfort, style, and convenience. Built in 2019, this spacious 2-story residence features 5 bedrooms, 4 baths, and approximately 3,150 sq. ft. of thoughtfully designed living space. The open-concept layout includes soaring ceilings, abundant natural light, and a modern kitchen with quartz countertops, stainless steel appliances, a large island, and walk-in pantry. The first-floor primary suite features a spa-like bath with dual vanities, soaking tub, separate shower, and oversized walk-in closet. Upstairs offers three additional bedrooms, two full baths, a game room, and a media room—perfect for entertaining or working from home. Enjoy outdoor living with a covered patio and landscaped backyard. Conveniently located near DFW Airport, Las Colinas, shopping, dining, and major highways, this move-in ready home combines modern finishes with an unbeatable location. 5 Beds ⋅ 4 Baths ⋅ 21275930 MLS Beautifully maintained north-facing home in Irving offering comfort, style, and convenience. Built in 2019, this spacious 2-story residence features 5 bedrooms, 4 baths, and approximately 3,150 sq. ft. of thoughtfully designed living space. The open-concept layout includes soaring ceilings, abundant natural light, and a modern kitchen with quartz countertops, stainless steel appliances, a large island, and walk-in pantry. The first-floor primary suite features a spa-like bath with dual vanities, soaking tub, separate shower, and oversized walk-in closet. Upstairs offers three additional bedrooms, two full baths, a game room, and a media room—perfect for entertaining or working from home. Enjoy outdoor living with a covered patio and landscaped backyard. Conveniently located near DFW Airport, Las Colinas, shopping, dining, and major highways, this move-in ready home combines modern finishes with an unbeatable location. 3404 Calico Dr, Irving
$1,252,894 Nestled in Braniff Park and perfectly positioned between Downtown Dallas & Las Colinas, this stunning Grand Home delivers a blend of luxury craftsmanship & thoughtful design. From the moment you arrive, an iron front door signals that something special awaits inside. Wood flooring flows through much of main level, an elegant full oak staircase w modern wrought iron railings, & 8-foot doors reflect thoughtful details. Five bedrooms, 2 full kitchens, & multiple livings make this residence functional. Open-concept main living area is anchored by a vaulted family room with soaring ceilings, flowing naturally into formal living & dining spaces designed to entertain. At the heart sits the primary kitchen — featuring custom Maple Shaker cabinetry, Quartzite tops, 5-burner induction cooktop w a custom venthood, a full-bowl sink, deco tile backsplash, spice rack, & generous island. A pantry and a butler's pantry connect seamlessly to the formal dining room for effortless hosting. For those who love to entertain on a grand scale, the dedicated scullery — or catering kitchen — is a game changer. Outfitted with transom-front cabinets, a sink, dishwasher, range, a second pantry, and space for an additional refrigerator or freezer, it keeps the main kitchen pristine while the party carries on. The primary suite has a beamed ceiling, while dual Omegastone slab vanities, a tiled shower, & a freestanding tub complete the spa bath. A downstairs guest suite doubles as a private home office — ideal for remote work. Upstairs, a spacious game room & 3 additional bedrooms give family & guests their own retreat. Built with energy efficiency woven into every detail, this Energy Star certified home features a tankless water heater, radiant barrier roof decking, and R-38 insulation — delivering lasting comfort and meaningful savings. A security system and full sprinkler system are included, and comprehensive builder warranties provide complete peace of mind w your new construction purchase. 5 Beds ⋅ 4 Baths ⋅ 21269787 MLS Nestled in Braniff Park and perfectly positioned between Downtown Dallas & Las Colinas, this stunning Grand Home delivers a blend of luxury craftsmanship & thoughtful design. From the moment you arrive, an iron front door signals that something special awaits inside. Wood flooring flows through much of main level, an elegant full oak staircase w modern wrought iron railings, & 8-foot doors reflect thoughtful details. Five bedrooms, 2 full kitchens, & multiple livings make this residence functional. Open-concept main living area is anchored by a vaulted family room with soaring ceilings, flowing naturally into formal living & dining spaces designed to entertain. At the heart sits the primary kitchen — featuring custom Maple Shaker cabinetry, Quartzite tops, 5-burner induction cooktop w a custom venthood, a full-bowl sink, deco tile backsplash, spice rack, & generous island. A pantry and a butler's pantry connect seamlessly to the formal dining room for effortless hosting. For those who love to entertain on a grand scale, the dedicated scullery — or catering kitchen — is a game changer. Outfitted with transom-front cabinets, a sink, dishwasher, range, a second pantry, and space for an additional refrigerator or freezer, it keeps the main kitchen pristine while the party carries on. The primary suite has a beamed ceiling, while dual Omegastone slab vanities, a tiled shower, & a freestanding tub complete the spa bath. A downstairs guest suite doubles as a private home office — ideal for remote work. Upstairs, a spacious game room & 3 additional bedrooms give family & guests their own retreat. Built with energy efficiency woven into every detail, this Energy Star certified home features a tankless water heater, radiant barrier roof decking, and R-38 insulation — delivering lasting comfort and meaningful savings. A security system and full sprinkler system are included, and comprehensive builder warranties provide complete peace of mind w your new construction purchase. 1911 Stamp Rd, Irving
$565,000 Modern Comfort - Builder Class - Move-in Ready Welcome home to 4143 Napoli Way — where modern comfort meets timeless elegance. This 5-bedroom residence offers flexible space for family or work-from-home living, set within one of Irving’s most desirable enclaves and minutes from DFW Airport, Las Colinas & Toyota Music Factory. Centrally located within 25 minutes of all major hubs - Plano, Dallas, Frisco Natural Light · Open Plan · Energy Efficiency Bonus: 1. smart thermostats 2. 4k AI tracking security solar cameras - 24 hour video recording surveillance 3. Fingerprint keyless entry smart lock 4. Additional security door for backyard 5. New high-quality upgraded roof 6. New HVAC - energy efficient seer-20 with a 10-year warranty 7. All new paint 8. Brand new cooking range 9. Elite LG washing and dryer combo 10. All new AC filters 11. Fully renewed carpet like new Schedule a private showing today to experience Le Chateau living firsthand. Ask about Incentives & Perks from your agent. 5 Beds ⋅ 3 Baths ⋅ 21266575 MLS Modern Comfort - Builder Class - Move-in Ready Welcome home to 4143 Napoli Way — where modern comfort meets timeless elegance. This 5-bedroom residence offers flexible space for family or work-from-home living, set within one of Irving’s most desirable enclaves and minutes from DFW Airport, Las Colinas & Toyota Music Factory. Centrally located within 25 minutes of all major hubs - Plano, Dallas, Frisco Natural Light · Open Plan · Energy Efficiency Bonus: 1. smart thermostats 2. 4k AI tracking security solar cameras - 24 hour video recording surveillance 3. Fingerprint keyless entry smart lock 4. Additional security door for backyard 5. New high-quality upgraded roof 6. New HVAC - energy efficient seer-20 with a 10-year warranty 7. All new paint 8. Brand new cooking range 9. Elite LG washing and dryer combo 10. All new AC filters 11. Fully renewed carpet like new Schedule a private showing today to experience Le Chateau living firsthand. Ask about Incentives & Perks from your agent. 4143 Napoli Way, Irving
$1,324,900 Welcome to 2731 Dames Lane, a trophy residence set on one of the largest interior lots in the prestigious Bridges of Las Colinas. Positioned on an expansive 0.4-acre homesite, this property offers a rare blend of privacy, scale, and refined living in the heart of the community. Thoughtfully designed for elevated living and effortless entertaining, the home features 5 bedrooms, 5 full bathrooms, and a powder bath, with each bedroom offering its own ensuite for ultimate comfort. The main level includes a private dedicated office, ideal for working from home, along with a well-appointed guest suite that provides flexibility for visitors or multigenerational living. The open-concept kitchen and living area serve as the centerpiece of the home, showcasing generous space, natural light, and seamless flow for gatherings both large and intimate. Upstairs, a spacious bonus room and dedicated media room create the perfect setting for recreation and entertainment. Outdoors, the covered patio overlooks a resort-style pool and spa, surrounded by a massive backyard that offers endless possibilities. A private basketball court adds to the home’s lifestyle appeal, making this an exceptional setting for both relaxation and activity. 2731 Dames Lane delivers a rare opportunity to own a statement property that combines luxury, functionality, and an unmatched lot in one of Las Colinas’ most desirable communities. 5 Beds ⋅ 6 Baths ⋅ 21241680 MLS Welcome to 2731 Dames Lane, a trophy residence set on one of the largest interior lots in the prestigious Bridges of Las Colinas. Positioned on an expansive 0.4-acre homesite, this property offers a rare blend of privacy, scale, and refined living in the heart of the community. Thoughtfully designed for elevated living and effortless entertaining, the home features 5 bedrooms, 5 full bathrooms, and a powder bath, with each bedroom offering its own ensuite for ultimate comfort. The main level includes a private dedicated office, ideal for working from home, along with a well-appointed guest suite that provides flexibility for visitors or multigenerational living. The open-concept kitchen and living area serve as the centerpiece of the home, showcasing generous space, natural light, and seamless flow for gatherings both large and intimate. Upstairs, a spacious bonus room and dedicated media room create the perfect setting for recreation and entertainment. Outdoors, the covered patio overlooks a resort-style pool and spa, surrounded by a massive backyard that offers endless possibilities. A private basketball court adds to the home’s lifestyle appeal, making this an exceptional setting for both relaxation and activity. 2731 Dames Lane delivers a rare opportunity to own a statement property that combines luxury, functionality, and an unmatched lot in one of Las Colinas’ most desirable communities. 2731 Dames Ln, Irving
$699,000 Amazing completely custom build in Irving’s historic hospital district. Two enormous primary suites on first level. Separate large jetted tubs and super spacious walk in showers. Both with HUGE walk in closets, separate vanities, and seating areas. Two living and dining areas. An incredible kitchen with a 6 top gas burner, built in fridge, and TONS of counter top and storage space. Another downstairs bedroom is also a perfect game room if desired. Two upstairs bedrooms also have full baths and walk in closets. Specially constructed pier and beam foundation. 50 year roof with lifetime guarantee. Circular drive. Additional driveway and covered parking, also with oversized garage. SO much storage everywhere! Great built-ins. Soaring ceilings. Beautiful architecture. This was crafted with love and care and no expense was spared. Walk to elite K-12 private or neighborhood elementary school. Just seconds from Baylor hospital. Minutes from all the dining and entertainment of Las Colinas. This is a must see! Go and Show. Schedule with Broker Bay. Information is deemed accurate but not guaranteed. Buyer and buyer’s agent to verify all. 5 Beds ⋅ 5 Baths ⋅ 21241697 MLS Amazing completely custom build in Irving’s historic hospital district. Two enormous primary suites on first level. Separate large jetted tubs and super spacious walk in showers. Both with HUGE walk in closets, separate vanities, and seating areas. Two living and dining areas. An incredible kitchen with a 6 top gas burner, built in fridge, and TONS of counter top and storage space. Another downstairs bedroom is also a perfect game room if desired. Two upstairs bedrooms also have full baths and walk in closets. Specially constructed pier and beam foundation. 50 year roof with lifetime guarantee. Circular drive. Additional driveway and covered parking, also with oversized garage. SO much storage everywhere! Great built-ins. Soaring ceilings. Beautiful architecture. This was crafted with love and care and no expense was spared. Walk to elite K-12 private or neighborhood elementary school. Just seconds from Baylor hospital. Minutes from all the dining and entertainment of Las Colinas. This is a must see! Go and Show. Schedule with Broker Bay. Information is deemed accurate but not guaranteed. Buyer and buyer’s agent to verify all. 1513 Canyon Oaks Dr, Irving
$515,000 Beautifully updated turnkey home in the desirable Hospital District in Irving. Amazing location 15 min from DFW Airport and Love Field Airport. 5 large bedrooms with 4 having direct access to restrooms. New Flooring, fixtures, paint, vanities, etc. A beautiful mix of modern and classic finish outs. Wide plantation shutters on most all the windows. Gas ready with new stainless-steel appliances. Large in ground diving pool for the Texas summers. Large patio area for entertaining friends and family. Sunroom with central heat and air. A 2-story playhouse sandbox combination for kids to spend their time enjoying. New 8ft fencing around the large backyard. Corner lot in a quiet neighborhood! Beautiful mature trees throughout the property. Oversized garage for storage and toys, with side entry This is a one-of-a-kind opportunity! Dog run area fenced and gated! 5 Beds ⋅ 3 Baths ⋅ 21212245 MLS Beautifully updated turnkey home in the desirable Hospital District in Irving. Amazing location 15 min from DFW Airport and Love Field Airport. 5 large bedrooms with 4 having direct access to restrooms. New Flooring, fixtures, paint, vanities, etc. A beautiful mix of modern and classic finish outs. Wide plantation shutters on most all the windows. Gas ready with new stainless-steel appliances. Large in ground diving pool for the Texas summers. Large patio area for entertaining friends and family. Sunroom with central heat and air. A 2-story playhouse sandbox combination for kids to spend their time enjoying. New 8ft fencing around the large backyard. Corner lot in a quiet neighborhood! Beautiful mature trees throughout the property. Oversized garage for storage and toys, with side entry This is a one-of-a-kind opportunity! Dog run area fenced and gated! 1718 Timbers Dr, Irving
$1,891,750 Irving Valley Ranch’s best & last location for brand new construction. Modern designs. Mediterranean styles. Fantastic location. Stunning 14 floorplans to choose from 30 custom lot sizes. Impressive front elevations, elegant architectural designed floorplans come with 2 stories or 3 stories, hi-end finishes, Viking appliances, balconies, or terraces available per plans. Irving Las Colinas prime location. Easy access to shops, restaurants, Lifetime Fitness, multiple golf courses, Coming soon HEB, DFW airport Note: The list price is for the construction of the house only. The lot price purchase will be separate. Buyer will need to select a lot & a house plan to build on. There will be two contracts (one for the lot and one for the house) to be signed before construction begins. 5 Beds ⋅ 7 Baths ⋅ 21230065 MLS Irving Valley Ranch’s best & last location for brand new construction. Modern designs. Mediterranean styles. Fantastic location. Stunning 14 floorplans to choose from 30 custom lot sizes. Impressive front elevations, elegant architectural designed floorplans come with 2 stories or 3 stories, hi-end finishes, Viking appliances, balconies, or terraces available per plans. Irving Las Colinas prime location. Easy access to shops, restaurants, Lifetime Fitness, multiple golf courses, Coming soon HEB, DFW airport Note: The list price is for the construction of the house only. The lot price purchase will be separate. Buyer will need to select a lot & a house plan to build on. There will be two contracts (one for the lot and one for the house) to be signed before construction begins. 5 Suhana Dr, Irving
$846,000 Positioned in the bustling center of Estancia, this sophisticated home, featuring the Fannin floorplan offers a harmonious blend of style and functionality, featuring 5 bedrooms and 4 bathrooms, media and office. Its striking white brick façade makes a memorable first impression. The Fannin's kitchen stands out with its exceptional design, providing plenty of storage space for all your culinary needs. Upon entering, you're greeted by a generous two-story family room that sets the tone for the home's open and inviting atmosphere. The kitchen, with its expansive countertops, seamlessly transitions into the sunlit breakfast nook, which is beautifully appointed with cabinets and windows that welcome natural light. The vaulted owner's suite offers a retreat-like experience with its spacious bathroom, providing a peaceful escape within the home. Additionally, a secluded office and secondary bedroom are thoughtfully situated. Upstairs, the home continues to impress with 3 additional bedrooms, a large game room perfect for entertainment, and a notable media room that enhances the home's appeal. This residence is ideally suited for those seeking ample living and working spaces, with its 5 bedrooms and extra room for leisure and productivity. Don't miss the opportunity to own a home that provides abundant space for entertaining friends and nurturing your family! Easy walking distance to the NEW Great Hearts school, K-5th grade. Note. Brand new carpet installed throughout! This property has an ASSUMABLE VA LOAN. 5 Beds ⋅ 4 Baths ⋅ 21193675 MLS Positioned in the bustling center of Estancia, this sophisticated home, featuring the Fannin floorplan offers a harmonious blend of style and functionality, featuring 5 bedrooms and 4 bathrooms, media and office. Its striking white brick façade makes a memorable first impression. The Fannin's kitchen stands out with its exceptional design, providing plenty of storage space for all your culinary needs. Upon entering, you're greeted by a generous two-story family room that sets the tone for the home's open and inviting atmosphere. The kitchen, with its expansive countertops, seamlessly transitions into the sunlit breakfast nook, which is beautifully appointed with cabinets and windows that welcome natural light. The vaulted owner's suite offers a retreat-like experience with its spacious bathroom, providing a peaceful escape within the home. Additionally, a secluded office and secondary bedroom are thoughtfully situated. Upstairs, the home continues to impress with 3 additional bedrooms, a large game room perfect for entertainment, and a notable media room that enhances the home's appeal. This residence is ideally suited for those seeking ample living and working spaces, with its 5 bedrooms and extra room for leisure and productivity. Don't miss the opportunity to own a home that provides abundant space for entertaining friends and nurturing your family! Easy walking distance to the NEW Great Hearts school, K-5th grade. Note. Brand new carpet installed throughout! This property has an ASSUMABLE VA LOAN. 3531 Calico Dr, Irving
$710,000 Grande home with style on corner lot. Multiple master bedrooms, enough bathrooms for the whole family, and room to roam. Large bay windows adorn the front entry with two sitting rooms. Large kitchen with Quartz counters and dark wood cabinets. Vinyl Wood floor throughout. Most baths have dual sinks. Polished, beautiful tile in bathrooms and kitchen brings together the neutral colors perfectly. Huge walk-in closets with built-in shelving. Jacuzzi tub and separate stand-up shower in master bath. Clean epoxy floor in garage. Red and Cream brick make this home look stunning. Bring your family home today! 5 Beds ⋅ 5 Baths ⋅ 21179180 MLS Grande home with style on corner lot. Multiple master bedrooms, enough bathrooms for the whole family, and room to roam. Large bay windows adorn the front entry with two sitting rooms. Large kitchen with Quartz counters and dark wood cabinets. Vinyl Wood floor throughout. Most baths have dual sinks. Polished, beautiful tile in bathrooms and kitchen brings together the neutral colors perfectly. Huge walk-in closets with built-in shelving. Jacuzzi tub and separate stand-up shower in master bath. Clean epoxy floor in garage. Red and Cream brick make this home look stunning. Bring your family home today! 4428 Batuta Ct, Irving
$949,900 Modern Multigenerational Floor Plan in Coppell ISD with Dual Ensuites & Extended Patio Exquisitely maintained 5-bed, 4.5-bath Darling Home in the highly desirable Stonegate community, zoned to top-rated Coppell ISD. This rare multigenerational floor plan features dual ensuites, premium upgrades, and modern energy-efficient systems—ideal for families seeking space, flexibility, and long-term value. The home sits on a southwest-facing corner lot, offering beautiful natural light throughout the day and a warm, inviting curb appeal. The main level includes a serene primary suite plus a private guest suite with its own ensuite bathroom, perfect for extended family or visitors. Upstairs, an additional ensuite bedroom provides exceptional privacy, along with a spacious game room and dedicated media room—ideal for entertainment, work, or play. The gourmet kitchen features a large island, granite countertops, built-in gas range, double ovens, walk-in pantry, and abundant cabinetry. The open-concept living area offers soaring ceilings, natural light, and a gas fireplace, creating a warm and inviting atmosphere. Energy-efficient upgrades include a tankless water heater, radiant barrier attic insulation, smart-home features, and high-performance HVAC systems. Outdoors, enjoy an extended covered patio (built by the builder) overlooking a beautifully landscaped yard with a full sprinkler system—perfect for outdoor dining, grilling, or relaxing evenings. Located in a family-friendly neighborhood with parks, sidewalks, and a strong community feel, this home offers unmatched convenience. The school bus stops directly in front of the house, and you’re minutes from DFW Airport, major commuter routes, shopping, dining, and the corporate campuses of Irving and Coppell. A rare opportunity to own a premium Darling Home with dual ensuites, modern upgrades, southwest exposure, and unbeatable location in one of Irving’s most sought-after neighborhoods. 5 Beds ⋅ 5 Baths ⋅ 21165352 MLS Modern Multigenerational Floor Plan in Coppell ISD with Dual Ensuites & Extended Patio Exquisitely maintained 5-bed, 4.5-bath Darling Home in the highly desirable Stonegate community, zoned to top-rated Coppell ISD. This rare multigenerational floor plan features dual ensuites, premium upgrades, and modern energy-efficient systems—ideal for families seeking space, flexibility, and long-term value. The home sits on a southwest-facing corner lot, offering beautiful natural light throughout the day and a warm, inviting curb appeal. The main level includes a serene primary suite plus a private guest suite with its own ensuite bathroom, perfect for extended family or visitors. Upstairs, an additional ensuite bedroom provides exceptional privacy, along with a spacious game room and dedicated media room—ideal for entertainment, work, or play. The gourmet kitchen features a large island, granite countertops, built-in gas range, double ovens, walk-in pantry, and abundant cabinetry. The open-concept living area offers soaring ceilings, natural light, and a gas fireplace, creating a warm and inviting atmosphere. Energy-efficient upgrades include a tankless water heater, radiant barrier attic insulation, smart-home features, and high-performance HVAC systems. Outdoors, enjoy an extended covered patio (built by the builder) overlooking a beautifully landscaped yard with a full sprinkler system—perfect for outdoor dining, grilling, or relaxing evenings. Located in a family-friendly neighborhood with parks, sidewalks, and a strong community feel, this home offers unmatched convenience. The school bus stops directly in front of the house, and you’re minutes from DFW Airport, major commuter routes, shopping, dining, and the corporate campuses of Irving and Coppell. A rare opportunity to own a premium Darling Home with dual ensuites, modern upgrades, southwest exposure, and unbeatable location in one of Irving’s most sought-after neighborhoods. 3737 Nassau Dr, Irving