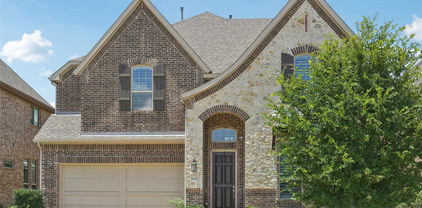
$954,990 MLS# 21343266 - Built by Cadence Homes - Ready Now! ~ Experience luxury townhome living in the Palmer floor plan, offering 2,667 square feet with 3 bedrooms, 4 bathrooms, and a 2 - car garage with additional golf cart storage. The first floor welcomes you with a versatile flex room featuring outdoor access, a spacious secondary bedroom with a walk - in closet and private bath, plus a valet area and extra storage. The main living level is designed for entertaining with an open - concept family room, dining area, and chef - inspired kitchen featuring a large center island, walk - in pantry, and abundant cabinet space. A private study provides the perfect space for a home office, fitness room, or hobby area, while a convenient powder bath and additional storage complete the floor. The third level offers a spacious game room with a wet bar, powder bath, and access to a covered deck—ideal for relaxing or entertaining. A secondary bedroom with its own walk - in closet and private bath provides comfort for guests, while the luxurious primary suite serves as a private retreat with an oversized walk - in closet, dual vanities, a spacious walk - in shower, linen storage, and private water closet. A conveniently located laundry room completes the upper level. Thoughtfully designed with flexible living spaces, abundant natural light, and upscale finishes throughout, the Palmer combines modern style, everyday functionality, and exceptional comfort in one stunning three - story townhome. 3 Beds ⋅ 5 Baths ⋅ 21343266 MLS MLS# 21343266 - Built by Cadence Homes - Ready Now! ~ Experience luxury townhome living in the Palmer floor plan, offering 2,667 square feet with 3 bedrooms, 4 bathrooms, and a 2 - car garage with additional golf cart storage. The first floor welcomes you with a versatile flex room featuring outdoor access, a spacious secondary bedroom with a walk - in closet and private bath, plus a valet area and extra storage. The main living level is designed for entertaining with an open - concept family room, dining area, and chef - inspired kitchen featuring a large center island, walk - in pantry, and abundant cabinet space. A private study provides the perfect space for a home office, fitness room, or hobby area, while a convenient powder bath and additional storage complete the floor. The third level offers a spacious game room with a wet bar, powder bath, and access to a covered deck—ideal for relaxing or entertaining. A secondary bedroom with its own walk - in closet and private bath provides comfort for guests, while the luxurious primary suite serves as a private retreat with an oversized walk - in closet, dual vanities, a spacious walk - in shower, linen storage, and private water closet. A conveniently located laundry room completes the upper level. Thoughtfully designed with flexible living spaces, abundant natural light, and upscale finishes throughout, the Palmer combines modern style, everyday functionality, and exceptional comfort in one stunning three - story townhome. 1340 Cherry Hills Ln, Irving
$4,700 Experience elevated living in this exceptional 2024 Grand Home, showcasing an extensive collection of the builder’s most sought-after luxury upgrades. Thoughtfully designed with soaring ceilings and a stunning open-concept floor plan, this home effortlessly blends elegance, comfort, and modern functionality. At the heart of the home, the gourmet kitchen is a true showpiece, featuring an oversized island that serves as the perfect gathering space while seamlessly connecting to the expansive living and dining areas. Upstairs, a spacious second living area offers endless possibilities for entertainment, complete with a premium wet bar and wine refrigerator—ideal for movie nights, game days, or hosting friends and family. Offering 4 generously sized bedrooms, 4 full bathrooms, and a convenient powder bath, the layout provides both privacy and flexibility for everyday living. Step outside to your own backyard retreat, where a covered patio and pristine pet-friendly turf create the perfect setting for relaxing evenings, weekend barbecues, and year-round enjoyment. More than just a home, 2411 Bussey Street delivers a lifestyle defined by luxury, thoughtful design, and exceptional spaces for living and entertaining. 4 Beds ⋅ 5 Baths ⋅ 21337020 MLS Experience elevated living in this exceptional 2024 Grand Home, showcasing an extensive collection of the builder’s most sought-after luxury upgrades. Thoughtfully designed with soaring ceilings and a stunning open-concept floor plan, this home effortlessly blends elegance, comfort, and modern functionality. At the heart of the home, the gourmet kitchen is a true showpiece, featuring an oversized island that serves as the perfect gathering space while seamlessly connecting to the expansive living and dining areas. Upstairs, a spacious second living area offers endless possibilities for entertainment, complete with a premium wet bar and wine refrigerator—ideal for movie nights, game days, or hosting friends and family. Offering 4 generously sized bedrooms, 4 full bathrooms, and a convenient powder bath, the layout provides both privacy and flexibility for everyday living. Step outside to your own backyard retreat, where a covered patio and pristine pet-friendly turf create the perfect setting for relaxing evenings, weekend barbecues, and year-round enjoyment. More than just a home, 2411 Bussey Street delivers a lifestyle defined by luxury, thoughtful design, and exceptional spaces for living and entertaining. 2411 Bussey Dr, Irving
$3,495 Spacious David Weekley home in the heart of Las Colinas, offering the perfect blend of luxury, comfort, and convenience. This move-in ready home features a modern open floor plan with thoughtful upgrades and a spacious primary suite. Included are a washer, dryer, refrigerator, whole-house water filtration system, and curtains, providing immediate value and convenience for the new owner. The home offers 4 bedrooms, 3 full baths (one in the first-floor guest suite, one in the master bedroom, and one in the Jack & Jill bedroom), plus 2 half baths. Additional living spaces include a media room and a study area, all designed with functionality and style in mind and filled with abundant natural light throughout. Perfectly located just steps from the community park and within 10 minutes of DFW Airport, Toyota Music Factory, Mandalay Canal Walk, VRIC, and the Hindu Temple, with easy access to Hwy 114, 635, I-35, and the President George Bush Turnpike. Families will appreciate proximity to top-rated schools, shopping, dining, and entertainment. Residents also enjoy lifestyle perks such as the iconic Mustangs of Las Colinas, scenic trails at Spring Trail Park, and year-round concerts, events, and shopping at MacArthur Park. This exceptional property combines a prime location, modern upgrades, and functional living spaces in one of the most sought-after communities in DFW. Don’t miss your chance to make this home yours—schedule a private tour today! 4 Beds ⋅ 5 Baths ⋅ 21333281 MLS Spacious David Weekley home in the heart of Las Colinas, offering the perfect blend of luxury, comfort, and convenience. This move-in ready home features a modern open floor plan with thoughtful upgrades and a spacious primary suite. Included are a washer, dryer, refrigerator, whole-house water filtration system, and curtains, providing immediate value and convenience for the new owner. The home offers 4 bedrooms, 3 full baths (one in the first-floor guest suite, one in the master bedroom, and one in the Jack & Jill bedroom), plus 2 half baths. Additional living spaces include a media room and a study area, all designed with functionality and style in mind and filled with abundant natural light throughout. Perfectly located just steps from the community park and within 10 minutes of DFW Airport, Toyota Music Factory, Mandalay Canal Walk, VRIC, and the Hindu Temple, with easy access to Hwy 114, 635, I-35, and the President George Bush Turnpike. Families will appreciate proximity to top-rated schools, shopping, dining, and entertainment. Residents also enjoy lifestyle perks such as the iconic Mustangs of Las Colinas, scenic trails at Spring Trail Park, and year-round concerts, events, and shopping at MacArthur Park. This exceptional property combines a prime location, modern upgrades, and functional living spaces in one of the most sought-after communities in DFW. Don’t miss your chance to make this home yours—schedule a private tour today! 6665 Escena Blvd, Irving
$1,299,900 Beautiful and spacious home in desirable Irving location featuring 6 bedrooms and 4.5 bathrooms, 2 car garage with a flexible, open floor plan. Ground floor has master suite, one more bed & bath, half bath. Upstairs has 4 more bedrooms and 2 full baths. Generous living and dining areas, a large kitchen that opens to the main living space, and abundant natural light throughout. Oversized bedrooms provide comfort and privacy, with multiple living areas perfect for entertaining, office, or media use. Backyard has covered patio. Conveniently located near major highways, shopping, and dining—this home offers both space and accessibility in a quiet, established neighborhood. 6 Beds ⋅ 5 Baths ⋅ 21328454 MLS Beautiful and spacious home in desirable Irving location featuring 6 bedrooms and 4.5 bathrooms, 2 car garage with a flexible, open floor plan. Ground floor has master suite, one more bed & bath, half bath. Upstairs has 4 more bedrooms and 2 full baths. Generous living and dining areas, a large kitchen that opens to the main living space, and abundant natural light throughout. Oversized bedrooms provide comfort and privacy, with multiple living areas perfect for entertaining, office, or media use. Backyard has covered patio. Conveniently located near major highways, shopping, and dining—this home offers both space and accessibility in a quiet, established neighborhood. 2807 Borama Dr, Irving
$4,400 Welcome to this stunning North-East facing home in the highly sought-after Bridges of Las Colinas, offering luxury, space, and an unbeatable location within acclaimed Coppell ISD. This beautifully designed 5-bedroom, 5-bath residence features over 3,800 square feet of thoughtfully planned living space, perfect for both everyday living and entertaining. The open-concept floor plan showcases soaring ceilings, abundant natural light, elegant finishes, and a spacious family room with a striking stone fireplace. The chef's kitchen is the heart of the home, featuring a large granite island, gas cooktop, abundant cabinetry, and seamless flow to the living and dining areas. A standout feature is the rare dual primary suite layout, with one luxurious suite on the main level and another upstairs, providing exceptional flexibility for multigenerational living or long-term guests. The first floor also includes a guest bedroom with a full bath and formal dining space. Upstairs, you'll find a spacious game room, dedicated media room, additional bedrooms, and full baths, offering plenty of room for everyone. The private backyard and covered patio create the perfect setting for outdoor dining, relaxing, and entertaining. Recent updates and designer touches throughout the home add to its move-in-ready appeal. Residents enjoy access to community parks, playgrounds, walking and biking trails, and beautifully maintained green spaces. Ideally located just minutes from major highways, DFW International Airport, Las Colinas business centers, Toyota Music Factory, shopping, dining, and entertainment, this home offers convenience without compromise. Combining a prime Las Colinas location, award-winning Coppell ISD schools, dual primary suites, game and media rooms, and exceptional living spaces, this home delivers the perfect blend of elegance, comfort, and lifestyle in the heart of the DFW Metroplex. 5 Beds ⋅ 5 Baths ⋅ 21326072 MLS Welcome to this stunning North-East facing home in the highly sought-after Bridges of Las Colinas, offering luxury, space, and an unbeatable location within acclaimed Coppell ISD. This beautifully designed 5-bedroom, 5-bath residence features over 3,800 square feet of thoughtfully planned living space, perfect for both everyday living and entertaining. The open-concept floor plan showcases soaring ceilings, abundant natural light, elegant finishes, and a spacious family room with a striking stone fireplace. The chef's kitchen is the heart of the home, featuring a large granite island, gas cooktop, abundant cabinetry, and seamless flow to the living and dining areas. A standout feature is the rare dual primary suite layout, with one luxurious suite on the main level and another upstairs, providing exceptional flexibility for multigenerational living or long-term guests. The first floor also includes a guest bedroom with a full bath and formal dining space. Upstairs, you'll find a spacious game room, dedicated media room, additional bedrooms, and full baths, offering plenty of room for everyone. The private backyard and covered patio create the perfect setting for outdoor dining, relaxing, and entertaining. Recent updates and designer touches throughout the home add to its move-in-ready appeal. Residents enjoy access to community parks, playgrounds, walking and biking trails, and beautifully maintained green spaces. Ideally located just minutes from major highways, DFW International Airport, Las Colinas business centers, Toyota Music Factory, shopping, dining, and entertainment, this home offers convenience without compromise. Combining a prime Las Colinas location, award-winning Coppell ISD schools, dual primary suites, game and media rooms, and exceptional living spaces, this home delivers the perfect blend of elegance, comfort, and lifestyle in the heart of the DFW Metroplex. 7228 Ridgepoint Dr, Irving
$1,419,998 NESTLED WITHIN THE EXCLUSIVE GATED COMMUNITY OF COTTONWOOD VALLEY IN LAS COLINAS, THIS STUNNING HOME OFFERS THE PERFECT BLEND OF LUXURY, COMFORT, AND PRIVACY. UPON ENTRY, YOU ARE WELCOMED BY SOARING CEILINGS AND EXPANSIVE WINDOWS THAT FILL THE HOME WITH NATURAL LIGHT. DESIGNED WITH BOTH EVERYDAY LIVING AND ENTERTAINING IN MIND, THIS SPACIOUS FLOOR PLAN FEATURES FIVE BEDROOMS, FIVE FULL BATHROOMS, AN OVERSIZED PRIVATE OFFICE, MULTIPLE LIVING AND GATHERING SPACES, AND THREE GAS FIREPLACES. THE BEAUTIFULLY UPDATED KITCHEN SHOWCASES GRANITE COUNTERTOPS, NEWR APPLIANCES, AND MODERN HARDWARE, FLOWING SEAMLESSLY INTO THE BREAKFAST NOOK AND FORMAL DINING ROOM, IDEAL FOR HOSTING GUESTS OR ENJOYING A QUIET MEAL AT HOME. JUST OFF THE KITCHEN, A SECONDARY FAMILY...GAME ROOM FEATURES A WET BAR AND CONVENIENT ACCESS TO THE BACKYARD OASIS, INCLUDING A LUXURIOUS POOL BATH WITH A FULL SHOWER AND FLOOR-TO-CEILING TILE FINISHES. THE MAIN LEVEL OFFERS FOUR BEDROOMS, FOUR FULL BATHROOMS, A SPACIOUS LIVING ROOM, GAME ROOM, FORMAL DINING ROOM, AND PRIVATE OFFICE. UPSTAIRS, A SEPARATE RETREAT PROVIDES APARTMENT STYLE LIVING WITH A LARGE LIVING AREA, BEDROOM, AND FULL BATHROOM, PERFECT FOR GUESTS, MULTIGENERATIONAL LIVING, OR A PRIVATE GETAWAY. STEP OUTSIDE AND ENJOY RESORT STYLE LIVING WITH A SPARKLING POOL AND SPA, ALONG WITH AMPLE COVERED OUTDOOR SPACE FOR RELAXING AND ENTERTAINING YEAR ROUND. THIS EXCEPTIONAL COTTONWOOD VALLEY RESIDENCE COMBINES ELEGANT DESIGN, VERSATILE LIVING SPACES, AND OUTSTANDING AMENITIES IN ONE OF LAS COLINAS MOST DESIRABLE COMMUNITIES. 5 Beds ⋅ 5 Baths ⋅ 21305718 MLS NESTLED WITHIN THE EXCLUSIVE GATED COMMUNITY OF COTTONWOOD VALLEY IN LAS COLINAS, THIS STUNNING HOME OFFERS THE PERFECT BLEND OF LUXURY, COMFORT, AND PRIVACY. UPON ENTRY, YOU ARE WELCOMED BY SOARING CEILINGS AND EXPANSIVE WINDOWS THAT FILL THE HOME WITH NATURAL LIGHT. DESIGNED WITH BOTH EVERYDAY LIVING AND ENTERTAINING IN MIND, THIS SPACIOUS FLOOR PLAN FEATURES FIVE BEDROOMS, FIVE FULL BATHROOMS, AN OVERSIZED PRIVATE OFFICE, MULTIPLE LIVING AND GATHERING SPACES, AND THREE GAS FIREPLACES. THE BEAUTIFULLY UPDATED KITCHEN SHOWCASES GRANITE COUNTERTOPS, NEWR APPLIANCES, AND MODERN HARDWARE, FLOWING SEAMLESSLY INTO THE BREAKFAST NOOK AND FORMAL DINING ROOM, IDEAL FOR HOSTING GUESTS OR ENJOYING A QUIET MEAL AT HOME. JUST OFF THE KITCHEN, A SECONDARY FAMILY...GAME ROOM FEATURES A WET BAR AND CONVENIENT ACCESS TO THE BACKYARD OASIS, INCLUDING A LUXURIOUS POOL BATH WITH A FULL SHOWER AND FLOOR-TO-CEILING TILE FINISHES. THE MAIN LEVEL OFFERS FOUR BEDROOMS, FOUR FULL BATHROOMS, A SPACIOUS LIVING ROOM, GAME ROOM, FORMAL DINING ROOM, AND PRIVATE OFFICE. UPSTAIRS, A SEPARATE RETREAT PROVIDES APARTMENT STYLE LIVING WITH A LARGE LIVING AREA, BEDROOM, AND FULL BATHROOM, PERFECT FOR GUESTS, MULTIGENERATIONAL LIVING, OR A PRIVATE GETAWAY. STEP OUTSIDE AND ENJOY RESORT STYLE LIVING WITH A SPARKLING POOL AND SPA, ALONG WITH AMPLE COVERED OUTDOOR SPACE FOR RELAXING AND ENTERTAINING YEAR ROUND. THIS EXCEPTIONAL COTTONWOOD VALLEY RESIDENCE COMBINES ELEGANT DESIGN, VERSATILE LIVING SPACES, AND OUTSTANDING AMENITIES IN ONE OF LAS COLINAS MOST DESIRABLE COMMUNITIES. 4313 Fannin Dr, Irving
$845,000 NORTH FACING!! 9 MINS FROM THE AIRPORT, NEW CONSTRUCTION This architecturally striking modern home in Barcelona Estates is perfectly suited for growing families and frequent travelers alike. Tucked on a quiet cul-de-sac, this newly built 4-bedroom, 4.5-bath residence by Alif Real Estate Investments is just minutes from Great Hearts magnet school. Soaring ceilings, oversized European tilt-and-turn windows, and an electric fireplace with floor-to-ceiling feature wall anchor the open-concept living area. The chef’s kitchen impresses with a quartz waterfall island, flat-panel soft-close cabinetry, and a custom-shelved pantry. A versatile loft adapts easily to a home office, playroom, or media room. Built-in smart home and sound system wiring add convenience and peace of mind for owners on the go — lock up and head to the airport without a second thought. Low-maintenance new construction, energy-efficient systems, and thoughtful design throughout make this a smart move for your next chapter. 4 Beds ⋅ 5 Baths ⋅ 21294263 MLS NORTH FACING!! 9 MINS FROM THE AIRPORT, NEW CONSTRUCTION This architecturally striking modern home in Barcelona Estates is perfectly suited for growing families and frequent travelers alike. Tucked on a quiet cul-de-sac, this newly built 4-bedroom, 4.5-bath residence by Alif Real Estate Investments is just minutes from Great Hearts magnet school. Soaring ceilings, oversized European tilt-and-turn windows, and an electric fireplace with floor-to-ceiling feature wall anchor the open-concept living area. The chef’s kitchen impresses with a quartz waterfall island, flat-panel soft-close cabinetry, and a custom-shelved pantry. A versatile loft adapts easily to a home office, playroom, or media room. Built-in smart home and sound system wiring add convenience and peace of mind for owners on the go — lock up and head to the airport without a second thought. Low-maintenance new construction, energy-efficient systems, and thoughtful design throughout make this a smart move for your next chapter. 3443 Umyousef Ct, Irving
$839,999 NORTH FACING!! 9 MINS FROM THE AIRPORT, NEW CONSTRUCTION—$5000 in Seller's Concessions. CAN BE USED AS AN AIR-BNB. Featuring 4 spacious bedrooms, 4 full bathrooms, and 1 half bath, this home offers an ideal layout for growing families. Agents plz find details of Interior finish out on Transaction Desk. One of the home’s most desirable features is that all bedrooms are located upstairs, allowing everyone to stay on the same level and making everyday family life and raising children more convenient and connected. The thoughtfully designed floor plan provides ample living space while maintaining a warm and inviting atmosphere. At the heart of the home is a stunning kitchen complete with elegant quartz countertops, abundant cabinetry, and a convenient butler’s pantry—perfect for entertaining, meal prep, and additional storage. Whether you’re hosting family gatherings or enjoying a quiet evening at home, this space is sure to impress. Location is everything, and this home delivers. Situated just minutes from Great Hearts, one of the area’s most sought-after tuition-free charter schools, you’ll also enjoy access to highly rated public schools, major highways, shopping centers, restaurants, and entertainment destinations. Everything you need is within easy reach. This is an exceptional opportunity to own a beautiful home in a highly desirable Irving location. The sellers are motivated and ready to make a deal. Schedule your private tour today and discover why 3447 Um Yousef Court could be the perfect place to call home. 4 Beds ⋅ 5 Baths ⋅ 21298517 MLS NORTH FACING!! 9 MINS FROM THE AIRPORT, NEW CONSTRUCTION—$5000 in Seller's Concessions. CAN BE USED AS AN AIR-BNB. Featuring 4 spacious bedrooms, 4 full bathrooms, and 1 half bath, this home offers an ideal layout for growing families. Agents plz find details of Interior finish out on Transaction Desk. One of the home’s most desirable features is that all bedrooms are located upstairs, allowing everyone to stay on the same level and making everyday family life and raising children more convenient and connected. The thoughtfully designed floor plan provides ample living space while maintaining a warm and inviting atmosphere. At the heart of the home is a stunning kitchen complete with elegant quartz countertops, abundant cabinetry, and a convenient butler’s pantry—perfect for entertaining, meal prep, and additional storage. Whether you’re hosting family gatherings or enjoying a quiet evening at home, this space is sure to impress. Location is everything, and this home delivers. Situated just minutes from Great Hearts, one of the area’s most sought-after tuition-free charter schools, you’ll also enjoy access to highly rated public schools, major highways, shopping centers, restaurants, and entertainment destinations. Everything you need is within easy reach. This is an exceptional opportunity to own a beautiful home in a highly desirable Irving location. The sellers are motivated and ready to make a deal. Schedule your private tour today and discover why 3447 Um Yousef Court could be the perfect place to call home. 3447 Umyousef Ct, Irving
$899,000 Welcome to this stunning Northeast-facing luxury home in the highly desirable Riverside Village community of Las Colinas! Situated on a premium lot, this beautifully designed residence offers over 4,000 square feet of elegant living space with 4 bedrooms, 4.5 baths, soaring ceilings, and an open-concept layout ideal for everyday living and entertaining. The spacious great room seamlessly connects the living area, gourmet kitchen, and breakfast nook, creating an inviting central gathering space. The kitchen features abundant cabinetry, ample counter space, and is perfect for entertaining family and friends. A formal dining room provides an elegant setting for holiday meals and special occasions. Also on the main level is a private study with French doors, ideal for working from home or a quiet retreat. The primary suite is a private sanctuary featuring an extended sitting-media area for relaxing or working in comfort. The luxurious bath offers dual vanities and an oversized walk-in closet. Upstairs, enjoy a dedicated game room and media room, along with three generously sized bedrooms and three full baths, providing exceptional space and privacy for family and guests. Step outside to a beautifully landscaped backyard with mature trees, a charming gazebo, and extended patio—perfect for outdoor gatherings and year-round enjoyment. The home also features a newly replaced roof. Ideally located near major highways, DFW Airport, Toyota Music Factory, premier shopping, dining, and entertainment, this exceptional property offers luxury, comfort, and convenience. Open enrollment eligibility to Coppell ISD, plus close proximity to North Hills Preparatory and Great Hearts charter schools. A rare opportunity to own a remarkable home in one of Las Colinas' most sought-after neighborhoods! 4 Beds ⋅ 5 Baths ⋅ 21284975 MLS Welcome to this stunning Northeast-facing luxury home in the highly desirable Riverside Village community of Las Colinas! Situated on a premium lot, this beautifully designed residence offers over 4,000 square feet of elegant living space with 4 bedrooms, 4.5 baths, soaring ceilings, and an open-concept layout ideal for everyday living and entertaining. The spacious great room seamlessly connects the living area, gourmet kitchen, and breakfast nook, creating an inviting central gathering space. The kitchen features abundant cabinetry, ample counter space, and is perfect for entertaining family and friends. A formal dining room provides an elegant setting for holiday meals and special occasions. Also on the main level is a private study with French doors, ideal for working from home or a quiet retreat. The primary suite is a private sanctuary featuring an extended sitting-media area for relaxing or working in comfort. The luxurious bath offers dual vanities and an oversized walk-in closet. Upstairs, enjoy a dedicated game room and media room, along with three generously sized bedrooms and three full baths, providing exceptional space and privacy for family and guests. Step outside to a beautifully landscaped backyard with mature trees, a charming gazebo, and extended patio—perfect for outdoor gatherings and year-round enjoyment. The home also features a newly replaced roof. Ideally located near major highways, DFW Airport, Toyota Music Factory, premier shopping, dining, and entertainment, this exceptional property offers luxury, comfort, and convenience. Open enrollment eligibility to Coppell ISD, plus close proximity to North Hills Preparatory and Great Hearts charter schools. A rare opportunity to own a remarkable home in one of Las Colinas' most sought-after neighborhoods! 200 San Bernard Dr, Irving
$1,050,000 Experience elevated living in this exceptional 2024 Grand Home, showcasing an extensive collection of the builder’s most sought-after luxury upgrades. Thoughtfully designed with soaring ceilings and a stunning open-concept floor plan, this home effortlessly blends elegance, comfort, and modern functionality. At the heart of the home, the gourmet kitchen is a true showpiece, featuring an oversized island that serves as the perfect gathering space while seamlessly connecting to the expansive living and dining areas. Upstairs, a spacious second living area offers endless possibilities for entertainment, complete with a premium wet bar and wine refrigerator—ideal for movie nights, game days, or hosting friends and family. Offering 4 generously sized bedrooms, 4 full bathrooms, and a convenient powder bath, the layout provides both privacy and flexibility for everyday living. Step outside to your own backyard retreat, where a covered patio and pristine pet-friendly turf create the perfect setting for relaxing evenings, weekend barbecues, and year-round enjoyment. More than just a home, 2411 Bussey Street delivers a lifestyle defined by luxury, thoughtful design, and exceptional spaces for living and entertaining. 4 Beds ⋅ 5 Baths ⋅ 21290198 MLS Experience elevated living in this exceptional 2024 Grand Home, showcasing an extensive collection of the builder’s most sought-after luxury upgrades. Thoughtfully designed with soaring ceilings and a stunning open-concept floor plan, this home effortlessly blends elegance, comfort, and modern functionality. At the heart of the home, the gourmet kitchen is a true showpiece, featuring an oversized island that serves as the perfect gathering space while seamlessly connecting to the expansive living and dining areas. Upstairs, a spacious second living area offers endless possibilities for entertainment, complete with a premium wet bar and wine refrigerator—ideal for movie nights, game days, or hosting friends and family. Offering 4 generously sized bedrooms, 4 full bathrooms, and a convenient powder bath, the layout provides both privacy and flexibility for everyday living. Step outside to your own backyard retreat, where a covered patio and pristine pet-friendly turf create the perfect setting for relaxing evenings, weekend barbecues, and year-round enjoyment. More than just a home, 2411 Bussey Street delivers a lifestyle defined by luxury, thoughtful design, and exceptional spaces for living and entertaining. 2411 Bussey Dr, Irving
$760,000 Welcome to 821 La Cima—an exceptional 4 bed, 4.5 bath home in the heart of Las Colinas, ideally positioned near the 22 mile Campion walking and biking trail within La Villita, a master-planned community built around the beautiful 30 acre Lake Lago de Claire. Just a short walk to award-winning La Villita Elementary and Uplift North Hills Preparatory, the current owners added an additional full bathroom and flex space, perfect for an office, multi-media gaming room, gym or nursery, further enhancing this thoughtfully designed floor plan. It also features a downstairs primary, three separate living spaces and rare 3 car garage. The outdoor grill features a bar top and ice maker and creates the perfect setting for family gatherings and weekend entertaining, while the rare low HOA adds long-term value in one of Irving’s most desirable communities. The first-floor primary suite offers a private retreat with generous proportions and a spa-like bath, creating a peaceful escape at the end of the day. Upstairs, 3 spacious secondary bedrooms with one offering its’ own ensuite bath, make this home ideal for large families or multi-generational living. An oversized media room provides the perfect setting for movie nights, game days, or hosting unforgettable watch parties with family and friends—creating a true in-home entertainment experience. The upstairs secondary living room or game room provides an additional space for work, play or relaxing with soaring 2 story windows providing warm natural light. The spacious 3 car garage is complete with built-in storage for everything from bikes and tools to workshop equipment and seasonal totes—offering functionality that is nearly impossible to find in this area. This is more than a home…it’s lake-adjacent living, executive comfort, and everyday convenience wrapped into one extraordinary address. Schedule your private showing today! 4 Beds ⋅ 5 Baths ⋅ 21185330 MLS Welcome to 821 La Cima—an exceptional 4 bed, 4.5 bath home in the heart of Las Colinas, ideally positioned near the 22 mile Campion walking and biking trail within La Villita, a master-planned community built around the beautiful 30 acre Lake Lago de Claire. Just a short walk to award-winning La Villita Elementary and Uplift North Hills Preparatory, the current owners added an additional full bathroom and flex space, perfect for an office, multi-media gaming room, gym or nursery, further enhancing this thoughtfully designed floor plan. It also features a downstairs primary, three separate living spaces and rare 3 car garage. The outdoor grill features a bar top and ice maker and creates the perfect setting for family gatherings and weekend entertaining, while the rare low HOA adds long-term value in one of Irving’s most desirable communities. The first-floor primary suite offers a private retreat with generous proportions and a spa-like bath, creating a peaceful escape at the end of the day. Upstairs, 3 spacious secondary bedrooms with one offering its’ own ensuite bath, make this home ideal for large families or multi-generational living. An oversized media room provides the perfect setting for movie nights, game days, or hosting unforgettable watch parties with family and friends—creating a true in-home entertainment experience. The upstairs secondary living room or game room provides an additional space for work, play or relaxing with soaring 2 story windows providing warm natural light. The spacious 3 car garage is complete with built-in storage for everything from bikes and tools to workshop equipment and seasonal totes—offering functionality that is nearly impossible to find in this area. This is more than a home…it’s lake-adjacent living, executive comfort, and everyday convenience wrapped into one extraordinary address. Schedule your private showing today! 821 La Cima, Irving
$4,095 Beautiful Highland built Home in Riverside Village, Las Colinas. Conveniently located near top-rated schools, parks, shopping, and dining destinations, this home offers the perfect balance of tranquility and accessibility. 5 bedrooms and 4.5 baths with spacious living. The heart of the home unfolds into a generous living area, adorned with plush carpets and bathed in natural light cascading through expansive windows. Beautiful kitchen with granite counter tops. Spacious Living room lighting with the Fireplace. Step outside to the covered back porch, where picturesque views and fresh air beckon you to unwind and recharge. Home is available immediately. Pets are welcome and considered case by case ($600 refundable per pet). HOA is paid by owners. Need to bring Washer-Dryer-Refrigerator. No housing vouchers, no section 8. Mention your broker name and number in online application if applicable. Qualifying criteria Deposit determined by Credit Score. $65 per adult application fee. 4 Beds ⋅ 5 Baths ⋅ 21285243 MLS Beautiful Highland built Home in Riverside Village, Las Colinas. Conveniently located near top-rated schools, parks, shopping, and dining destinations, this home offers the perfect balance of tranquility and accessibility. 5 bedrooms and 4.5 baths with spacious living. The heart of the home unfolds into a generous living area, adorned with plush carpets and bathed in natural light cascading through expansive windows. Beautiful kitchen with granite counter tops. Spacious Living room lighting with the Fireplace. Step outside to the covered back porch, where picturesque views and fresh air beckon you to unwind and recharge. Home is available immediately. Pets are welcome and considered case by case ($600 refundable per pet). HOA is paid by owners. Need to bring Washer-Dryer-Refrigerator. No housing vouchers, no section 8. Mention your broker name and number in online application if applicable. Qualifying criteria Deposit determined by Credit Score. $65 per adult application fee. 419 Rio Grande Dr, Irving
$668,000 Price improvement, seller motivated. Stunning 4 bedroom, 3 full bath, 2 half bath home on a premium corner lot. This light filled, versatile floorplan features a sought after downstairs guest room with ensuite bath and a private office. Hardwood floors flow throughout the main living areas, leading into a gourmet kitchen complete with quartz countertops, gas cooktop, and a large island, all opening seamlessly to the dining area and spacious family room with soaring ceilings. The oversized primary suite is a true retreat with a luxurious ensuite bath, with upstairs private balcony offers spectacular views. Enjoy low maintenance living with HOA maintained lawn care and a private side patio and yard. Additional highlights include a 2 car garage with epoxy floors and a prime location with convenient access to major highways, premier shopping, dining, and DFW Airport. 4 Beds ⋅ 5 Baths ⋅ 21277655 MLS Price improvement, seller motivated. Stunning 4 bedroom, 3 full bath, 2 half bath home on a premium corner lot. This light filled, versatile floorplan features a sought after downstairs guest room with ensuite bath and a private office. Hardwood floors flow throughout the main living areas, leading into a gourmet kitchen complete with quartz countertops, gas cooktop, and a large island, all opening seamlessly to the dining area and spacious family room with soaring ceilings. The oversized primary suite is a true retreat with a luxurious ensuite bath, with upstairs private balcony offers spectacular views. Enjoy low maintenance living with HOA maintained lawn care and a private side patio and yard. Additional highlights include a 2 car garage with epoxy floors and a prime location with convenient access to major highways, premier shopping, dining, and DFW Airport. 6685 Escena Blvd, Irving
$1,425,000 Located within the prestigious gated community of The Vue in Las Colinas, on the private TPC Golf Club with secure code access, this exceptional golf course residence offers luxury living with breathtaking views and an unmatched lifestyle. Perfectly positioned along the 15th fairway, the home captures unobstructed views of the 15th green, along with secondary views of the 10th and 11th holes, creating a stunning backdrop from multiple areas throughout the home. Thoughtfully situated in one of the most desirable locations in the neighborhood, the property enjoys abundant natural light while avoiding prolonged direct sun exposure, creating a bright and comfortable atmosphere throughout the day. Designed for both everyday living and entertaining, elevator access to all with the first floor featuring a dedicated movie room with a high-end sound system, sitting room, and one of the largest outdoor entertaining spaces available in the community floor plans. The expansive covered patio includes a built-in grill, TV, dining area, and overlooks the golf course for seamless indoor-outdoor living. The open-concept kitchen features a large island with built-in breakfast seating, extended custom cabinetry, and elegant glass-front uppers. The living room includes a custom wine bar with built-in wine refrigerator and a private office with doors, a unique feature only available in this floor plan. The spacious primary suite offers a private balcony and panoramic golf course views spanning multiple holes. The spa-inspired primary bath includes a walk-in shower and relaxing jacuzzi tub. Additional features include powder baths on the first and second floors, three full baths on the third floor, built-in Sonos speakers throughout the second floor, and direct golf cart path access to The Nelson Club and golf course. A rare opportunity combining exceptional views, technology, entertaining spaces, and luxury living in one of Las Colinas' most sought-after communities 3 Beds ⋅ 5 Baths ⋅ 21276391 MLS Located within the prestigious gated community of The Vue in Las Colinas, on the private TPC Golf Club with secure code access, this exceptional golf course residence offers luxury living with breathtaking views and an unmatched lifestyle. Perfectly positioned along the 15th fairway, the home captures unobstructed views of the 15th green, along with secondary views of the 10th and 11th holes, creating a stunning backdrop from multiple areas throughout the home. Thoughtfully situated in one of the most desirable locations in the neighborhood, the property enjoys abundant natural light while avoiding prolonged direct sun exposure, creating a bright and comfortable atmosphere throughout the day. Designed for both everyday living and entertaining, elevator access to all with the first floor featuring a dedicated movie room with a high-end sound system, sitting room, and one of the largest outdoor entertaining spaces available in the community floor plans. The expansive covered patio includes a built-in grill, TV, dining area, and overlooks the golf course for seamless indoor-outdoor living. The open-concept kitchen features a large island with built-in breakfast seating, extended custom cabinetry, and elegant glass-front uppers. The living room includes a custom wine bar with built-in wine refrigerator and a private office with doors, a unique feature only available in this floor plan. The spacious primary suite offers a private balcony and panoramic golf course views spanning multiple holes. The spa-inspired primary bath includes a walk-in shower and relaxing jacuzzi tub. Additional features include powder baths on the first and second floors, three full baths on the third floor, built-in Sonos speakers throughout the second floor, and direct golf cart path access to The Nelson Club and golf course. A rare opportunity combining exceptional views, technology, entertaining spaces, and luxury living in one of Las Colinas' most sought-after communities 4887 Cloudcroft Ln, Irving
$1,600,000 Experience elevated living in the prestigious gated community of Fairway Vista in Irving. Perfectly positioned along the golf course, this exquisite 2-story residence offers an exceptional blend of luxury, comfort, and resort-style living with 4 spacious bedrooms and 4.5 beautifully appointed bathrooms. Designed for both elegant entertaining and everyday living, the expansive downstairs living area showcases rich hardwood flooring, soaring spaces, and a stunning fireplace that anchors the grand family room. The chef’s kitchen is thoughtfully equipped with premium appliances including a Sub-Zero refrigerator, stainless steel dishwasher, microwave oven, wine cooler, oversized island, and generous prep space, all flowing seamlessly into the breakfast area and formal dining room. The luxurious primary suite is privately situated on the first floor and offers a spa-inspired retreat complete with a jetted soaking tub, separate glass-enclosed shower, and refined finishes throughout. Upstairs, an impressive gameroom with wet bar opens to a private balcony overlooking breathtaking golf course views, creating the perfect setting for entertaining or relaxing. Three additional bedrooms, each paired with their own bathrooms, provide comfort and privacy for family and guests. An additional upstairs terrace further enhances the home’s sophisticated indoor-outdoor lifestyle. Step outside to your private backyard oasis featuring a sparkling pool ideal for enjoying the Texas lifestyle year-round. Home's backyard features fire place and backs up to the golf course Buyers agent and buyer to verify all accuracy 4 Beds ⋅ 5 Baths ⋅ 21278937 MLS Experience elevated living in the prestigious gated community of Fairway Vista in Irving. Perfectly positioned along the golf course, this exquisite 2-story residence offers an exceptional blend of luxury, comfort, and resort-style living with 4 spacious bedrooms and 4.5 beautifully appointed bathrooms. Designed for both elegant entertaining and everyday living, the expansive downstairs living area showcases rich hardwood flooring, soaring spaces, and a stunning fireplace that anchors the grand family room. The chef’s kitchen is thoughtfully equipped with premium appliances including a Sub-Zero refrigerator, stainless steel dishwasher, microwave oven, wine cooler, oversized island, and generous prep space, all flowing seamlessly into the breakfast area and formal dining room. The luxurious primary suite is privately situated on the first floor and offers a spa-inspired retreat complete with a jetted soaking tub, separate glass-enclosed shower, and refined finishes throughout. Upstairs, an impressive gameroom with wet bar opens to a private balcony overlooking breathtaking golf course views, creating the perfect setting for entertaining or relaxing. Three additional bedrooms, each paired with their own bathrooms, provide comfort and privacy for family and guests. An additional upstairs terrace further enhances the home’s sophisticated indoor-outdoor lifestyle. Step outside to your private backyard oasis featuring a sparkling pool ideal for enjoying the Texas lifestyle year-round. Home's backyard features fire place and backs up to the golf course Buyers agent and buyer to verify all accuracy 4459 Lena Ln, Irving
$760,000 Welcome to this beautifully appointed luxury home located in the highly sought-after gated community of Villas at Mustang Ranch. Built in 2016, this exceptional residence offers the perfect blend of elegance, comfort, and modern functionality with 4 spacious bedrooms, 3 full bathrooms, and 2 half bathrooms designed for both everyday living and stylish entertaining. The home’s inviting stone exterior and impressive 8-foot solid mahogany front entry door create a grand first impression. Open-concept floor plan filled with abundant natural light, soaring ceilings, and upscale finishes throughout. Rich wood flooring flows through the main living areas, while ceramic tile flooring in all bathrooms and the laundry room adds durability and sophistication. The gourmet kitchen is truly the heart of the home, featuring built-in stainless-steel appliances, stunning granite countertops, an undermount kitchen sink, generous cabinetry, and ample counter space. The seamless connection between the kitchen, dining, and living areas creates a warm and inviting atmosphere perfect for entertaining. The huge primary suite serves as a private retreat with a spacious layout and spa-inspired bath complete with a bright box window that fills the space with natural light. Elegant 5-inch baseboard molding and rounded sheetrock corners showcase the quality craftsmanship throughout the home. Outside the fully sodded yard and zoned irrigation system. Upstairs features a large game room, media room, and spacious secondary bedrooms with a full bath. An additional half bath near the media room adds extra convenience for guests and family. Villas at Mustang Park offers convenient access to top-rated schools, major highways, shopping, dining, entertainment, and nearby business hubs. Whether commuting to Dallas, Las Colinas, or DFW Airport, this location offers exceptional convenience while maintaining the privacy and exclusivity of a quiet neighborhood setting. 4 Beds ⋅ 5 Baths ⋅ 21274101 MLS Welcome to this beautifully appointed luxury home located in the highly sought-after gated community of Villas at Mustang Ranch. Built in 2016, this exceptional residence offers the perfect blend of elegance, comfort, and modern functionality with 4 spacious bedrooms, 3 full bathrooms, and 2 half bathrooms designed for both everyday living and stylish entertaining. The home’s inviting stone exterior and impressive 8-foot solid mahogany front entry door create a grand first impression. Open-concept floor plan filled with abundant natural light, soaring ceilings, and upscale finishes throughout. Rich wood flooring flows through the main living areas, while ceramic tile flooring in all bathrooms and the laundry room adds durability and sophistication. The gourmet kitchen is truly the heart of the home, featuring built-in stainless-steel appliances, stunning granite countertops, an undermount kitchen sink, generous cabinetry, and ample counter space. The seamless connection between the kitchen, dining, and living areas creates a warm and inviting atmosphere perfect for entertaining. The huge primary suite serves as a private retreat with a spacious layout and spa-inspired bath complete with a bright box window that fills the space with natural light. Elegant 5-inch baseboard molding and rounded sheetrock corners showcase the quality craftsmanship throughout the home. Outside the fully sodded yard and zoned irrigation system. Upstairs features a large game room, media room, and spacious secondary bedrooms with a full bath. An additional half bath near the media room adds extra convenience for guests and family. Villas at Mustang Park offers convenient access to top-rated schools, major highways, shopping, dining, entertainment, and nearby business hubs. Whether commuting to Dallas, Las Colinas, or DFW Airport, this location offers exceptional convenience while maintaining the privacy and exclusivity of a quiet neighborhood setting. 7906 Gulfstream Ln, Irving
$949,000 Conveniently located in the heart of Dallas-Fort Worth with easy access to DFW Int’l and Dallas Love Field airports, this home provides a lock-and-leave lifestyle for executives and frequent travelers! The Lakes of Las Colinas is an exclusive gated and guarded community with scenic lake trails, beautifully maintained surroundings, and a close proximity to Toyota Music Factory, Water Street, the Las Colinas Urban Center, and major corporate campuses. This move-in ready home features include a 2-story entry hall, 10 FT ceilings, hand-scraped hardwood flooring, plantation shutters, granite countertops, updated light fixtures, and fresh interior paint creating a warm and refined atmosphere throughout. The thoughtfully designed floor plan includes a first-floor primary suite with an expansive closet and convenient access to the laundry room. The kitchen features a large island with seating, double ovens, and an abundance of cabinet space. Enjoy a dedicated private office with a wall of built-in bookshelves, complemented by two generous living areas and a large media room. Exterior features include an oversized garage, extended back patio, built-in grill, and a low-maintenance backyard. Developed by Hines Residential, the Lakes of Las Colinas is a secure and pedestrian-friendly neighborhood with approximately 300 luxury homes featuring a lake promenade, pavilion, playground, and direct access to the scenic trail around Lake Carolyn and nearby Campion Trails with 22 miles of hiking and biking paths. Nearby amenities include the Las Colinas Country Club, The Nelson Golf & Sports Club, a brand-new H-E-B supermarket! 4 Beds ⋅ 5 Baths ⋅ 21266590 MLS Conveniently located in the heart of Dallas-Fort Worth with easy access to DFW Int’l and Dallas Love Field airports, this home provides a lock-and-leave lifestyle for executives and frequent travelers! The Lakes of Las Colinas is an exclusive gated and guarded community with scenic lake trails, beautifully maintained surroundings, and a close proximity to Toyota Music Factory, Water Street, the Las Colinas Urban Center, and major corporate campuses. This move-in ready home features include a 2-story entry hall, 10 FT ceilings, hand-scraped hardwood flooring, plantation shutters, granite countertops, updated light fixtures, and fresh interior paint creating a warm and refined atmosphere throughout. The thoughtfully designed floor plan includes a first-floor primary suite with an expansive closet and convenient access to the laundry room. The kitchen features a large island with seating, double ovens, and an abundance of cabinet space. Enjoy a dedicated private office with a wall of built-in bookshelves, complemented by two generous living areas and a large media room. Exterior features include an oversized garage, extended back patio, built-in grill, and a low-maintenance backyard. Developed by Hines Residential, the Lakes of Las Colinas is a secure and pedestrian-friendly neighborhood with approximately 300 luxury homes featuring a lake promenade, pavilion, playground, and direct access to the scenic trail around Lake Carolyn and nearby Campion Trails with 22 miles of hiking and biking paths. Nearby amenities include the Las Colinas Country Club, The Nelson Golf & Sports Club, a brand-new H-E-B supermarket! 675 Brookstone Dr, Irving
$688,000 ***Recently repositioned to offer an exceptional value, this property has the lowest price per square foot in the immediate area and is strategically priced for an efficient sale.*** Stunning contemporary 4BR,3BA,2HB home on a premium North East corner lot in Irving! This flexible, modern floorplan is flooded with natural light and features a coveted downstairs guest suite with a full bathroom, a dedicated private office, and a stylish bar area that easily converts into a study or homework station. Enjoy a low-maintenance, lock-and-leave lifestyle with an HOA-maintained lawn and a relaxing private side patio. Unbeatable location with quick proximity to major highways, top-tier shopping, dining, and DFW Airport. 4 Beds ⋅ 5 Baths ⋅ 21267029 MLS ***Recently repositioned to offer an exceptional value, this property has the lowest price per square foot in the immediate area and is strategically priced for an efficient sale.*** Stunning contemporary 4BR,3BA,2HB home on a premium North East corner lot in Irving! This flexible, modern floorplan is flooded with natural light and features a coveted downstairs guest suite with a full bathroom, a dedicated private office, and a stylish bar area that easily converts into a study or homework station. Enjoy a low-maintenance, lock-and-leave lifestyle with an HOA-maintained lawn and a relaxing private side patio. Unbeatable location with quick proximity to major highways, top-tier shopping, dining, and DFW Airport. 6683 Escondido St, Irving
$849,000 Luxury Home in Coppell ISD- Experience elegance with modern upgrades in this stunning 6-bedroom, 4.5-bath home featuring a stone elevation, grand dual staircase, soaring ceilings, and refined architectural details. Exceptional Layout and Living Spaces include 2 bedrooms and 2.5 baths on the first floor, private study, ideal for home office. 4 bedrooms and 2 full baths upstairs. 2 spacious living and 2 dining areas filled with natural light. Elegant niches and high ceilings Chef’s Kitchen features upgraded kitchen with island, granite countertops with butler’s pantry, SS appliances with double oven and microwave, new 2025 gas cooktop and vent hood, vegetable sink conveniently located by cooktop Entertainment and Lifestyle features include extended media room with 7.1 surround sound, 0pen flow to game room, Wet bar with plumbing for sink and fridge Pre-wired 7.1 surround sound in family room, Sunroom has sliding glass doors, slate tile, and speaker wiring Interior Comfort and Upgrades include Bamboo flooring on first floor and 1 upstairs bedroom, Fresh interior paint, Fans in all bedrooms, study, and living areas, Ethernet ports in all bedrooms Spacious primary suite with Jacuzzi and built-in closet cabinetry Major Upgrades and Systems include New roof 2023, Dual water heaters 2021, New 5-ton AC unit with energy-efficient R454B refrigerant and 10-year parts warranty -2025, New microwave and dishwasher 2023, New gas cooktop and vent hood 2025, Bathrooms upgraded with modern fixtures and bidets -2025 Security Features include Motion detectors and glass-break sensors, Pre-wired for 8 security cameras Exterior Highlights include Beautiful stone elevation with strong curb appeal, Patio converted into sunroom, Extended garage storage, French drain system. Prime Location-Centrally located in DFW metroplex within highly sought-after Coppell ISD, offering access to top- rated schools and long-term value. Don’t miss this rare opportunity in Coppell ISD. 6 Beds ⋅ 5 Baths ⋅ 21254119 MLS Luxury Home in Coppell ISD- Experience elegance with modern upgrades in this stunning 6-bedroom, 4.5-bath home featuring a stone elevation, grand dual staircase, soaring ceilings, and refined architectural details. Exceptional Layout and Living Spaces include 2 bedrooms and 2.5 baths on the first floor, private study, ideal for home office. 4 bedrooms and 2 full baths upstairs. 2 spacious living and 2 dining areas filled with natural light. Elegant niches and high ceilings Chef’s Kitchen features upgraded kitchen with island, granite countertops with butler’s pantry, SS appliances with double oven and microwave, new 2025 gas cooktop and vent hood, vegetable sink conveniently located by cooktop Entertainment and Lifestyle features include extended media room with 7.1 surround sound, 0pen flow to game room, Wet bar with plumbing for sink and fridge Pre-wired 7.1 surround sound in family room, Sunroom has sliding glass doors, slate tile, and speaker wiring Interior Comfort and Upgrades include Bamboo flooring on first floor and 1 upstairs bedroom, Fresh interior paint, Fans in all bedrooms, study, and living areas, Ethernet ports in all bedrooms Spacious primary suite with Jacuzzi and built-in closet cabinetry Major Upgrades and Systems include New roof 2023, Dual water heaters 2021, New 5-ton AC unit with energy-efficient R454B refrigerant and 10-year parts warranty -2025, New microwave and dishwasher 2023, New gas cooktop and vent hood 2025, Bathrooms upgraded with modern fixtures and bidets -2025 Security Features include Motion detectors and glass-break sensors, Pre-wired for 8 security cameras Exterior Highlights include Beautiful stone elevation with strong curb appeal, Patio converted into sunroom, Extended garage storage, French drain system. Prime Location-Centrally located in DFW metroplex within highly sought-after Coppell ISD, offering access to top- rated schools and long-term value. Don’t miss this rare opportunity in Coppell ISD. 10327 Offshore Dr, Irving
$975,000 A stunning north-facing contemporary home in Irving, zoned to highly sought-after Coppell ISD schools, blends modern design with a walkable lifestyle and prime convenience. Featuring two spacious primary suites, this thoughtfully designed home offers exceptional flexibility for multi-generational living, guests, or added privacy. Clean lines, open-concept living, and upscale finishes define the space throughout. At the center of the home is a designer kitchen featuring sleek white cabinetry, expansive quartz countertops, and a dramatic waterfall island with seating—ideal for entertaining. Stainless steel appliances, a gas cooktop with vent hood, and generous workspace make it as functional as it is stylish. The bright living area features double-height ceilings, large windows, and a floor-to-ceiling tiled fireplace. An open layout connects the kitchen and living spaces, while glossy floors and modern lighting enhance the contemporary style. A dedicated media room offers versatility for a home theater, office, or creative space—perfect for today’s work-from-home lifestyle. Additional upgrades include a whole-home water softener system, providing enhanced water quality and everyday convenience. Step outside to an exceptional covered patio built for year-round enjoyment, featuring a custom outdoor kitchen with a built-in grill, stone countertops, tile backsplash, and bar seating. A slatted privacy wall, pendant lighting, and lounge area create a resort-style space perfect for entertaining or relaxing. Minutes from Highways 121, 635, and I-35 with easy access to DFW Airport, this home offers walkable access to The Sound at Cypress Waters, parks, canals, Coppell ISD schools, and nearby shopping, dining, gyms, and grocery options. A rare opportunity to own a modern, move-in-ready home in one of Irving’s most dynamic and fast-growing communities—where lifestyle, location, and luxury come together. 5 Beds ⋅ 5 Baths ⋅ 21253184 MLS A stunning north-facing contemporary home in Irving, zoned to highly sought-after Coppell ISD schools, blends modern design with a walkable lifestyle and prime convenience. Featuring two spacious primary suites, this thoughtfully designed home offers exceptional flexibility for multi-generational living, guests, or added privacy. Clean lines, open-concept living, and upscale finishes define the space throughout. At the center of the home is a designer kitchen featuring sleek white cabinetry, expansive quartz countertops, and a dramatic waterfall island with seating—ideal for entertaining. Stainless steel appliances, a gas cooktop with vent hood, and generous workspace make it as functional as it is stylish. The bright living area features double-height ceilings, large windows, and a floor-to-ceiling tiled fireplace. An open layout connects the kitchen and living spaces, while glossy floors and modern lighting enhance the contemporary style. A dedicated media room offers versatility for a home theater, office, or creative space—perfect for today’s work-from-home lifestyle. Additional upgrades include a whole-home water softener system, providing enhanced water quality and everyday convenience. Step outside to an exceptional covered patio built for year-round enjoyment, featuring a custom outdoor kitchen with a built-in grill, stone countertops, tile backsplash, and bar seating. A slatted privacy wall, pendant lighting, and lounge area create a resort-style space perfect for entertaining or relaxing. Minutes from Highways 121, 635, and I-35 with easy access to DFW Airport, this home offers walkable access to The Sound at Cypress Waters, parks, canals, Coppell ISD schools, and nearby shopping, dining, gyms, and grocery options. A rare opportunity to own a modern, move-in-ready home in one of Irving’s most dynamic and fast-growing communities—where lifestyle, location, and luxury come together. 2246 Longview Rd, Irving
$1,450,000 BUYER COULDN’T OBTAIN CLEAR TO CLOSE! Appraisal met sales price value of $1,495,000. Perfectly positioned along the 15th fairway in the exclusive gated golf course community of Cottonwood Valley, Exceptional opportunity to enjoy elegant living in one of Irving’s most desirable settings. This beautifully appointed 5-bedroom residence combines timeless architecture, generous scale, and a thoughtfully designed layout suited for both everyday comfort and refined entertaining. The main level features a spacious primary suite, a private guest suite with its own ensuite bath, kitchenette, and separate access to the back yard, perfect for multigenerational living or long term guests, but also makes an excellent space for a media room. Also on the main floor is a distinguished executive office offering golf course views, perfect for those work-from-home days . Expansive living spaces, rich architectural details, and abundant natural light create an inviting atmosphere throughout the home. Upstairs, three additional guest bedrooms and a large secondary living room provide excellent flexibility for family and visitors.Outdoors, the backyard is designed for true resort-style enjoyment, complete with a heated sparkling pool (Saltwater) and spa, covered outdoor kitchen and entertaining area, and picturesque golf course views. This remarkable property offers a rare combination of privacy, scenery, and lifestyle. A 3-car garage with storm shelter completes the home with added practicality and peace of mind. 5 Beds ⋅ 5 Baths ⋅ 21251908 MLS BUYER COULDN’T OBTAIN CLEAR TO CLOSE! Appraisal met sales price value of $1,495,000. Perfectly positioned along the 15th fairway in the exclusive gated golf course community of Cottonwood Valley, Exceptional opportunity to enjoy elegant living in one of Irving’s most desirable settings. This beautifully appointed 5-bedroom residence combines timeless architecture, generous scale, and a thoughtfully designed layout suited for both everyday comfort and refined entertaining. The main level features a spacious primary suite, a private guest suite with its own ensuite bath, kitchenette, and separate access to the back yard, perfect for multigenerational living or long term guests, but also makes an excellent space for a media room. Also on the main floor is a distinguished executive office offering golf course views, perfect for those work-from-home days . Expansive living spaces, rich architectural details, and abundant natural light create an inviting atmosphere throughout the home. Upstairs, three additional guest bedrooms and a large secondary living room provide excellent flexibility for family and visitors.Outdoors, the backyard is designed for true resort-style enjoyment, complete with a heated sparkling pool (Saltwater) and spa, covered outdoor kitchen and entertaining area, and picturesque golf course views. This remarkable property offers a rare combination of privacy, scenery, and lifestyle. A 3-car garage with storm shelter completes the home with added practicality and peace of mind. 1802 Driskill Dr, Irving
$1,499,000 Set within the exclusive guard-gated Enclave at TPC Las Colinas, 504 Byron Court offers a rare blend of privacy, convenience, and resort-style living in one of Las Colinas’ most desirable communities. Ideally positioned on a quiet cul-du-sac, just moments from The Nelson Golf & Sports club that’s easily accessible by golf cart. The home also enjoys close proximity to core Dallas, DFW International Airport, the Toyota Music Factory, and major business corridors. Inspired by Mediterranean design, the residence is framed by lush landscaping and enhanced by added privacy, with mature trees and thoughtfully placed greenery creating a secluded backyard retreat. Expansive glass doors invite natural light throughout, establishing a seamless connection between indoor and outdoor living, where a private yard, spa, and mosquito misting system create an ideal setting for year-round enjoyment. The kitchen has been thoughtfully updated with quartz waterfall countertops, chef-caliber appliances, two under-counter wine refrigerators, and a new full-size refrigerator, offering both function and style for everyday living and entertaining. The reimagined primary suite serves as a true retreat, complete with a private patio, expansive dual vanity, frameless walk-in marble shower, freestanding spa-like bath, and dual walk-in closets. Recent enhancements further elevate the home’s comfort and efficiency, including a new HVAC system, new water heater with recirculation pump, new washer, updated powder room, and wiring for ceiling speakers. With over 3,900 square feet of well-appointed living space, 504 Byron Court offers the ideal balance of sophistication and ease within a secure, amenity-rich community defined by golf, privacy, and accessibility. 4 Beds ⋅ 5 Baths ⋅ 21242343 MLS Set within the exclusive guard-gated Enclave at TPC Las Colinas, 504 Byron Court offers a rare blend of privacy, convenience, and resort-style living in one of Las Colinas’ most desirable communities. Ideally positioned on a quiet cul-du-sac, just moments from The Nelson Golf & Sports club that’s easily accessible by golf cart. The home also enjoys close proximity to core Dallas, DFW International Airport, the Toyota Music Factory, and major business corridors. Inspired by Mediterranean design, the residence is framed by lush landscaping and enhanced by added privacy, with mature trees and thoughtfully placed greenery creating a secluded backyard retreat. Expansive glass doors invite natural light throughout, establishing a seamless connection between indoor and outdoor living, where a private yard, spa, and mosquito misting system create an ideal setting for year-round enjoyment. The kitchen has been thoughtfully updated with quartz waterfall countertops, chef-caliber appliances, two under-counter wine refrigerators, and a new full-size refrigerator, offering both function and style for everyday living and entertaining. The reimagined primary suite serves as a true retreat, complete with a private patio, expansive dual vanity, frameless walk-in marble shower, freestanding spa-like bath, and dual walk-in closets. Recent enhancements further elevate the home’s comfort and efficiency, including a new HVAC system, new water heater with recirculation pump, new washer, updated powder room, and wiring for ceiling speakers. With over 3,900 square feet of well-appointed living space, 504 Byron Court offers the ideal balance of sophistication and ease within a secure, amenity-rich community defined by golf, privacy, and accessibility. 504 Byron Ct, Irving
$699,000 Amazing completely custom build in Irving’s historic hospital district. Two enormous primary suites on first level. Separate large jetted tubs and super spacious walk in showers. Both with HUGE walk in closets, separate vanities, and seating areas. Two living and dining areas. An incredible kitchen with a 6 top gas burner, built in fridge, and TONS of counter top and storage space. Another downstairs bedroom is also a perfect game room if desired. Two upstairs bedrooms also have full baths and walk in closets. Specially constructed pier and beam foundation. 50 year roof with lifetime guarantee. Circular drive. Additional driveway and covered parking, also with oversized garage. SO much storage everywhere! Great built-ins. Soaring ceilings. Beautiful architecture. This was crafted with love and care and no expense was spared. Walk to elite K-12 private or neighborhood elementary school. Just seconds from Baylor hospital. Minutes from all the dining and entertainment of Las Colinas. This is a must see! Go and Show. Schedule with Broker Bay. Information is deemed accurate but not guaranteed. Buyer and buyer’s agent to verify all. 5 Beds ⋅ 5 Baths ⋅ 21241697 MLS Amazing completely custom build in Irving’s historic hospital district. Two enormous primary suites on first level. Separate large jetted tubs and super spacious walk in showers. Both with HUGE walk in closets, separate vanities, and seating areas. Two living and dining areas. An incredible kitchen with a 6 top gas burner, built in fridge, and TONS of counter top and storage space. Another downstairs bedroom is also a perfect game room if desired. Two upstairs bedrooms also have full baths and walk in closets. Specially constructed pier and beam foundation. 50 year roof with lifetime guarantee. Circular drive. Additional driveway and covered parking, also with oversized garage. SO much storage everywhere! Great built-ins. Soaring ceilings. Beautiful architecture. This was crafted with love and care and no expense was spared. Walk to elite K-12 private or neighborhood elementary school. Just seconds from Baylor hospital. Minutes from all the dining and entertainment of Las Colinas. This is a must see! Go and Show. Schedule with Broker Bay. Information is deemed accurate but not guaranteed. Buyer and buyer’s agent to verify all. 1513 Canyon Oaks Dr, Irving
$843,000 New 2026 Custom Built Home. High-Class Luxury Home, breathtaking exterior with an Architectural Mediterranean flair. Elegant Interior through-out the Whole Home with Special Custom LED Decorative Lightening, Custom Handcrafted Ceiling Designs, Elegant Light Fixtures, Custom Decorative Walls, and Open Floor Plan for entertaining guests. This Home offers many extras starting with 2 Master Bedroom Suites on each level. Each Master Suite has its own Custom Bathrooms, with Shower Spa, with ample Closet space for each spacious Bedrooms. The Great Plus is the other 2 Master Bedrooms have their own Custom Design and ensuite Bathrooms. The added Smart Home Technology covers the Hi-Tech Security System around the house and Fire Sprinkler System to reduce Insurance cost. The Beautiful Living and Dining Combo give an elegant and roomy feeling to the entrance. The Gorgeous Gourmet Kitchen is a home chef dream with stylish white cabinetry, walk-in pantry, Quartz waterfall countertops Island, Quality Stainless Steel Appliances, Gas Cooktop with vented exhaust, and specializes lightening for an excellent Kitchen experience. The 2 Huge Family Rooms with upper and lower windows bring enormous amounts of natural light, 2 Self-Contained Gas Fireplaces, and pre-wiring T.V. Systems. A Laundry Area on each level to enhance comfort. As you walk out of the Kitchen to the nice side yard with a Beautiful Louver Pergola, privacy blinds, and a Gas Grill line to experience the Beauty of outdoor living. More Outdoor Features have been added to this Home as the backyard has ample space for your own Pool. The builder added Pool Plumbing and the rough-in for an exterior bathroom, and a French Drainage System all this enclosed around your vinyl privacy fence. The 2 Car Garage is equipped with EV Charger and an extra exterior charging port. The Garage has durable epoxy flooring while getting ample natural light from the 4 tinted windows.Come see your Dream Home. Photos have staged furniture and pool 4 Beds ⋅ 5 Baths ⋅ 21236290 MLS New 2026 Custom Built Home. High-Class Luxury Home, breathtaking exterior with an Architectural Mediterranean flair. Elegant Interior through-out the Whole Home with Special Custom LED Decorative Lightening, Custom Handcrafted Ceiling Designs, Elegant Light Fixtures, Custom Decorative Walls, and Open Floor Plan for entertaining guests. This Home offers many extras starting with 2 Master Bedroom Suites on each level. Each Master Suite has its own Custom Bathrooms, with Shower Spa, with ample Closet space for each spacious Bedrooms. The Great Plus is the other 2 Master Bedrooms have their own Custom Design and ensuite Bathrooms. The added Smart Home Technology covers the Hi-Tech Security System around the house and Fire Sprinkler System to reduce Insurance cost. The Beautiful Living and Dining Combo give an elegant and roomy feeling to the entrance. The Gorgeous Gourmet Kitchen is a home chef dream with stylish white cabinetry, walk-in pantry, Quartz waterfall countertops Island, Quality Stainless Steel Appliances, Gas Cooktop with vented exhaust, and specializes lightening for an excellent Kitchen experience. The 2 Huge Family Rooms with upper and lower windows bring enormous amounts of natural light, 2 Self-Contained Gas Fireplaces, and pre-wiring T.V. Systems. A Laundry Area on each level to enhance comfort. As you walk out of the Kitchen to the nice side yard with a Beautiful Louver Pergola, privacy blinds, and a Gas Grill line to experience the Beauty of outdoor living. More Outdoor Features have been added to this Home as the backyard has ample space for your own Pool. The builder added Pool Plumbing and the rough-in for an exterior bathroom, and a French Drainage System all this enclosed around your vinyl privacy fence. The 2 Car Garage is equipped with EV Charger and an extra exterior charging port. The Garage has durable epoxy flooring while getting ample natural light from the 4 tinted windows.Come see your Dream Home. Photos have staged furniture and pool 1743 Jabir St, Irving
$1,463,000 Irving Valley Ranch’s best & last location for brand new construction. Modern designs. Mediterranean styles. Fantastic location. Stunning 14 floorplans to choose from 30 custom lot sizes. Impressive front elevations, elegant architectural designed floorplans come with 2 stories or 3 stories, hi-end finishes, Viking appliances, balconies, or terraces available per plans. Irving Las Colinas prime location. Easy access to shops, restaurants, Lifetime Fitness, multiple golf courses, Coming soon HEB, DFW airport… Note: The list price is for the construction of the house only. The lot price purchase will be separate. Buyer will need to select a lot & a house plan to build on. There will be two contracts (one for the lot and one for the house) to be signed before construction begins. 4 Beds ⋅ 5 Baths ⋅ 21230078 MLS Irving Valley Ranch’s best & last location for brand new construction. Modern designs. Mediterranean styles. Fantastic location. Stunning 14 floorplans to choose from 30 custom lot sizes. Impressive front elevations, elegant architectural designed floorplans come with 2 stories or 3 stories, hi-end finishes, Viking appliances, balconies, or terraces available per plans. Irving Las Colinas prime location. Easy access to shops, restaurants, Lifetime Fitness, multiple golf courses, Coming soon HEB, DFW airport… Note: The list price is for the construction of the house only. The lot price purchase will be separate. Buyer will need to select a lot & a house plan to build on. There will be two contracts (one for the lot and one for the house) to be signed before construction begins. 23 Sera Ave, Irving
$1,636,050 Irving Valley Ranch’s best & last location for brand new construction. Modern designs. Mediterranean styles. Fantastic location. Stunning 14 floorplans to choose from 30 custom lot sizes. Impressive front elevations, elegant architectural designed floorplans come with 2 stories or 3 stories, hi-end finishes, Viking appliances, balconies, or terraces available per plans. Irving Las Colinas prime location. Easy access to shops, restaurants, Lifetime Fitness, multiple golf courses, Coming soon HEB, DFW airport… Note: The list price is for the construction of the house only. The lot price purchase will be separate. Buyer will need to select a lot & a house plan to build on. There will be two contracts (one for the lot and one for the house) to be signed before construction begins. 4 Beds ⋅ 5 Baths ⋅ 21230048 MLS Irving Valley Ranch’s best & last location for brand new construction. Modern designs. Mediterranean styles. Fantastic location. Stunning 14 floorplans to choose from 30 custom lot sizes. Impressive front elevations, elegant architectural designed floorplans come with 2 stories or 3 stories, hi-end finishes, Viking appliances, balconies, or terraces available per plans. Irving Las Colinas prime location. Easy access to shops, restaurants, Lifetime Fitness, multiple golf courses, Coming soon HEB, DFW airport… Note: The list price is for the construction of the house only. The lot price purchase will be separate. Buyer will need to select a lot & a house plan to build on. There will be two contracts (one for the lot and one for the house) to be signed before construction begins. 1 Suhana Dr, Irving
$1,661,600 Irving Valley Ranch’s best & last location for brand new construction. Modern designs. Mediterranean styles. Fantastic location. Stunning 14 floorplans to choose from 30 custom lot sizes. Impressive front elevations, elegant architectural designed floorplans come with 2 stories or 3 stories, hi-end finishes, Viking appliances, balconies, or terraces available per plans. Irving Las Colinas prime location. Easy access to shops, restaurants, Lifetime Fitness, multiple golf courses, Coming soon HEB, DFW airport Note: The list price is for the construction of the house only. The lot price purchase will be separate. Buyer will need to select a lot & a house plan to build on. There will be two contracts (one for the lot and one for the house) to be signed before construction begins. 4 Beds ⋅ 5 Baths ⋅ 21230060 MLS Irving Valley Ranch’s best & last location for brand new construction. Modern designs. Mediterranean styles. Fantastic location. Stunning 14 floorplans to choose from 30 custom lot sizes. Impressive front elevations, elegant architectural designed floorplans come with 2 stories or 3 stories, hi-end finishes, Viking appliances, balconies, or terraces available per plans. Irving Las Colinas prime location. Easy access to shops, restaurants, Lifetime Fitness, multiple golf courses, Coming soon HEB, DFW airport Note: The list price is for the construction of the house only. The lot price purchase will be separate. Buyer will need to select a lot & a house plan to build on. There will be two contracts (one for the lot and one for the house) to be signed before construction begins. 6 Suhana Dr, Irving
$1,421,400 Irving Valley Ranch’s best & last location for brand new construction. Modern designs. Mediterranean styles. Fantastic location. Stunning 14 floorplans to choose from 30 custom lot sizes. Impressive front elevations, elegant architectural designed floorplans come with 2 stories or 3 stories, hi-end finishes, Viking appliances, balconies, or terraces available per plans. Irving Las Colinas prime location. Easy access to shops, restaurants, Lifetime Fitness, multiple golf courses, Coming soon HEB, DFW airport… Note: The list price is for the construction of the house only. The lot price purchase will be separate. Buyer will need to select a lot & a house plan to build on. There will be two contracts (one for the lot and one for the house) to be signed before construction begins. 4 Beds ⋅ 5 Baths ⋅ 21230068 MLS Irving Valley Ranch’s best & last location for brand new construction. Modern designs. Mediterranean styles. Fantastic location. Stunning 14 floorplans to choose from 30 custom lot sizes. Impressive front elevations, elegant architectural designed floorplans come with 2 stories or 3 stories, hi-end finishes, Viking appliances, balconies, or terraces available per plans. Irving Las Colinas prime location. Easy access to shops, restaurants, Lifetime Fitness, multiple golf courses, Coming soon HEB, DFW airport… Note: The list price is for the construction of the house only. The lot price purchase will be separate. Buyer will need to select a lot & a house plan to build on. There will be two contracts (one for the lot and one for the house) to be signed before construction begins. 8 Sera Ave, Irving
$879,990 MLS# 21206147 - Built by Cadence Homes - Ready Now! ~ Upon stepping into the home from the garage, you’re greeted by a lavish array of amenities—a valet closet, coat closet, and a versatile flex room adorned with outdoor access. The generously sized second bedroom, complemented by expansive closets, stands ready to envelop you in comfort, while an adjacent full bath offers a spa-like retreat for guests. Prepare to be enchanted as you ascend the wood-floored staircase to the main floor— showcasing a captivating open-concept living, dining, and kitchen area bathed in natural light. Experience the epitome of culinary delight in the large, L-shaped kitchen, complete with a walk-in pantry, an inviting island boasting a built-in sink and dishwasher. A charming study is tucked delicately into the far end of the home for privacy and can be utilized as a home office, craft room, or workout room. This level also offers a quaint powder room, additional storage, and an option to add a wine fridge with cabinets in the dining area. Ascend to the upper floor and witness an expansive game area awaiting your creative whims. Whether designated as a playroom, craft space, or a cozy reading nook, this versatile space is sure to inspire endless moments of joy and relaxation. Adjacent to the game room, a wet bar and powder room await, providing the perfect setting for entertaining guests. Step outside onto the lovely covered deck and bask in the serenity of your surroundings. Bedroom 3 awaits as a tranquil sanctuary, boasting its own walk-in closet, natural light, and a private bath—a haven of comfort and rejuvenation. Retreat to the primary suite—a tranquil oasis exuding serenity and grace—accentuated by an abundance of natural light and a luxurious primary bath that beckons with its spacious walk-in closet, dual sinks, sumptuous shower, linen closet, and private toilet. Adding to the practical layout of this floor, a laundry room ensures effortless convenience in your daily routine. 3 Beds ⋅ 5 Baths ⋅ 21206147 MLS MLS# 21206147 - Built by Cadence Homes - Ready Now! ~ Upon stepping into the home from the garage, you’re greeted by a lavish array of amenities—a valet closet, coat closet, and a versatile flex room adorned with outdoor access. The generously sized second bedroom, complemented by expansive closets, stands ready to envelop you in comfort, while an adjacent full bath offers a spa-like retreat for guests. Prepare to be enchanted as you ascend the wood-floored staircase to the main floor— showcasing a captivating open-concept living, dining, and kitchen area bathed in natural light. Experience the epitome of culinary delight in the large, L-shaped kitchen, complete with a walk-in pantry, an inviting island boasting a built-in sink and dishwasher. A charming study is tucked delicately into the far end of the home for privacy and can be utilized as a home office, craft room, or workout room. This level also offers a quaint powder room, additional storage, and an option to add a wine fridge with cabinets in the dining area. Ascend to the upper floor and witness an expansive game area awaiting your creative whims. Whether designated as a playroom, craft space, or a cozy reading nook, this versatile space is sure to inspire endless moments of joy and relaxation. Adjacent to the game room, a wet bar and powder room await, providing the perfect setting for entertaining guests. Step outside onto the lovely covered deck and bask in the serenity of your surroundings. Bedroom 3 awaits as a tranquil sanctuary, boasting its own walk-in closet, natural light, and a private bath—a haven of comfort and rejuvenation. Retreat to the primary suite—a tranquil oasis exuding serenity and grace—accentuated by an abundance of natural light and a luxurious primary bath that beckons with its spacious walk-in closet, dual sinks, sumptuous shower, linen closet, and private toilet. Adding to the practical layout of this floor, a laundry room ensures effortless convenience in your daily routine. 1364 Cherry Hills Ln, Irving
$710,000 Grande home with style on corner lot. Multiple master bedrooms, enough bathrooms for the whole family, and room to roam. Large bay windows adorn the front entry with two sitting rooms. Large kitchen with Quartz counters and dark wood cabinets. Vinyl Wood floor throughout. Most baths have dual sinks. Polished, beautiful tile in bathrooms and kitchen brings together the neutral colors perfectly. Huge walk-in closets with built-in shelving. Jacuzzi tub and separate stand-up shower in master bath. Clean epoxy floor in garage. Red and Cream brick make this home look stunning. Bring your family home today! 5 Beds ⋅ 5 Baths ⋅ 21179180 MLS Grande home with style on corner lot. Multiple master bedrooms, enough bathrooms for the whole family, and room to roam. Large bay windows adorn the front entry with two sitting rooms. Large kitchen with Quartz counters and dark wood cabinets. Vinyl Wood floor throughout. Most baths have dual sinks. Polished, beautiful tile in bathrooms and kitchen brings together the neutral colors perfectly. Huge walk-in closets with built-in shelving. Jacuzzi tub and separate stand-up shower in master bath. Clean epoxy floor in garage. Red and Cream brick make this home look stunning. Bring your family home today! 4428 Batuta Ct, Irving