1110 Kent Brown Rd, Garland, TX 75044
- $595,000
- 4
- BD
- 3
- BA
- 3,290
- SqFt




- List Price
- $595,000
- Price Change
- ▼ $4,000 1790129862
- MLS#
- 21317612
- Status
- ACTIVE
- Type
- Single Family Residential
- Subtype
- Residential
- Style
- Traditional, Detached
- Year Built
- 2009
- Construction Status
- Preowned
- Bedrooms
- 4
- Full Baths
- 3
- Acres
- 0.19
- Living Area
- 3,290
- County
- Dallas
- City
- Garland
- Subdivision
- Provence at Firewheel 02
- Number of Stories
- 2
- Architecture Style
- Traditional, Detached
Property Description
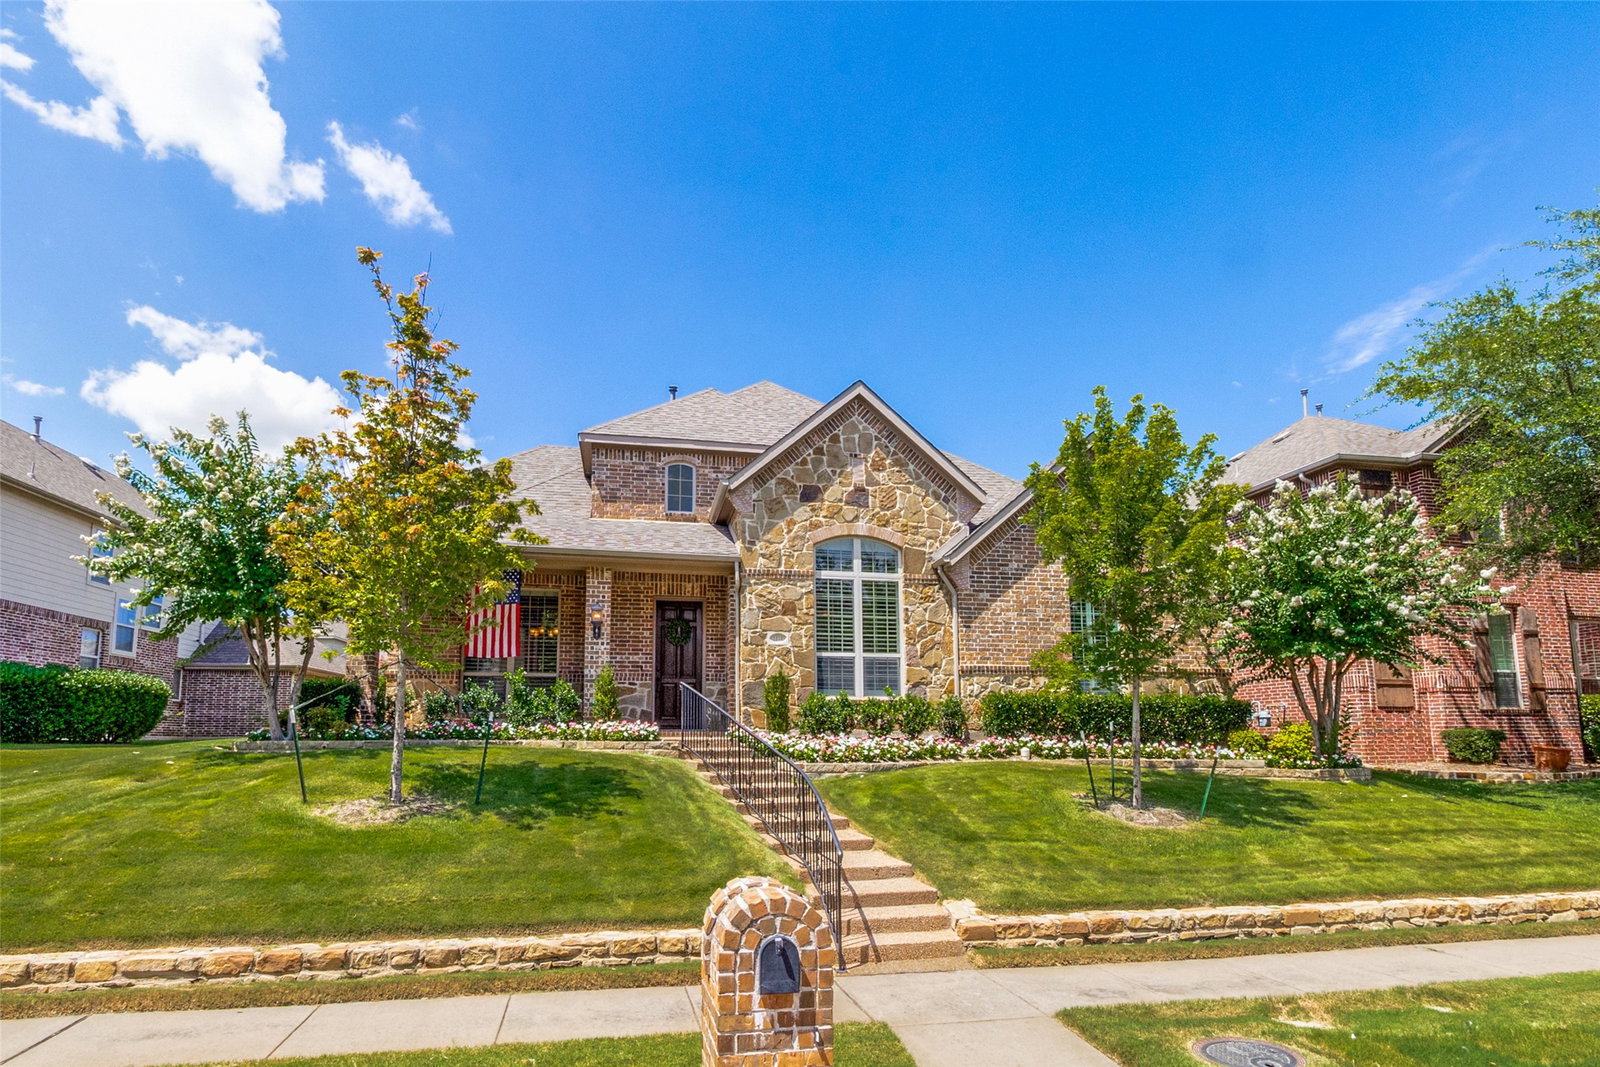
Seller offering 20K in Buyer Concessions! Use them for flooring, a rate buydown, or buyer closing costs. Built by Highland Homes in desirable Provence at Firewheel, this move-in-ready beauty blends classic style with exceptional function! Features include hand-scraped hardwoods, a light-filled open layout, and a gourmet kitchen complete with slide-out cabinet storage. Enjoy a dedicated main-floor office with plantation shutters, split bedrooms, plus an upstairs retreat featuring a spacious game room, bedroom, and full bath—ideal for guests or a teen suite. 3-car garage with motorized lift for easy attic storage. Minutes from Firewheel shopping, dining, HW 190, and HW 78! Come view this home today so your family can celebrate the holidays at 1110 Kent Brown!
/u.realgeeks.media/irealtydfw/header.png)
Additional Information
- HOA Fees
- $500
- HOA Freq
- Annually
- Amenities
- Fireplace
- Lot Size
- 8,422
- Acres
- 0.19
- Lot Description
- Back Yard, Irregular Lot, Lawn, Landscaped, Subdivision, Sprinkler System-Yard, Few Trees
- Interior Features
- Chandelier, Granite Counters, High Speed Internet, Open Floor Plan, Pantry, Cable TV, Walk-In Closet(s), Wired Audio
- Flooring
- Carpet, Tile, Hardwood, Painted/Stained
- Foundation
- Slab
- Roof
- Composition
- Stories
- 2
- Pool Features
- None
- Fireplaces
- 1
- Fireplace Type
- Family Room, Gas Log, Stone
- Exterior
- Private Yard, Rain Gutters
- Garage Spaces
- 3
- Parking Garage
- Alley Access, Garage - Single Door, Driveway, Garage, Garage Door Opener, Kitchen Level, Garage Faces Rear
- School District
- Garland Isd
- Elementary School
- Choice Of School
- Middle School
- Choice Of School
- High School
- Choice Of School
- Possession
- CloseOfEscrow
- Community Features
- Curbs, Sidewalks
Mortgage Calculator
Listing courtesy of Leah Goldstein from Ebby Halliday, Realtors. Contact: 214-509-0808

Listing provided by North Texas Real Estate Information Systems (NTREIS). Listing data has been deemed reliable but is not guaranteed to be accurate by the MLS.
Last updated: