10236 Crestover Dr, Dallas, TX 75229
- $25,000
- 5
- BD
- 7
- BA
- 8,323
- SqFt


- List Price
- $25,000
- Price Change
- ▼ $3,000 1788590155
- MLS#
- 21369499
- Status
- ACTIVE
- Type
- Single Family (rental)
- Subtype
- ResidentialLease
- Style
- Contemporary, Detached
- Year Built
- 2025
- Construction Status
- New Construction - Complete
- Bedrooms
- 5
- Full Baths
- 6
- Half Baths
- 1
- Acres
- 0.37
- Living Area
- 8,323
- County
- Dallas
- City
- Dallas
- Subdivision
- Midway Estates
Property Description
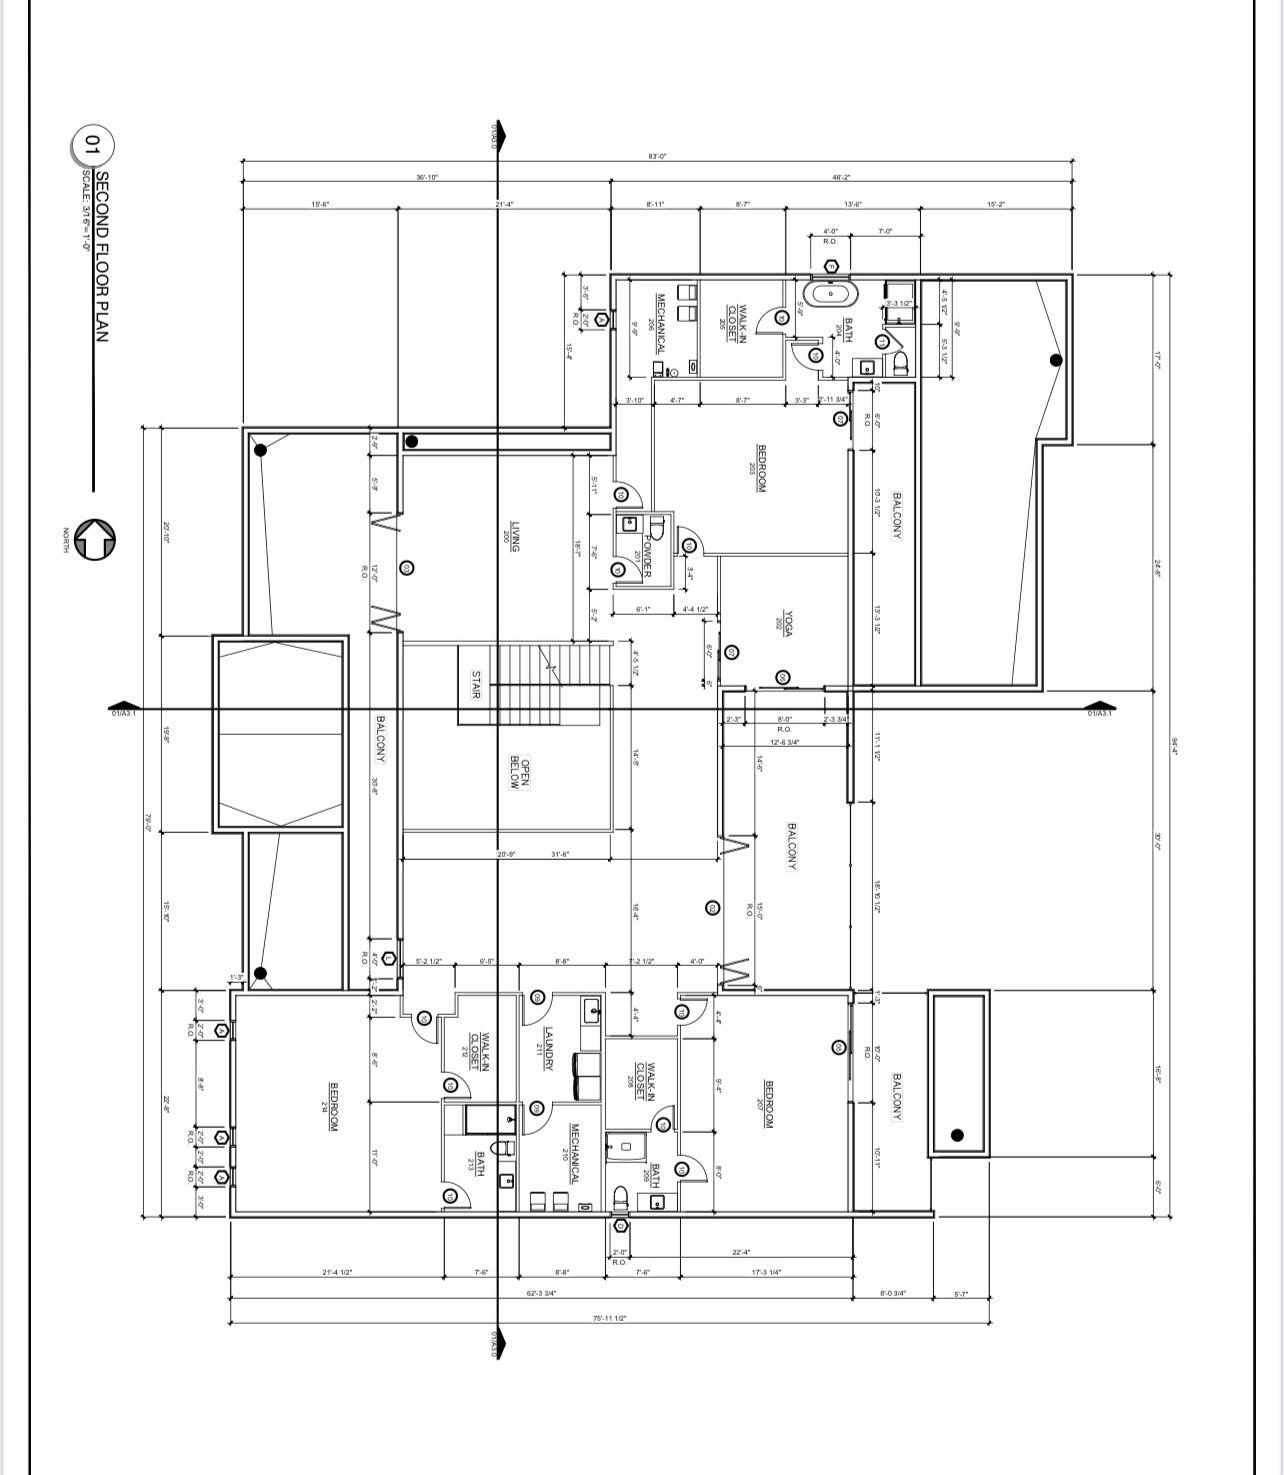
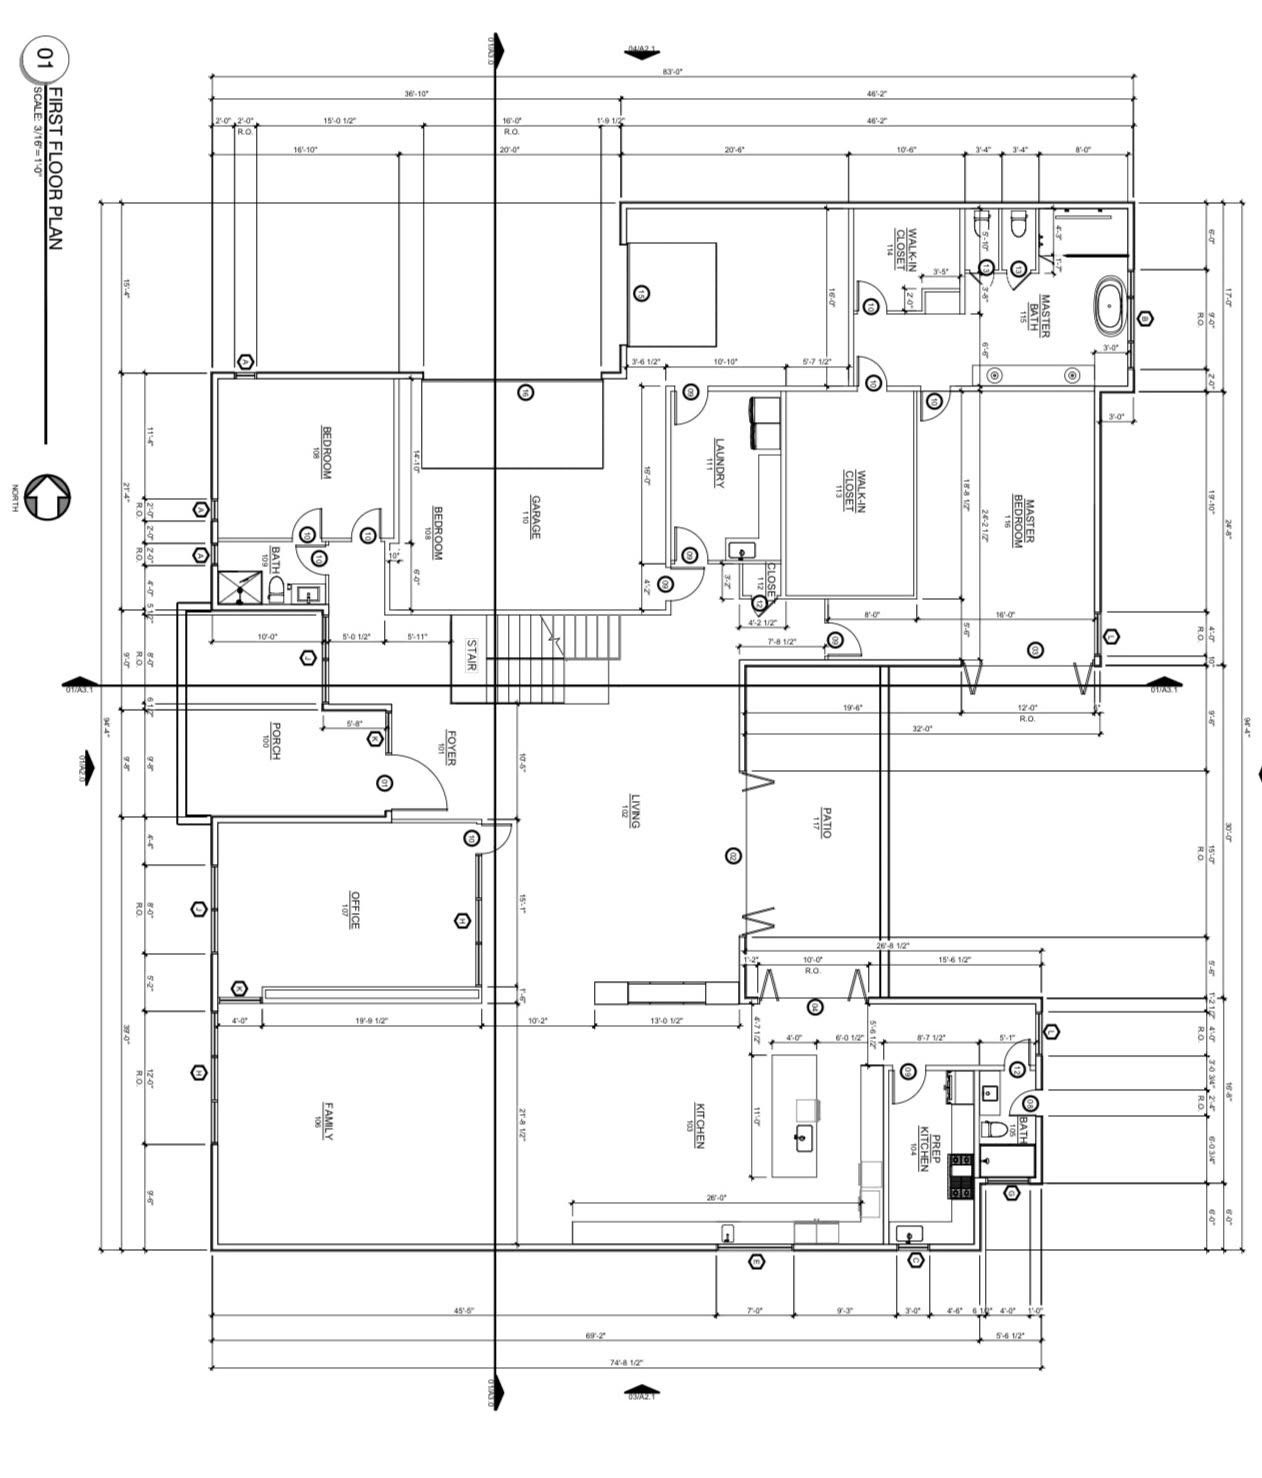
NEW CONSTRUCTION-PRIVATE GATED ESTATE-READY NOW Introducing a striking new-construction modern residence distinguished by exceptional privacy, architectural sophistication, and seamless indoor-outdoor living. Set behind a secure private front gate, the property welcomes you through a generous entry drive and expansive circular driveway, creating an impressive sense of arrival. Inside, contemporary interiors are softened by warm natural materials, custom wood cabinetry, refined architectural details, and abundant natural light. The spectacular chef’s kitchen features an oversized island, extensive custom cabinetry, premium appliances, and generous space for entertaining. The residence offers 5 bedrooms and 6.6 bathrooms, along with a large private office ideal for an executive workspace, study, or library. Multiple balconies and covered outdoor living areas extend the home's entertaining spaces and create a natural connection between the sophisticated interiors and the surrounding landscape. A 3-car garage provides exceptional convenience, while the gated grounds and expansive driveway offer both privacy and ample parking. 5 Bedrooms, 6.6 Bathrooms, Large Private Office, 3-Car Garage, Private Gated Entry, Circular Driveway, Multiple Balconies, Covered Outdoor Living , Contemporary Architectural Design. A rare leasing opportunity for those seeking a newly built residence with the privacy, scale, design, and presence of a true luxury estate. The striking contemporary exterior is enhanced by a gated circular driveway, impressive architectural design, and a three-car garage, offering both privacy and exceptional curb appeal. With designer furnishings, soaring ceilings, premium finishes, and expansive living spaces, this one-of-a-kind residence delivers a truly turnkey luxury leasing opportunity for executives, relocating professionals, or anyone seeking the finest in modern living.
/u.realgeeks.media/irealtydfw/header.png)
Additional Information
- Amenities
- Fireplace
- Tenant Pays
- AllUtilities
- Lot Size
- 16,091
- Acres
- 0.37
- Lot Description
- Irregular Lot
- Interior Features
- Decorative Designer Lighting Fixtures, Eat-In Kitchen, Kitchen Island, Open Floor Plan, Smart Home, Walk-In Closet(s)
- Flooring
- Wood
- Foundation
- Slab
- Roof
- Flat
- Stories
- 2
- Pool Features
- None
- Fireplaces
- 1
- Fireplace Type
- Decorative
- Exterior
- Balcony
- Garage Spaces
- 3
- Parking Garage
- Circular Driveway, Garage - Single Door, Driveway, Epoxy Flooring, Garage
- School District
- Dallas Isd
- Elementary School
- Withers
- Middle School
- Walker
- High School
- White
Mortgage Calculator
Listing courtesy of Phuong Nguyen from Berkshire HathawayHS PenFed TX. Contact: 214-682-8208

Listing provided by North Texas Real Estate Information Systems (NTREIS). Listing data has been deemed reliable but is not guaranteed to be accurate by the MLS.
Last updated: