6011 Goodwin Ave, Dallas, TX 75206
- $10,000
- 4
- BD
- 4
- BA
- 3,989
- SqFt




- List Price
- $10,000
- MLS#
- 21337019
- Status
- ACTIVE
- Type
- Single Family (rental)
- Subtype
- ResidentialLease
- Style
- Craftsman, Detached
- Year Built
- 2015
- Construction Status
- Preowned
- Bedrooms
- 4
- Full Baths
- 3
- Half Baths
- 1
- Acres
- 0.16
- Living Area
- 3,989
- County
- Dallas
- City
- Dallas
- Subdivision
- Delmar Heights
Property Description
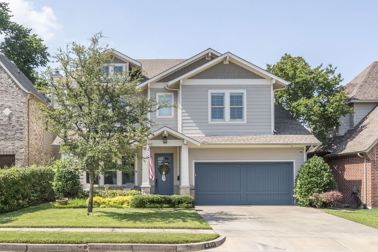
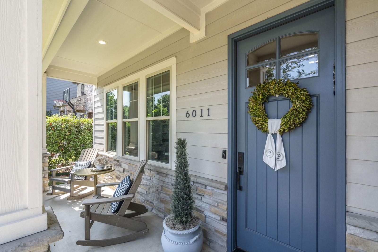
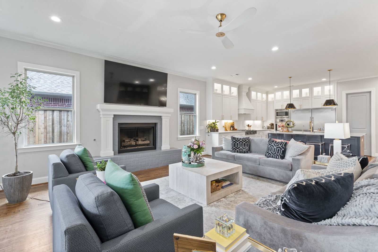
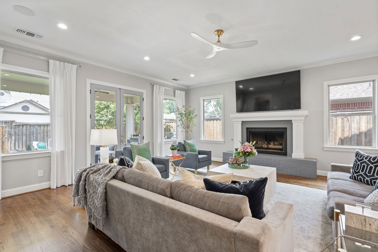
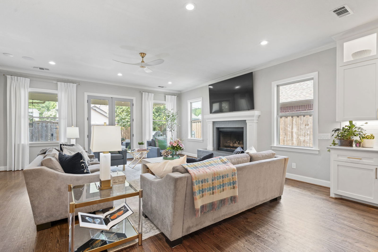
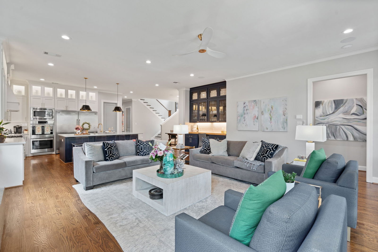
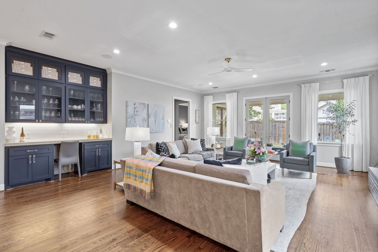
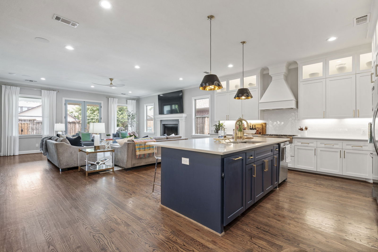
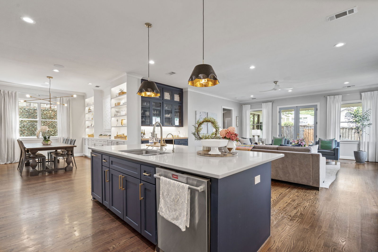
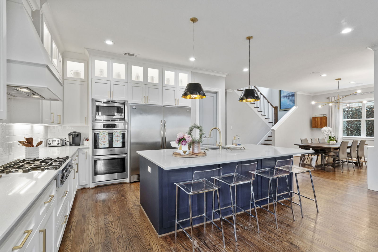
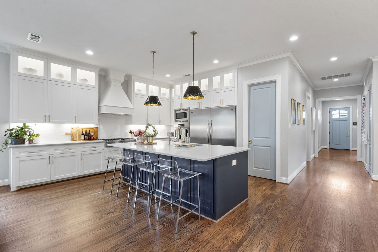
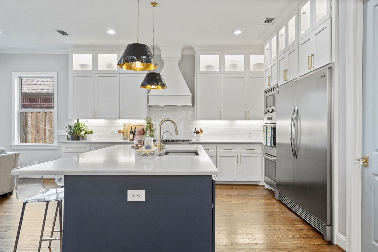
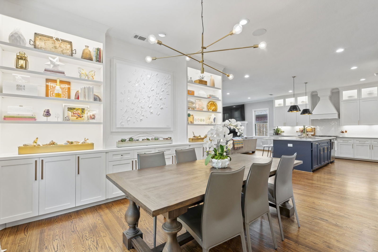
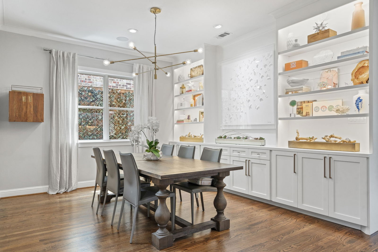
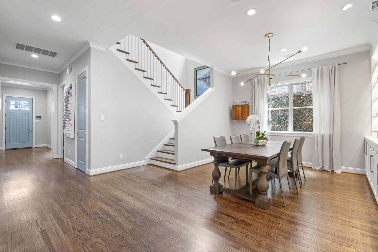
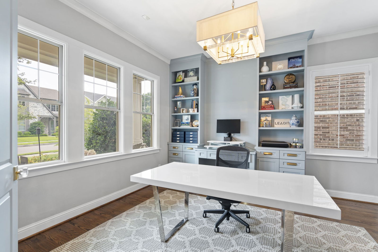
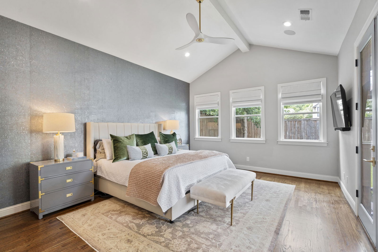
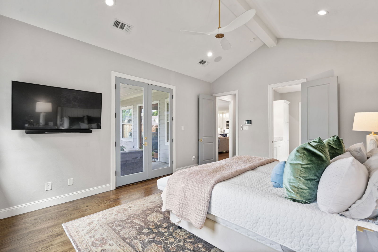
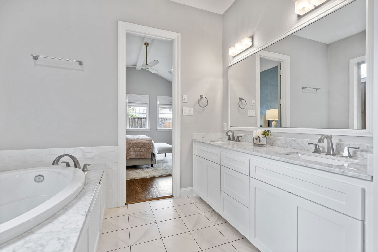
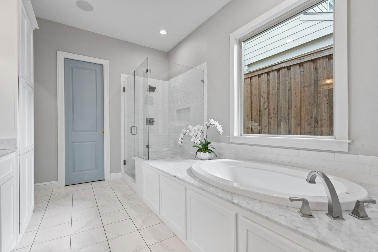
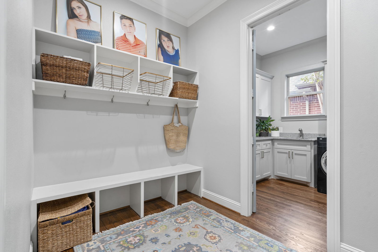
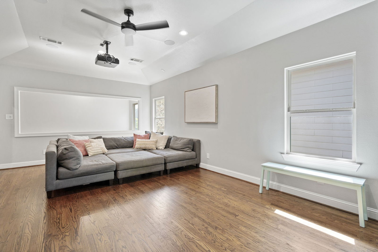
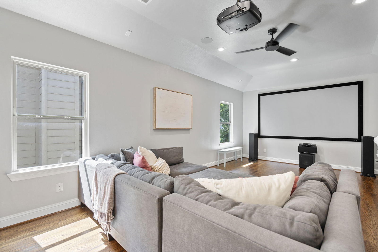
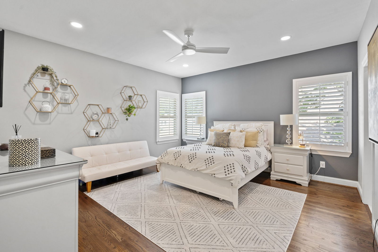
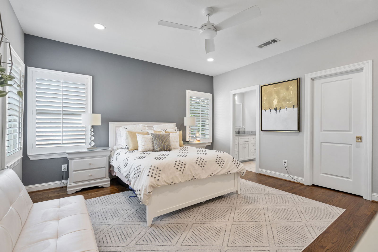
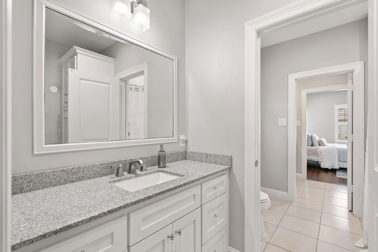
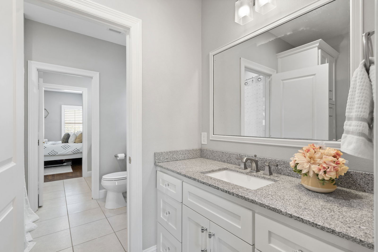
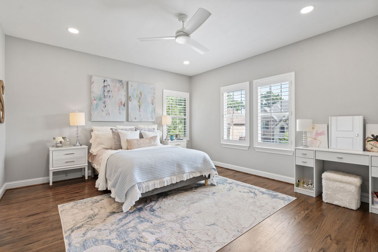
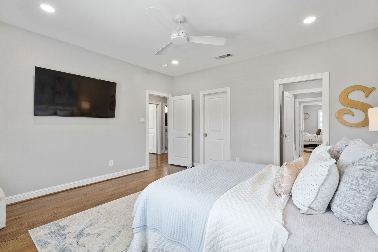
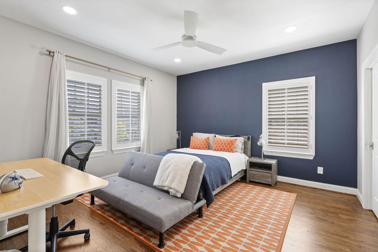
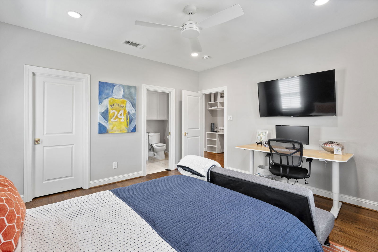
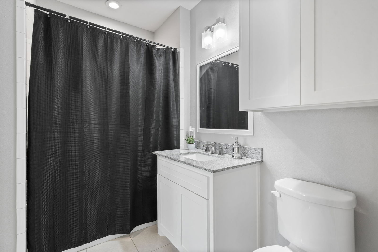
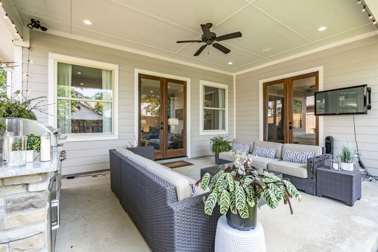
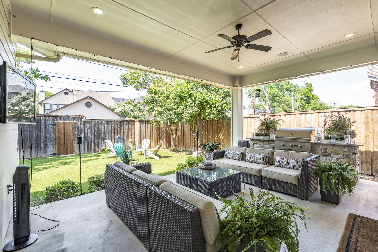
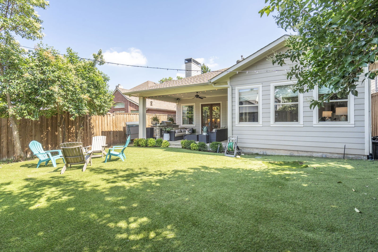
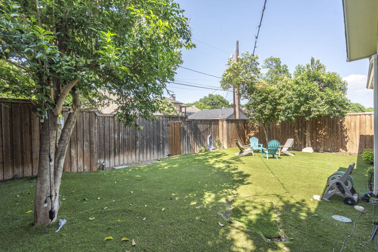
Now available fully furnished for a 3- to 6-month lease! Experience refined living in this beautifully appointed, stylish Craftsman just steps from Tietze Park and the vibrant shops, dining, and entertainment of Lower Greenville. Thoughtfully designed and impeccably furnished, this exceptional residence offers a turnkey opportunity in one of Dallas' most desirable neighborhoods. From the moment you enter, rich hardwood floors, sophisticated designer finishes, and an inviting open-concept floor plan create a warm yet elegant atmosphere. The chef's kitchen is a true centerpiece, showcasing a large island with bar seating, custom illuminated cabinetry, premium SS apps & a commercial-grade refrigerator. Spacious living, dining & office areas are enhanced with custom built-ins, accent lighting & integrated speakers, creating a seamless blend of luxury and functionality. The 1st floor primary suite is a private retreat featuring French doors opening to the covered patio, a spa-inspired bath + an oversized WIC. A dedicated home office with custom cabinetry can easily serve as a 5th bedroom. Upstairs, a spacious game room is surrounded by three generously sized bedrooms. Two bedrooms share a beautifully designed Jack-and-Jill bath, while the third enjoys its own private ensuite. Built-in desks along the upstairs hallway create an ideal homework or work-from-home space. Designed for effortless indoor-outdoor living, the private backyard features a large covered patio with a built-in grill, professionally turfed lawn, and ambient landscape lighting, perfect for entertaining or relaxing evenings outdoors. Additional amenities include a spacious mudroom conveniently located off the garage and adjacent to the well-appointed laundry room. This turnkey luxury home is zoned to the newly completed Geneva Heights Elementary School and delivers an unmatched combination of comfort, style, and location in the heart of Dallas. Pets allowed on case-by-case basis.
/u.realgeeks.media/irealtydfw/header.png)
Additional Information
- Amenities
- Fireplace
- Tenant Pays
- AllUtilities
- Lot Size
- 7,100
- Acres
- 0.16
- Lot Description
- Irregular Lot, Landscaped, Subdivision, Few Trees
- Interior Features
- Chandelier, Decorative Designer Lighting Fixtures, Double Vanity, Eat-In Kitchen, Granite Counters, High Speed Internet, Kitchen Island, Open Floor Plan, Pantry, Cable TV, Vaulted/Cathedral Ceilings, Walk-In Closet(s), Wired Audio
- Flooring
- Tile, Hardwood, Tile, Wood
- Foundation
- Slab
- Roof
- Composition, Shingle
- Stories
- 2
- Pool Features
- None
- Fireplaces
- 1
- Fireplace Type
- Decorative, Gas, Gas Log, Gas Starter, Living Room, Masonry, Wood Burning
- Exterior
- Lighting, Private Yard, Rain Gutters
- Garage Spaces
- 2
- Parking Garage
- Paved, Covered, Direct Access, Garage - Single Door, Driveway, Garage, Garage Door Opener, Inside Entrance, Kitchen Level, Lighted, Storage
- School District
- Dallas Isd
- Elementary School
- Geneva Heights
- Middle School
- Long
- High School
- Woodrow Wilson
- Community Features
- Near Trails/Greenway, Curbs, Sidewalks
Mortgage Calculator
Listing courtesy of Amy Sack from Compass RE Texas, LLC. Contact: 214-725-8204