9628 Makiposa Ln, Fort Worth, TX 76177
- $439,900
- 3
- BD
- 2
- BA
- 2,738
- SqFt




- List Price
- $439,900
- Price Change
- ▼ $5,000 1785490050
- MLS#
- 21334118
- Status
- ACTIVE
- Type
- Single Family Residential
- Subtype
- Residential
- Style
- Traditional, Detached
- Year Built
- 2013
- Bedrooms
- 3
- Full Baths
- 2
- Acres
- 0.15
- Living Area
- 2,738
- County
- Tarrant
- City
- Fort Worth
- Subdivision
- Presidio West
- Architecture Style
- Traditional, Detached
Property Description
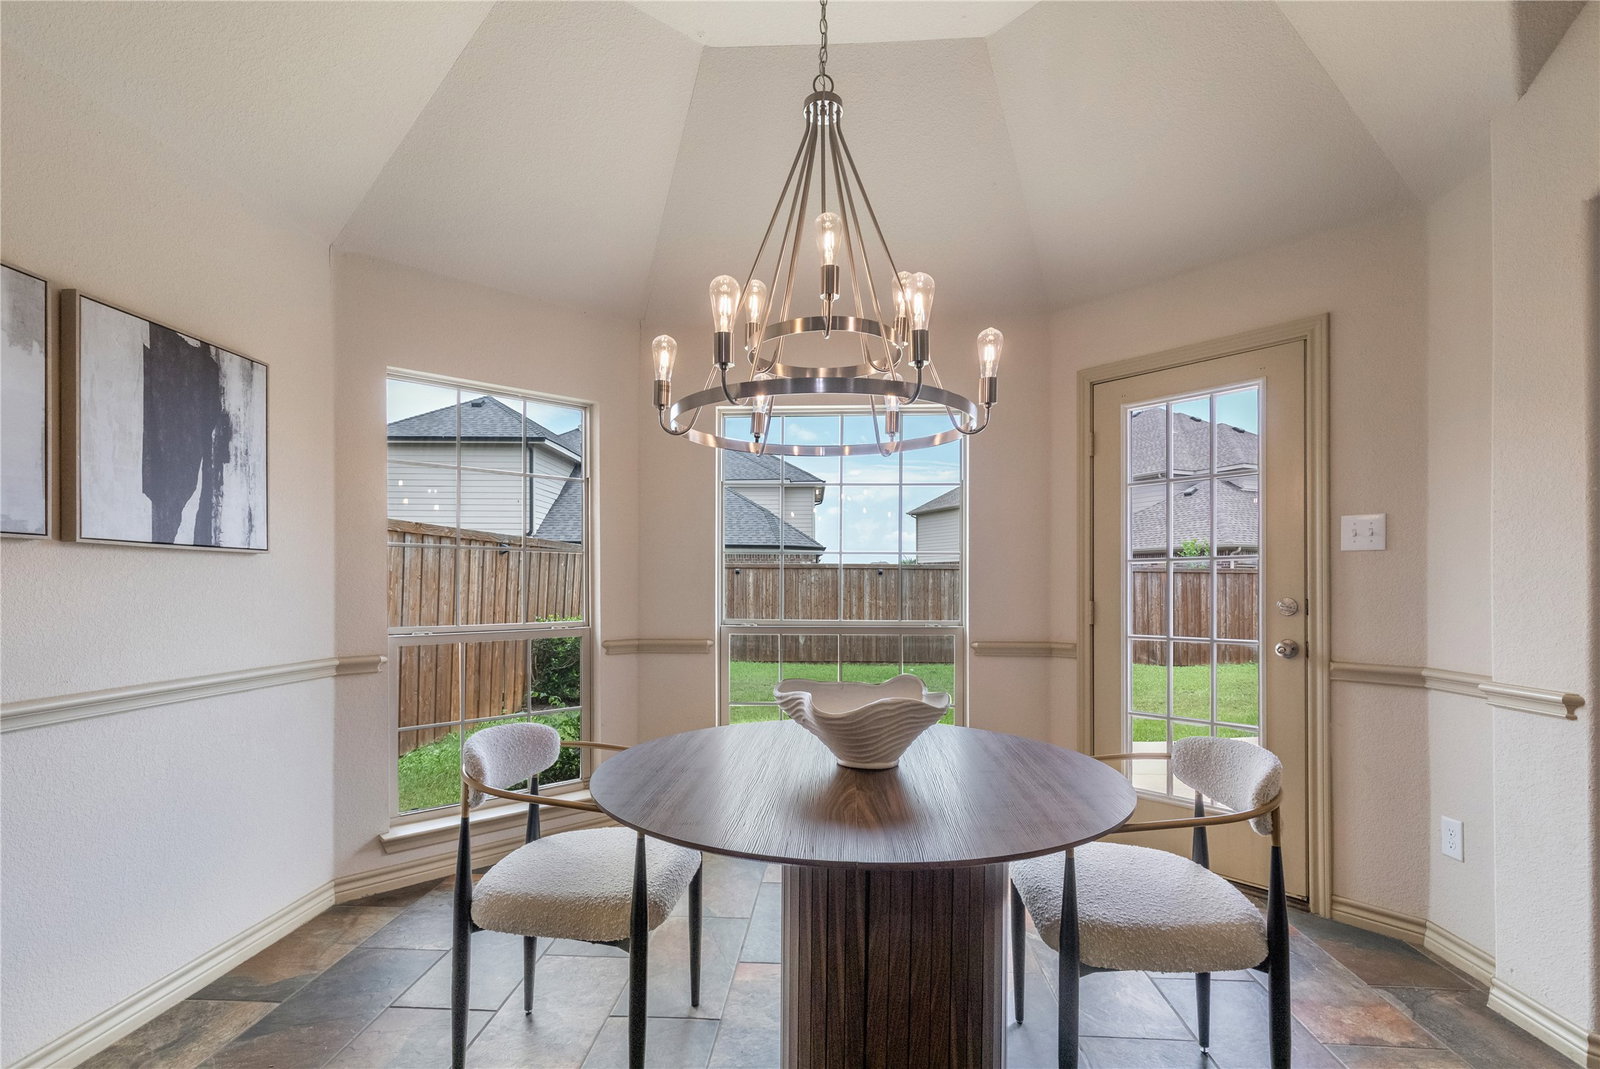
*NORTHWEST-ISD!!*HARD TO FIND 1.5 STORY FLOORPLAN WITH A DESIGNATED OFFICE AND UPSTAIRS BONUS ROOM!! Situated in a desirable community zoned for highly rated Northwest ISD, this is a well-maintained 3-bedroom, 2-bath home that features a thoughtfully designed 1.5-story layout with ALL bedrooms downstairs, a dedicated office with French Doors with a closet for extra storage space, and a spacious upstairs bonus room. This is a highly sought after floorplan built by the semi-custom builder First Texas! You will love to relax and view the sunset on your covered front porch, while expansive windows bring in natural light, creating a warm interior. At the heart of the home, the kitchen features dark granite countertops, multi-tone natural slate tile flooring, a gas cooktop and oven, a large center island, a butler’s pantry, and a generous walk-in pantry. The adjoining living area is anchored by a striking floor-to-ceiling stone, wood-burning fireplace with a gas starter, raised hearth, and wood mantel. The versatile floorplan includes a dedicated office or flex space with rich wood flooring and a detailed accent wall, along with a formal dining area for hosting. The private primary suite features a bay window sitting area filled with natural light, while the ensuite bath offers dual sinks, separate vanities, a soaking garden tub, separate shower, and a generously sized walk-in closet. Additional secondary bedrooms on the main level provide flexibility for guests or everyday living. Upstairs, a spacious bonus room with vaulted ceilings and abundant natural light is perfect for a game room, media space, or additional bedroom. The backyard is designed for both relaxation and entertaining, featuring expansive grassy space, a large patio, and a fully fenced setting for added privacy. This neighborhood features playgrounds, a community pool, and walking and jogging paths, and is located just minutes from major highways, shopping, dining, and entertainment.
/u.realgeeks.media/irealtydfw/header.png)
Additional Information
- Unexempt Taxes
- $8,904
- HOA Fees
- $330
- HOA Freq
- Annually
- Amenities
- Fireplace
- Lot Size
- 6,708
- Acres
- 0.15
- Lot Description
- Back Yard, Irregular Lot, Lawn, Subdivision, Sprinkler System-Yard, Few Trees
- Interior Features
- Chandelier, Decorative Designer Lighting Fixtures, Eat-In Kitchen, Granite Counters, High Speed Internet, Kitchen Island, Open Floor Plan, Pantry, Cable TV, Vaulted/Cathedral Ceilings, Walk-In Closet(s)
- Flooring
- Carpet, Hardwood, Slate/Marble, Tile
- Foundation
- Slab
- Roof
- Composition, Shingle
- Pool Features
- None
- Fireplaces
- 1
- Fireplace Type
- Decorative, Gas Log, Gas Starter, Living Room, Raised Hearth, Stone, Wood Burning
- Exterior
- Private Yard, Rain Gutters
- Garage Spaces
- 2
- Parking Garage
- Garage - Single Door, Driveway, Garage Faces Front, Garage, Garage Door Opener
- School District
- Northwest Isd
- Elementary School
- Lizzie Curtis
- Middle School
- Cw Worthington
- High School
- Eaton
- Possession
- CloseOfEscrow
- Community Features
- Curbs, Sidewalks
Mortgage Calculator
Listing courtesy of Charles Brown from Keller Williams Realty. Contact: 972-827-8943