1608 Cedarberry Dr, Northlake, TX 76226
- $803,923
- 5
- BD
- 5
- BA
- 4,111
- SqFt




- List Price
- $803,923
- Price Change
- ▼ $15,000 1785542015
- MLS#
- 21332547
- Status
- ACTIVE
- Type
- Single Family Residential
- Subtype
- Residential
- Style
- Traditional, Detached
- Year Built
- 2026
- Construction Status
- New Construction - Complete
- Bedrooms
- 5
- Full Baths
- 4
- Half Baths
- 1
- Acres
- 0.17
- Living Area
- 4,111
- County
- Denton
- City
- Northlake
- Subdivision
- The Ridge at Northlake
- Number of Stories
- 2
- Architecture Style
- Traditional, Detached
Property Description
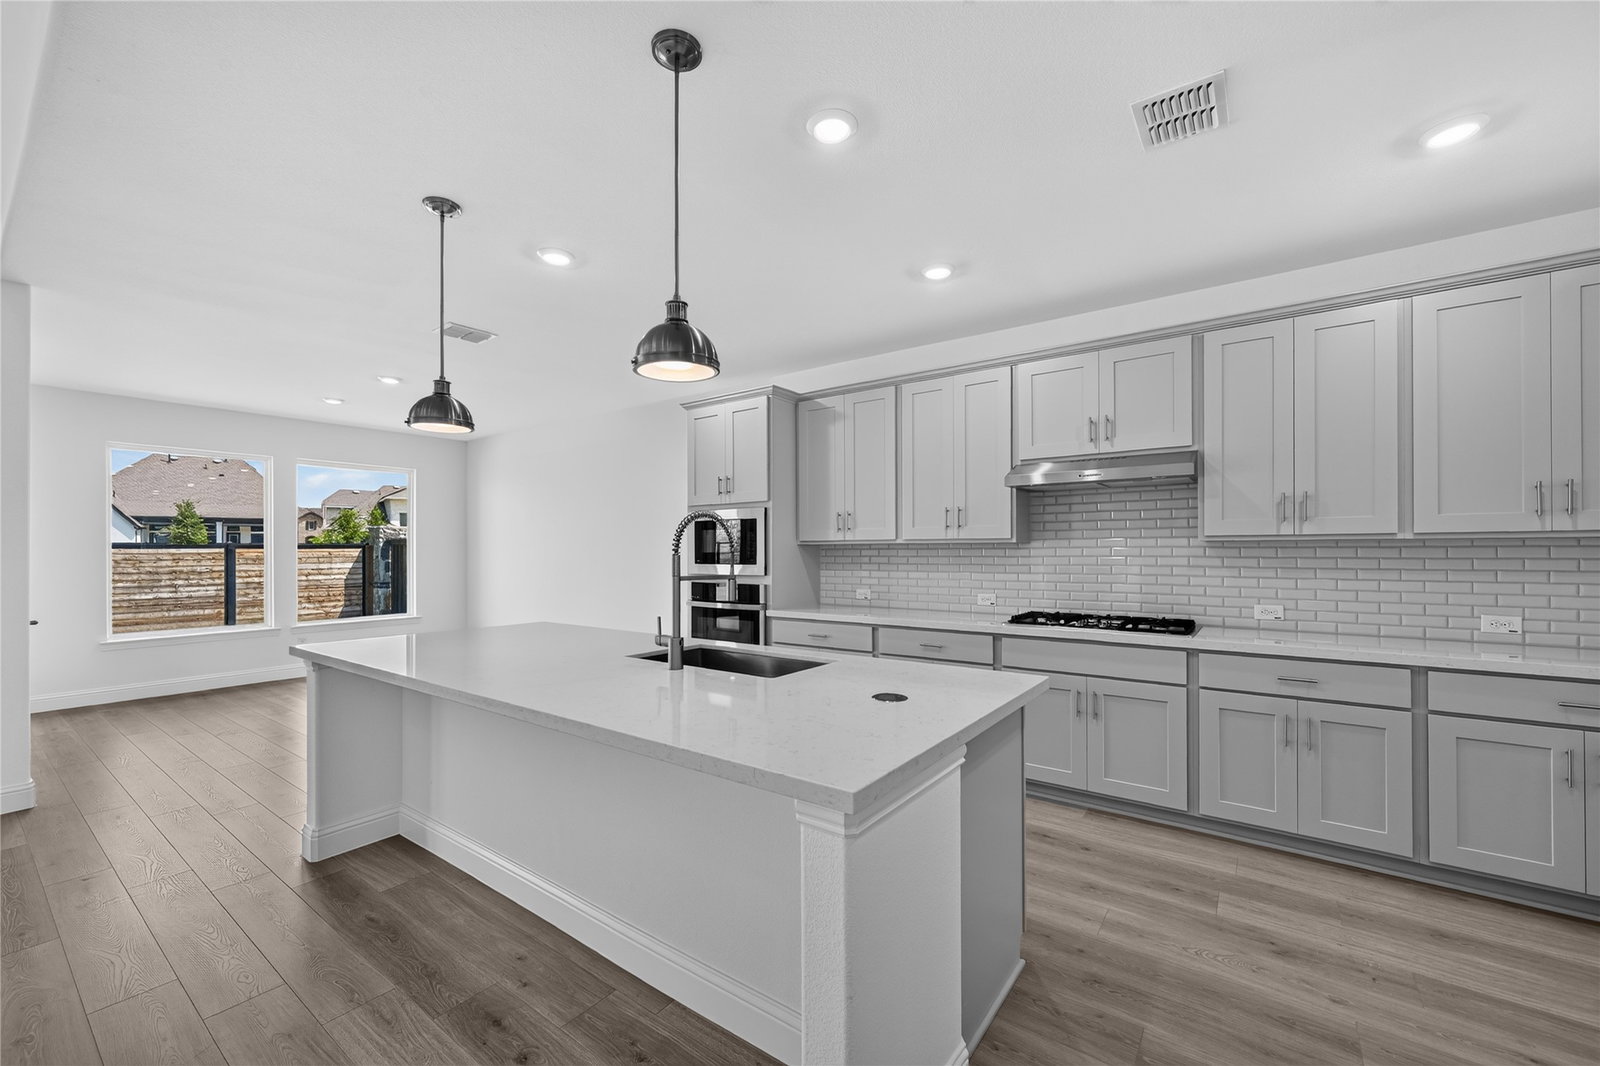
What's Special: No Rear Neighbors - Close to Park - Dedicated Study - 5th Bedroom. New Construction – Ready Now! Built by Taylor Morrison, America's Most Trusted Home Builder. Welcome to the Larimar at 1608 Cedarberry Drive in Ridge at Northlake 60s! This thoughtfully designed floor plan features a dramatic wrapped staircase and study off the foyer. The open-concept layout centers around a gourmet kitchen with a large island overlooking the dining area and great room, creating an ideal space for entertaining. The first-floor primary suite offers a private retreat, while a secondary bedroom with a full bathroom adds flexibility. Enjoy covered outdoor living with a 15x8 sliding door and gas drop. Upstairs, additional bedrooms, a game room, and a covered balcony complete the home. Enjoy resort-style amenities, parks, trails, and Argyle ISD. Additional Highlights Include: first floor guest suite with full bath and walk in shower in place of tandem garage, 15x8 sliding door to covered outdoor living, fireplace, extended primary suite, casual dining area, game room, gas drop at covered outdoor living for future grill, study, and covered balcony on second floor. Photos are for representative purposes only. MLS#21332547
/u.realgeeks.media/irealtydfw/header.png)
Additional Information
- HOA Fees
- $1,484
- HOA Freq
- Annually
- Amenities
- Fireplace
- Lot Size
- 7,340
- Acres
- 0.17
- Lot Description
- Irregular Lot, Subdivision, Sprinkler System-Yard
- Interior Features
- Eat-In Kitchen, Kitchen Island, Open Floor Plan, Pantry, Cable TV, Walk-In Closet(s), Wired Audio
- Flooring
- Carpet, Tile, Vinyl, Wood
- Foundation
- Slab
- Roof
- Composition
- Stories
- 2
- Pool Features
- None, Community
- Fireplaces
- 1
- Fireplace Type
- Blower Fan, Gas Log, Gas Starter
- Exterior
- Private Yard, Rain Gutters
- Garage Spaces
- 2
- Parking Garage
- Driveway, Garage Faces Front, Garage, Garage Door Opener
- School District
- Argyle Isd
- Elementary School
- Jane Ruestmann
- Middle School
- Argyle
- High School
- Argyle
- Possession
- CloseOfEscrow
- Community Features
- Concierge, Club House, Curbs, Fitness Center, Fishing, Other, Playground, Park, Pickleball, Pool, Near Trails/Greenway, Community Mailbox, Sidewalks
Mortgage Calculator
Listing courtesy of Bobbie Alexander from Alexander Properties. Contact:

Listing provided by North Texas Real Estate Information Systems (NTREIS). Listing data has been deemed reliable but is not guaranteed to be accurate by the MLS.
Last updated: