3051 Calderdale Ct, Prosper, TX 75078
- $3,999
- 4
- BD
- 3
- BA
- 3,408
- SqFt




- List Price
- $3,999
- Price Change
- ▼ $501 1784875363
- MLS#
- 21329413
- Status
- ACTIVE
- Type
- Single Family (rental)
- Subtype
- ResidentialLease
- Style
- Traditional, Detached
- Year Built
- 2021
- Construction Status
- Preowned
- Bedrooms
- 4
- Full Baths
- 3
- Acres
- 0.16
- Living Area
- 3,408
- County
- Collin
- City
- Prosper
- Subdivision
- Lakewood Ph 3
Property Description
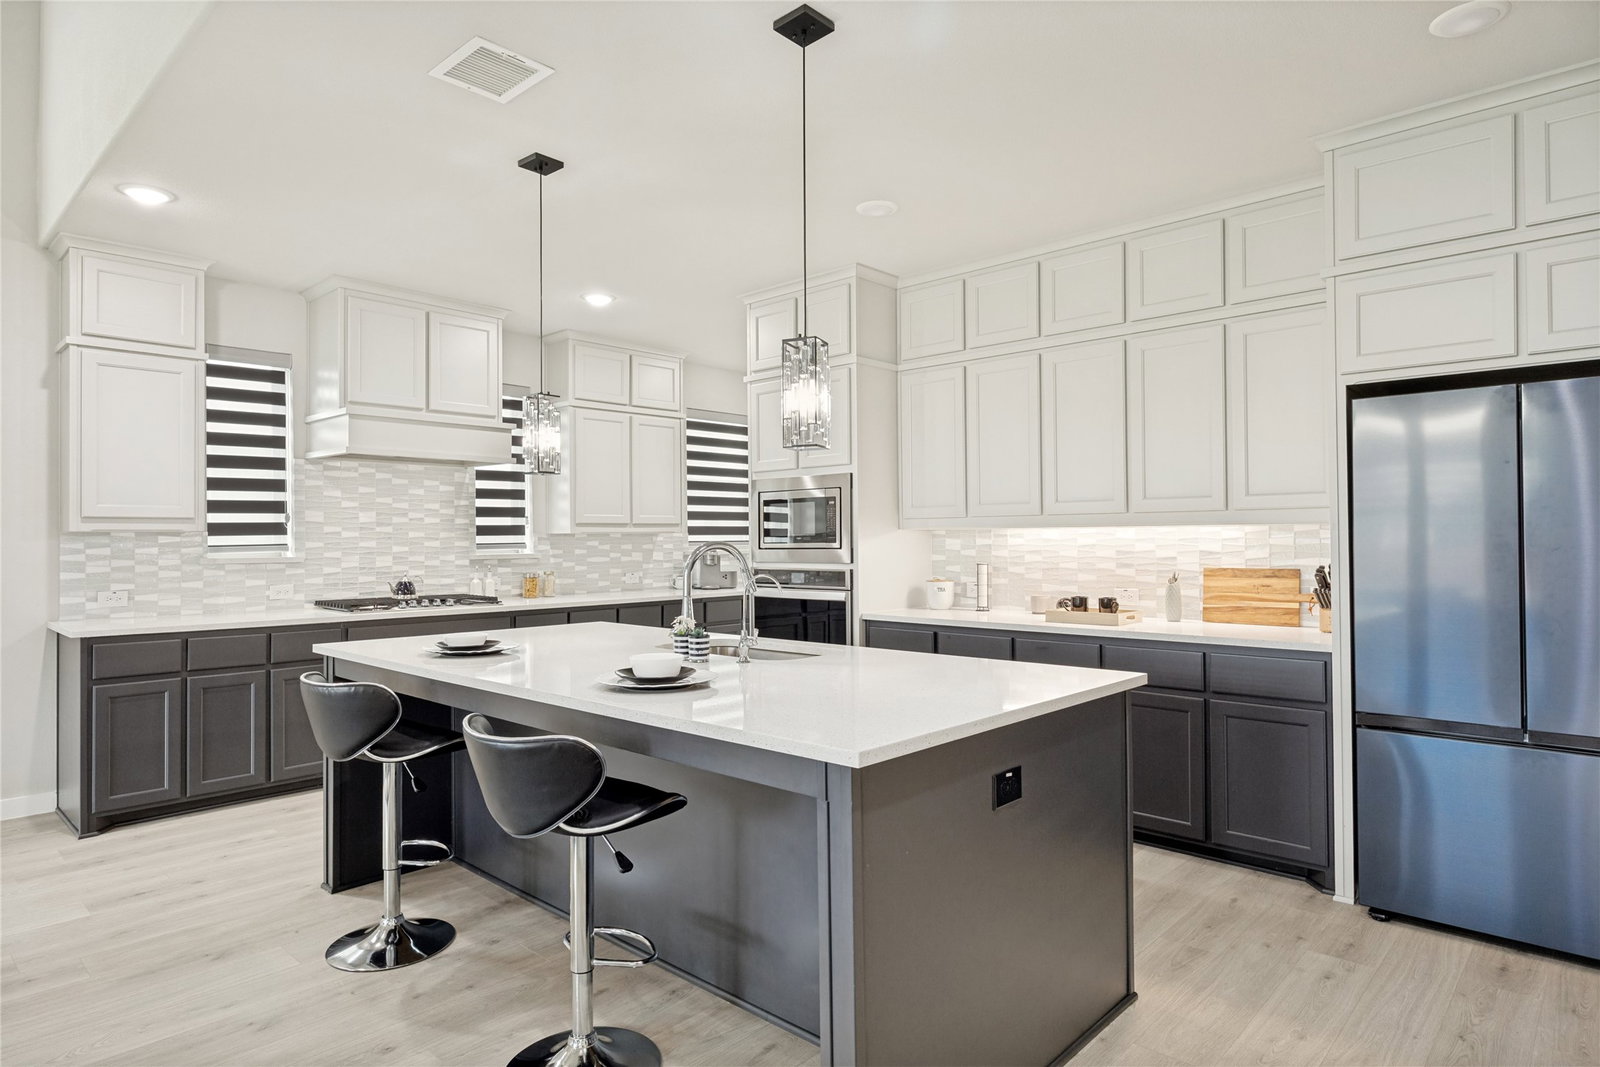
This is a beautifully designed home by Shaddock Homes that showcases excellent curb appeal and modern design from the moment you arrive. Thoughtfully crafted with clean lines and elevated finishes, this home makes a lasting first impression both inside and out. Step inside this barely lived-in home to discover a bright, open-concept layout where the kitchen and living areas seamlessly connect—perfect for both everyday living and entertaining. Featuring two bedrooms and a dedicated office on the main level, this layout offers the perfect balance of flexibility and convenience—ideal for working from home or hosting guests. This house has contemporary finishes, ample cabinetry, and stylish light fixtures. Upstairs, a fully equipped media room with a home theater system creates the ultimate space for movie nights and gatherings. A Texas sized game room and two additional bedrooms complete the upstairs space. Throughout the home, you’ll find generously sized bedrooms, upgraded carpet, and thoughtful details. Step outside to a private backyard complete with a covered patio—ideal for relaxing evenings. With its modern appeal, functional layout, and minimal wear, this home offers the perfect blend of style and comfort. Additional highlights include under-sink reverse osmosis system, whole-house water softener, custom window shades and security cameras. Refrigerator, Washer, Dryer included Agent and Prospect to verify all information in the listing, including schools and all measurement. The House can also be leased fully furnished for an additional rent of $650 per month
/u.realgeeks.media/irealtydfw/header.png)
Additional Information
- HOA Fees
- $650
- HOA Freq
- SemiAnnually
- Amenities
- Fireplace
- Tenant Pays
- AllUtilities
- Lot Size
- 7,056
- Acres
- 0.16
- Lot Description
- Cul-De-Sac, Landscaped, Sprinkler System-Yard
- Interior Features
- Chandelier, Decorative Designer Lighting Fixtures, Double Vanity, Eat-In Kitchen, Granite Counters, High Speed Internet, Kitchen Island, Open Floor Plan, Pantry, Vaulted/Cathedral Ceilings, Walk-In Closet(s)
- Flooring
- Carpet, Tile, Wood
- Foundation
- Slab
- Roof
- Composition
- Stories
- 2
- Pool Features
- None
- Fireplaces
- 1
- Fireplace Type
- Family Room, Gas Log, Masonry
- Exterior
- Rain Gutters
- Garage Spaces
- 2
- Parking Garage
- Garage - Single Door, Driveway, Garage Faces Front, Garage, Garage Door Opener
- School District
- Prosper Isd
- Elementary School
- Cynthia A Cockrell
- Middle School
- Lorene Rogers
- High School
- Walnut Grove
Mortgage Calculator
Listing courtesy of Sirisha Vemulapalli from REKonnection, LLC. Contact: 214-274-0065