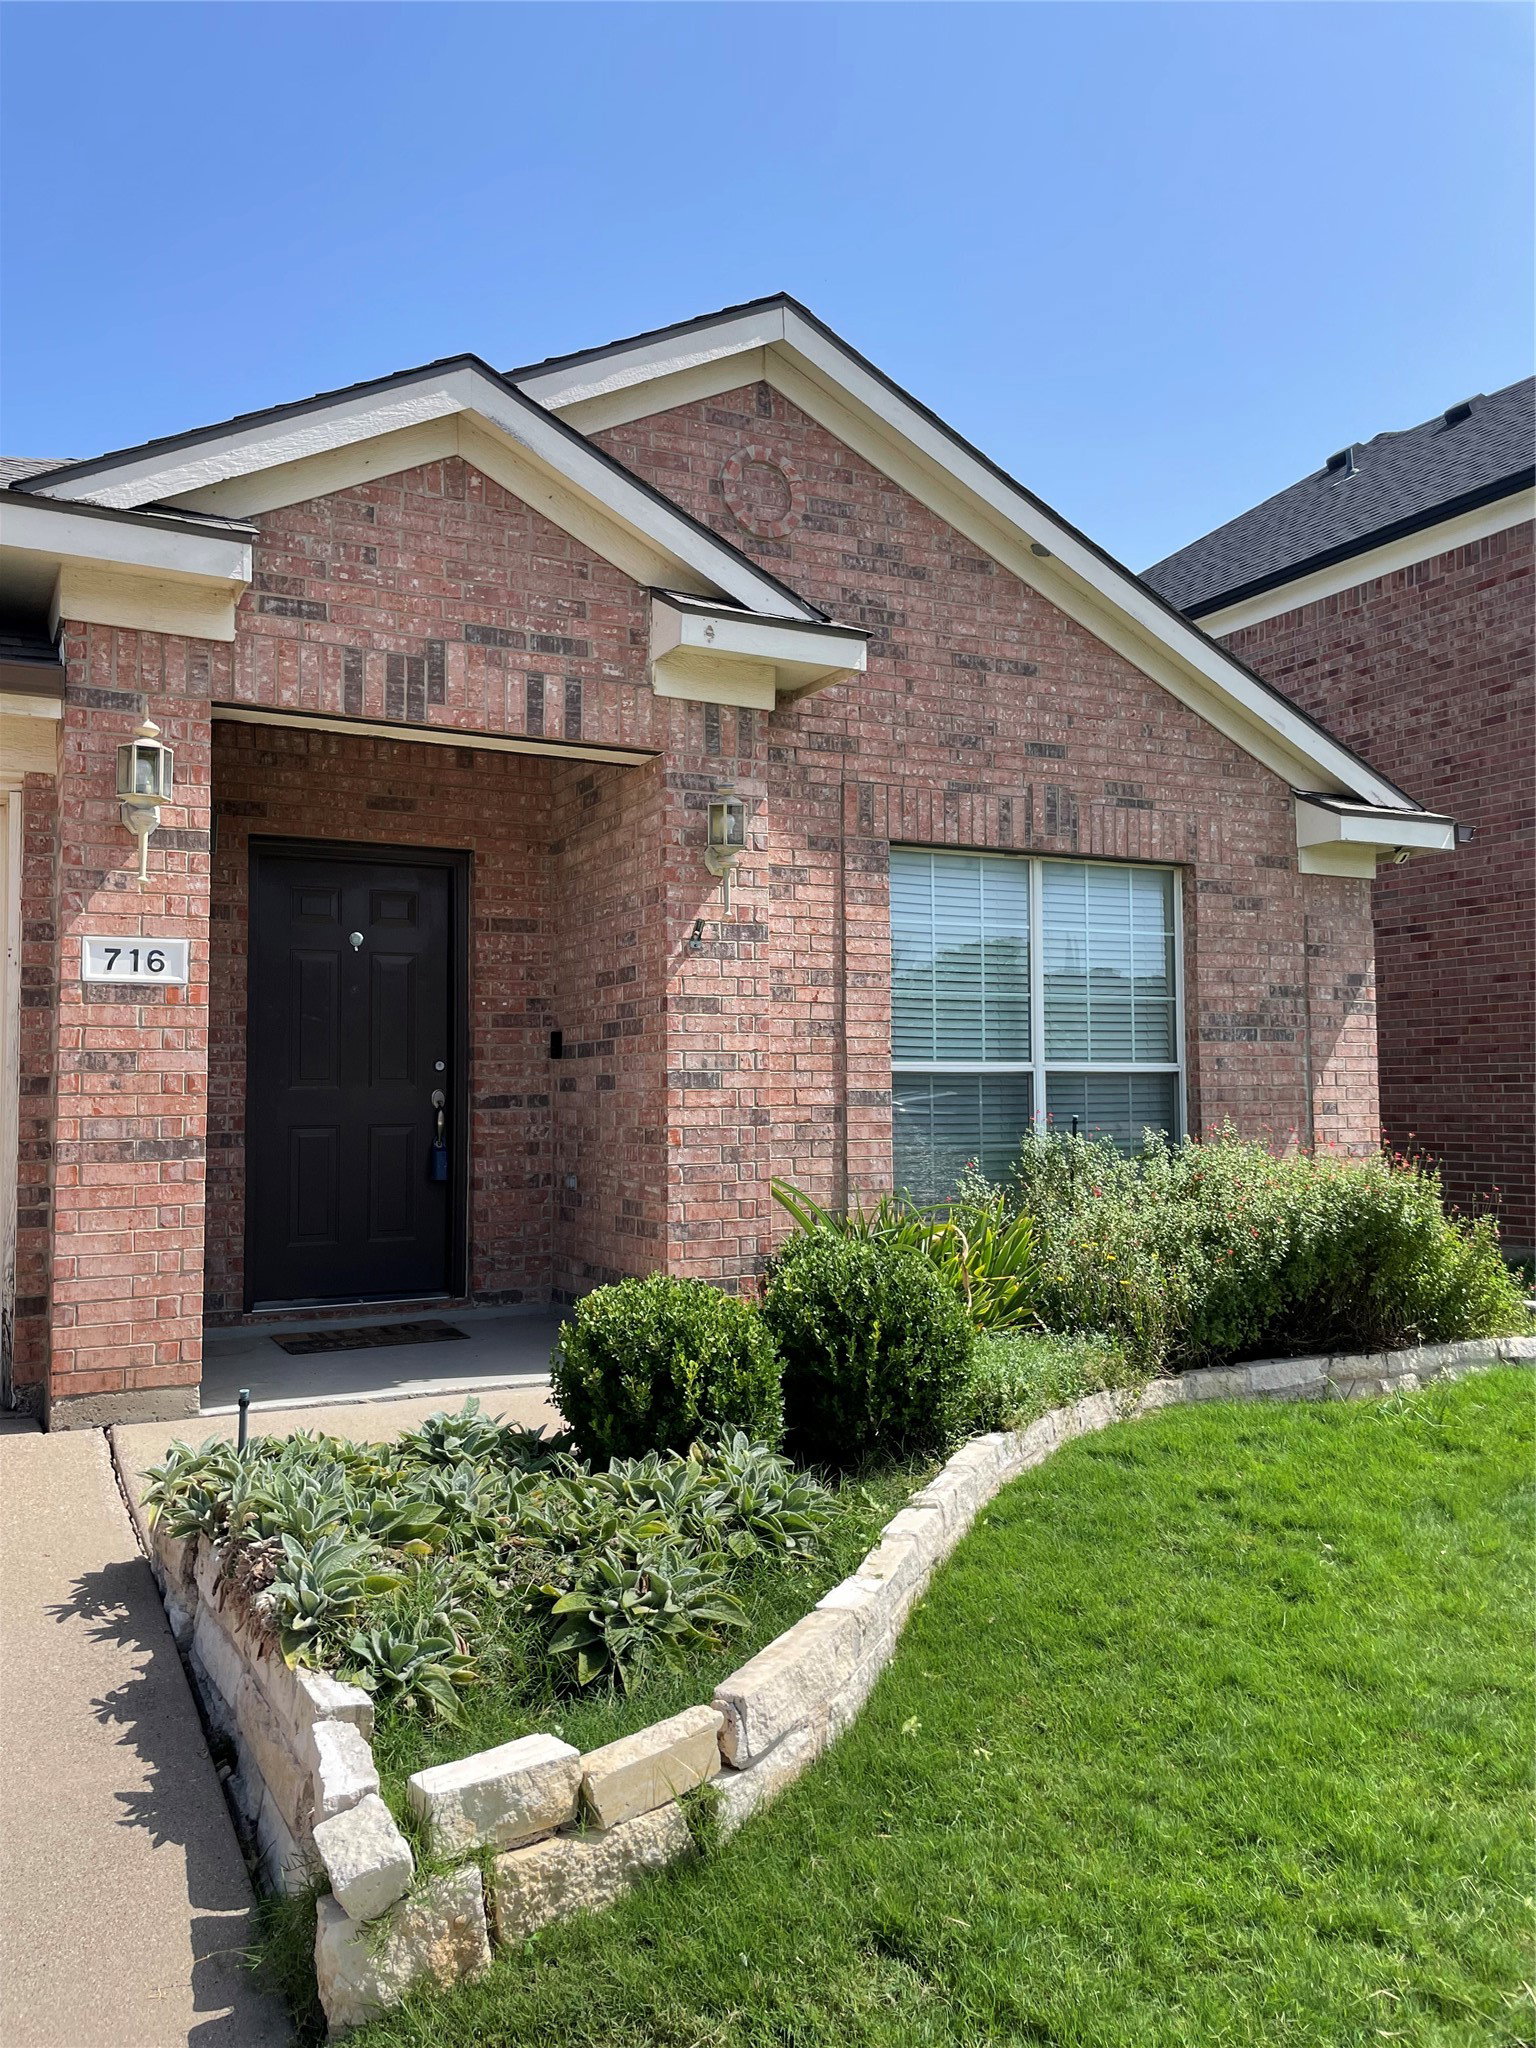
716 Mistymoor Ln, Fort Worth, TX 76052
- $2,200
- 4
- BD
- 2
- BA
- 2,142
- SqFt




- List Price
- $2,200
- Price Change
- ▼ $100 1789776432
- MLS#
- 21325668
- Status
- ACTIVE
- Type
- Single Family (rental)
- Subtype
- ResidentialLease
- Style
- Traditional, Detached
- Year Built
- 2004
- Construction Status
- Preowned
- Bedrooms
- 4
- Full Baths
- 2
- Acres
- 0.12
- Living Area
- 2,142
- County
- Tarrant
- City
- Fort Worth
- Subdivision
- Emerald Park Add
Property Description
Spacious 4-Bedroom Home for Lease in Haslet! Welcome to this beautifully maintained 4-bedroom, 2-bathroom home offering a spacious, open-concept layout with plenty of flexible living space to fit your lifestyle. Whether you need a home office, playroom, workout area, or additional living space, this home has the versatility to meet your needs. The bright kitchen features a charming skylight that fills the space with natural light, creating a warm and inviting atmosphere for cooking and entertaining. The private primary suite provides a relaxing retreat, while the additional bedrooms offer comfort and flexibility for family or guests. To make your move even easier, the home includes a refrigerator, washer, and dryer. Step outside to enjoy the backyard, perfect for relaxing or entertaining. Conveniently located with easy access to shopping, dining, schools, and major highways, this move-in-ready home offers the perfect combination of comfort, convenience, and functionality. Schedule your private tour today and make this wonderful Haslet home yours! All Informations are deem reliable,but not guaranteed.Tenant and Agent must verify all the Informations include MLS Details, All the measurements, schools and ETC.
/u.realgeeks.media/irealtydfw/header.png)
Additional Information
- Amenities
- Fireplace
- Tenant Pays
- AllUtilities, CommonAreaMaintenance, Electricity, Other, Water
- Lot Size
- 5,227
- Acres
- 0.12
- Interior Features
- Decorative Designer Lighting Fixtures, Granite Counters, High Speed Internet, Kitchen Island, Open Floor Plan, Pantry, Cable TV, Walk-In Closet(s)
- Flooring
- Tile
- Foundation
- Other, Slab
- Roof
- Composition
- Building Stories
- 1
- Stories
- 1
- Pool Features
- None
- Fireplaces
- 1
- Fireplace Type
- Living Room, Wood Burning
- Garage Spaces
- 2
- Parking Garage
- Asphalt, Paved, Covered, Direct Access, Garage - Single Door, Garage Faces Front, Garage, Garage Door Opener, Kitchen Level
- School District
- Northwest Isd
- Elementary School
- Carl E. Schluter
- Middle School
- Leo Adams
- High School
- Eaton
Mortgage Calculator
Listing courtesy of Shahin Shakeri from Rendon Realty, LLC. Contact: 817-592-3008

Listing provided by North Texas Real Estate Information Systems (NTREIS). Listing data has been deemed reliable but is not guaranteed to be accurate by the MLS.
Last updated: