4313 Knight St, Midlothian, TX 76065
- $445,000
- 4
- BD
- 3
- BA
- 2,495
- SqFt




- List Price
- $445,000
- MLS#
- 21324314
- Status
- ACTIVE
- Type
- Single Family Residential
- Subtype
- Residential
- Style
- Detached
- Year Built
- 2024
- Bedrooms
- 4
- Full Baths
- 2
- Half Baths
- 1
- Acres
- 0.19
- Living Area
- 2,495
- County
- Ellis
- City
- Midlothian
- Subdivision
- Westside Preserve Sec 1a
- Number of Stories
- 1
- Architecture Style
- Detached
Property Description
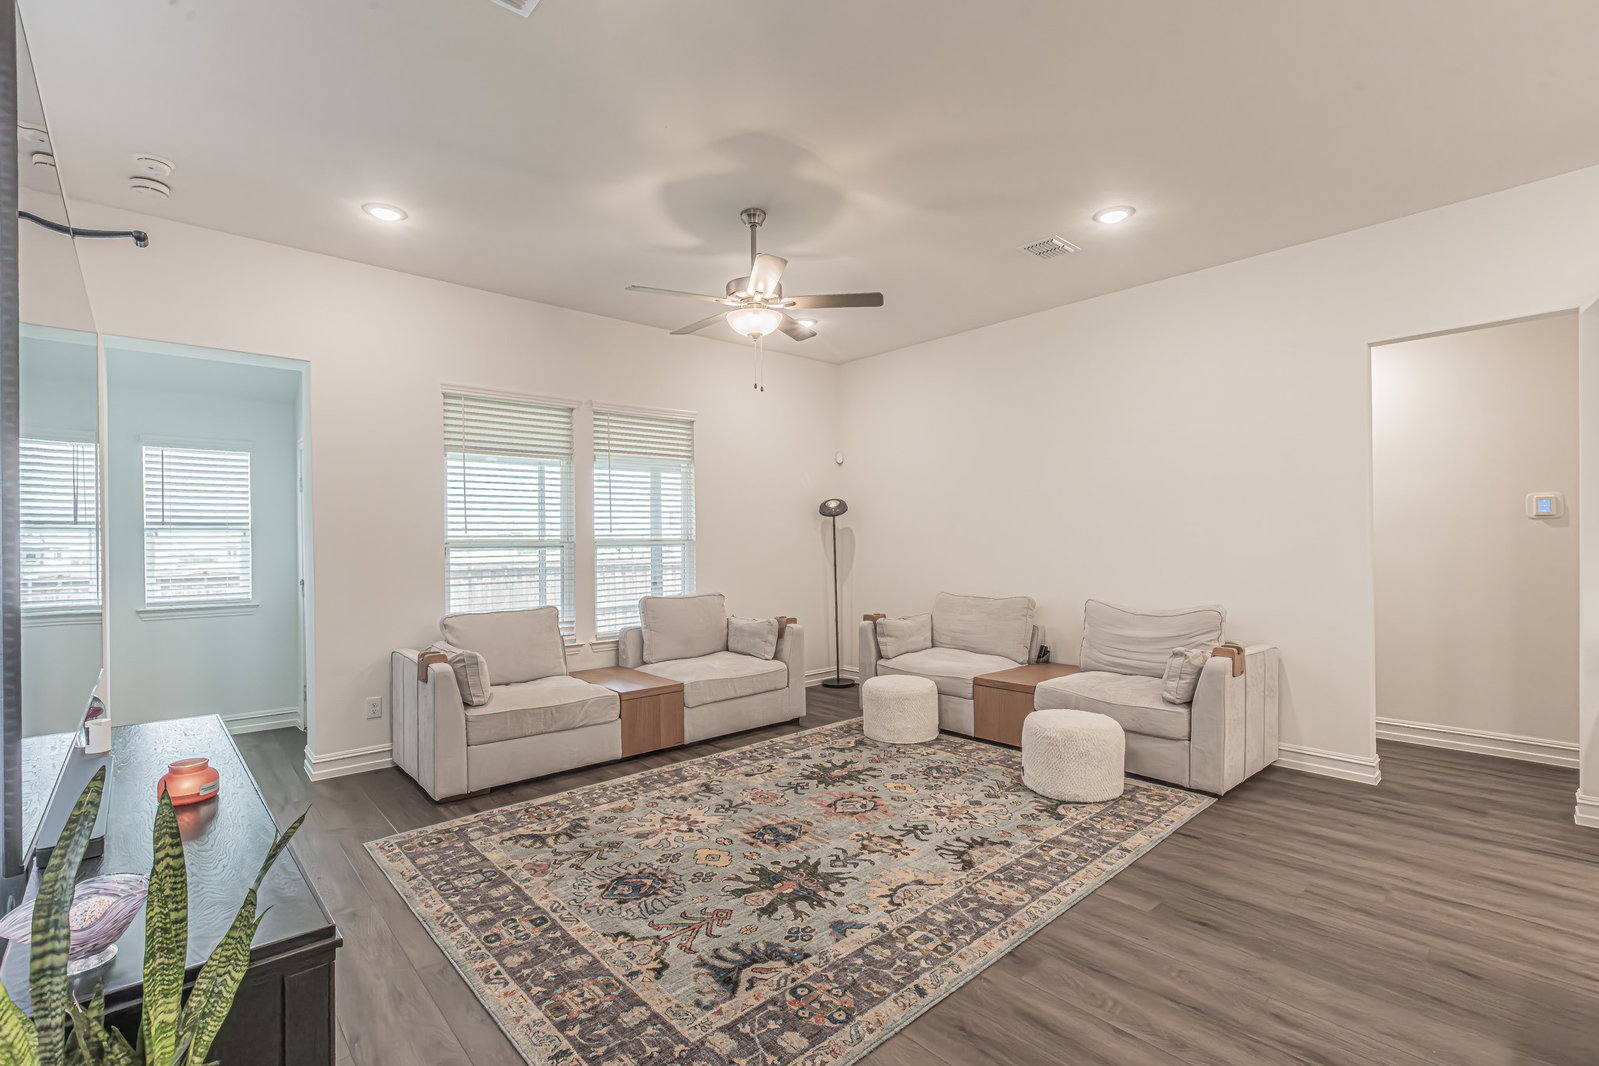
2024 construction home in Midlothian, where modern finishes, open concept living, and a thoughtful floor plan come together to create the perfect place to call home. Featuring 4 bedrooms, 2.5 bathrooms, 2 living areas, a dedicated office or flex room, and an open concept floor plan. The home offers LVP flooring, ceramic tile, carpet, and a tankless water heater. The front of the home includes a secondary living area with built in shelving and a private office or flex room with a half bath. The dining area easily accommodates a full size dining table while remaining open to the kitchen and main living room. The kitchen features a large island with space for bar seating, granite countertops, stainless steel appliances, a gas cooktop, gas oven, built in microwave, farmhouse sink, and pantry. The main living room overlooks the backyard and provides access to the enclosed patio. The split bedroom layout separates the primary suite from the secondary bedrooms. The primary bedroom includes an ensuite bath with dual sinks, a separate shower, garden tub, and a large walk in closet. Three additional bedrooms are located on the opposite side of the home and share a full hall bath. The laundry room has plenty of space for full size washer and dryer. Step outside to enjoy the enclosed patio and generous backyard with plenty of room for pets, play, gardening, or creating your own outdoor oasis. Modern style, flexible living spaces, and move in ready home!
/u.realgeeks.media/irealtydfw/header.png)
Additional Information
- Unexempt Taxes
- $8,917
- HOA Fees
- $1,200
- HOA Freq
- Annually
- Lot Size
- 8,276
- Acres
- 0.19
- Lot Description
- Irregular Lot, Landscaped, Sprinkler System-Yard, Few Trees
- Interior Features
- High Speed Internet, Kitchen Island, Open Floor Plan, Pantry, Cable TV, Walk-In Closet(s)
- Flooring
- Carpet, Tile, Vinyl
- Foundation
- Slab
- Roof
- Composition
- Stories
- 1
- Pool Features
- None
- Exterior
- Rain Gutters
- Garage Spaces
- 2
- Parking Garage
- Garage - Single Door, Garage, Garage Faces Side
- School District
- Midlothian Isd
- Elementary School
- Vitovsky
- Middle School
- Frank Seale
- High School
- Midlothian
- Possession
- ClosePlus30To60Days, CloseOfEscrow, Negotiable
Mortgage Calculator
Listing courtesy of Eric Torres from TDT Realtors. Contact: 817-239-0038

Listing provided by North Texas Real Estate Information Systems (NTREIS). Listing data has been deemed reliable but is not guaranteed to be accurate by the MLS.
Last updated: