3108 Palmtree Dr, McKinney, TX 75070
- $3,000
- 4
- BD
- 3
- BA
- 3,014
- SqFt




- List Price
- $3,000
- Price Change
- ▼ $100 1783965532
- MLS#
- 21321211
- Status
- ACTIVE
- Type
- Single Family (rental)
- Subtype
- ResidentialLease
- Style
- Traditional, Detached
- Year Built
- 1996
- Construction Status
- Preowned
- Bedrooms
- 4
- Full Baths
- 3
- Acres
- 0.16
- Living Area
- 3,014
- County
- Collin
- City
- McKinney
- Subdivision
- Eldorado Heights Ph A1
Property Description
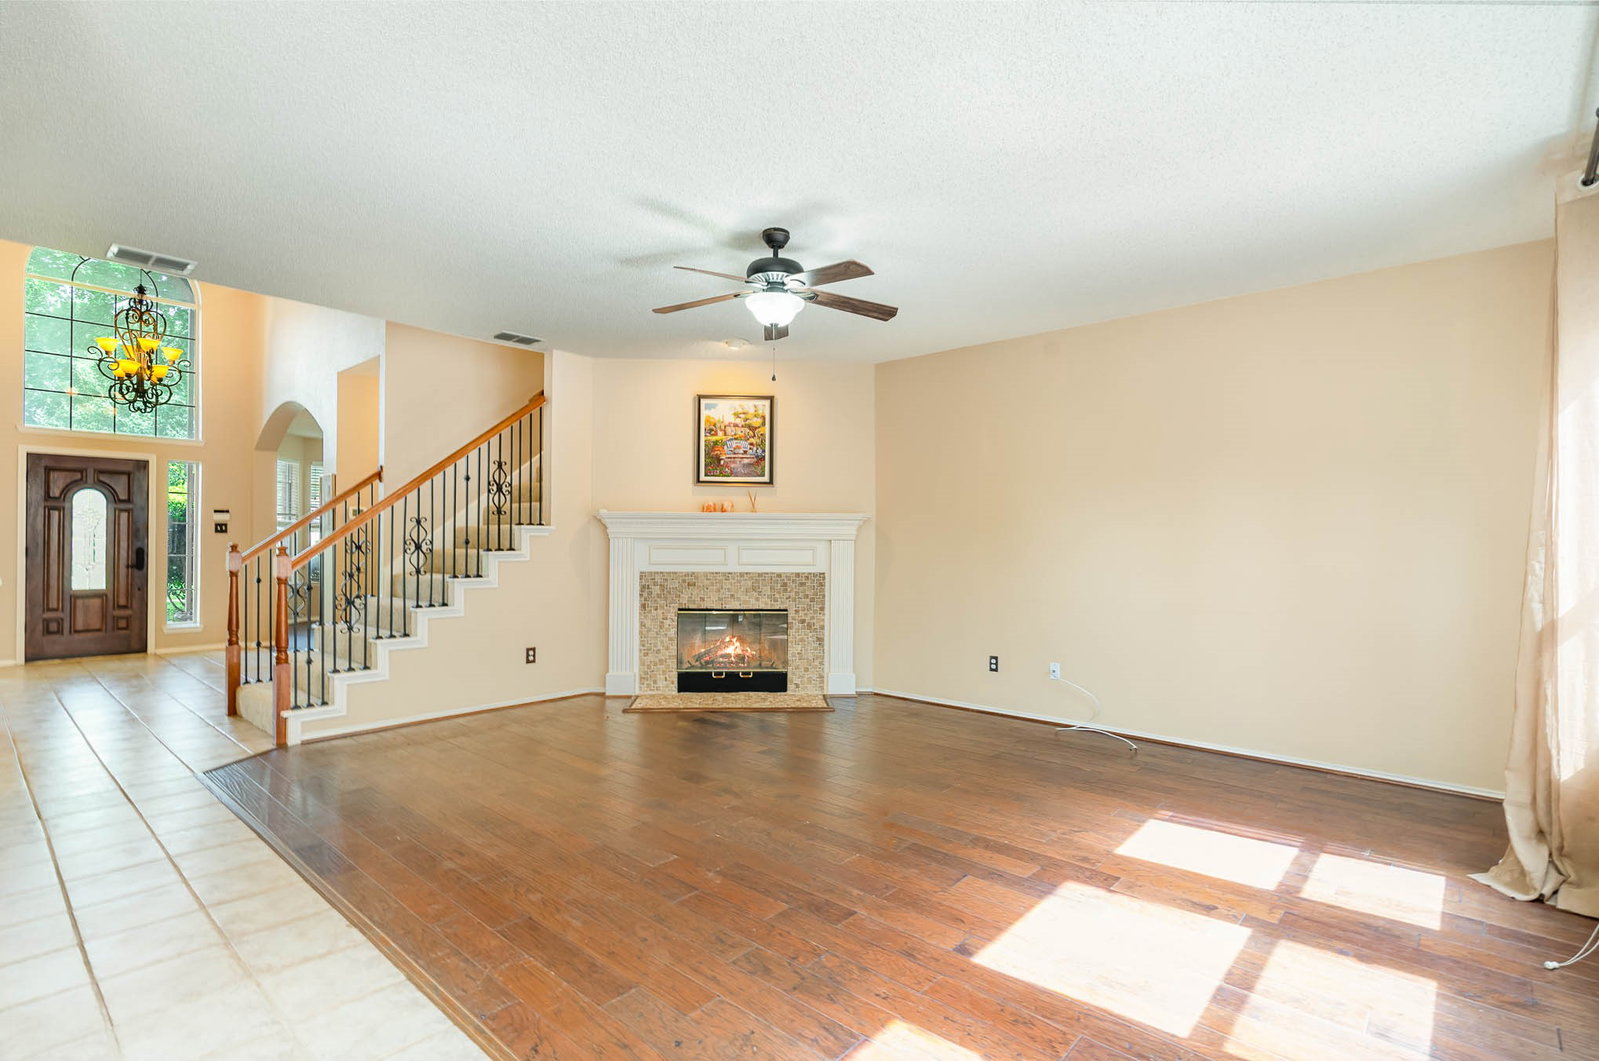
Beautifully updated 4-bedroom, 3-bath home in the heart of McKinney! This inviting floor plan features a two-story entry with soaring ceilings, formal living and dining areas, and a spacious family room filled with natural light from three large windows and anchored by a cozy fireplace. The gourmet kitchen offers granite countertops, a stylish backsplash, stainless steel appliances, abundant cabinetry, and plenty of workspace. A first-floor guest bedroom and full bath with granite countertops provide the perfect setup for guests or multigenerational living. Wood flooring extends throughout the downstairs, upstairs hallway, and loft. New carpet for the bedrooms. Upstairs, you'll find a spacious primary suite with a beautifully updated bath featuring granite countertops, a frameless glass shower, a garden tub, and a walk-in closet. Two additional generously sized bedrooms with walk-in closets, another full bath, a large game room, and three hallway storage closets complete the second floor. The oversized garage includes extensive built-in cabinets, a workbench, and space for freezers. An extended rear driveway provides parking for up to four additional vehicles. Conveniently located with easy access to Highways 121, 75, and 380, and just minutes from shopping, dining, and entertainment. Move in ready.
/u.realgeeks.media/irealtydfw/header.png)
Additional Information
- HOA Fees
- $150
- HOA Freq
- Annually
- Amenities
- Fireplace
- Tenant Pays
- AllUtilities
- Lot Size
- 6,969
- Acres
- 0.16
- Lot Description
- Irregular Lot
- Interior Features
- High Speed Internet, Kitchen Island, Pantry, Cable TV, Vaulted/Cathedral Ceilings, Walk-In Closet(s)
- Flooring
- Carpet, Tile, Wood
- Foundation
- Slab
- Roof
- Shingle
- Stories
- 2
- Pool Features
- None
- Fireplaces
- 1
- Fireplace Type
- Gas Log
- Garage Spaces
- 2
- Parking Garage
- Garage - Single Door, Garage, Garage Door Opener
- School District
- Mckinney Isd
- Elementary School
- Mcneil
- Middle School
- Evans
- High School
- Mckinney
- Community Features
- Curbs
Mortgage Calculator
Listing courtesy of Lynn Li from Henderson Real Estates. Contact: 972-231-5189