416 Ponderosa Trl, Murphy, TX 75094
- $2,600
- 3
- BD
- 2
- BA
- 1,761
- SqFt




- List Price
- $2,600
- MLS#
- 21317037
- Status
- ACTIVE
- Type
- Single Family (rental)
- Subtype
- ResidentialLease
- Style
- Contemporary, Ranch, Traditional, Detached
- Year Built
- 2003
- Construction Status
- Preowned
- Bedrooms
- 3
- Full Baths
- 2
- Acres
- 0.26
- Living Area
- 1,761
- County
- Collin
- City
- Murphy
- Subdivision
- Ranch Phase Four
Property Description
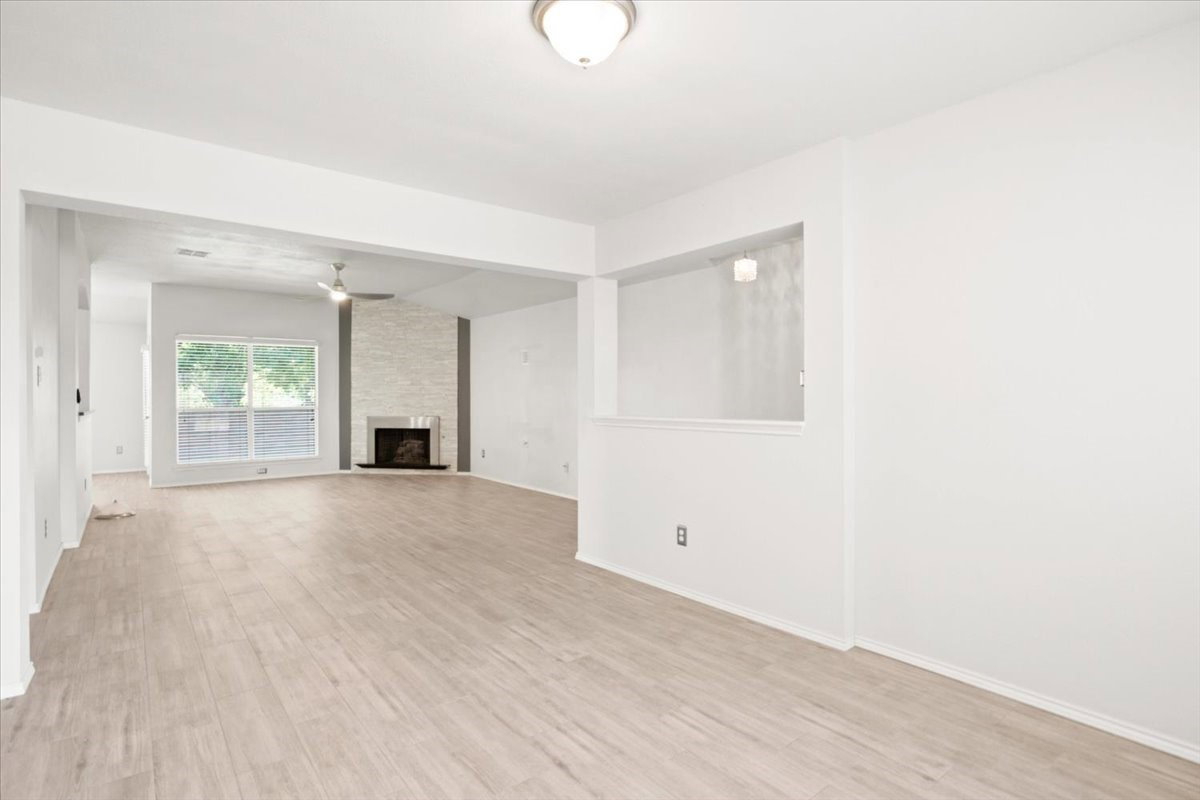
ONE STORY, COMPLETE REMODEL, MODERN DESIGN, HUGE YARD, NO CARPET! Discover an abundance of space in this beautifully remodeled one-story home! Enjoy easy-maintenance wood-like tile flooring throughout, complemented by a remodeled modern kitchen featuring new light fixtures, stainless steel appliances, apron sink, quartz countertops, marble backsplash, and grey and white cabinetry. The oversized and inviting living room is open to the kitchen and eat-in area, and boasts a floor-to-ceiling stacked stone gas fireplace and a modern fan. This home also has a second dining area, which is versatile and can be used as an office or second living area. The primary retreat is spacious, with a remodeled primary bath complete with a new vanity with double sinks, new plumbing fixtures and vessel bowl sinks, a tile accent wall, separate tub, and separate shower with a rain shower system and glass tile accents, and spacious closet. The shared secondary bath is updated with glass tiles, warm gray tones, and a new vanity. Two additional bedrooms complete the floorplan. One secondary bedroom includes a new chandelier and bay window. Additional features include flat screen wiring, new light fixtures, and large closets. This home boasts a large lot, making entertaining a breeze with the oversized backyard and attached covered patio.
/u.realgeeks.media/irealtydfw/header.png)
Additional Information
- HOA Fees
- $600
- HOA Freq
- Annually
- Amenities
- Fireplace
- Tenant Pays
- AllUtilities
- Lot Size
- 11,325
- Acres
- 0.26
- Lot Description
- Back Yard, Irregular Lot, Lawn, Subdivision, Sprinkler System-Yard
- Interior Features
- Decorative Designer Lighting Fixtures, Eat-In Kitchen, High Speed Internet, Open Floor Plan, Cable TV, Walk-In Closet(s), Wired Audio
- Flooring
- Tile
- Foundation
- Slab
- Roof
- Composition
- Stories
- 1
- Pool Features
- None, Community
- Fireplaces
- 1
- Fireplace Type
- Decorative, Gas Log, Gas Starter, Living Room, Wood Burning
- Exterior
- Rain Gutters
- Garage Spaces
- 2
- Parking Garage
- Garage, Garage Door Opener, Garage Faces Side
- School District
- Wylie Isd
- Elementary School
- Tibbals
- Middle School
- Dr. Al Draper, Cooper
- High School
- Wylie
- Community Features
- Playground, Pool, Curbs, Sidewalks
Mortgage Calculator
Listing courtesy of Linda Baker from Briggs Freeman Sotheby's Int'l. Contact: 972-202-5900

Listing provided by North Texas Real Estate Information Systems (NTREIS). Listing data has been deemed reliable but is not guaranteed to be accurate by the MLS.
Last updated: