5836 Kenwood Ave, Dallas, TX 75206
- $13,000
- 5
- BD
- 6
- BA
- 4,790
- SqFt

- List Price
- $13,000
- MLS#
- 21312866
- Status
- ACTIVE
- Type
- Single Family (rental)
- Subtype
- ResidentialLease
- Style
- Farmhouse, Modernist, Traditional, Detached
- Year Built
- 2025
- Bedrooms
- 5
- Full Baths
- 5
- Half Baths
- 1
- Acres
- 0.15
- Living Area
- 4,790
- County
- Dallas
- City
- Dallas
- Subdivision
- Stonewall Terrace
Property Description
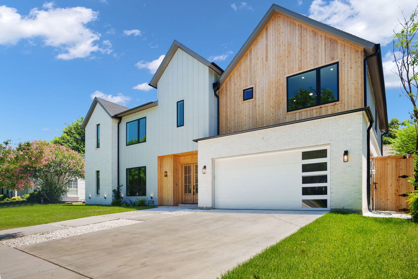
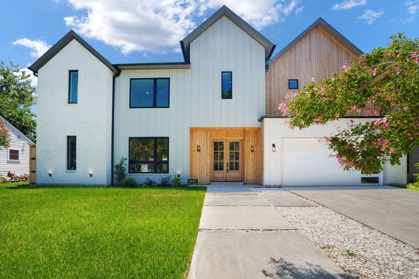
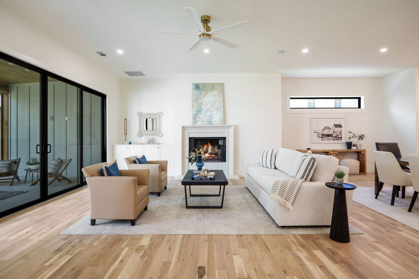
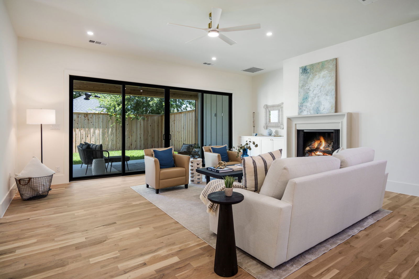
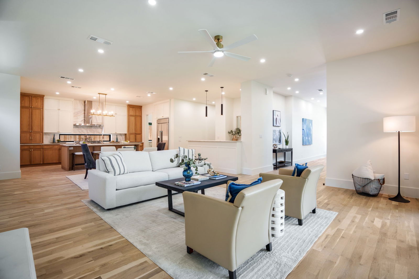
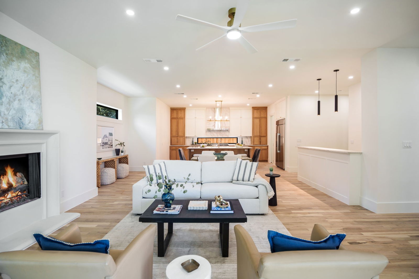
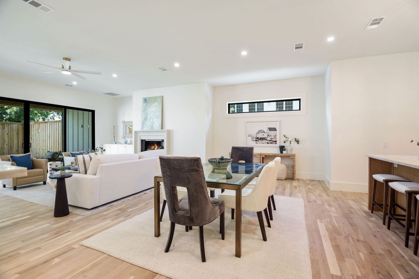
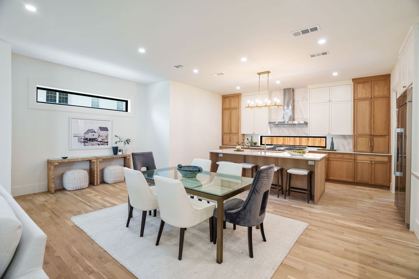
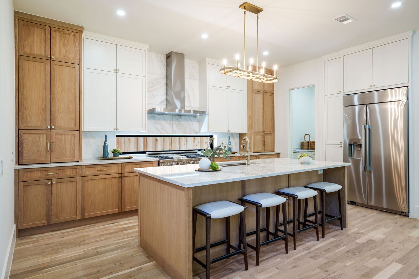
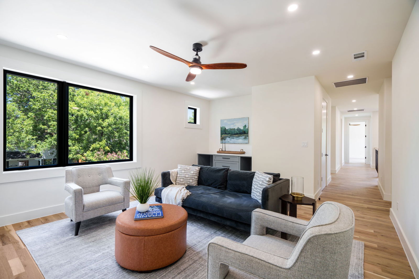

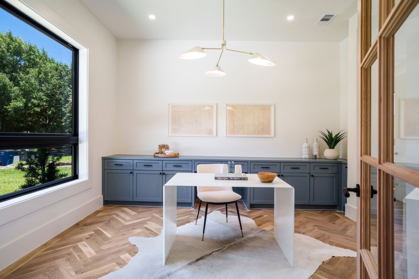
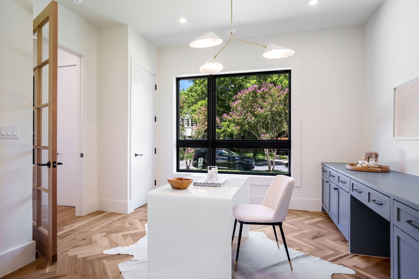
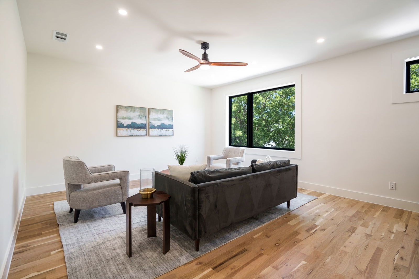
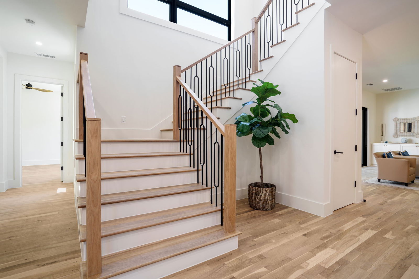
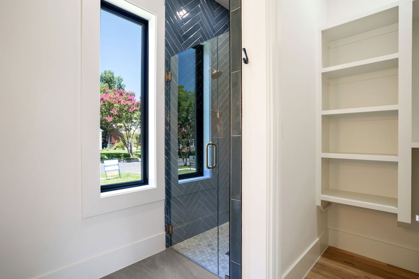
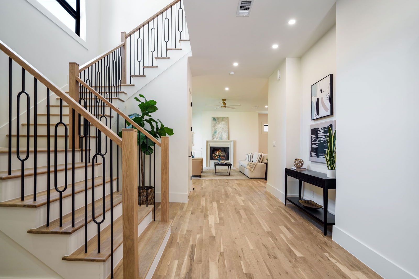
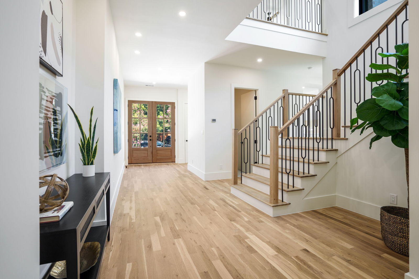
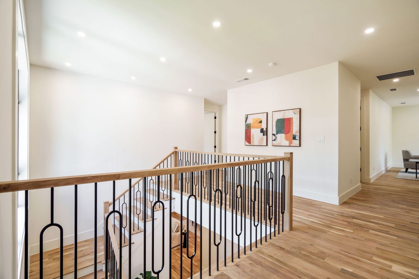
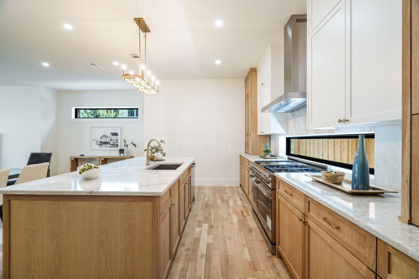
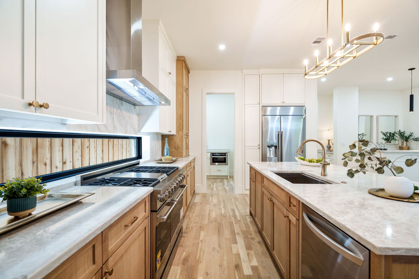
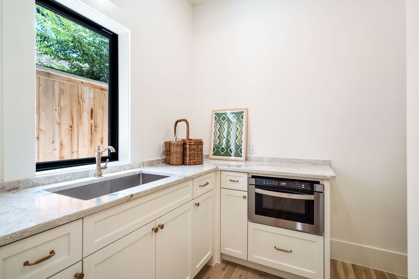
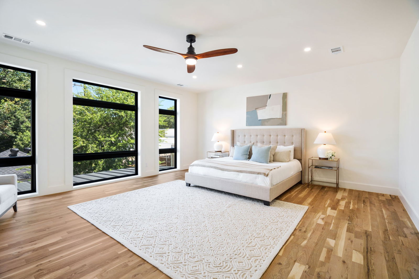
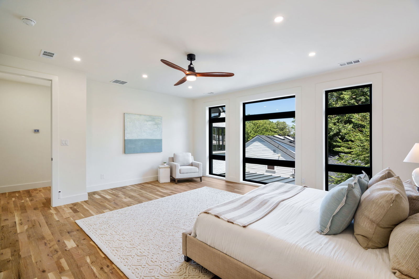
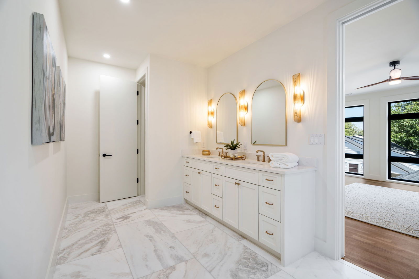
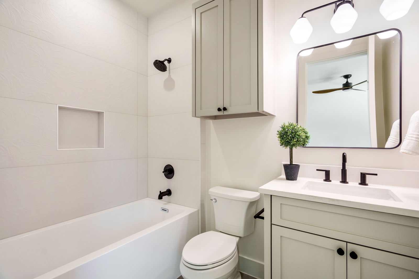
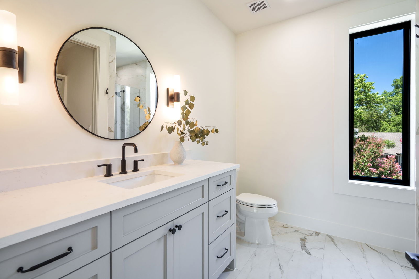
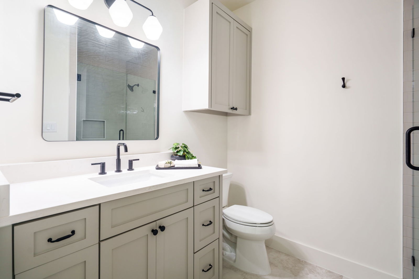
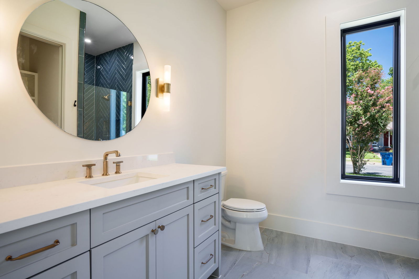
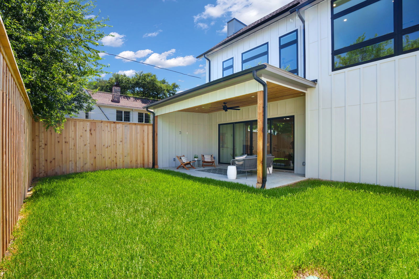
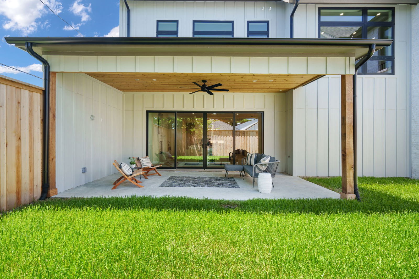
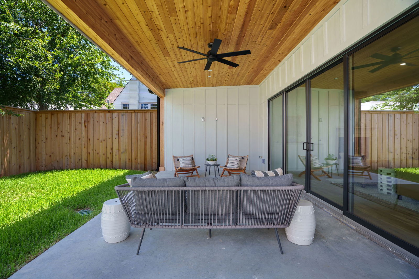
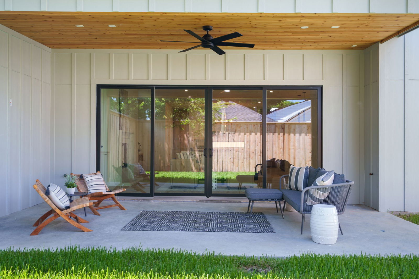
Welcome to this stunning new construction modern farmhouse, perfectly located within walking distance to Exemplary Mockingbird Elementary! Thoughtfully designed with both functionality and elegance in mind, this 5-bedroom, 4.5 bath home offers the perfect blend of modern luxury and classic charm. As you enter, a spacious dedicated office just off the foyer sets the tone for a flexible, work-from-home lifestyle. The open-concept main living and dining area is anchored by a chef-inspired kitchen featuring high-end appliances, a generous butler’s pantry, and a stylish mini-bar perfect for entertaining guests or enjoying a cozy night in. Downstairs includes a private en-suite guest bedroom, ideal for visiting family or multi-generational living. Upstairs, you'll find three additional bedrooms, a versatile entertainment living area, and a luxurious Primary Suite with spa-like finishes. With plenty of room to grow, work, and relax, this beautifully crafted home is ideal for modern families who value space, comfort, and top-tier schools.
/u.realgeeks.media/irealtydfw/header.png)
Additional Information
- Amenities
- Fireplace
- Tenant Pays
- AllUtilities
- Lot Size
- 6,664
- Acres
- 0.15
- Interior Features
- Bar-Wet, Bar-Dry, Decorative Designer Lighting Fixtures, Double Vanity, Granite Counters, High Speed Internet, In-Law Arrangement, Kitchen Island, Pantry, Walk-In Closet(s)
- Stories
- 2
- Pool Features
- None
- Fireplaces
- 1
- Fireplace Type
- Gas
- Garage Spaces
- 2
- Parking Garage
- Garage
- School District
- Dallas Isd
- Elementary School
- Mockingbird
- Middle School
- Long
- High School
- Woodrow Wilson
Mortgage Calculator
Listing courtesy of John Thompson from Thompson Property Group. Contact: 214-334-7191