2232 Scenic Bluff Dr, Fort Worth, TX 76111
- $3,050
- 3
- BD
- 3
- BA
- 2,212
- SqFt




- List Price
- $3,050
- Price Change
- ▼ $100 1784934397
- MLS#
- 21312255
- Status
- ACTIVE
- Type
- Single Family (rental)
- Subtype
- ResidentialLease
- Style
- Traditional, Detached
- Year Built
- 2019
- Bedrooms
- 3
- Full Baths
- 2
- Half Baths
- 1
- Acres
- 0.08
- Living Area
- 2,212
- County
- Tarrant
- City
- Fort Worth
- Subdivision
- Scenic Village
Property Description
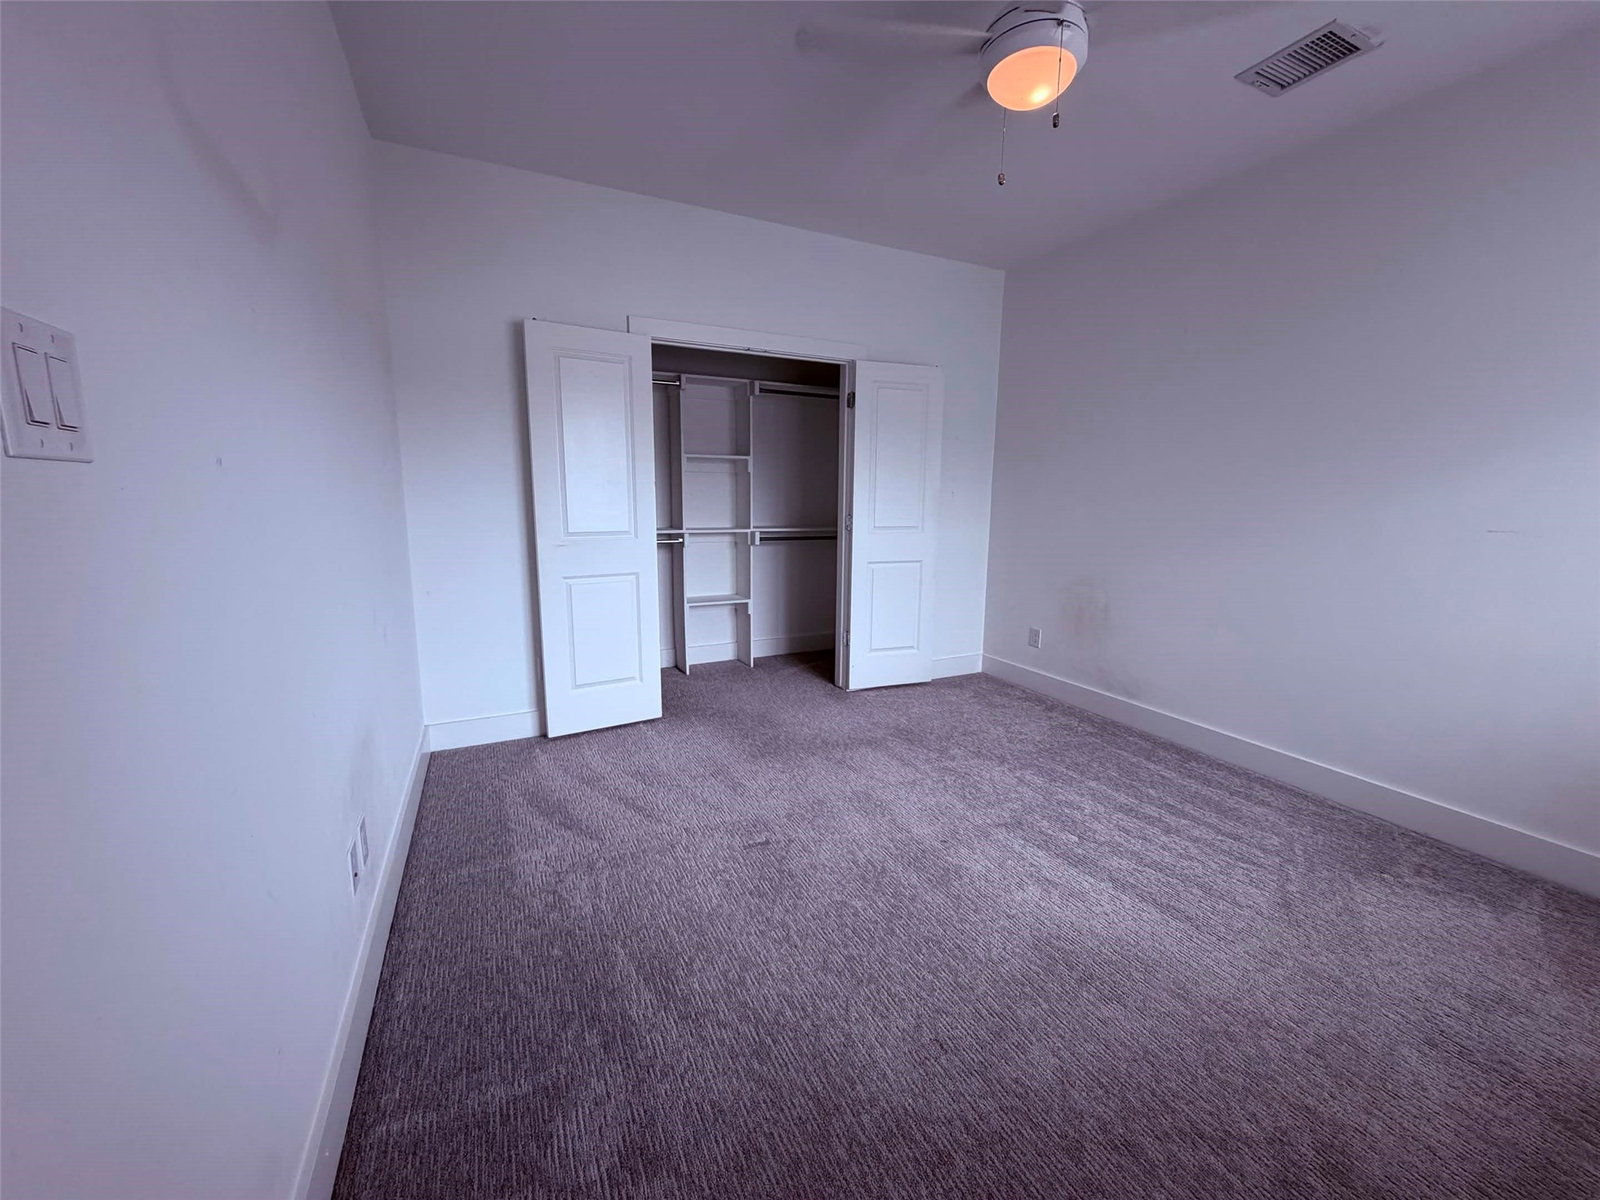
Modern 3-bedroom, 2.5-bath home available for lease featuring an open-concept floor plan designed for comfortable everyday living and entertaining. The spacious kitchen offers quartz countertops, ample cabinet space, and seamless flow into the living and dining areas. The primary suite serves as a private retreat with a large walk-in closet and oversized walk-in shower. Additional features include a private yard, attached two-car garage, generous storage, and contemporary finishes throughout. Ideally located just minutes from downtown Fort Worth, this home provides convenient access to top dining, entertainment, shopping, and major employment centers. Enjoy nearby Trinity Trails for walking, running, and biking, along with easy access to the River East District's growing collection of restaurants, breweries, and local attractions. Yard maintenance is included, allowing for a low-maintenance lifestyle in a highly desirable location. Experience the perfect blend of modern design, convenience, and outdoor recreation in one of Fort Worth's most desirable urban neighborhoods.
/u.realgeeks.media/irealtydfw/header.png)
Additional Information
- HOA Fees
- $2,040
- HOA Freq
- Annually
- Tenant Pays
- AllUtilities
- Lot Size
- 3,460
- Acres
- 0.08
- Lot Description
- Irregular Lot, Landscaped, Sprinkler System-Yard
- Interior Features
- Decorative Designer Lighting Fixtures, High Speed Internet
- Flooring
- Carpet, Tile, Wood
- Foundation
- Slab
- Roof
- Composition
- Stories
- 2
- Pool Features
- None
- Garage Spaces
- 2
- Parking Garage
- Alley Access, Driveway, Garage, Garage Door Opener, Garage Faces Rear
- School District
- Fort Worth Isd
- Elementary School
- Oakhurst
- Middle School
- Riverside
- High School
- Carter Riv
- Community Features
- Community Mailbox, Curbs, Sidewalks
Mortgage Calculator
Listing courtesy of Jacob Rector from Regal, REALTORS. Contact: 972-771-6970