4032 Ivy Leaves Dr, Celina, TX 75078
- $773,835
- 5
- BD
- 5
- BA
- 3,432
- SqFt




- List Price
- $773,835
- Price Change
- ▲ $500 1785269007
- MLS#
- 21308160
- Status
- ACTIVE
- Type
- Single Family Residential
- Subtype
- Residential
- Style
- Traditional, Detached
- Year Built
- 2026
- Construction Status
- New Construction - Incomplete
- Bedrooms
- 5
- Full Baths
- 4
- Half Baths
- 1
- Acres
- 0.15
- Living Area
- 3,432
- County
- Denton
- City
- Celina
- Subdivision
- Mosaic
- Number of Stories
- 2
- Architecture Style
- Traditional, Detached
Property Description
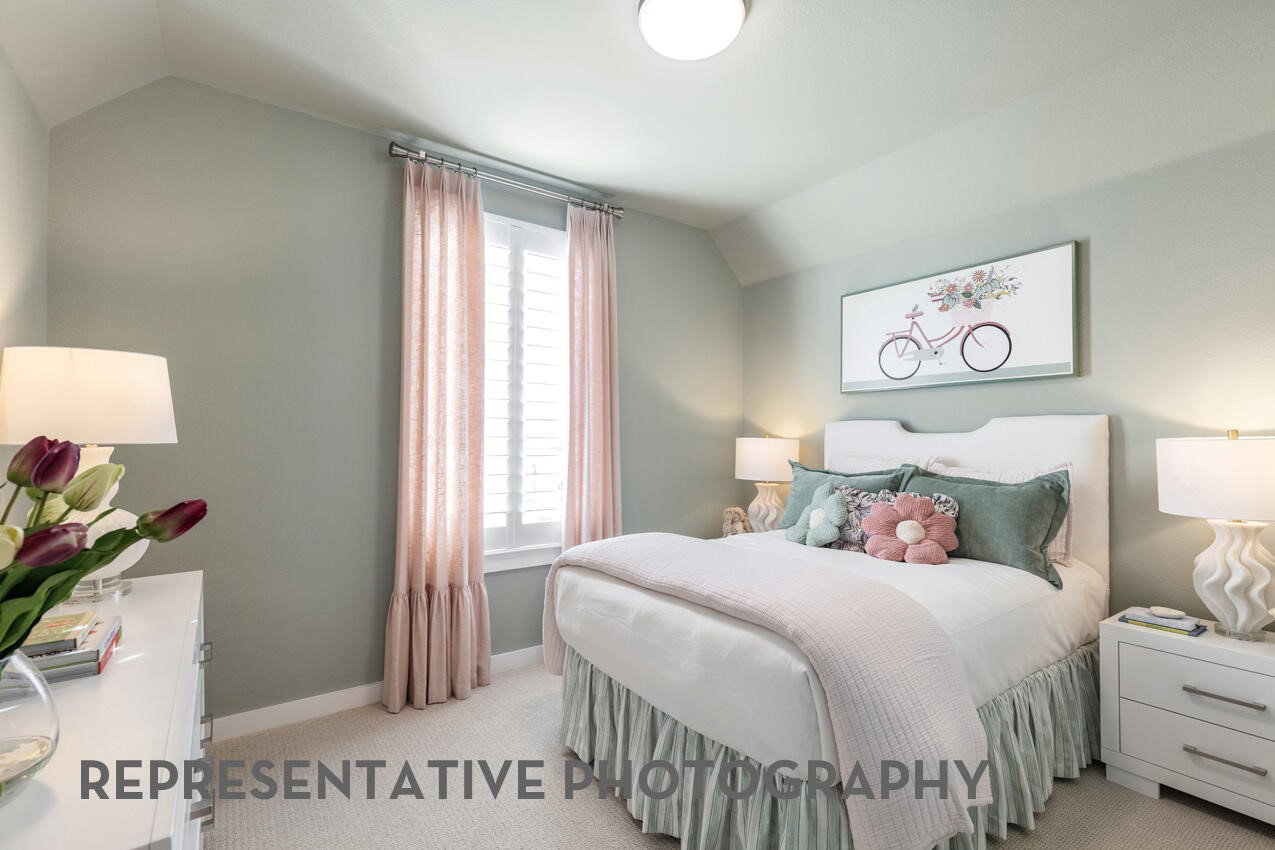
Discover the Kent floor plan by Highland Homes in the award-winning Mosaic community of Celina, zoned to highly sought-after Prosper ISD. This thoughtfully designed two-story home offers 5 spacious bedrooms, 4.5 bathrooms, a private study, media room, and large game room, providing plenty of space for work, relaxation, and entertainment. The open-concept design features a stunning kitchen with abundant cabinetry and workspace, overlooking the dining area and expansive family room, making it ideal for hosting gatherings or enjoying everyday life. The private primary suite offers a peaceful retreat, while generously sized secondary bedrooms provide comfort and flexibility for family and guests. A dedicated study creates the perfect home office, while the media room and game room offer endless opportunities for movie nights, game days, and family fun. Built with the quality craftsmanship and designer finishes Highland Homes is known for, this home combines style and functionality in every detail. Residents of Mosaic enjoy parks, trails, green spaces, community events, and a convenient location near shopping, dining, entertainment, and major commuter routes. With spacious living areas, versatile rooms, and access to exceptional community amenities, this home delivers the lifestyle today's buyers are looking for. Don't miss your opportunity to own a beautiful new home in one of Celina's premier master-planned communities.
/u.realgeeks.media/irealtydfw/header.png)
Additional Information
- HOA Fees
- $1,776
- HOA Freq
- Annually
- Amenities
- Fireplace
- Lot Size
- 6,490
- Acres
- 0.15
- Lot Description
- Irregular Lot, Landscaped, Sprinkler System-Yard
- Interior Features
- Bar-Dry, Eat-In Kitchen, In-Law Arrangement, Kitchen Island, Open Floor Plan, Pantry, Vaulted/Cathedral Ceilings, Walk-In Closet(s)
- Flooring
- Carpet, Tile, Tile, Wood
- Foundation
- Slab
- Roof
- Composition
- Stories
- 2
- Pool Features
- None, Community
- Fireplaces
- 1
- Fireplace Type
- Gas
- Exterior
- Private Yard, Rain Gutters
- Garage Spaces
- 2
- Parking Garage
- Garage Faces Front, Garage
- School District
- Prosper Isd
- Elementary School
- Virgie Witt Smothermon
- Middle School
- Moseley
- High School
- Richland
- Possession
- CloseOfEscrow
- Community Features
- Club House, Fitness Center, Fishing, Other, Playground, Pool, Near Trails/Greenway, Community Mailbox
Mortgage Calculator
Listing courtesy of Dina Verteramo from HIGHLAND HOMES REALTY. Contact: 888-524-3182