5126 Penrose Dr, Princeton, TX 75407
- $1,995
- 4
- BD
- 2
- BA
- 1,838
- SqFt






- List Price
- $1,995
- Price Change
- ▼ $55 1785199574
- MLS#
- 21303812
- Status
- ACTIVE
- Type
- Single Family (rental)
- Subtype
- ResidentialLease
- Style
- Traditional, Detached
- Year Built
- 2023
- Construction Status
- Preowned
- Bedrooms
- 4
- Full Baths
- 2
- Acres
- 0.04
- Living Area
- 1,838
- County
- Collin
- City
- Princeton
- Subdivision
- Bridgewater
Property Description
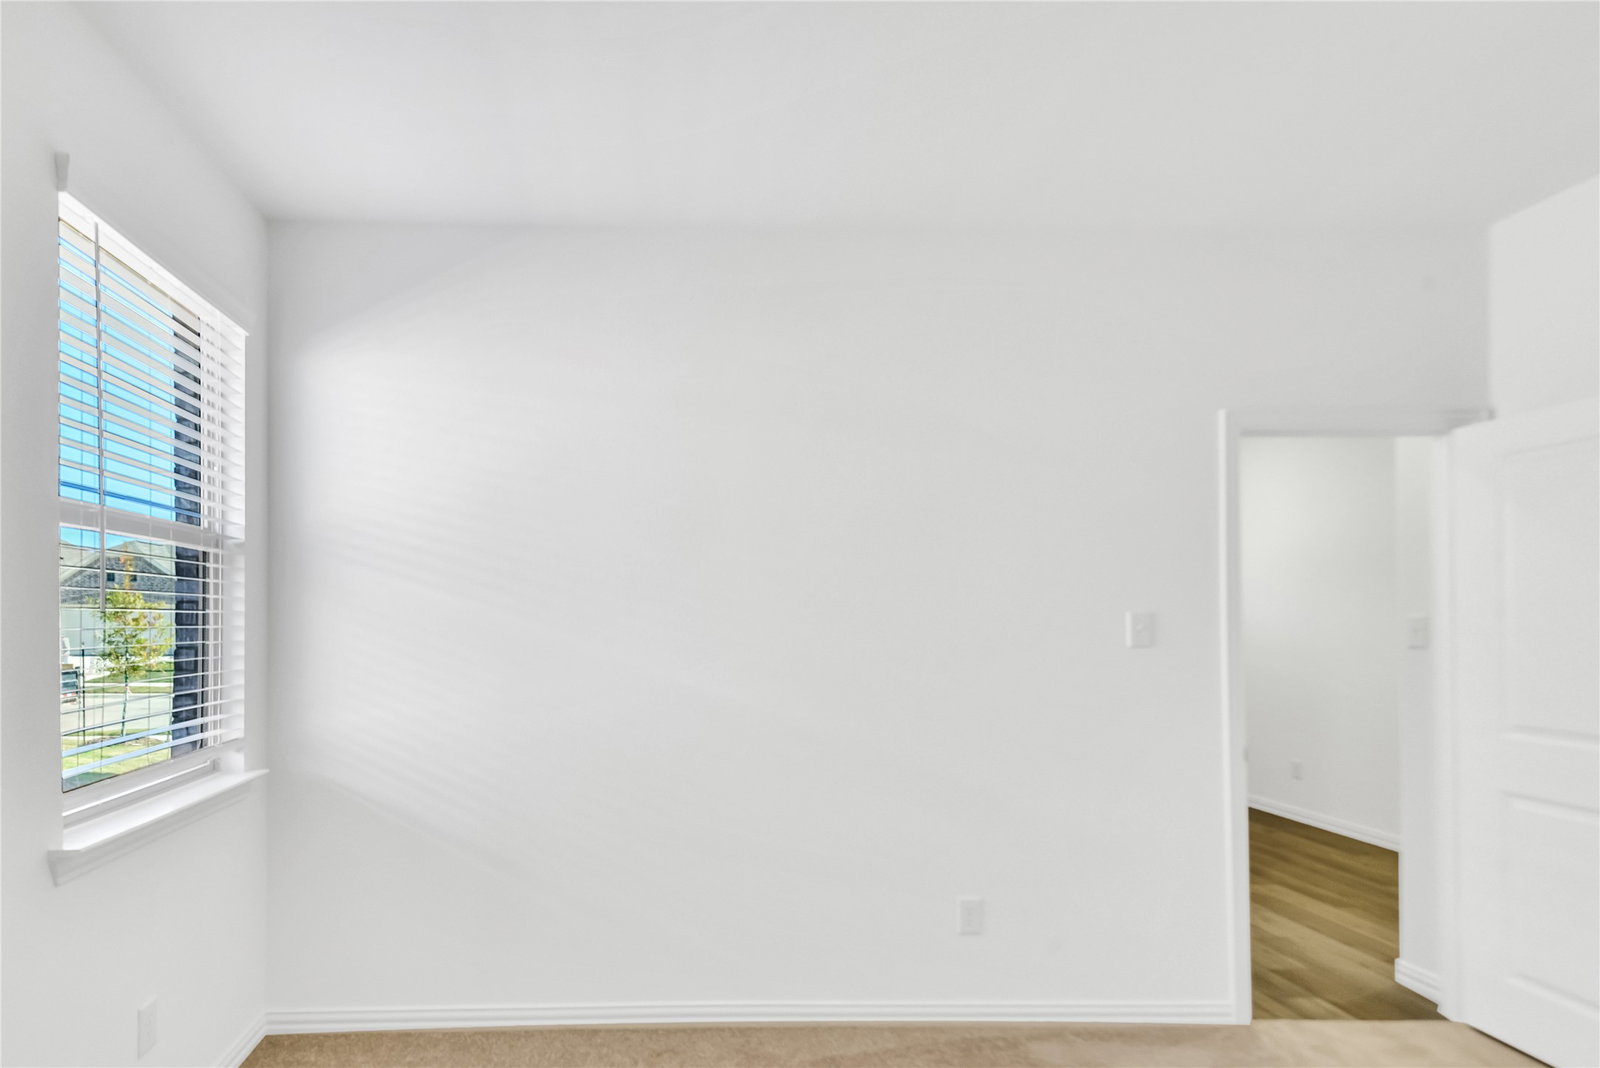
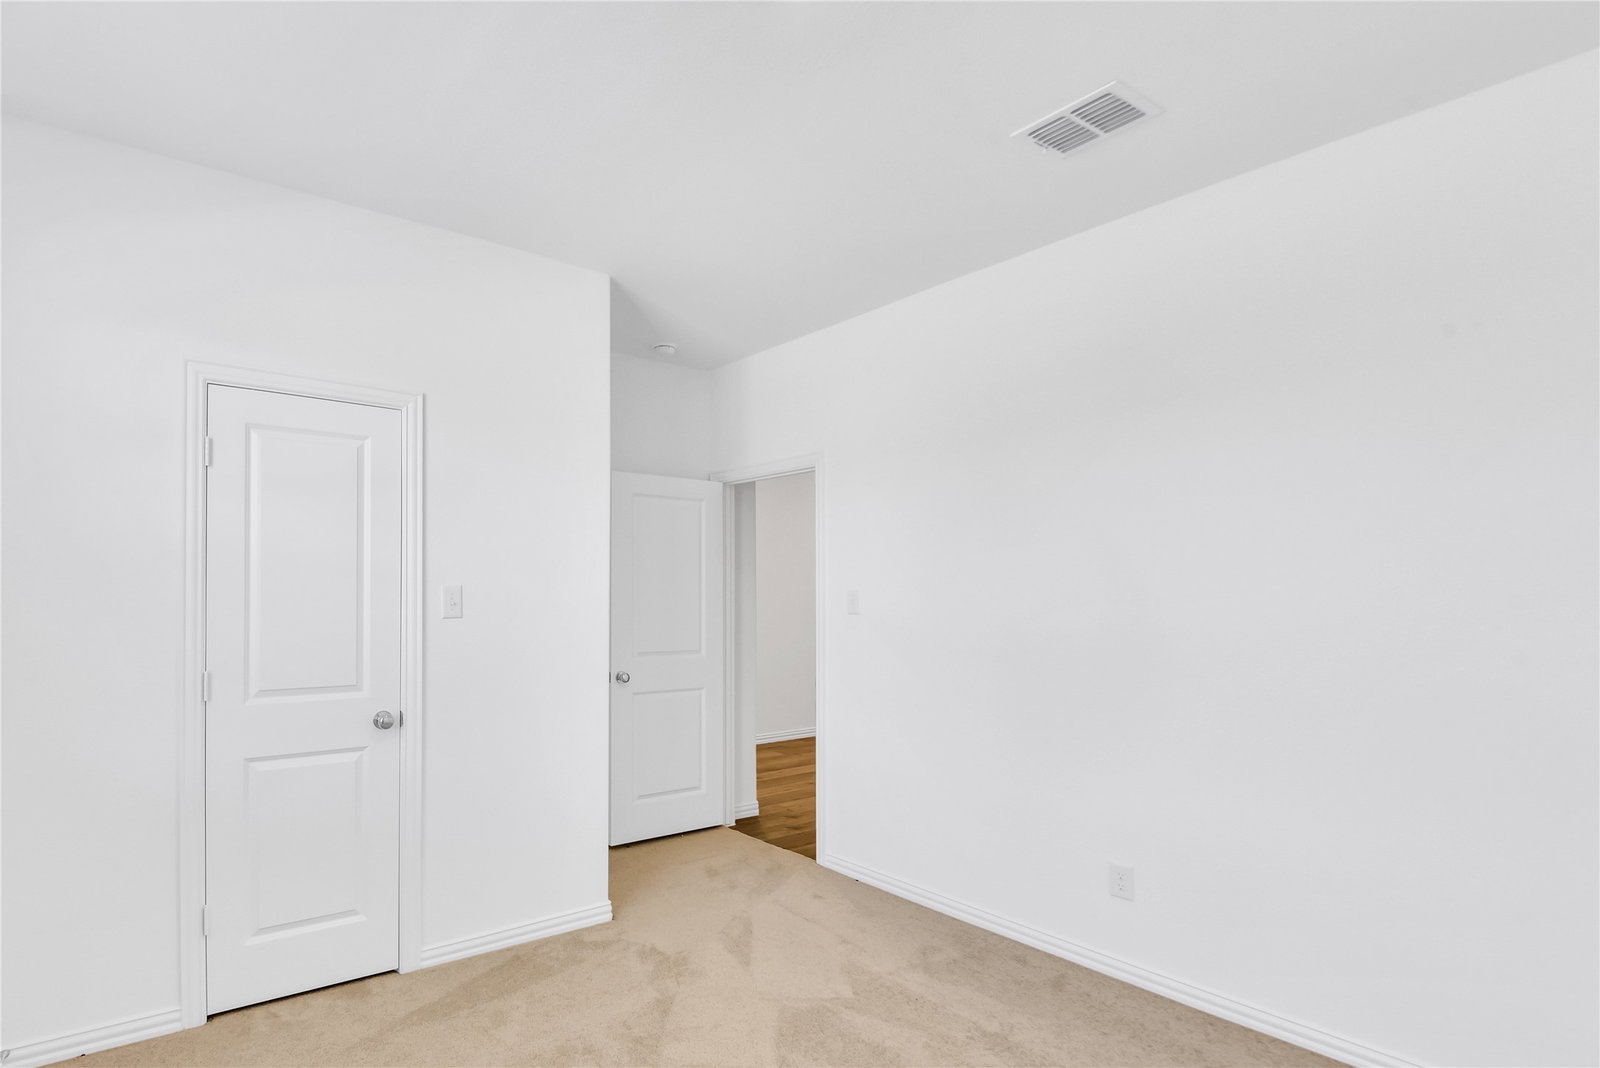
Beautiful 4-bedroom, 2-bathroom home featuring a spacious open-concept layout designed for comfortable living and entertaining. The modern kitchen offers ample cabinet and counter space and flows seamlessly into the dining and living areas, creating a bright and inviting atmosphere. The primary suite provides a private retreat with a well-appointed bathroom and generous closet space. Three additional bedrooms offer flexibility for family members, guests, or a home office setup. This home comes equipped with a refrigerator, washer, and dryer, making your move-in process even more convenient. Additional features include a two-car garage, energy-efficient systems, and a functional floor plan designed to meet today's lifestyle needs. Conveniently located near schools, shopping, dining, parks, and major commuting routes, this home offers the perfect balance of comfort, convenience, and modern living. Schedule your showing today and discover everything this wonderful home has to offer. Home is available Aug 7th, 2026. Pets are welcome and considered on a case-by-case basis ($600 refundable per pet). HOA is paid by owners. Need to bring Washer-Dryer-Refrigerator. No housing vouchers, no Section 8. Mention your broker's name and number in the online application if applicable. Qualifying criteria: Deposit determined by Credit Score. $65 per adult application fee.
/u.realgeeks.media/irealtydfw/header.png)
Additional Information
- HOA Fees
- $500
- HOA Freq
- Annually
- Tenant Pays
- AllUtilities, Electricity, Gas, Sewer, TrashCollection, Water
- Lot Size
- 1,833
- Acres
- 0.04
- Lot Description
- Back Yard, Irregular Lot, Lawn, Landscaped, Subdivision, Sprinkler System-Yard, Few Trees
- Interior Features
- High Speed Internet
- Flooring
- Carpet, Laminate
- Foundation
- Brick/Mortar, Slab, Stone
- Roof
- Asphalt
- Stories
- 1
- Pool Features
- None
- Garage Spaces
- 2
- Parking Garage
- Garage - Single Door, Garage Faces Front, Garage
- School District
- Princeton Isd
- Elementary School
- Mayfield
- Middle School
- Clark
- High School
- Princeton
- Community Features
- Curbs, Sidewalks
Mortgage Calculator
Listing courtesy of Viren Shah from VP Realty Services. Contact: 214-597-0294