5212 Troupe Rd, McKinney, TX 75071
- $3,900
- 5
- BD
- 4
- BA
- 3,256
- SqFt




- List Price
- $3,900
- Price Change
- ▼ $600 1782781081
- MLS#
- 21293108
- Status
- ACTIVE
- Type
- Single Family (rental)
- Subtype
- ResidentialLease
- Style
- Detached
- Year Built
- 2022
- Bedrooms
- 5
- Full Baths
- 3
- Half Baths
- 1
- Acres
- 0.15
- Living Area
- 3,256
- County
- Collin
- City
- McKinney
- Subdivision
- Willow Wood Ph 7
Property Description
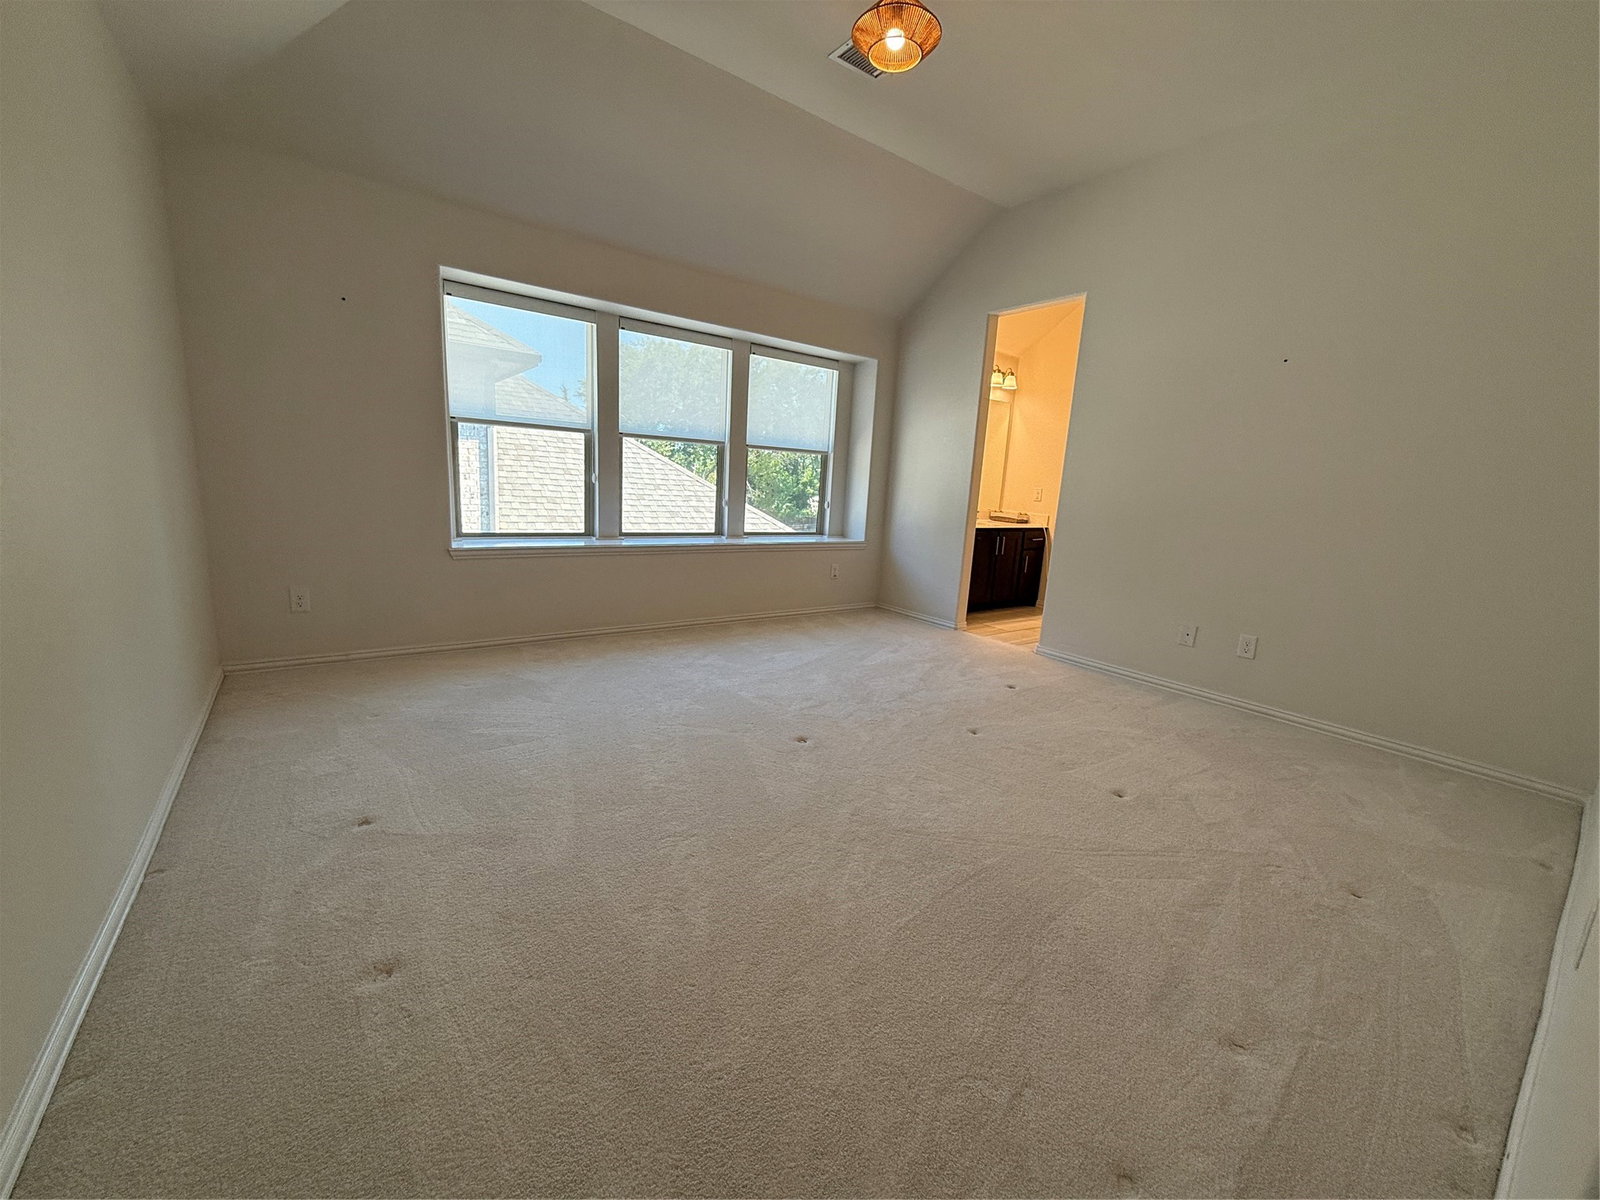
READY NOW Spacious and stylish, this home offers an open layout with modern finishes throughout. Featuring 5 bedrooms including a first-floor Primary Suite, a deluxe kitchen, a 2.5-car garage, and a private Cul-de-Sac lot with a backyard oasis — this home truly has it all. Highlights of the Home: Multiple entertaining areas: formal dining room, bright open family room with a fireplace, and an extended covered patio. Wood-look tile flooring in main living areas. Gourmet Deluxe Kitchen with gas built-in stainless steel appliances, quartz countertops, upgraded cabinetry, oversized island, and a massive pantry. Upstairs includes a large game room, flex space plus 4 spacious bedrooms (with a Jack & Jill bath). Designer details throughout: custom 8' glass front door, upgraded bath tiling, window seats, gutters, full landscaping, stained fencing, and more. Backyard Upgrades – Perfect for Entertaining! New professional artificial turf: always green, low-maintenance, and no mowing required. Pergola with misting system for year-round comfort. Outdoor cinema screen for movie nights under the stars. Luxury gas grill and built-in fire pit for BBQs and gatherings. No detail has been overlooked from elegant interiors to a backyard retreat designed for relaxation and entertainment. Don’t miss this rare opportunity — schedule your showing today! House Rules: No shoes allowed inside the home while tenancy. Only cats are permitted. No other pets allowed.
/u.realgeeks.media/irealtydfw/header.png)
Additional Information
- Amenities
- Fireplace
- Tenant Pays
- AllUtilities
- Lot Size
- 6,359
- Acres
- 0.15
- Interior Features
- Decorative Designer Lighting Fixtures, Double Vanity, Pantry, Walk-In Closet(s)
- Flooring
- Carpet, Tile, Laminate
- Building Stories
- 2
- Stories
- 2
- Pool Features
- None
- Fireplaces
- 1
- Fireplace Type
- Gas, Living Room
- Exterior
- Barbecue, Fire Pit, Gas Grill, Lighting, Misting System, Outdoor Grill, Private Yard, Rain Gutters
- Garage Spaces
- 2
- Carport Spaces
- 2
- Parking Garage
- Driveway, Garage Faces Front, Garage, Garage Door Opener
- School District
- Melissa Isd
- Elementary School
- Harry Mckillop
- Middle School
- Melissa
- High School
- Melissa
Mortgage Calculator
Listing courtesy of Urve Akdogan from VITA Realty. Contact: 832-544-7624