1413 Trumpet Dr, Fort Worth, TX 76131
- $2,350
- 3
- BD
- 2
- BA
- 1,828
- SqFt




- List Price
- $2,350
- MLS#
- 21292523
- Status
- ACTIVE
- Type
- Single Family (rental)
- Subtype
- ResidentialLease
- Style
- Traditional, Detached
- Year Built
- 2019
- Construction Status
- Preowned
- Bedrooms
- 3
- Full Baths
- 2
- Acres
- 0.13
- Living Area
- 1,828
- County
- Tarrant
- City
- Fort Worth
- Subdivision
- Ridgeview Farms
Property Description
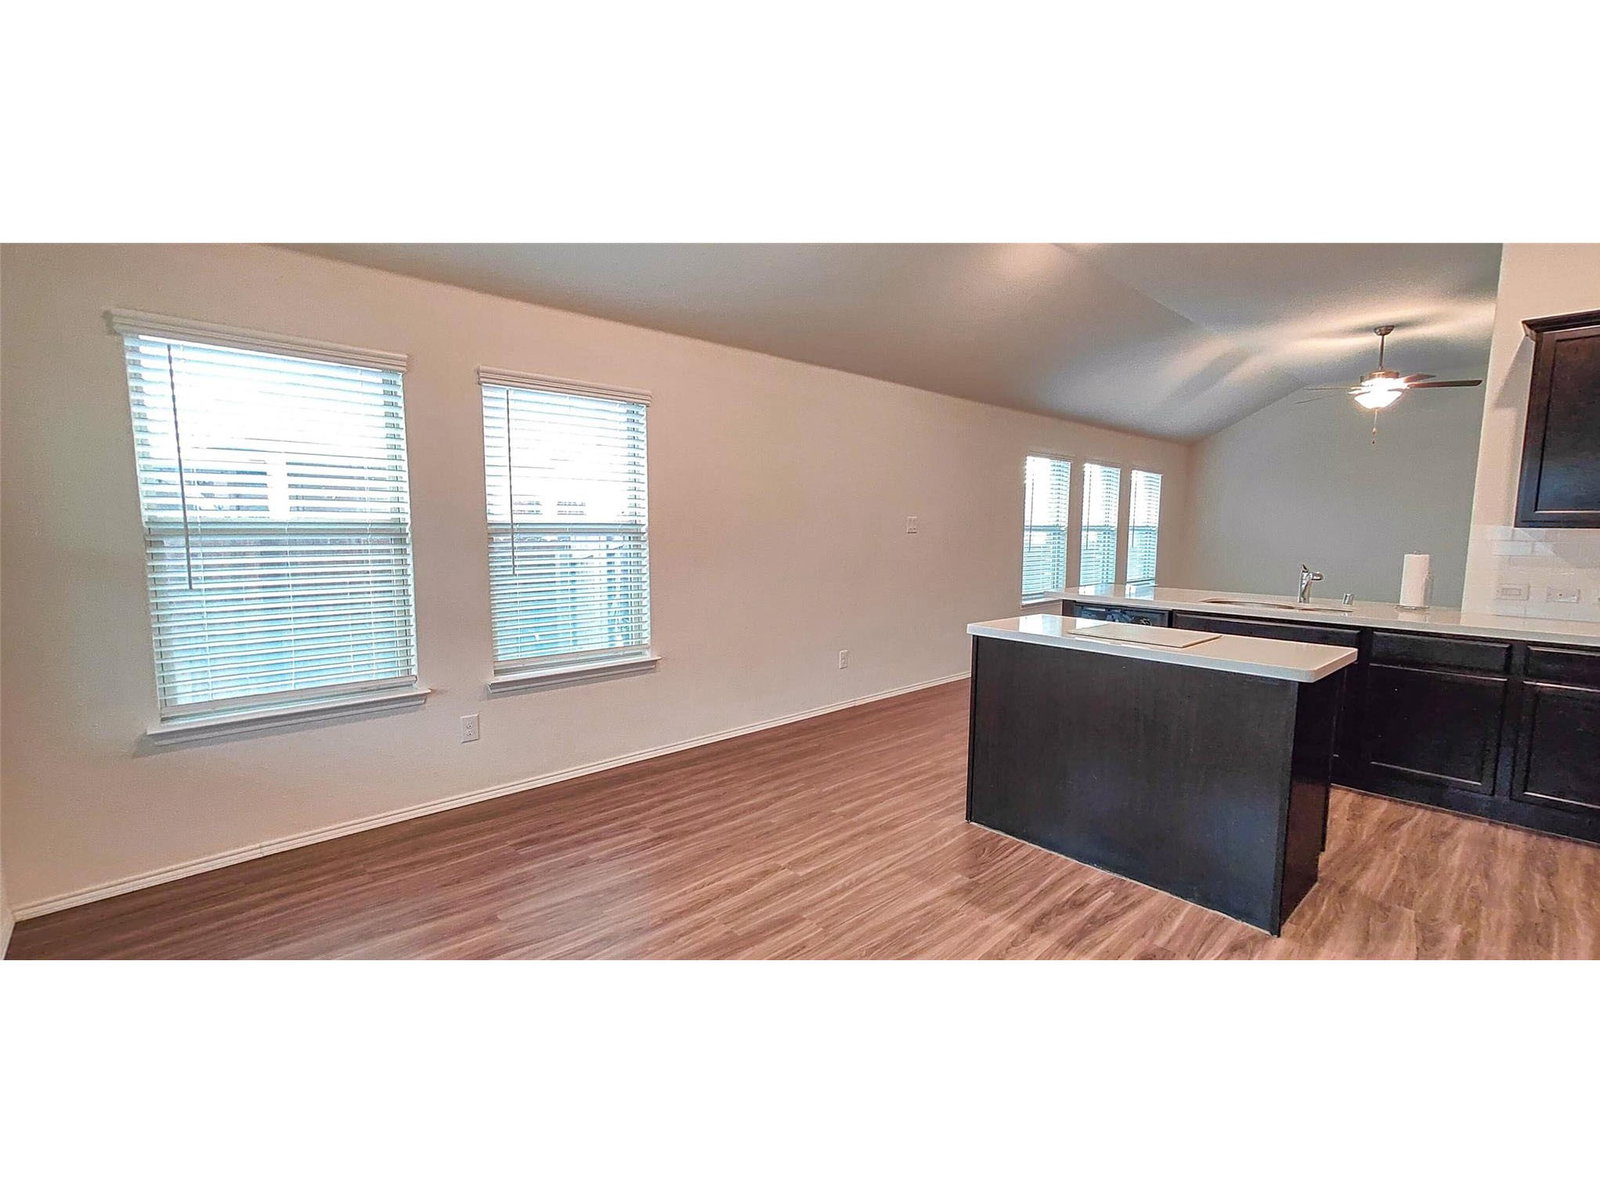
A meticulously maintained one-story home offering abundant natural light and an open-concept floor plan in the desirable Ridgeview Farms community of Fort Worth. This spacious home features 3 bedrooms with walk-in closets, 2 full bathrooms, a formal dining area, and a bright, inviting living space. The gourmet kitchen boasts quartz countertops, a stylish tile backsplash, stainless steel appliances, and a large island overlooking the expansive family room—perfect for everyday living and entertaining. A separate walk-in laundry room provides added convenience. The private primary suite features dual vanities, a spacious walk-in shower, and a large walk-in closet. Step outside to enjoy the beautifully landscaped backyard, complete with a covered patio, a fire pit area, a lush lawn, and plenty of space for gatherings and outdoor activities. Conveniently located near major highways, shopping, dining, and entertainment. Residents of Ridgeview Farms enjoy exceptional community amenities, including walking trails, a resort-style pool, playgrounds, parks, and an amenity center. A wonderful place to call home!
/u.realgeeks.media/irealtydfw/header.png)
Additional Information
- HOA Freq
- Annually
- Lot Size
- 5,445
- Acres
- 0.13
- Lot Description
- Subdivision, Sprinkler System-Yard
- Interior Features
- Eat-In Kitchen, High Speed Internet, Kitchen Island, Open Floor Plan, Pantry, Cable TV, Wired for Data, Wired Audio
- Flooring
- Carpet, Laminate
- Foundation
- Slab
- Roof
- Shingle
- Building Stories
- 1
- Stories
- 1
- Pool Features
- None
- Exterior
- Fire Pit, Rain Gutters
- Garage Spaces
- 1
- Parking Garage
- Garage Faces Front, Garage, Garage Door Opener
- School District
- Eagle Mt-Saginaw Isd
- Elementary School
- Comanche Springs
- Middle School
- Prairie Vista
- High School
- Saginaw
- Community Features
- Community Mailbox, Sidewalks
Mortgage Calculator
Listing courtesy of Lalit Thakkar from Fathom Realty. Contact: 888-455-6040