321 Pasture Dr, Midlothian, TX 76065
- $454,000
- 4
- BD
- 3
- BA
- 2,937
- SqFt




- List Price
- $454,000
- Price Change
- ▼ $5,000 1789074903
- MLS#
- 21290943
- Status
- ACTIVE
- Type
- Single Family Residential
- Subtype
- Residential
- Style
- Traditional, Detached
- Year Built
- 2024
- Bedrooms
- 4
- Full Baths
- 2
- Half Baths
- 1
- Acres
- 0.14
- Living Area
- 2,937
- County
- Ellis
- City
- Midlothian
- Subdivision
- Redden Farms Ph 1a
- Number of Stories
- 2
- Architecture Style
- Traditional, Detached
Property Description
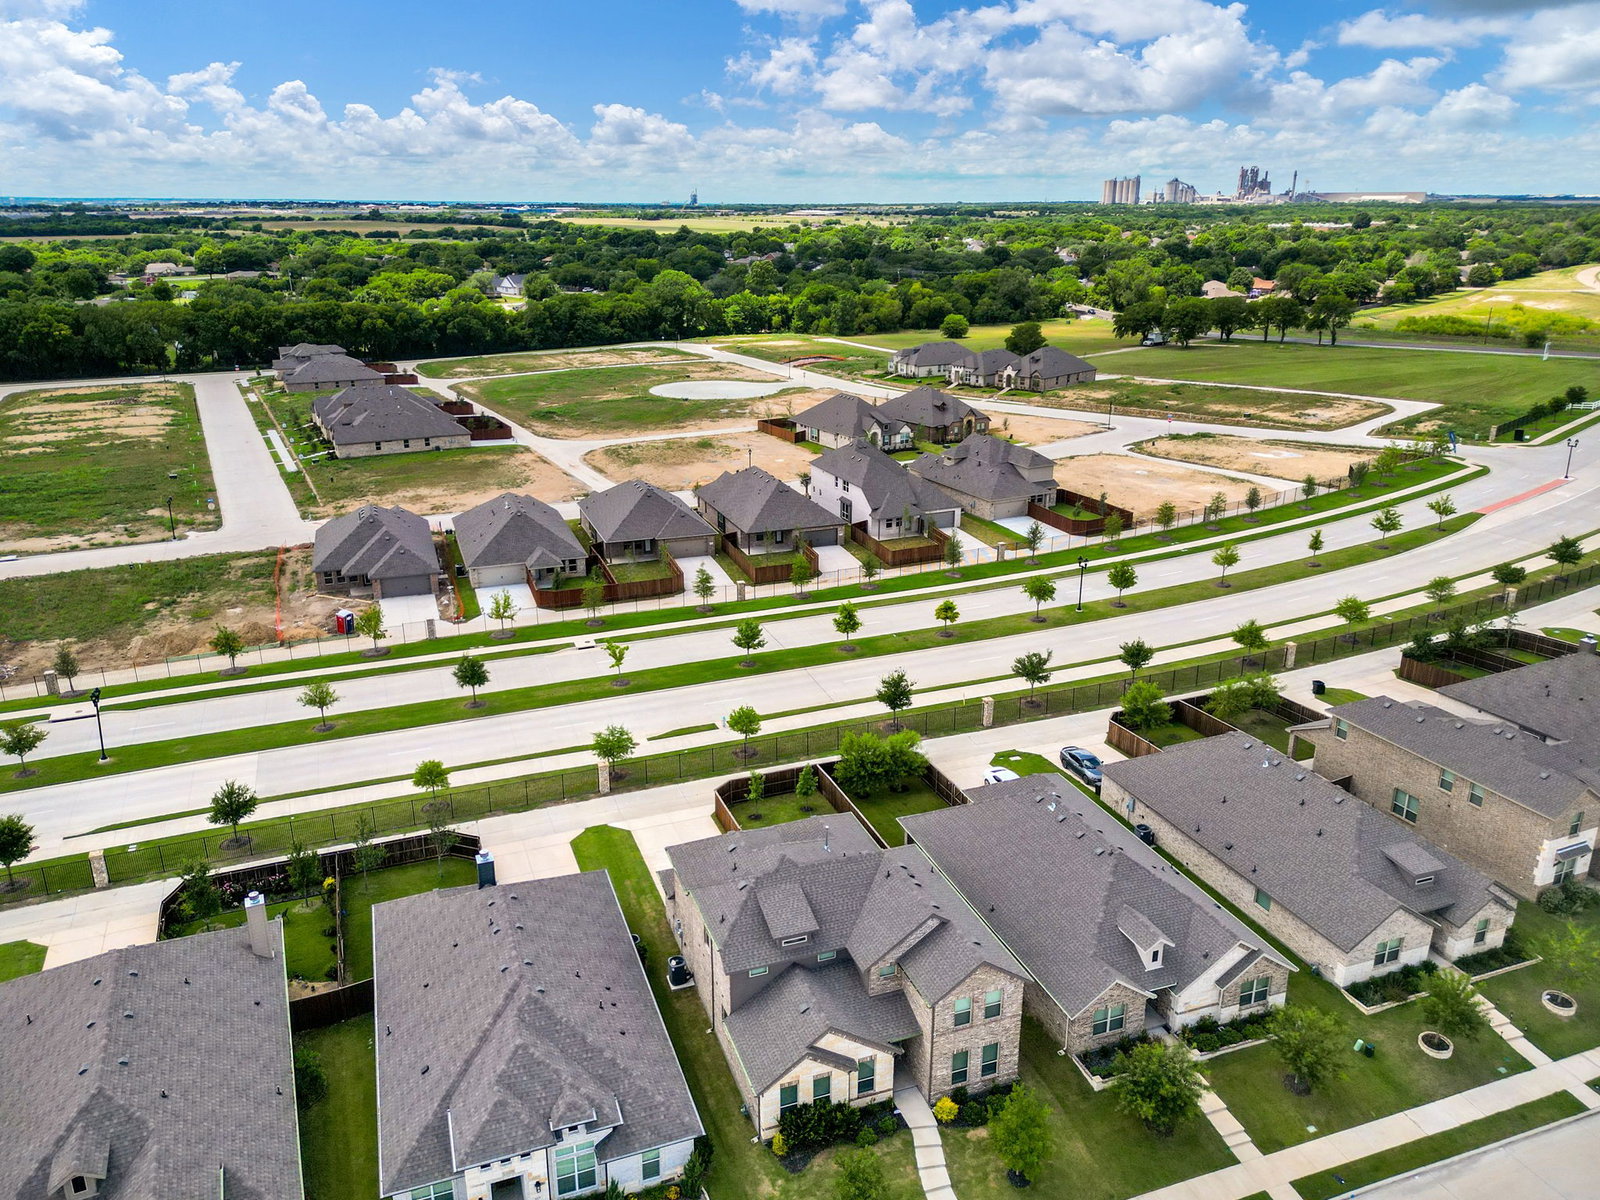
A beautifully appointed residence in the sought-after Midlothian area, this home has been thoughtfully designed with both style and functionality in mind. Spacious interiors, elegant finishes, and a well-planned layout create a seamless flow that supports both everyday living and effortless entertaining. Natural light fills the open-concept living spaces, enhancing the warm and inviting atmosphere throughout. The well-equipped kitchen serves as a central gathering point, featuring generous counter space, abundant cabinetry, and a design that connects smoothly to the dining and living areas. Whether hosting guests or enjoying a quiet evening at home, the versatile floor plan offers comfort and flexibility to suit a variety of lifestyles. The primary suite provides a relaxing retreat with ample space and privacy, while additional bedrooms and living areas accommodate guests, work, or other needs with ease. Outdoors, the backyard offers space to relax, entertain, or personalize to fit your lifestyle. Conveniently located near shopping, dining, recreational amenities, and major thoroughfares, this property blends everyday accessibility with a peaceful residential setting. With its combination of sophistication, comfort, and thoughtful design, this home presents an exceptional opportunity to enjoy the best of Midlothian living in a space that feels both welcoming and timeless.
/u.realgeeks.media/irealtydfw/header.png)
Additional Information
- Unexempt Taxes
- $9,199
- HOA Fees
- $780
- HOA Freq
- Annually
- Lot Size
- 6,011
- Acres
- 0.14
- Interior Features
- High Speed Internet, Kitchen Island
- Flooring
- Carpet, Tile
- Foundation
- Slab
- Roof
- Asphalt
- Stories
- 2
- Pool Features
- None
- Garage Spaces
- 2
- Parking Garage
- Garage, Garage Door Opener
- School District
- Midlothian Isd
- Elementary School
- Baxter
- Middle School
- Frank Seale
- High School
- Heritage
- Possession
- CloseOfEscrow
Mortgage Calculator
Listing courtesy of Brittany Stewart from EXP REALTY. Contact: 469-712-4888

Listing provided by North Texas Real Estate Information Systems (NTREIS). Listing data has been deemed reliable but is not guaranteed to be accurate by the MLS.
Last updated: