1611 Ironwood Way, Melissa, TX 75454
- $494,799
- 4
- BD
- 4
- BA
- 3,103
- SqFt




- List Price
- $494,799
- Price Change
- ▼ $101 1783051020
- MLS#
- 21286088
- Status
- ACTIVE
- Type
- Single Family Residential
- Subtype
- Residential
- Style
- Traditional, Detached
- Year Built
- 2022
- Construction Status
- Preowned
- Bedrooms
- 4
- Full Baths
- 3
- Half Baths
- 1
- Acres
- 0.13
- Living Area
- 3,103
- County
- Collin
- City
- Melissa
- Subdivision
- Wolf Creek Farms Ph One
- Number of Stories
- 2
- Architecture Style
- Traditional, Detached
Property Description
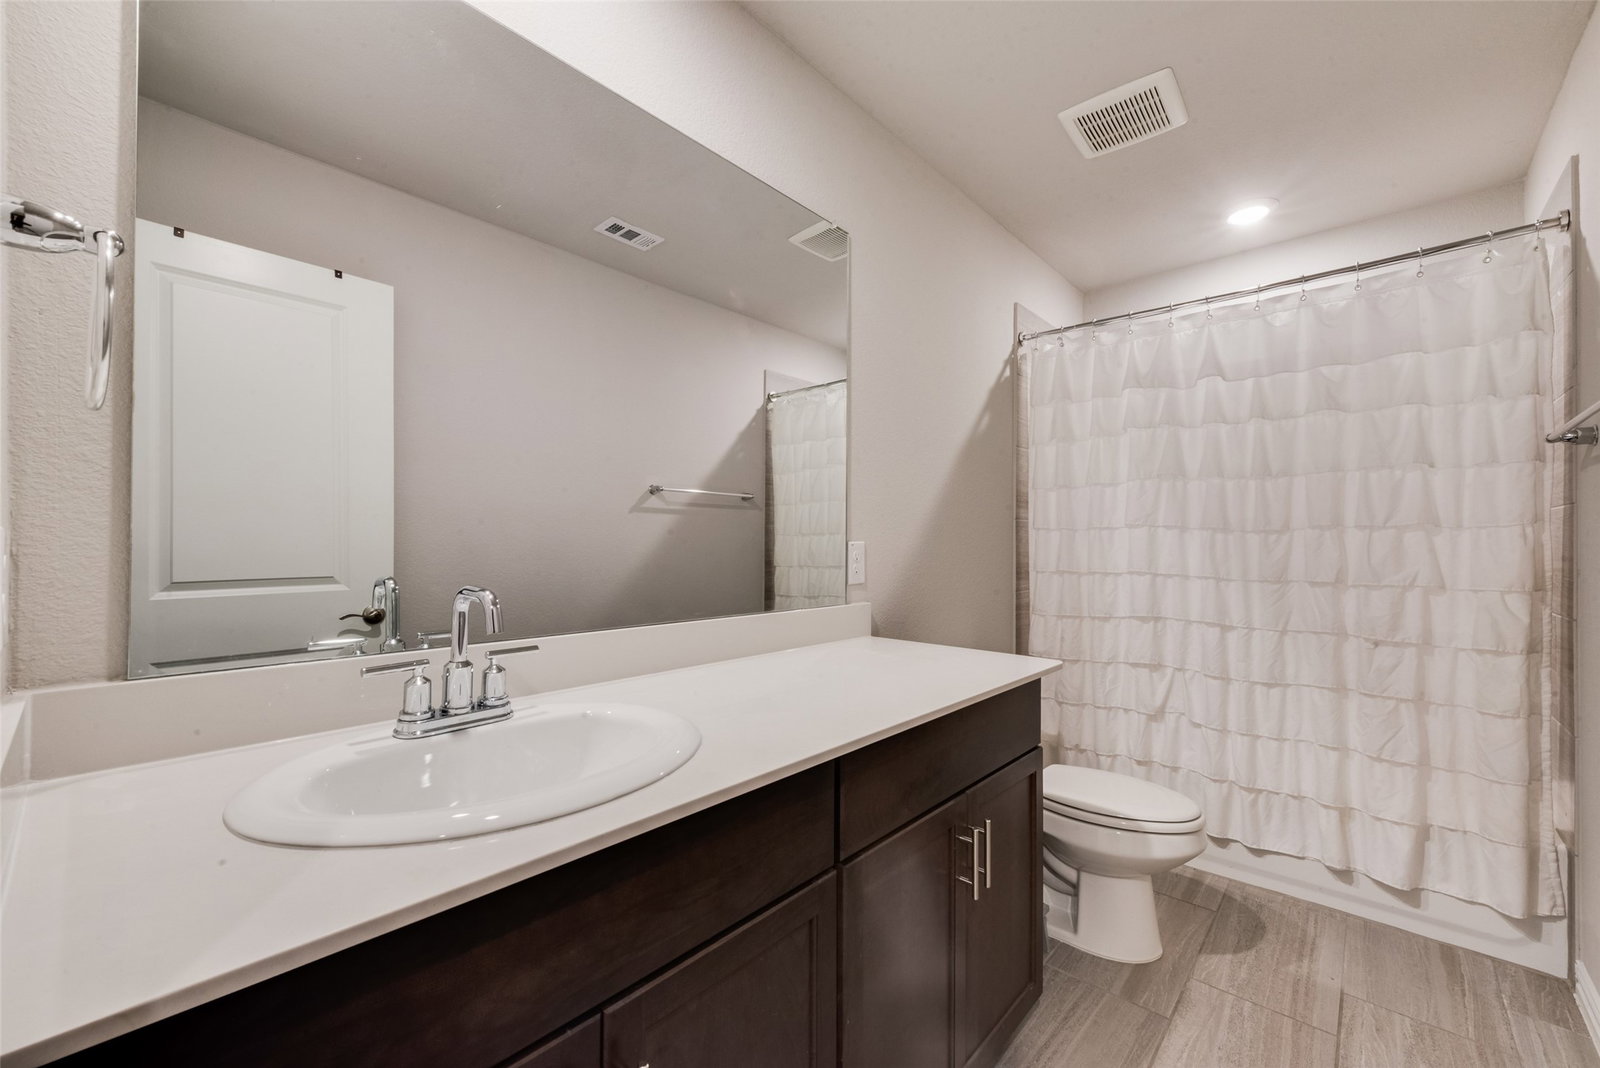
Welcome to this nearly new, foam insulated energy-efficient home, offering the perfect blend of style, comfort, and functionality. Beautifully landscaped with full sprinkler system and built just three years ago! Loaded with upgrades, this 4-bedroom, 3.5-bath stunner features luxury vinyl plank flooring, two spacious living areas downstairs, and a versatile upstairs game room or third living space — ideal for entertaining, relaxing, or working from home. You’ll love the kitchen with quartz counter tops, gas range, large island, and oversized walk-in pantry. Expansive double sliding patio doors open to your 22 x 11 covered patio creating a seamless indoor-outdoor flow for entertaining or enjoying a quiet evening with no neighbors behind you! Ample storage space throughout make this home as practical as it is beautiful. Located in a desirable neighborhood, this is your chance to own a home that feels brand new — without the wait! Kids will attend the new Highland Elementary School, the 6th grade center, the new East Cardinal Middle School, and Melissa High School. Residents enjoy community playgrounds, a pavilion overlooking a 10-acre lake, walking & biking trails, and a dog park.
/u.realgeeks.media/irealtydfw/header.png)
Additional Information
- Unexempt Taxes
- $9,060
- HOA Fees
- $500
- HOA Freq
- Annually
- Lot Size
- 5,532
- Acres
- 0.13
- Lot Description
- Irregular Lot, Landscaped, Subdivision, Sprinkler System-Yard
- Interior Features
- Granite Counters, High Speed Internet, Kitchen Island, Open Floor Plan, Pantry, Walk-In Closet(s)
- Flooring
- Carpet, Vinyl, Tile
- Foundation
- Slab
- Roof
- Composition, Shingle
- Stories
- 2
- Pool Features
- None
- Exterior
- Lighting, Rain Gutters
- Garage Spaces
- 2
- Parking Garage
- Garage - Single Door, Driveway, Garage Faces Front, Garage, Garage Door Opener
- School District
- Melissa Isd
- Elementary School
- Highland
- Middle School
- East Cardinal
- High School
- Melissa
- Possession
- Negotiable
- Community Features
- Curbs, Sidewalks
Mortgage Calculator
Listing courtesy of David Hullett from Coldwell Banker Apex, REALTORS. Contact: 214-415-2038

Listing provided by North Texas Real Estate Information Systems (NTREIS). Listing data has been deemed reliable but is not guaranteed to be accurate by the MLS.
Last updated: