2216 Terry Ave, Melissa, TX 75454
- $558,500
- 4
- BD
- 3
- BA
- 2,855
- SqFt



- List Price
- $558,500
- Price Change
- ▼ $6,500 1783839819
- MLS#
- 21276307
- Status
- ACTIVE
- Type
- Single Family Residential
- Subtype
- Residential
- Style
- Traditional, Detached
- Year Built
- 2020
- Construction Status
- Preowned
- Bedrooms
- 4
- Full Baths
- 3
- Acres
- 0.16
- Living Area
- 2,855
- County
- Collin
- City
- Melissa
- Subdivision
- Liberty Ph 6
- Number of Stories
- 2
- Architecture Style
- Traditional, Detached
Property Description
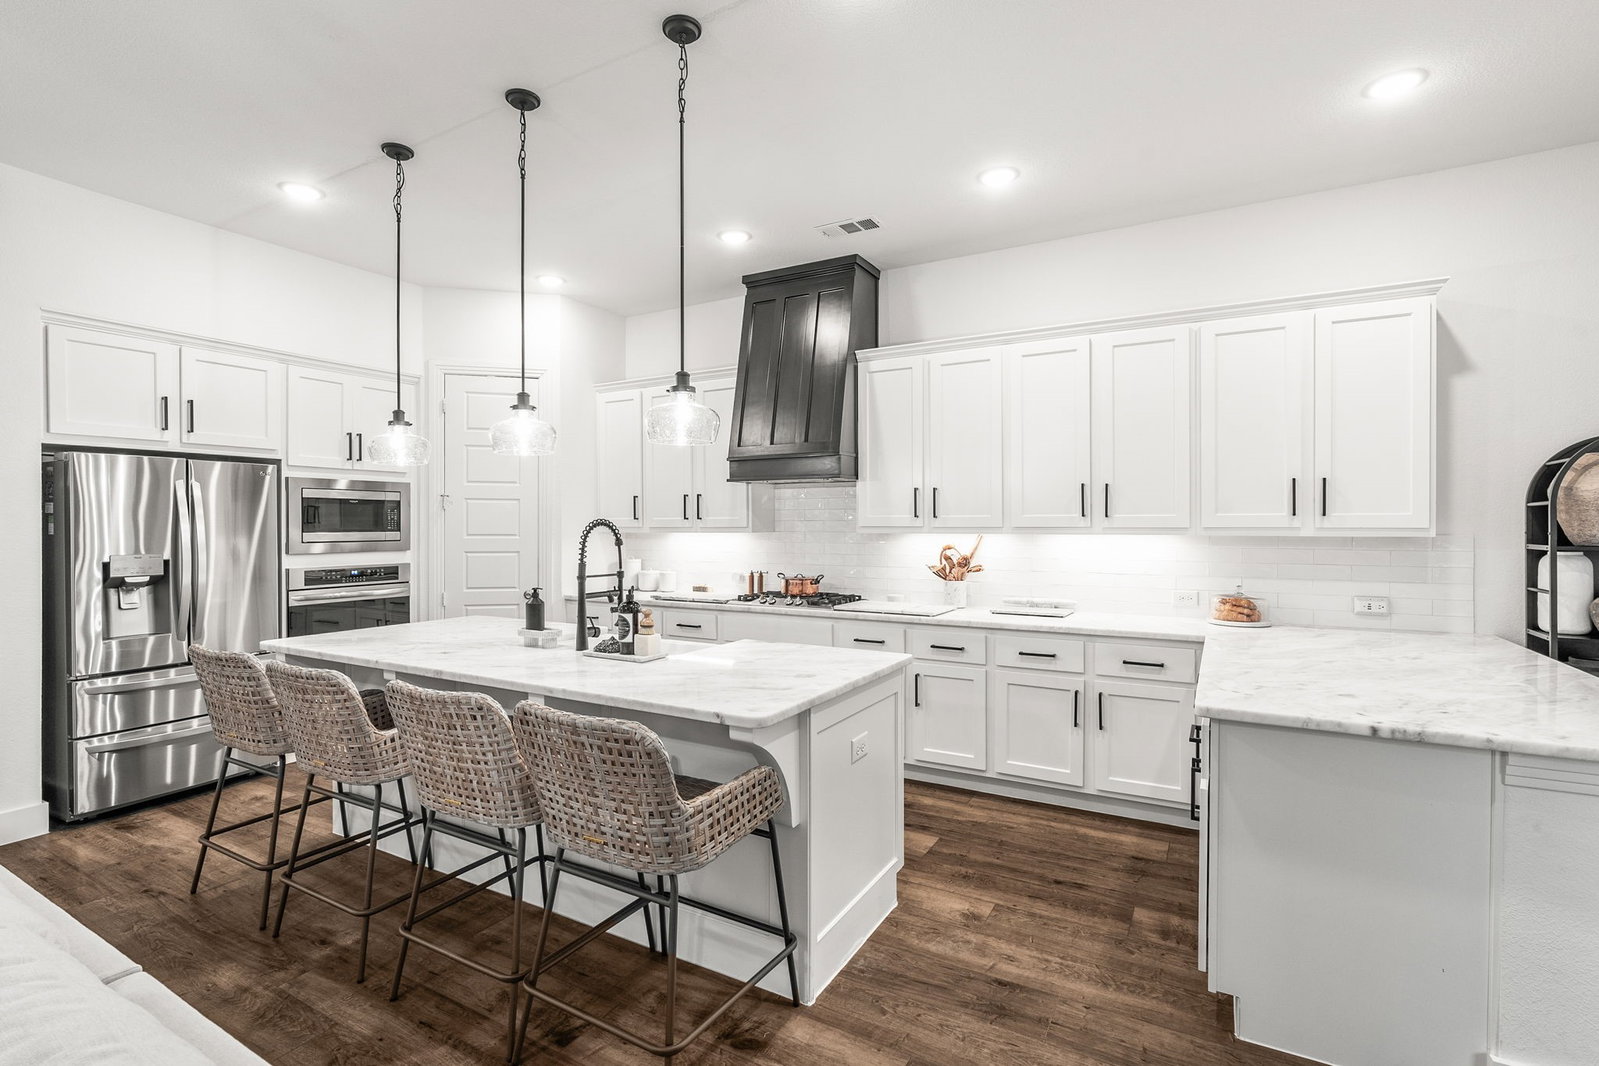
Meticulously maintained by its original owner, this quality-built Highland Home offers an extraordinary blend of style, functionality, & premium finishes that elevate it far above ordinary homes. With 2,855 sq ft across 4 bedrooms & 3 baths, this stunning two-story residence delivers space, sophistication, & smart design. The striking off-white brick exterior with black trim is complemented by hardscape stone flowerbeds & professionally designed landscaping that creates an impressive welcome, while the north-facing orientation provides natural shade to keep your home cooler during hot Texas summers & reduce energy costs. Step inside to discover a bright & inviting open floor plan with tile & luxury vinyl plank flooring flowing throughout the first level, where thoughtfully designed spaces seamlessly blend everyday comfort with entertaining elegance. The dedicated home office features elegant French doors & upgraded designer lighting, creating the ideal private workspace perfect for today's work from home lifestyle. The showstopper kitchen dazzles with gleaming quartz countertops, stainless steel appliances, a premium 4-burner gas cooktop, stacked microwave & oven, an oversized island offering abundant prep space and additional eating area, custom range hood, upgraded faucet, & designer cabinet hardware making it a true culinary dream. Escape to your spa-like primary retreat featuring bay windows that flood the space with natural light & an extended shower creating a luxurious experience enhanced by designer lighting. The versatile upper level includes a spacious loft plus separate media room providing endless possibilities for relaxation and recreation, along with two additional well-appointed bedrooms & a full bath. The entertainer's dream backyard features a custom oversized extended patio & sophisticatedly designed stone pathway perfect for Texas-style gatherings, weekend BBQs, or peaceful evening relaxation under the stars. This home truly checks all the boxes!
/u.realgeeks.media/irealtydfw/header.png)
Additional Information
- Unexempt Taxes
- $10,052
- HOA Fees
- $420
- HOA Freq
- SemiAnnually
- Lot Size
- 7,013
- Acres
- 0.16
- Lot Description
- Irregular Lot, Landscaped, Subdivision, Sprinkler System-Yard, Few Trees
- Interior Features
- Decorative Designer Lighting Fixtures, High Speed Internet, Kitchen Island, Open Floor Plan, Pantry, Smart Home, Cable TV, Walk-In Closet(s)
- Flooring
- Carpet, Tile, Vinyl
- Foundation
- Slab
- Roof
- Composition
- Stories
- 2
- Pool Features
- None, Community
- Exterior
- Lighting, Private Yard, Rain Gutters
- Garage Spaces
- 2
- Parking Garage
- Direct Access, Garage - Single Door, Driveway, Garage Faces Front, Garage, Garage Door Opener, Oversized
- School District
- Melissa Isd
- Elementary School
- Harry Mckillop
- Middle School
- East Cardinal, Melissa Ridge
- High School
- Melissa
- Possession
- Negotiable
- Community Features
- Club House, Fishing, Playground, Park, Pool, Near Trails/Greenway, Community Mailbox, Curbs, Sidewalks
Mortgage Calculator
Listing courtesy of Cheryl McDaniel from Keller Williams NO. Collin Cty. Contact: 972-562-8883