2900 Vaquero Ln, Celina, TX 75009
- $949,000
- 5
- BD
- 5
- BA
- 4,136
- SqFt




- List Price
- $949,000
- Price Change
- ▼ $10,000 1787223807
- MLS#
- 21272785
- Status
- ACTIVE
- Type
- Single Family Residential
- Subtype
- Residential
- Style
- Traditional, Detached
- Year Built
- 2018
- Construction Status
- Preowned
- Bedrooms
- 5
- Full Baths
- 5
- Acres
- 0.22
- Living Area
- 4,136
- County
- Collin
- City
- Celina
- Subdivision
- Mustang Lakes Ph One
- Number of Stories
- 2
- Architecture Style
- Traditional, Detached
Property Description
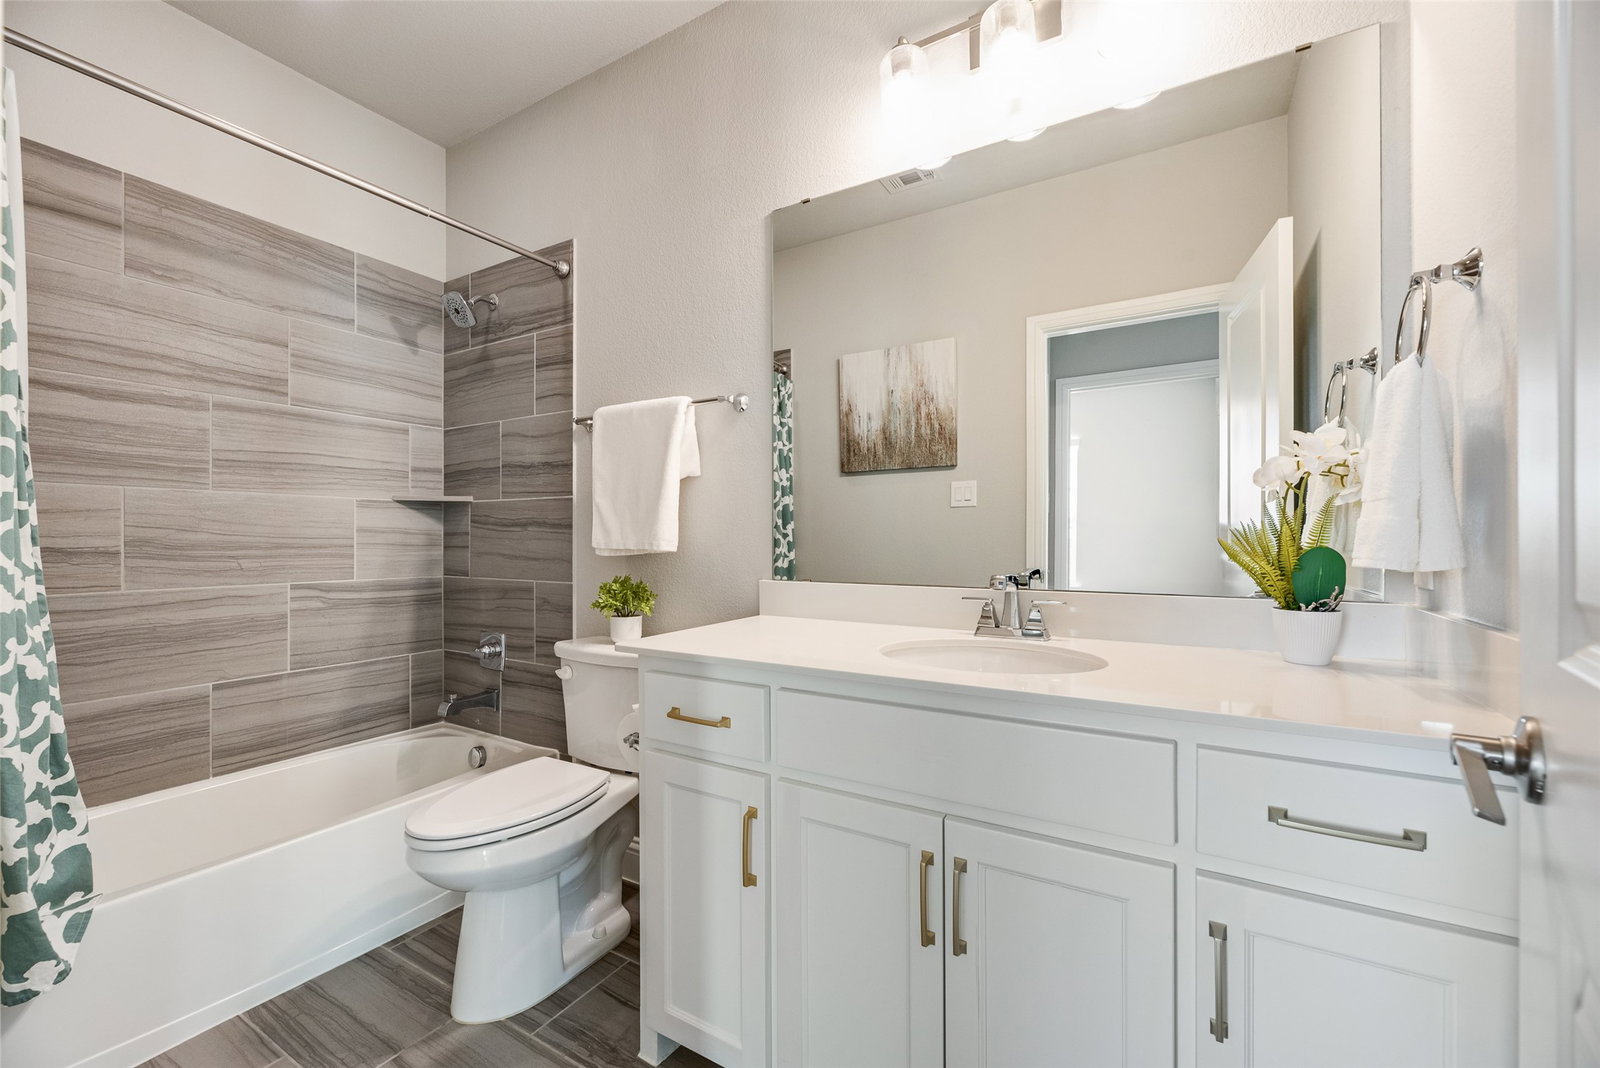
$20K INCENTIVES FOR RATE BUY-DOWN AND OR PAY OFF PID! NEW CARPET INSTALLED! Welcome to 2900 Vaquero Lane where elegance, beauty, and community meet this incredible Britton Home in the coveted Mustang Lakes with HILL TOP SUNSET VIEWS!!! A highly desired model floor plan offers 5 oversized bedrooms with 3 en-suites , 5 full baths, 3 car tandem garage, office, media, & game room! Downstairs has 2 bedrooms + office and upstairs is 3 bedrooms, game room, and media. This beauty offers a spacious open floor plan with vaulted ceilings, natural light throughout, and so much storage space!! Owner recently had the home painted, updated light fixtures, faucets, landscaping, and added new flooring! Gourmet two-tone kitchen with large center island, ss appliances, gas cooktop, beautiful white cabinets with butlers pantry and wine rack! The primary bedroom features an inviting sitting area, dual vanities, separate garden tub and shower. Large walk-in closet that connects to the laundry room! Home is nestled on a LARGE CORNER LOT that has an amazing backyard with pool & spa + outdoor living space! This backyard is ideal not only because it is visually appealing, but also provides an ample amount of green space for outdoor entertaining and play! It truly is a DREAM BACKYARD OASIS with some of the best TX sunsets from its oversized covered back porch! The front yard is maintained by HOA. Leisure & rec around the corner as a community offers clubhouse with lifestyle calendar & activities for all ages, playgrounds, catch & release ponds, trails, basketball & tennis courts + pickleball, lap & resort pools, & fitness center. Neighborhood elementary, restaurants, retail, & major transportation hubs within minutes. Home is zoned for highly coveted Prosper ISDs Walnut Grove High & new Bridges Middle School that are both located within a few minutes. Don't miss this magnificent beautifully designed home that offers convenience without compromising luxury! FRIDGE, WASHER, AND DRYER INCLUDED!!
/u.realgeeks.media/irealtydfw/header.png)
Additional Information
- Unexempt Taxes
- $16,719
- HOA Fees
- $162
- HOA Freq
- Monthly
- Amenities
- Fireplace, Pool
- Lot Size
- 9,626
- Acres
- 0.22
- Lot Description
- Corner Lot, Irregular Lot, Irregular Lot, Landscaped, Subdivision, Sprinkler System-Yard, Few Trees
- Interior Features
- Decorative Designer Lighting Fixtures, Double Vanity, Eat-In Kitchen, Granite Counters, High Speed Internet, In-Law Arrangement, Kitchen Island, Open Floor Plan, Pantry, Cable TV, Vaulted/Cathedral Ceilings, Wired for Data, Walk-In Closet(s), Wired Audio
- Flooring
- Tile, Hardwood, Vinyl, Wood
- Foundation
- Slab
- Roof
- Composition
- Stories
- 2
- Pool
- Yes
- Pool Features
- Gunite, Heated, In Ground, Other, Pool, Pool Sweep, Pool/Spa Combo, Waterfall, Water Feature, Community
- Fireplaces
- 1
- Fireplace Type
- Family Room, Gas, Glass Doors, Gas Log, Gas Starter, Living Room, Insert
- Exterior
- Lighting, Rain Gutters
- Garage Spaces
- 3
- Parking Garage
- Garage - Single Door, Driveway, Garage Faces Front, Garage, Garage Door Opener, Tandem
- School District
- Prosper Isd
- Elementary School
- Sam Johnson
- Middle School
- Jim Bridges
- High School
- Walnut Grove
- Possession
- CloseOfEscrow
- Community Features
- Club House, Dock, Fitness Center, Fishing, Lake, Other, Playground, Park, Pickleball, Pool, Tennis Court(s), Near Trails/Greenway, Sidewalks
Mortgage Calculator
Listing courtesy of Everett Shell from Everett Shell & Assoc. Realty. Contact: 214-934-8953

Listing provided by North Texas Real Estate Information Systems (NTREIS). Listing data has been deemed reliable but is not guaranteed to be accurate by the MLS.
Last updated: