1516 Sequoia Grove Ln, Lewisville, TX 75067
- $385,000
- 3
- BD
- 3
- BA
- 2,255
- SqFt




- List Price
- $385,000
- Price Change
- ▼ $14,900 1783373890
- MLS#
- 21258243
- Status
- ACTIVE UNDER CONTRACT
- Type
- Single Family Residential
- Subtype
- Residential
- Style
- Detached
- Year Built
- 2002
- Construction Status
- Preowned
- Bedrooms
- 3
- Full Baths
- 2
- Half Baths
- 1
- Acres
- 0.14
- Living Area
- 2,255
- County
- Denton
- City
- Lewisville
- Subdivision
- Garden Park Place
- Number of Stories
- 2
- Architecture Style
- Detached
Property Description
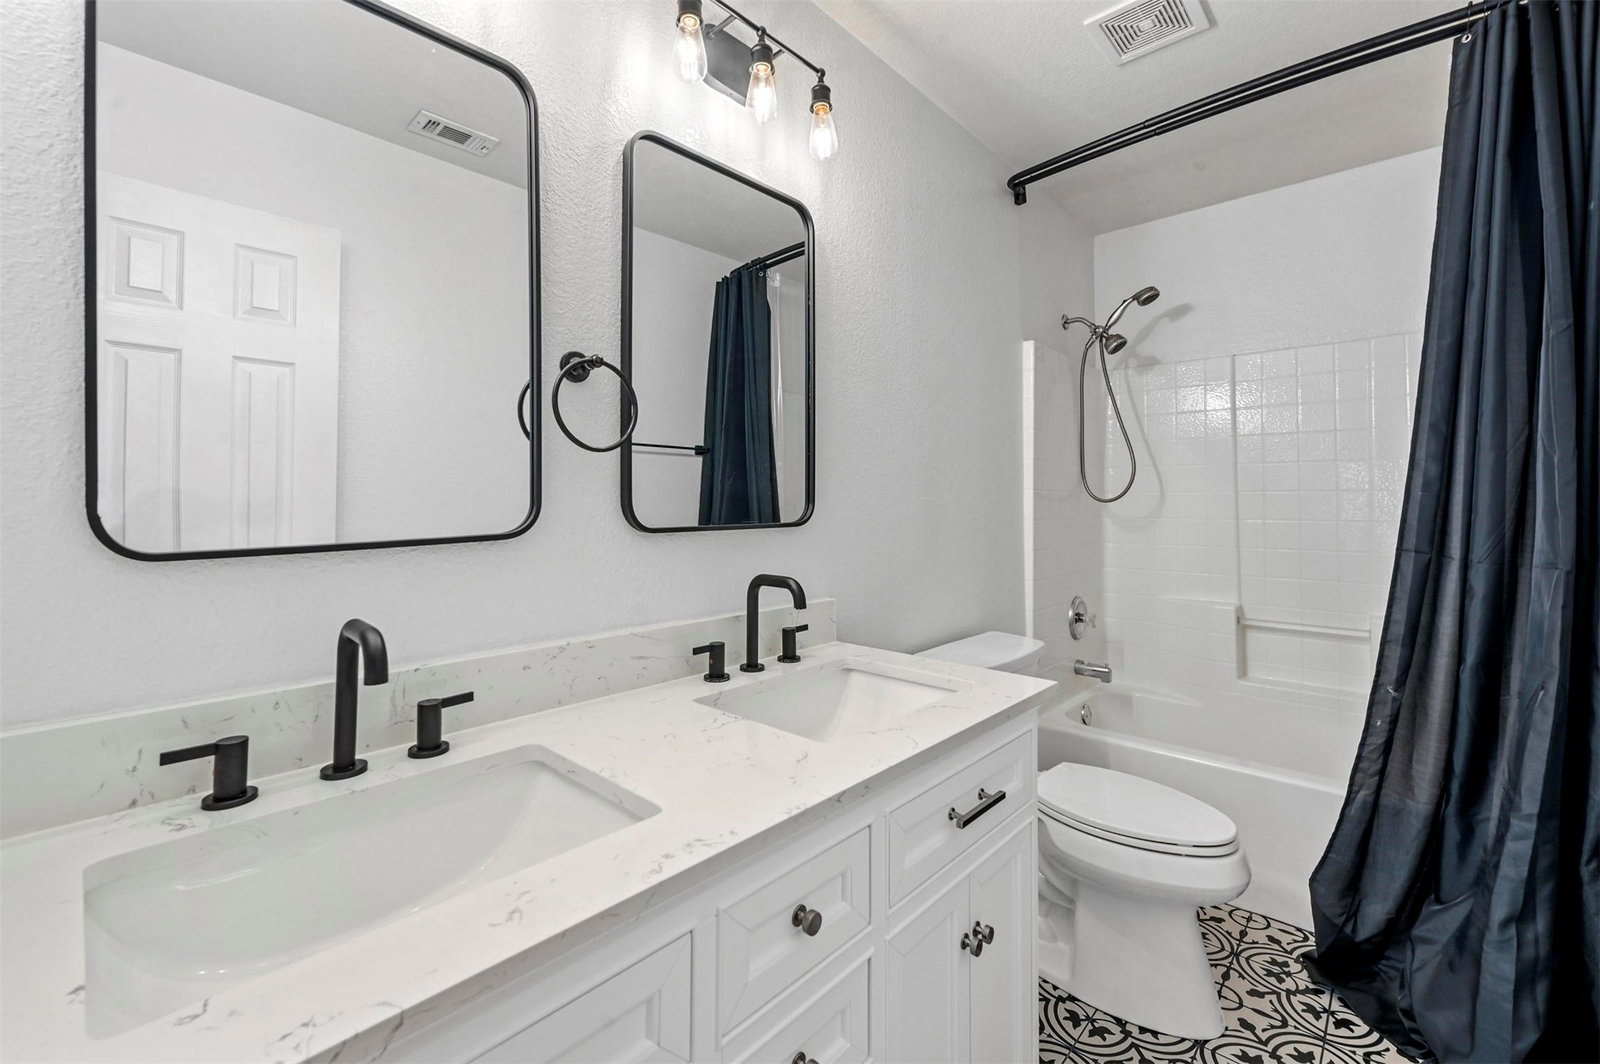
Welcome home to this beautifully renovated 3-bedroom, 2.5-bath, two-story home on a desirable corner lot, blending modern style with functional living. This move-in-ready home offers thoughtful upgrades and a layout designed for both comfort and entertaining. The bright, open-concept kitchen is the heart of the home, showcasing quartz countertops, a center island, a double oven, built-in cabinetry, and a walk-in pantry—perfect for everyday living and hosting. The adjoining eat-in breakfast area flows seamlessly into the inviting living room, complete with a charming gas-log fireplace and large windows that fill the space with natural light. Gorgeous Luxury Vinyl Plank (LVP) flooring runs throughout the main living areas, adding both durability and style.Step outside to a spacious covered patio just off the main living area—ideal for indoor-outdoor living and entertaining. The oversized primary suite offers a relaxing retreat with vaulted ceilings, abundant natural light, and a large walk-in closet. The updated ensuite bath features dual sinks, a deep soaking tub, and a separate modern shower. A convenient powder bath is located downstairs for guest use.
/u.realgeeks.media/irealtydfw/header.png)
Additional Information
- Unexempt Taxes
- $6,625
- HOA Fees
- $225
- HOA Freq
- Annually
- Amenities
- Fireplace
- Lot Size
- 5,880
- Acres
- 0.14
- Lot Description
- Irregular Lot, Landscaped, Subdivision, Few Trees
- Interior Features
- Decorative Designer Lighting Fixtures, Eat-In Kitchen, High Speed Internet, Kitchen Island, Open Floor Plan, Cable TV, Walk-In Closet(s)
- Flooring
- Vinyl, Tile
- Foundation
- Slab
- Roof
- Composition
- Stories
- 2
- Pool Features
- None
- Fireplaces
- 1
- Fireplace Type
- Insert, Gas, Gas Log, Living Room
- Exterior
- Rain Gutters
- Garage Spaces
- 2
- Parking Garage
- Garage Faces Front
- School District
- Lewisville Isd
- Elementary School
- Degan
- Middle School
- Huffines
- High School
- Lewisville
- Possession
- CloseOfEscrow
- Community Features
- Curbs, Sidewalks
Mortgage Calculator
Listing courtesy of Chase Kirby from Repeat Realty, LLC. Contact: 972-966-6683

Listing provided by North Texas Real Estate Information Systems (NTREIS). Listing data has been deemed reliable but is not guaranteed to be accurate by the MLS.
Last updated: