7557 Sheboygan Ave, Dallas, TX 75228
- $3,200
- 3
- BD
- 4
- BA
- 2,252
- SqFt




- List Price
- $3,200
- Price Change
- ▼ $200 1781834270
- MLS#
- 21249348
- Status
- ACTIVE
- Type
- Single Family (rental)
- Subtype
- ResidentialLease
- Style
- Traditional, Detached
- Year Built
- 2023
- Construction Status
- Preowned
- Bedrooms
- 3
- Full Baths
- 2
- Half Baths
- 2
- Acres
- 0.03
- Living Area
- 2,252
- County
- Dallas
- City
- Dallas
- Subdivision
- Tenison Village
Property Description
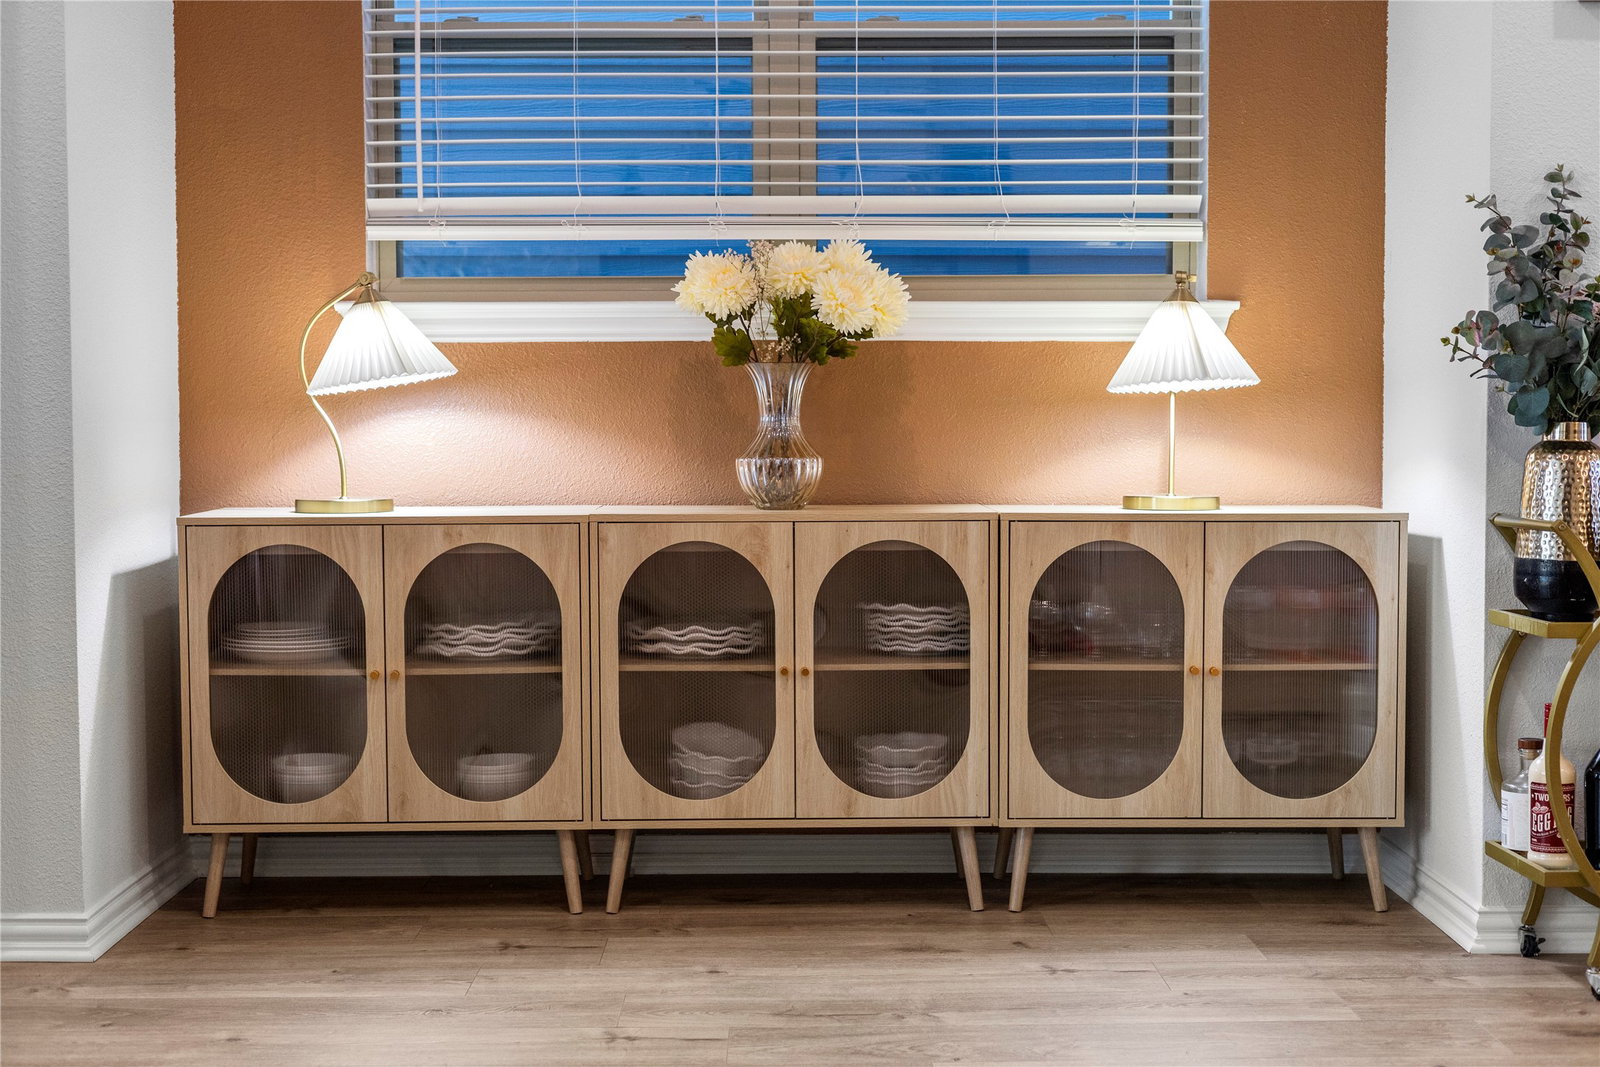
Effortless, low-maintenance living in a private, newly built community. At Tennison Village, residents enjoy access to a community pool and a prime location near Downtown Dallas, Fair Park, White Rock Lake, and Deep Ellum, with quick access to major highways. Thoughtfully designed, this stunning three-level single-family townhome blends elevated style with everyday functionality. Featuring 3 spacious bedrooms, 2 full baths, and 2 half baths, the open-concept layout offers a seamless flow ideal for both entertaining and comfortable daily living. The first level welcomes you with a covered patio perfect for relaxing or grilling, along with a private den or office and half bath—ideal for work-from-home flexibility or hosting overnight guests with ease. The second floor is the true centerpiece of the home, filled with natural light and designed for gathering. The open living and dining spaces are anchored by a sleek electric fireplace, while the upgraded kitchen makes a statement with stainless steel appliances, a gas cooktop for those who love to cook, modern finishes, and an oversized island built for entertaining. Upstairs, the primary suite offers a private retreat with a spa-inspired shower and generous proportions designed for comfort and relaxation. Two additional bedrooms and a full bath provide versatility for guests, family, or additional workspace. Enjoy the ease of an attached two-car garage, additional street parking for guests, and true lock-and-leave convenience. Washer, dryer, and refrigerator are all included. Furnished lease options negotiable, contact listing agent for details.
/u.realgeeks.media/irealtydfw/header.png)
Additional Information
- Amenities
- Fireplace, Pool
- Tenant Pays
- AllUtilities, Insurance
- Lot Size
- 1,481
- Acres
- 0.03
- Interior Features
- Kitchen Island, Open Floor Plan, Pantry
- Flooring
- Carpet, Laminate
- Foundation
- Slab
- Roof
- Shingle
- Building Stories
- 3
- Pool
- Yes
- Pool Features
- Pool
- Fireplaces
- 1
- Fireplace Type
- Electric
- Garage Spaces
- 2
- Parking Garage
- Garage, On Street
- School District
- Dallas Isd
- Elementary School
- Rowe
- Middle School
- H.W. Lang
- High School
- Skyline
- Community Features
- Gated
Mortgage Calculator
Listing courtesy of Carri Fung from Evolve Real Estate LLC. Contact: 972-806-1742